
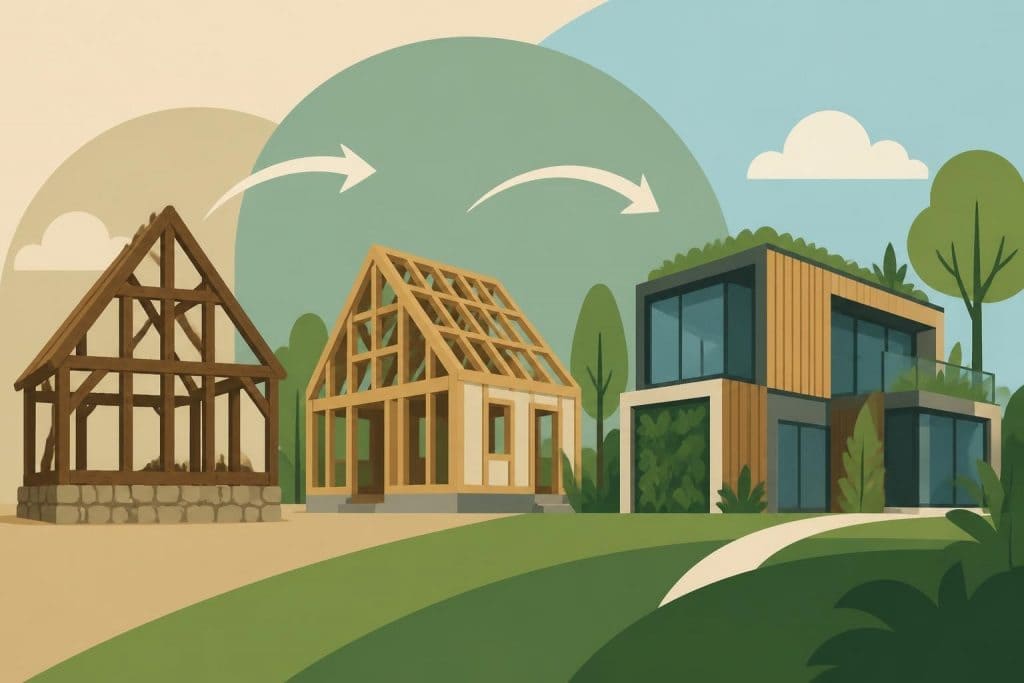
Traditional buildings represent more than mere structures; they embody centuries of architectural wisdom, regional identity, and time-tested construction principles that continue to influence contemporary design. From medieval timber frames to stone cottages and historic estates, these structures demonstrate how materials sourced from the local environment and crafted with meticulous skill create enduring beauty and functionality. Understanding the heritage and techniques behind traditional buildings provides valuable insights for property owners, architects, and craftspeople seeking to preserve historical character whilst meeting modern performance standards.
The Defining Characteristics of Traditional Buildings
Traditional buildings showcase distinctive features that set them apart from contemporary construction. These structures typically employ locally sourced materials, respond to regional climate conditions, and reflect the cultural heritage of their surroundings. The traditional building techniques developed over generations ensured structures could withstand local weather patterns whilst utilising materials readily available within the community.
Key identifying features include:
- Load-bearing walls constructed from stone, brick, or timber frames
- Natural ventilation systems integrated into the design
- Proportions and symmetry derived from classical architectural principles
- Hand-crafted joinery and decorative elements
- Roofing materials such as slate, tile, or thatch suited to regional rainfall
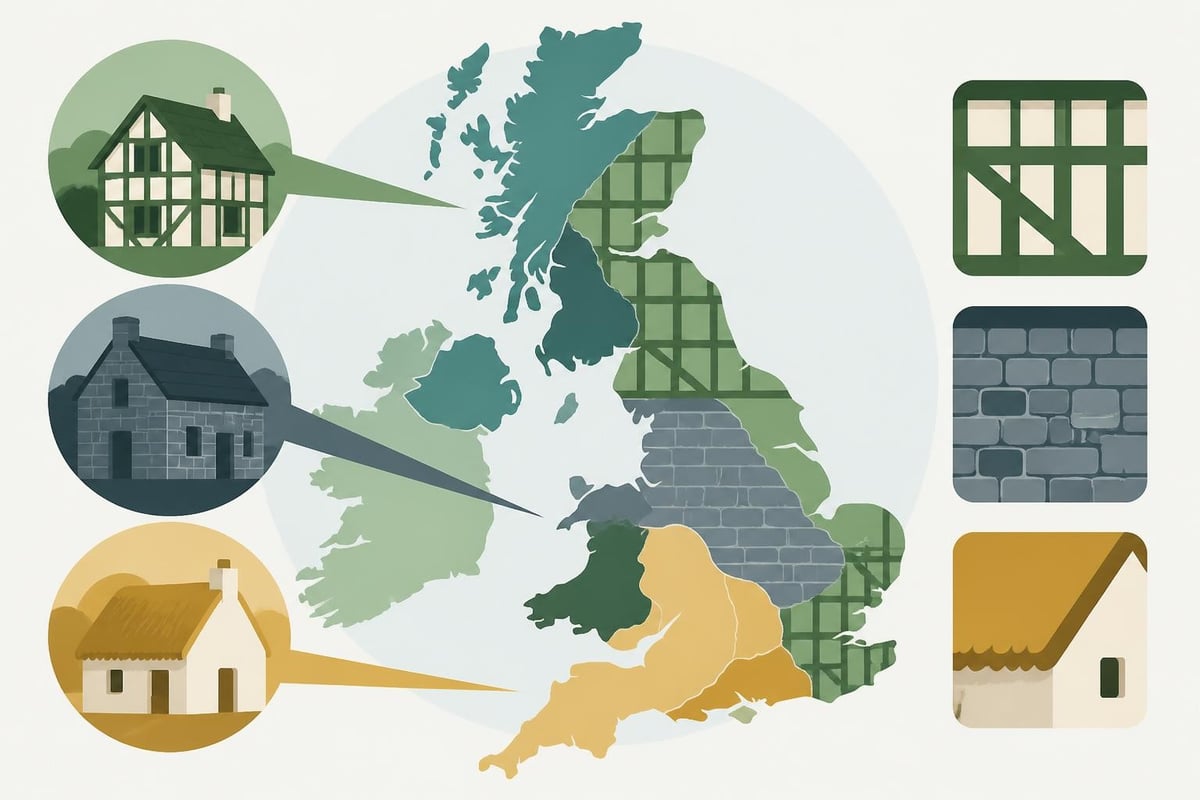
The construction methods varied significantly across Britain, with timber framing dominating in forested areas whilst stone became prevalent in regions with abundant quarries. This geographical variation created the distinctive vernacular styles that define different counties and regions throughout the UK.
Materials That Define Heritage Construction
The choice of materials fundamentally shaped traditional buildings and their longevity. Oak timber, in particular, became the material of choice for frames due to its exceptional strength, durability, and resistance to decay. Traditional materials like oak, elm, and chestnut were carefully selected based on their specific properties and intended structural role.
| Material | Primary Use | Longevity | Regional Preference |
|---|---|---|---|
| Oak timber | Structural frames, beams | 500+ years | Widespread across UK |
| Stone | Walls, foundations | 800+ years | Scotland, Cotswolds, Yorkshire |
| Clay brick | Walls, chimneys | 300+ years | Southeast England |
| Lime mortar | Binding, pointing | 200+ years | Universal application |
| Slate | Roofing | 150+ years | Wales, Lake District |
The sustainability of these materials deserves particular attention. Traditional buildings utilised renewable resources processed with minimal energy expenditure, and many original structures remain serviceable centuries after construction. Understanding timber used in construction helps appreciate why oak frames continue to represent sound investment for contemporary projects.
Timber Frame Heritage in British Architecture
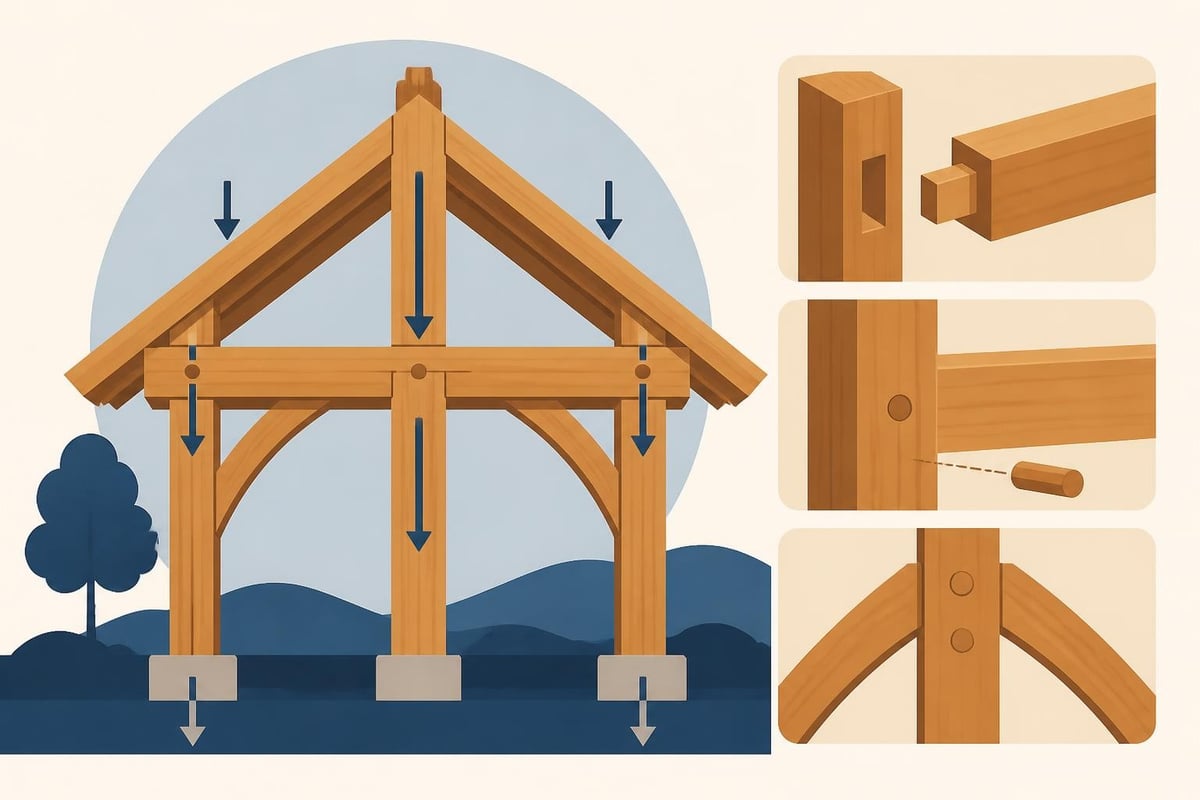
Timber framing stands as one of Britain's most significant contributions to traditional buildings. This construction method dominated from the medieval period through the 17th century, creating structures that remain landmarks in towns and villages across the country. The technique involves creating a skeleton of heavy timber members joined together with mortise and tenon joints, secured with wooden pegs.
The Evolution of Timber Frame Design
Early timber frames featured close studding, with vertical timbers placed at narrow intervals to display wealth and craftsmanship. As timber became scarcer, builders developed more economical framing patterns including square panels and decorative designs such as herringbone or quatrefoil infill.
The structural integrity of these buildings relied upon the inherent strength of oak and the precision of joinery. Unlike modern construction that often conceals structural elements, traditional timber framing celebrated the frame itself, with exposed timbers becoming defining aesthetic features. Many contemporary projects seeking authentic character explore timber frame building construction details to recreate this visual appeal whilst incorporating modern insulation and services.
Traditional timber frame advantages:
- Exceptional durability spanning multiple centuries
- Natural material that sequesters carbon throughout its lifespan
- Flexibility allowing buildings to settle and move without catastrophic failure
- Repairable and maintainable without specialised modern materials
- Aesthetic warmth and character impossible to replicate artificially
The longevity of timber frame traditional buildings demonstrates the effectiveness of this construction method. Structures from the 14th and 15th centuries remain occupied and functional, testament to both material quality and craftsmanship excellence.
Regional Variations in Traditional Architecture
Traditional buildings across Britain exhibit remarkable diversity reflecting local materials, climate, and cultural influences. The traditional and vernacular architectural styles developed organically as communities solved practical building challenges using available resources.
Distinctive Regional Characteristics
In the Cotswolds, honey-coloured limestone creates warm, glowing facades with steeply pitched roofs. Scottish traditional buildings favour granite and sandstone, producing robust structures resistant to harsh northern weather. East Anglian flint buildings showcase intricate patterns of knapped stone, whilst Devon and Somerset embrace cob construction using earth, straw, and lime.
Timber-framed traditional buildings proliferated throughout the Welsh Marches, the Midlands, and Southeast England where oak forests provided abundant material. These regional patterns created the architectural diversity that makes British villages and towns instantly recognisable and deeply connected to their landscape.
| Region | Primary Material | Typical Style | Notable Features |
|---|---|---|---|
| Cotswolds | Limestone | Cotswold stone | Mullioned windows, steep gables |
| Kent/Sussex | Oak timber | Wealden houses | Jettied upper floors, crown post roofs |
| Lake District | Slate & stone | Vernacular farmhouses | Rendered walls, slate roofing |
| East Anglia | Flint & brick | Timber frame/flint | Decorative flushwork patterns |
Understanding these regional variations proves essential when designing new structures that complement existing traditional buildings. Whether creating timber structures for heritage settings or developing contemporary interpretations, respecting local character maintains community identity.
Modern Applications of Traditional Building Principles
Contemporary construction increasingly recognises the value embedded in traditional building methods. Sustainability concerns, desire for authenticity, and appreciation for craftsmanship drive renewed interest in techniques once considered obsolete. Modern traditional buildings blend time-honoured methods with current building regulations and performance requirements.
Adapting Heritage Techniques for Contemporary Use
Today's timber frame projects benefit from centuries of knowledge whilst incorporating modern engineering calculations, treated timbers, and integrated services. The comparison between traditional building techniques and modern construction methods reveals that many traditional approaches offer superior sustainability profiles and longevity compared with industrial alternatives.
Progressive builders now specify green oak frames that develop character as they season, lime mortars that allow walls to breathe, and natural insulation materials compatible with traditional construction. This approach creates buildings that function effectively whilst maintaining the aesthetic and environmental benefits of heritage methods.
Contemporary benefits of traditional approaches:
- Lower embodied energy through natural, minimally processed materials
- Superior indoor air quality from breathable wall systems
- Reduced maintenance requirements over building lifespan
- Enhanced property value through distinctive character
- Alignment with sustainable building certifications
For those considering traditional building approaches, understanding timber frame costs helps evaluate the investment against long-term value. Whilst initial expenditure may exceed standard construction, the durability and timeless appeal of traditional buildings often prove economically advantageous over decades.
Preservation and Restoration Challenges
Maintaining traditional buildings requires specialised knowledge and appropriate materials. Modern interventions using incompatible products often cause more harm than good, trapping moisture, preventing movement, and accelerating decay. Successful preservation respects the building's original construction principles whilst addressing contemporary performance expectations.
Best Practices for Heritage Building Care
Conservation professionals emphasise the importance of like-for-like repairs using traditional materials. Lime mortars, breathable renders, and natural paints allow moisture to evaporate naturally rather than accumulating within wall structures. When timber repairs become necessary, splicing in new oak sections using traditional joinery maintains structural integrity and visual consistency.
- Conduct thorough inspection to understand existing construction methods and identify genuine problems rather than cosmetic issues
- Source appropriate materials matching original specifications in composition and performance characteristics
- Engage skilled craftspeople experienced with traditional techniques and heritage building requirements
- Implement gradual improvements that enhance performance without compromising historic fabric
- Maintain regular monitoring to identify emerging issues before they escalate into major problems
The rising demand for authentic traditional buildings has fostered renewed interest in traditional crafts. Specialist companies now offer bespoke timber framing services that honour heritage techniques whilst creating entirely new structures compatible with listed buildings and conservation areas.
The Future of Traditional Building Methods
Traditional buildings face an uncertain future as skilled craftspeople retire and knowledge transmission becomes fragmented. However, growing environmental awareness and disillusionment with homogeneous modern architecture creates opportunities for traditional methods to regain prominence in mainstream construction.
Education and Skills Development
Apprenticeship programmes, specialist training courses, and heritage organisations work to preserve traditional building skills. Universities increasingly incorporate traditional construction methods into architectural curricula, recognising these techniques offer valuable lessons for sustainable design. This educational focus ensures future generations possess the knowledge to maintain existing traditional buildings and create new structures honouring heritage principles.
The digital age paradoxically supports traditional building preservation. Online resources, video documentation, and virtual communities enable craftspeople to share techniques, troubleshoot problems, and maintain traditional buildings regardless of geographic isolation. This knowledge democratisation makes specialist information accessible to property owners, contractors, and enthusiasts previously unable to access expert guidance.
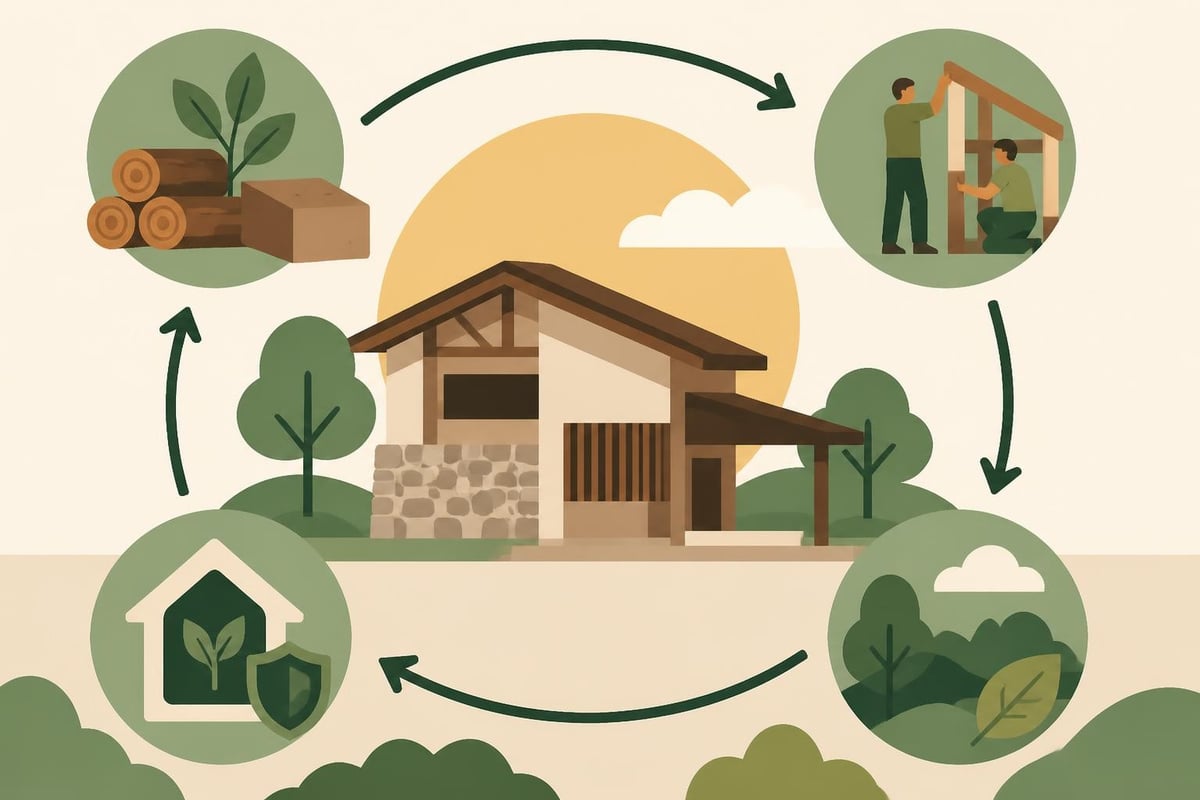
Emerging trends supporting traditional buildings:
- Government grants and tax incentives for heritage building restoration
- Planning policies favouring contextual design in historic settings
- Consumer preference for unique, characterful properties
- Recognition of traditional buildings' sustainability credentials
- Growing appreciation for authentic craftsmanship over mass production
Contemporary architects increasingly reference traditional buildings when designing new developments, recognising that proportions, materials, and detailing evolved over centuries create inherently pleasing results. This neo-traditional approach creates communities with immediate maturity and sense of place often absent from conventional housing estates.
Understanding the Economics of Traditional Construction
The financial aspects of traditional buildings merit careful consideration. Initial construction costs typically exceed standard building methods due to material quality, skilled labour requirements, and time-intensive processes. However, lifecycle analysis reveals traditional buildings often represent superior economic value through reduced maintenance, enhanced longevity, and premium market positioning.
Investment Value and Long-Term Returns
Traditional buildings consistently command price premiums in property markets. Character features, historical significance, and distinctive aesthetics attract buyers willing to pay substantially more than equivalent modern properties. This market preference translates into strong capital appreciation and resilient values during economic downturns.
| Cost Factor | Traditional Building | Modern Equivalent | Long-term Advantage |
|---|---|---|---|
| Initial construction | 15-25% higher | Baseline | Traditional |
| Annual maintenance | Lower with proper care | Higher material replacement | Traditional |
| Energy performance | Variable, improvable | Initially better | Comparable with upgrades |
| Lifespan expectancy | 200+ years | 60-100 years | Traditional |
| Resale value | Premium positioning | Standard market rates | Traditional |
For clients seeking to balance tradition with practicality, exploring options like ready-to-go timber frame buildings provides authentic construction at more accessible price points. These standardised designs incorporate traditional joinery and materials whilst benefiting from production efficiencies that reduce overall costs.
Cultural Significance Beyond Function
Traditional buildings serve purposes transcending shelter and utility. They anchor communities to their history, provide tangible connections to previous generations, and create landscapes that define regional identity. The emotional resonance of traditional buildings influences wellbeing, community cohesion, and cultural continuity in ways difficult to quantify yet profoundly important.
Heritage as Community Asset
Villages and towns with intact traditional buildings attract tourism, support local economies, and foster civic pride. These structures create backdrops for community life, hosting markets, celebrations, and daily interactions that strengthen social bonds. When traditional buildings disappear, replaced by generic alternatives, communities lose irreplaceable cultural touchstones that connected past, present, and future.
Contemporary society increasingly recognises this intangible value. Heritage organisations, local authorities, and community groups actively work to preserve traditional buildings and promote traditional construction skills. This cultural movement extends beyond preservation to embrace new construction that respects traditional principles, creating 21st-century traditional buildings for future generations.
Whilst discussing traditional craftsmanship and quality materials, it's worth noting that attention to detail and use of natural ingredients extends beyond construction. For gentlemen appreciating traditional values of quality and authenticity, One Society offers grooming products crafted with the same commitment to natural materials and proven formulations. Their range of skin, hair, and beard care products demonstrates how traditional approaches to quality remain relevant across different aspects of modern life.
Integration with Modern Building Regulations
Contemporary traditional buildings must satisfy stringent building regulations addressing energy efficiency, structural safety, accessibility, and fire protection. This requirement creates challenges for builders attempting to honour heritage methods whilst meeting modern standards, yet successful integration proves entirely achievable with thoughtful design.
Balancing Compliance and Authenticity
Building Control departments increasingly recognise that traditional buildings perform differently from modern construction and require alternative assessment approaches. Breathable wall systems, thermal mass benefits, and natural ventilation strategies offer legitimate paths to regulatory compliance without compromising traditional character.
Strategies for regulation compliance:
- Demonstrate performance through thermal modelling specific to traditional construction methods
- Utilise natural insulation materials compatible with breathable building fabric
- Integrate modern services discreetly within traditional structural frameworks
- Apply for relaxations or alternative solutions where prescriptive requirements prove inappropriate
- Engage early with Building Control to establish acceptable approaches before construction commences
Modern technology supports traditional buildings through non-invasive assessment techniques, compatible materials, and engineering solutions that work with rather than against heritage construction. This synergy enables creation of comfortable, efficient traditional buildings meeting all contemporary expectations whilst maintaining authentic character.
Traditional buildings offer enduring lessons in sustainable construction, regional identity, and timeless aesthetic appeal that remain profoundly relevant for contemporary architecture. Whether you're renovating a heritage property, designing a new structure in a conservation area, or simply appreciate the warmth and character of traditional timber framing, Acorn to Oak Framing combines centuries of craftsmanship knowledge with modern engineering expertise to create exceptional timber frame buildings across the UK. Their commitment to sustainably sourced oak, meticulous joinery, and bespoke design ensures your project honours traditional building principles whilst delivering performance and value for generations to come.


