
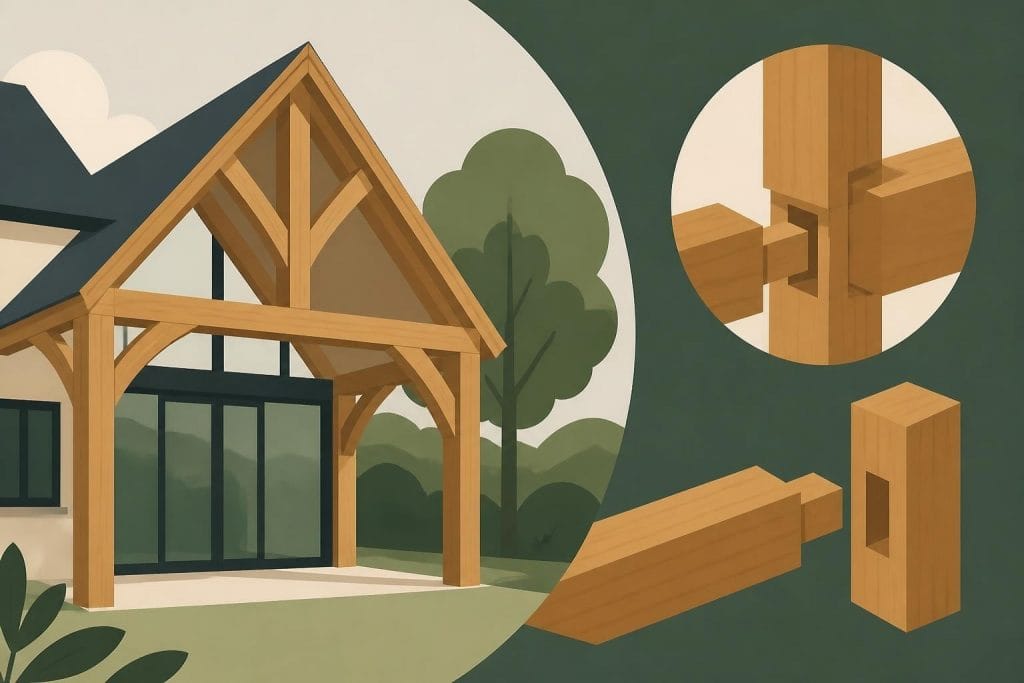
An oak frame extension represents one of the most timeless and elegant ways to expand your home whilst adding substantial character and value. Unlike conventional brick or block construction, an oak frame extension combines centuries-old craftsmanship with contemporary design principles to create spaces that feel both traditional and perfectly suited to modern living. The natural warmth of exposed oak timbers, the structural integrity of traditional joinery, and the sustainable credentials of timber construction make this approach increasingly popular across the UK in 2026.
Understanding Oak Frame Extension Construction
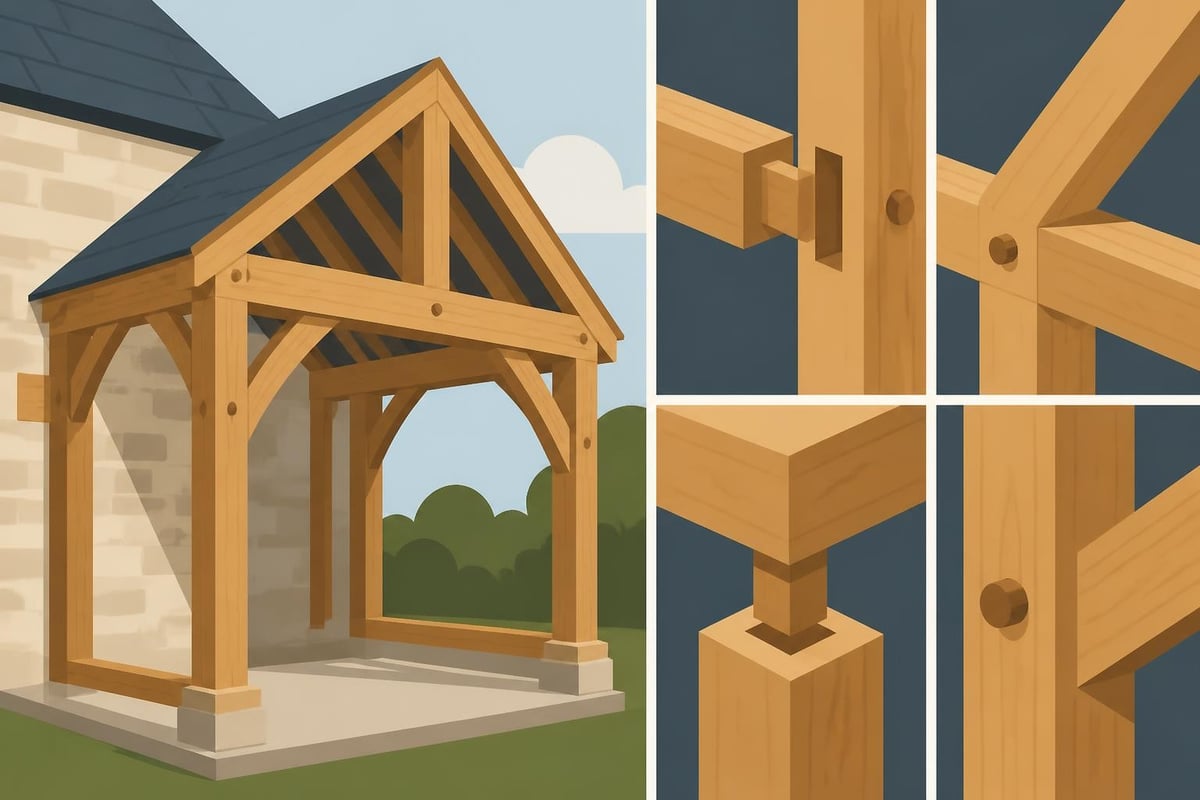
An oak frame extension differs fundamentally from standard building methods through its primary structural system. Rather than relying on load-bearing walls, the framework consists of vertical oak posts, horizontal beams, and diagonal braces all connected through traditional mortise and tenon joints secured with oak pegs.
This skeletal structure carries all the structural loads, meaning the walls themselves become non-structural infill panels. You can choose from various infill options including:
- Structural insulated panels (SIPs) for excellent thermal performance
- Traditional oak weatherboarding for a rustic aesthetic
- Brick or stone to match existing property
- Large glazing units to maximise natural light
- Render systems for contemporary finishes
The flexibility this provides proves invaluable when designing extensions that need to complement diverse architectural styles. Whether your property is a Victorian terrace, a Georgian townhouse, or a contemporary new build, oak framing adapts beautifully.
Primary Construction Methods
Two principal approaches dominate oak frame construction. Green oak framing uses freshly cut timber with high moisture content, which shrinks and tightens joints as it seasons over several years. This traditional method creates characterful buildings with visible movement joints and developing cracks that add authenticity.
Air-dried or kiln-dried oak offers dimensional stability from day one, making it ideal when you need precise tolerances for glazing or when integrating with existing structures. Most modern oak frame extension projects favour seasoned oak for predictability and faster completion timelines.
Planning Your Oak Frame Extension
Proper planning determines success. According to planning permission guidance from Homebuilding & Renovating, many extensions qualify for permitted development rights, though oak frame structures often benefit from formal planning approval to showcase their architectural merit.
Design Considerations
Start by defining your extension's purpose. Common oak frame extension applications include:
- Kitchen extensions creating open-plan living spaces
- Garden rooms providing year-round outdoor connections
- Home offices offering inspiring work environments
- Additional bedrooms with ensuite facilities
- Dining areas for entertaining and family gatherings
Each function demands different considerations for ceiling heights, glazing ratios, thermal performance, and connection points to your existing property. The exposed timber framework naturally creates visual rhythm through repeated structural bays, making proportion crucial to aesthetic success.
| Design Element | Standard Range | Premium Options |
|---|---|---|
| Bay width | 3m – 4.5m | 5m+ |
| Post size | 150mm x 150mm | 200mm x 200mm |
| Ridge height | 4m – 5m | 6m+ |
| Glazing proportion | 30% – 50% | 60% – 80% |
Working with specialists like those at Acorn to Oak Framing ensures your design respects traditional proportions whilst meeting contemporary building regulations. Their experience with bespoke timber structures proves invaluable during the design phase.
Building Regulations Compliance
Every oak frame extension must satisfy stringent building regulations covering structural integrity, fire safety, thermal performance, and accessibility. The UK Construction Blog explores oak frame extension regulations in detail, highlighting key compliance areas.
Thermal performance often presents the greatest challenge. Exposed oak frames create thermal bridging unless carefully detailed with high-performance insulation between and around timbers. Target U-values for 2026 typically require:
- External walls: 0.18 W/m²K or better
- Roof elements: 0.15 W/m²K or better
- Glazing: 1.4 W/m²K maximum
Achieving these values whilst maintaining the visual impact of exposed timber requires sophisticated insulation strategies and specialist knowledge.
Cost Considerations and Value
An oak frame extension typically costs between £2,200 and £3,500 per square metre depending on specification, complexity, and finish quality. This positions oak framing at the premium end of extension options, reflecting the material quality, craftsmanship involved, and longevity expected.
Budget Breakdown
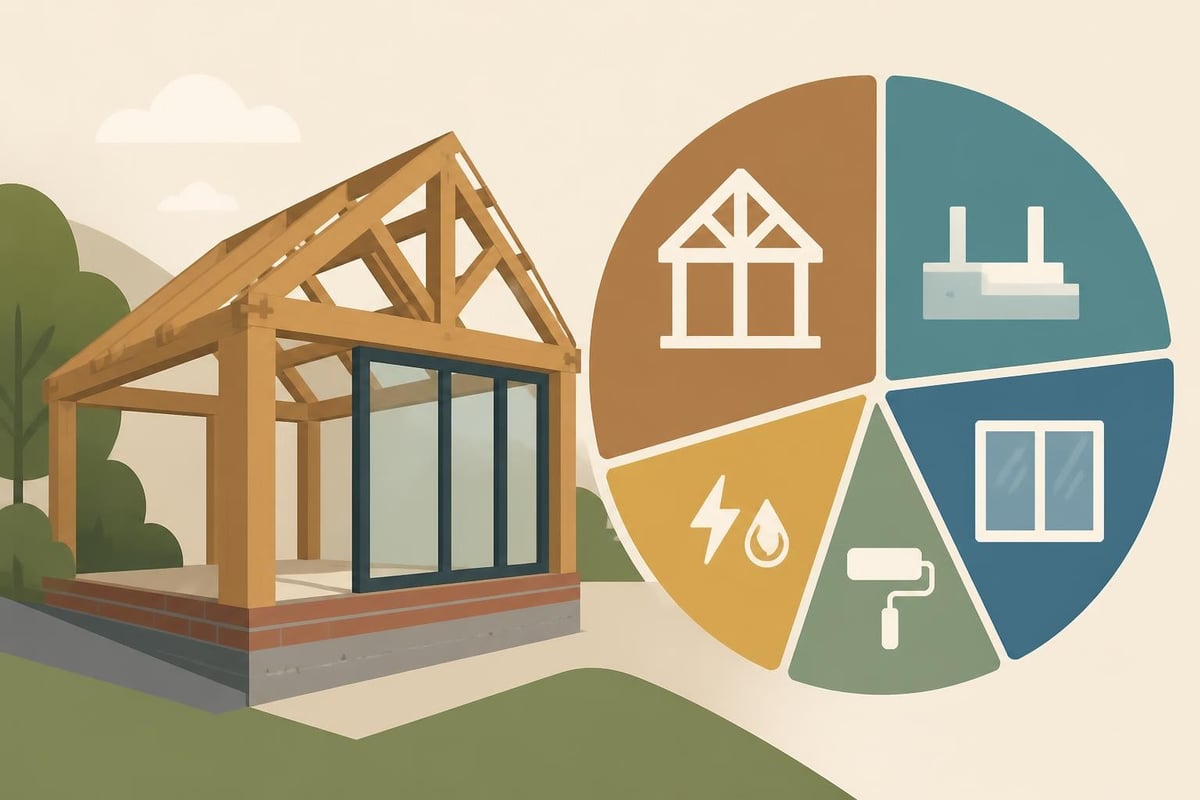
Understanding where costs accumulate helps inform realistic budgeting:
Structural frame and installation: 30-40% of total cost
Groundworks and foundations: 15-20%
Roofing and weatherproofing: 12-18%
Glazing and doors: 15-20%
Internal finishes and services: 20-25%
Premium elements like handcrafted curved braces, such as standard curved oak braces, add architectural interest whilst increasing costs proportionally. However, these details transform functional spaces into stunning architectural features that justify the investment.
Return on Investment
Research consistently shows that well-executed extensions add more value than they cost. An oak frame extension typically adds 15-25% to property value, depending on location and execution quality. Beyond monetary returns, consider lifestyle improvements, reduced energy bills through superior insulation, and the timeless aesthetic that never dates.
Property valuers particularly appreciate oak framing for its durability and low maintenance requirements. Unlike softwood structures requiring regular treatment, oak naturally weathers to an attractive silver-grey patina whilst remaining structurally sound for centuries.
Construction Process and Timeline
Understanding the construction sequence helps manage expectations and coordinate trades effectively. Real Homes provides comprehensive guidance on the entire process from conception to completion.
Pre-Construction Phase
Before any construction begins, several critical steps establish project success:
- Design development with architectural input (4-8 weeks)
- Planning application if required (8-12 weeks)
- Building regulations approval (4-6 weeks)
- Detailed engineering drawings (2-4 weeks)
- Frame manufacture at workshop (6-10 weeks)
Concurrent activities reduce overall timescales, but allow 4-6 months from initial concept to breaking ground. Specialist companies manufacture frames in controlled workshop environments, ensuring precision and quality impossible to achieve on-site.
On-Site Construction
Once foundations cure, the construction sequence typically follows this pattern:
- Foundation and floor slab installation (2-3 weeks)
- Oak frame erection (1-2 weeks)
- Roof structure and covering (2-3 weeks)
- Wall infill and weatherproofing (3-4 weeks)
- First fix services (2-3 weeks)
- Internal finishes (4-6 weeks)
- Second fix and completion (2-3 weeks)
Total on-site duration averages 16-24 weeks for typical extensions, though complexity and weather significantly influence timelines. The oak frame itself erects remarkably quickly-often within days-creating an instant structural presence that accelerates subsequent trades.
Integration with Existing Buildings
Successfully connecting your oak frame extension to existing structures requires careful technical detailing and aesthetic sensitivity. This juncture determines whether the addition feels like an authentic part of your home or an obvious afterthought.
Structural Connection Details
The connection methodology depends entirely on your existing building's construction. For masonry buildings, steel flitch plates typically bolt through the oak frame posts and fix into the existing wall structure using resin-bonded anchors or through-bolted assemblies.
Movement accommodation proves critical. Green oak shrinks significantly across the grain as it seasons, potentially creating gaps or structural issues if rigidly connected. Professional designers incorporate sliding joints or flexible connections that accommodate timber movement without compromising structural integrity or weatherproofing.
For timber-framed existing buildings, frame-to-frame connections offer simpler detailing opportunities using traditional carpentry joints or modern steel connectors concealed within timber sections.
Aesthetic Harmony
Creating visual coherence between old and new involves considered material selection and detailing. Options range from deliberate contrast-celebrating the extension as a modern addition-to seamless integration where the oak frame appears original to the property.
Techniques for successful integration include:
- Matching roof pitches and eaves heights
- Coordinating window proportions and positions
- Selecting complementary infill materials
- Detailing reveals and junctions carefully
- Considering how natural light flows between spaces
Grand Designs Magazine’s oak-framed extensions guide showcases inspiring examples demonstrating both approaches successfully.
Specification Options and Customisation
The beauty of oak framing lies in extensive customisation possibilities. Unlike standardised building systems, every element offers choice influencing both aesthetics and performance.
Timber Selection
Not all oak proves equal for framing applications. European oak (Quercus robur) remains the traditional choice, prized for durability, strength, and attractive grain patterns. Sourcing from sustainable UK or European forests ensures environmental responsibility whilst supporting local forestry industries.
Grade selection impacts appearance and cost. Structural grade oak contains more knots and character marks, creating rustic charm at lower cost. Clear grade oak offers clean grain with minimal defects, commanding premium pricing for refined aesthetics.
Bay Configuration
The rhythmic repetition of structural bays defines oak frame character. Standard bay widths range from 3m to 4.5m, determined by beam spanning capabilities and aesthetic proportions. Larger bays create more dramatic spaces but require heavier timber sections and potentially steel reinforcement.
Exploring different configurations through companies offering one-bay, two-bay, or three-bay buildings helps visualise scale and proportion before committing to final designs.
Decorative Elements
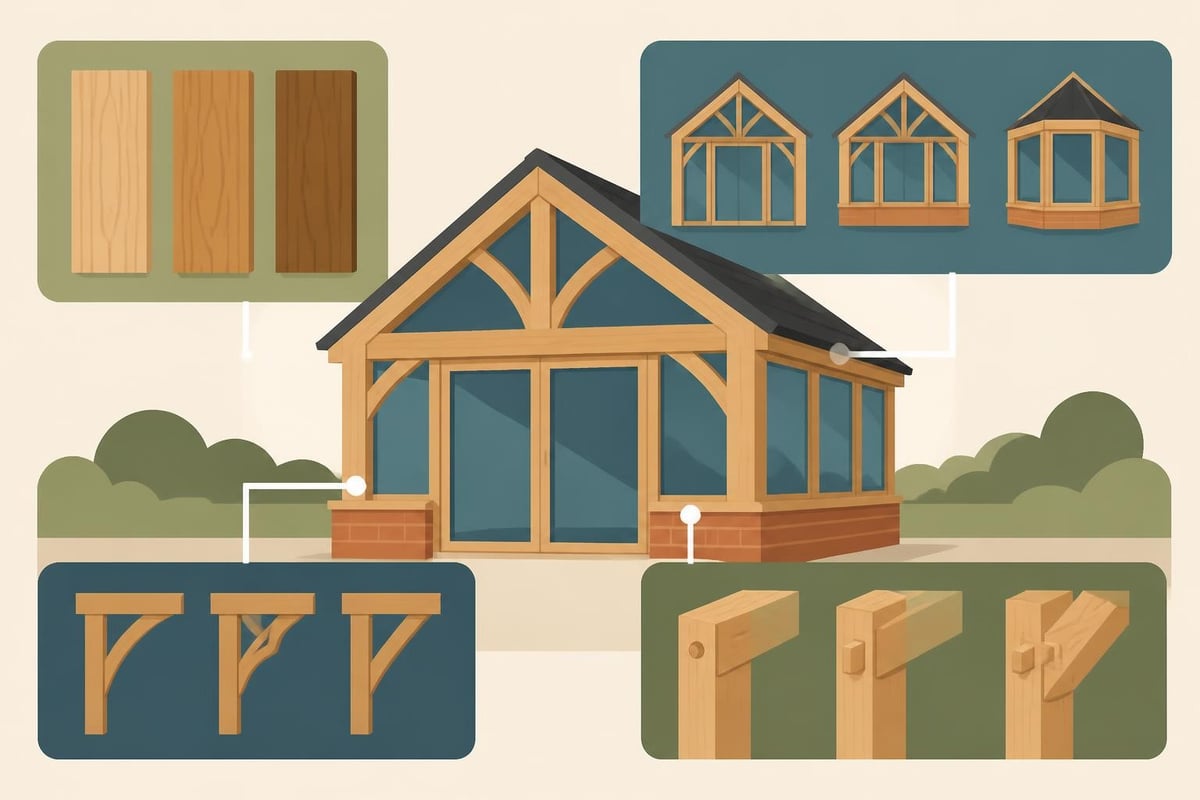
Traditional oak framing incorporates decorative carpentry that combines structural function with visual appeal:
Curved braces follow natural timber growth patterns, adding organic elegance whilst triangulating frames for lateral stability. These hand-selected pieces represent premium craftsmanship, with each curve unique.
Jowl posts feature enlarged heads accommodating multiple mortises, creating distinctive profiles at wall plates and beam junctions.
Chamfers and stops where carpenters cut decorative edges along beam faces, terminating with carved details demonstrating individual craftsmen's skills.
Such elements transform functional structures into architectural features worthy of celebration. They represent investments in lasting quality that future generations will appreciate.
Roofing Solutions for Oak Extensions
Roof design significantly influences both external appearance and internal ambience. The structural versatility of oak framing accommodates various roofing geometries and materials.
Roof Styles
Pitched roofs remain most common, offering traditional aesthetics and superior weathering performance. Roof pitches typically range from 35° to 50°, influenced by covering material requirements and architectural context. Steeper pitches suit traditional tiles whilst shallower pitches work well with standing seam metal or large-format slates.
Mono-pitch roofs create contemporary profiles, often incorporating extensive rooflights for dramatic natural lighting effects. These work particularly well for rear extensions where neighbouring properties don't overlook.
Hybrid solutions combining solid roofing with glazed sections offer versatility, providing weather protection whilst flooding spaces with natural light. Oak frame conservatories from Homebuilding & Renovating demonstrate fully glazed approaches creating light-filled garden rooms.
Covering Materials
Material selection balances aesthetics, performance, cost, and weight:
| Material | Weight (kg/m²) | Lifespan | Character |
|---|---|---|---|
| Clay tiles | 45-70 | 60+ years | Traditional |
| Concrete tiles | 40-50 | 50+ years | Cost-effective |
| Natural slate | 25-35 | 100+ years | Premium |
| Cedar shingles | 8-12 | 30-40 years | Rustic |
| Standing seam metal | 5-8 | 50+ years | Contemporary |
Weight considerations prove important as heavier materials require more substantial structural timber sections, increasing costs proportionally.
Glazing Strategies and Natural Light
Strategic glazing placement transforms oak frame extensions from simple additions into exceptional living spaces. The structural independence of the oak frame permits extensive glazing without compromising stability.
Glazing Positioning
Gable end glazing creates dramatic vertical emphasis, particularly effective when extensions face gardens or attractive views. Full-height glazing units from floor to apex flood interiors with light whilst framing external vistas.
Side wall glazing between oak posts maintains traditional rhythms whilst optimising daylight penetration. Standard window units fit between posts or larger structural glazing spans multiple bays for contemporary statements.
Rooflight integration supplements vertical glazing, particularly important in deeper extensions where daylight struggles to penetrate far from external walls. Roof glazing also provides controlled overhead light avoiding direct low-angle sun causing glare and overheating.
Performance Glazing
Modern glazing technology reconciles large glass areas with thermal performance requirements. Triple-glazed units with low-emissivity coatings and argon-filled cavities achieve U-values below 1.0 W/m²K whilst maximising solar gain during winter months and minimising summer overheating through solar control coatings.
Slim-profile aluminium or timber systems maintain traditional aesthetics whilst accommodating high-performance glazing. The substantial oak frame posts provide ideal reveals for concealing modern glazing systems, preserving authentic appearances externally whilst delivering contemporary comfort internally.
Sustainability and Environmental Credentials
Oak frame construction offers compelling environmental advantages making it increasingly relevant for environmentally conscious homeowners in 2026.
Carbon Sequestration
Oak timber stores carbon dioxide absorbed during tree growth, effectively locking away approximately one tonne of CO₂ per cubic metre of timber. An average oak frame extension contains 3-5 cubic metres of structural oak, representing 3-5 tonnes of sequestered carbon that remains locked away for the building's entire lifespan.
Sustainably managed forestry ensures replacement trees absorb more carbon than harvested timber releases, creating net carbon-negative construction materials when compared to concrete or steel production which generates substantial CO₂ emissions.
Sustainable Sourcing
Responsible sourcing proves essential for authentic environmental credentials. Look for timber certified by the Forest Stewardship Council (FSC) or Programme for the Endorsement of Forest Certification (PEFC), guaranteeing legal harvesting from sustainably managed forests where biodiversity protection and replanting programmes ensure long-term forest health.
Local sourcing reduces transportation emissions whilst supporting regional forestry economies. UK-grown oak increasingly supplies domestic construction markets, reducing supply chain distances and ensuring traceability.
Longevity and Adaptability
Environmental impact extends beyond initial construction. Oak's exceptional durability means oak frame extensions remain structurally sound for centuries with minimal maintenance, avoiding demolition and reconstruction cycles consuming resources and generating waste.
The non-structural wall panels allow future adaptation without structural intervention. Changing insulation standards, different fenestration requirements, or aesthetic updates become straightforward compared to load-bearing masonry construction.
Just as quality oak frame construction creates lasting architectural value, personal grooming requires similar attention to natural, enduring quality. OneSociety.co.uk recognises this philosophy, offering all-natural men's grooming products that care for skin, hair, and beard using premium ingredients that respect both personal health and environmental responsibility-values perfectly aligned with sustainable oak frame construction.
Common Challenges and Solutions
While oak frame extensions deliver exceptional results, potential challenges require awareness and professional management.
Timber Movement
Green oak's dimensional changes create movement joints visible in traditional buildings. Modern extensions often use seasoned oak minimising movement, though all timber expands and contracts with humidity variations.
Solution: Specify air-dried oak at 18-20% moisture content maximum. Design flexible connections at building junctions. Use appropriate finishes accommodating minor movement without failure.
Weather Protection During Construction
Oak frames erect quickly but require immediate weather protection preventing water penetration into wall cavities and internal spaces.
Solution: Schedule roofing immediately after frame erection. Use temporary weatherproofing if delays occur. Plan construction during favourable weather periods where possible. Consider raised eaves buildings providing additional weather protection.
Finding Skilled Craftsmen
Traditional timber framing demands specialist skills increasingly rare in modern construction industries.
Solution: Engage established oak frame specialists with proven track records. Review previous projects through gallery portfolios. Verify qualifications and insurance coverage. Request client references and visit completed projects where possible.
Cost Management
Premium materials and specialist labour create higher costs than standard construction, sometimes exceeding initial budgets.
Solution: Establish realistic budgets from outset including 10-15% contingency. Obtain detailed quotations covering all elements. Consider phased construction if budget constraints exist. Prioritise structural quality over cosmetic finishes which can upgrade later.
Maintenance Requirements
Oak frame extensions require minimal maintenance compared to many building materials, though certain considerations ensure longevity.
External Timber Care
Untreated oak naturally weathers to attractive silver-grey patina whilst remaining structurally sound indefinitely. This natural aging requires no maintenance but some owners prefer preserving golden honey tones through regular oil treatments.
If maintaining original colouring, apply UV-protective hardwood oils annually or biannually depending on exposure. Clean timber surfaces before application, removing dirt, algae, or previous finishes.
Alternatively, embrace natural weathering requiring no intervention. The protective patina develops within 2-3 years, after which colour remains relatively stable.
Structural Inspections
Annual visual inspections identify potential issues before serious problems develop:
- Check flashings and weatherseals remain intact
- Verify no water pooling around post bases
- Inspect joints for unusual movement or separation
- Examine roof coverings for damage or displacement
- Ensure gutters and downpipes function correctly
Most oak frame structures require no intervention beyond these simple checks, testament to the material's inherent durability.
Protective Treatments
External oak in contact with ground moisture or permanent dampness benefits from preservative treatments preventing fungal decay. Post bases particularly require protection unless adequately detailed with damp-proof courses and ventilation preventing moisture accumulation.
Modern water-based preservatives provide effective protection without toxic chemicals associated with older treatments. These penetrate oak's cellular structure, preventing fungal spores establishing whilst allowing timber to breathe naturally.
Design Inspiration and Style Integration
Oak frame extensions successfully complement virtually any architectural style when thoughtfully designed. Understanding successful approaches inspires confident decision-making.
Contemporary Fusion
Modern architecture increasingly embraces natural materials creating warmth within minimalist aesthetics. Oak frames provide organic counterpoints to clean render, metal, and glass creating sophisticated juxtapositions.
Characteristics include:
- Large glazing proportions maximising transparency
- Minimal decorative carpentry favouring clean lines
- Concealed fixings and services
- Monochrome or neutral colour palettes
- Indoor-outdoor living integration
Traditional Sympathy
Period properties require sensitive additions respecting original architectural language. Oak framing's historical precedent makes it naturally sympathetic whilst avoiding pastiche.
Key elements include:
- Matching roof pitches and materials
- Traditional fenestration proportions
- Curved braces and decorative carpentry
- Natural material palettes
- Appropriate scale relationships
Transitional Approaches
Many successful extensions neither copy historical styles nor embrace extreme modernism, instead creating comfortable transitions between old and new.
This balanced approach uses:
- Contemporary interpretations of traditional details
- Simplified carpentry maintaining structural honesty
- Material continuity with updated proportions
- Generous glazing within traditional frameworks
- Quality over ostentation
Consulting expert timber framers about bespoke solutions helps develop designs perfectly suited to individual properties and personal preferences.
Future-Proofing Your Oak Frame Extension
Investing in permanent structures demands consideration of future requirements ensuring longevity and continued relevance.
Flexible Space Planning
Design spaces accommodating multiple functions throughout your ownership. Open-plan areas convert between dining, living, working, or entertaining uses as lifestyle requirements evolve. Consider future accessibility requirements with level thresholds and appropriate circulation spaces.
Service Integration
Accommodate future technologies and services within initial construction. Install ducting for potential air conditioning, structure cabling routes for smart home systems, provide electrical capacity exceeding immediate requirements, and consider solar panel integration within roof designs.
Thermal Performance Exceeding Regulations
Building regulations establish minimum standards, not aspirational targets. Specifying superior insulation, high-performance glazing, and airtightness exceeding requirements future-proofs against inevitable regulation tightening whilst reducing operational costs immediately.
Adaptable Construction
The oak frame's structural independence from wall infill permits future adaptation. Changing window positions, adding doors, upgrading insulation, or modifying finishes becomes straightforward without structural implications-flexibility impossible in load-bearing construction.
An oak frame extension represents a significant investment in both financial and lifestyle terms, combining architectural distinction with practical space expansion whilst respecting environmental responsibilities. The combination of traditional craftsmanship, sustainable materials, and adaptable design creates additions that enhance properties for generations whilst requiring minimal maintenance and offering timeless aesthetic appeal. If you're considering an oak frame extension that balances heritage techniques with contemporary performance, Acorn to Oak Framing brings specialist knowledge and proven experience to guide your project from initial concepts through to practical completion, ensuring your extension exceeds expectations whilst complementing your property perfectly.


