
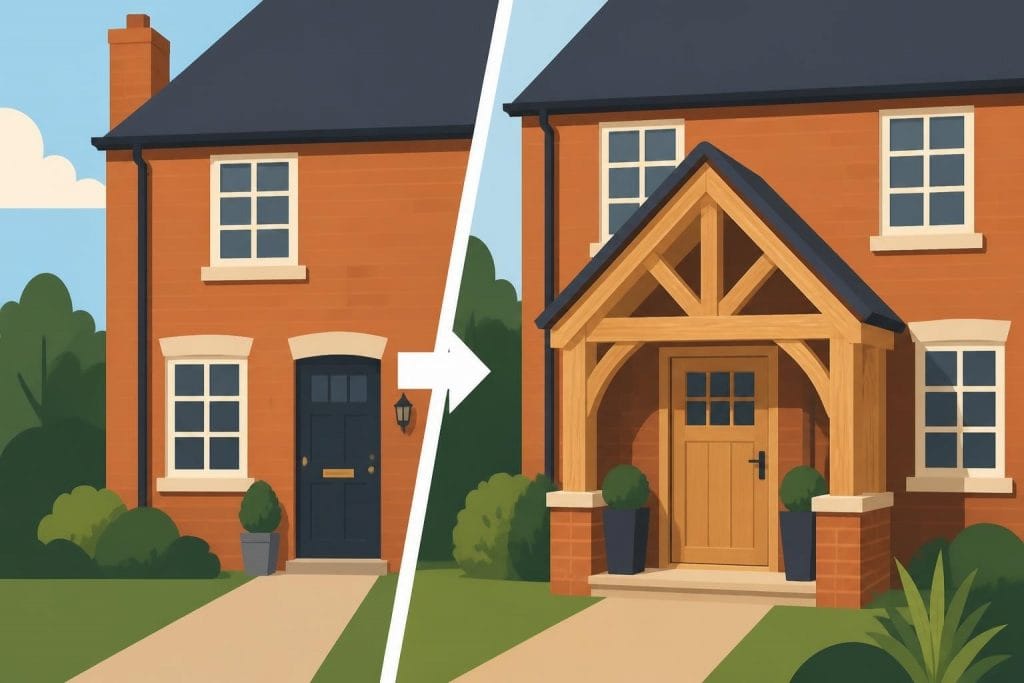
An oak framed porch represents one of the most striking and valuable additions you can make to your property. This entrance feature combines exceptional durability with timeless aesthetic appeal, creating a welcoming threshold that enhances both the functionality and market value of your home. Whether you're seeking shelter from the elements, additional storage space, or simply a more impressive entrance, understanding the design considerations, construction requirements, and practical benefits will help you create a structure that serves your needs for generations to come.
Understanding Oak Framed Porch Design Options
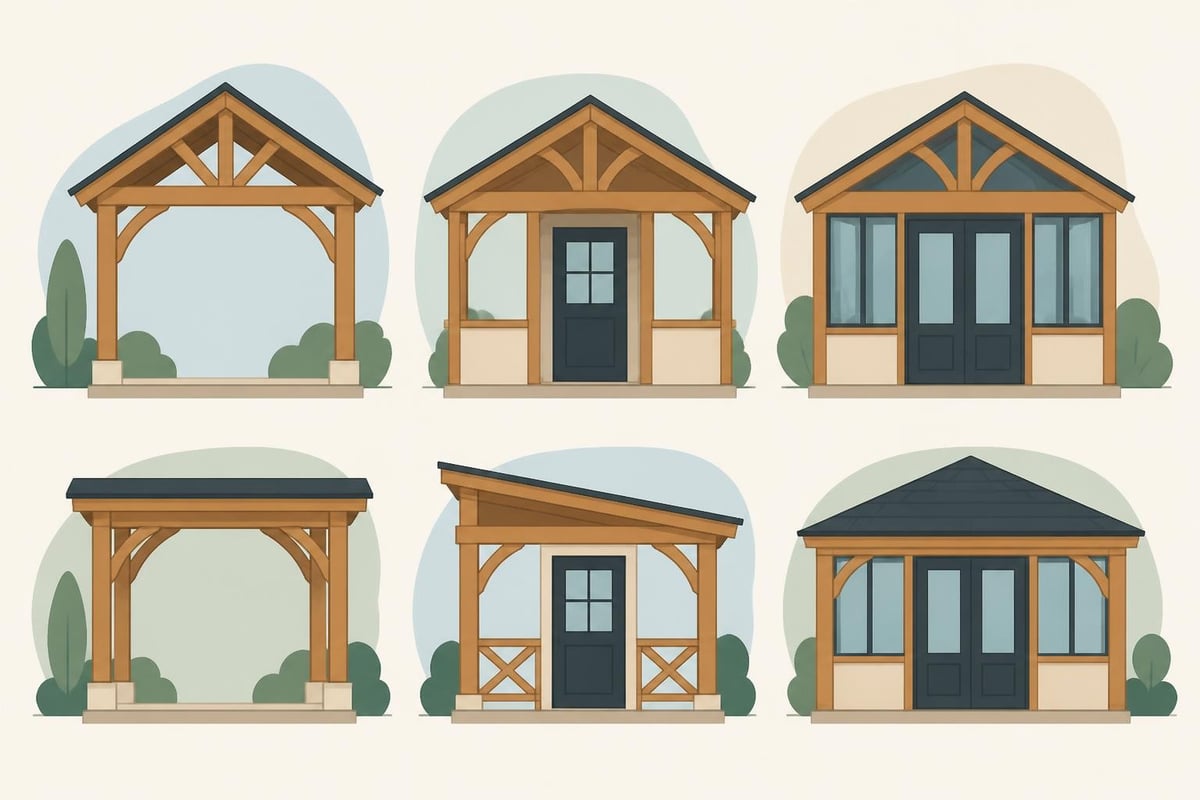
The versatility of oak frame construction allows homeowners to choose from numerous design configurations, each offering distinct advantages depending on architectural style and practical requirements. Traditional open porches provide covered shelter whilst maintaining visual connection with the surrounding landscape, making them ideal for country properties and period homes. Enclosed designs create additional usable space that can function as boot rooms, storage areas, or transitional zones between exterior and interior environments.
Open Canopy Porches
Open canopy designs showcase the natural beauty of oak timber through exposed posts and beams, creating architectural drama without overwhelming smaller properties. These structures typically feature four or six oak posts supporting a pitched or hipped roof, with optional curved braces adding decorative interest. The minimal footprint makes them suitable for properties with limited space, whilst still providing meaningful weather protection for the entrance area.
Key benefits include:
- Enhanced curb appeal through visible craftsmanship
- Cost-effective construction with fewer materials required
- Simplified planning permission process in most cases
- Natural ventilation preventing moisture accumulation
- Flexibility for future enclosure if requirements change
Enclosed Porch Structures
Fully enclosed oak framed porches create valuable additional square footage whilst maintaining the character of traditional timber construction. These designs incorporate glazing between oak posts, solid infill panels, and weatherproof doors, transforming the entrance into a functional room. Homeowners often explore timber extension options when planning enclosed porches, as similar construction principles apply to both project types.
The planning and design considerations for oak-framed porches differ significantly from standard porch additions, requiring careful attention to proportions, materials, and integration with existing architecture.
Essential Construction Considerations
The structural integrity of an oak framed porch depends upon proper foundation work, appropriate joinery techniques, and quality materials. Unlike lighter porch constructions, oak frames carry substantial weight requiring adequate support systems. Professional assessment of ground conditions determines whether simple pad foundations suffice or whether deeper footings become necessary to prevent settlement and structural movement.
Foundation Requirements
| Foundation Type | Suitable Conditions | Typical Depth | Cost Range |
|---|---|---|---|
| Concrete Pads | Stable ground, small porches | 450-600mm | £800-1,200 |
| Strip Footings | Standard soil, medium porches | 600-900mm | £1,500-2,500 |
| Trench Fill | Poor soil, larger structures | 900-1,200mm | £2,500-4,000 |
| Pile Foundations | Challenging conditions | Varies | £4,000-7,000 |
Traditional joinery methods create the strongest connections in oak frame construction. Mortise and tenon joints, secured with oak pegs, provide exceptional strength whilst allowing the timber to move naturally as moisture content changes seasonally. Modern construction adhesives and hidden steel fixings supplement traditional techniques in contemporary designs, though purists prefer visible joinery celebrating the craftsman's skill.
Timber Selection and Preparation
Selecting appropriate oak timber significantly influences both the appearance and longevity of your porch. Green oak, freshly cut with high moisture content, costs less and works more easily during construction, though it shrinks and moves considerably during the first few years. Air-dried or kiln-dried oak provides dimensional stability with minimal movement, commanding premium prices reflecting the extended preparation time.
Key timber specifications:
- Post dimensions: Typically 125mm x 125mm for smaller porches, 150mm x 150mm for larger structures
- Beam sections: 125mm x 200mm or 150mm x 225mm depending on span and loading
- Bracing timber: 75mm x 125mm provides adequate strength for most decorative applications
- Grade requirements: Structural grade oak for load-bearing elements, character grade for aesthetic features
Planning Permission and Building Regulations
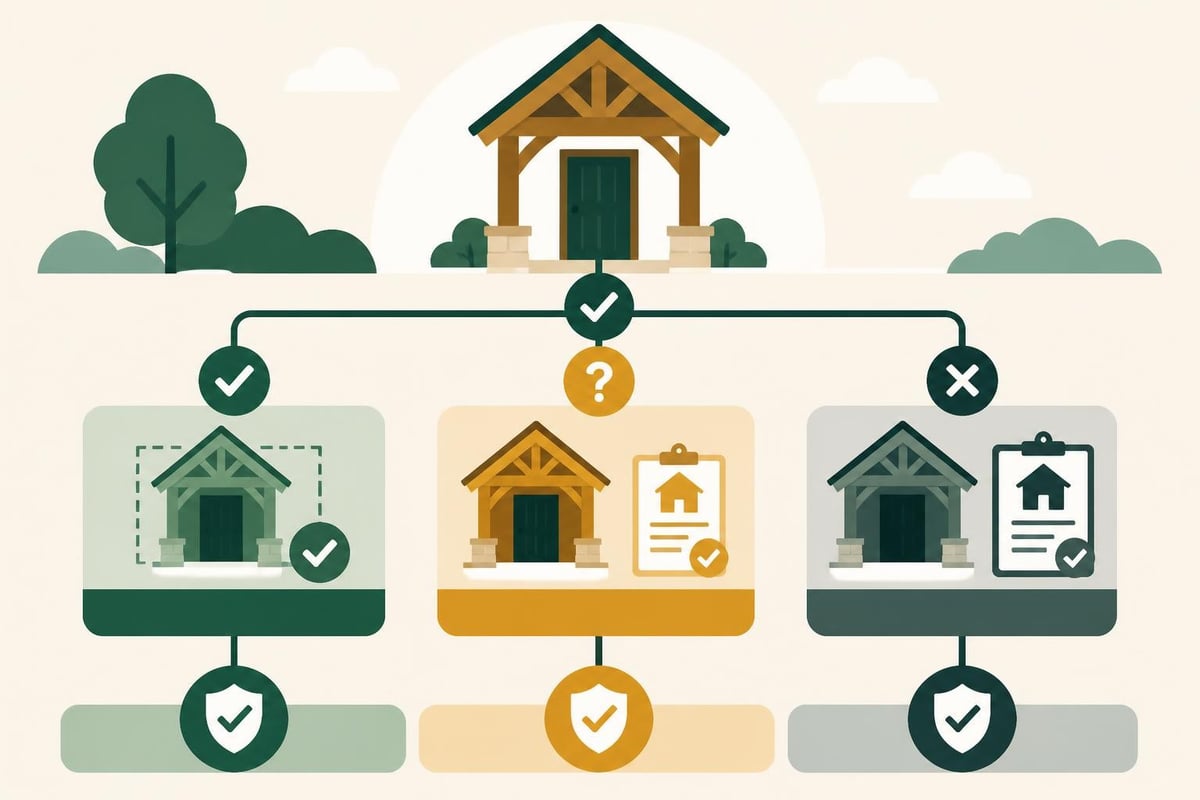
Understanding the regulatory framework prevents costly mistakes and construction delays. Many oak framed porch projects fall under permitted development rights, avoiding formal planning applications provided specific criteria are met. However, avoiding common porch design mistakes requires understanding both planning constraints and building regulation requirements from the project's inception.
Permitted Development Criteria
In England, porch additions may proceed without planning permission when they satisfy all of the following conditions:
- Ground floor area does not exceed 3 square metres
- No part exceeds 3 metres in height
- Distance from any highway boundary exceeds 2 metres
- The property is not a listed building or within a conservation area
Properties in designated areas, including conservation zones, National Parks, and Areas of Outstanding Natural Beauty, face additional restrictions. Similarly, listed buildings require listed building consent regardless of size, ensuring the porch complements the property's historic character.
Building regulations apply to virtually all porch constructions, addressing structural stability, drainage, electrical safety, and glazing standards. The foundations must adequately support the structure's weight, whilst any glazing requires safety glass in vulnerable locations. Electrical installations demand certification by qualified electricians, and proper drainage prevents water accumulation affecting the building.
Cost Factors and Budgeting
The investment required for an oak framed porch varies considerably based on size, complexity, materials, and construction methods. A basic open canopy design measuring 2 metres by 1.5 metres might cost £4,000-£6,000 for a DIY kit, whilst professionally designed and installed enclosed porches spanning 3 metres by 2 metres typically range from £15,000-£30,000 including foundations, roofing, and finishing touches.
Budget Breakdown Components
| Cost Element | Percentage of Total | Budget Range (£6,000 porch) | Budget Range (£20,000 porch) |
|---|---|---|---|
| Oak frame kit/materials | 35-45% | £2,100-2,700 | £7,000-9,000 |
| Foundations | 15-20% | £900-1,200 | £3,000-4,000 |
| Roofing materials | 15-20% | £900-1,200 | £3,000-4,000 |
| Labour/installation | 20-30% | £1,200-1,800 | £4,000-6,000 |
| Glazing/doors | 10-15% | £600-900 | £2,000-3,000 |
Several factors influence where your project falls within these ranges. Bespoke designs incorporating curved oak braces or intricate joinery increase material and labour costs. Site accessibility affects construction efficiency, with restricted access requiring smaller equipment and potentially longer installation periods. Premium roofing materials like handmade clay tiles or natural slate substantially exceed the cost of concrete alternatives.
The complexity of integrating the new structure with existing architecture impacts both design fees and construction time. Contemporary timber frame approaches sometimes cost more initially but deliver superior energy efficiency and reduced maintenance requirements over the structure's lifetime.
Design Integration with Existing Architecture
Successful oak framed porch additions respect the property's existing architectural language whilst introducing complementary design elements. Victorian and Edwardian homes traditionally feature decorative bargeboards, finials, and ornate detailing that the porch design should echo. Georgian properties demand simpler, more restrained approaches emphasising proportion and symmetry. Modern homes benefit from cleaner lines and larger glazed areas, though oak framing provides textural warmth tempering contemporary minimalism.
Matching Roof Styles
The porch roof represents the most visually prominent element requiring careful coordination with the main building. Pitched roofs matching the primary roof angle create visual harmony, particularly on traditional properties where consistency matters. Hipped roof designs suit corner locations or properties with complex rooflines, distributing visual weight more evenly. Lean-to configurations work effectively for simple additions, though they rarely achieve the architectural presence of self-contained roof structures.
Material selection significantly affects visual integration. Matching existing roof tiles ensures cohesion, though perfect matches prove difficult with aged materials. Complementary colours and similar tile profiles provide acceptable alternatives, whilst deliberately contrasting materials can work when handled skilfully within sympathetic overall designs.
Practical Features and Functionality
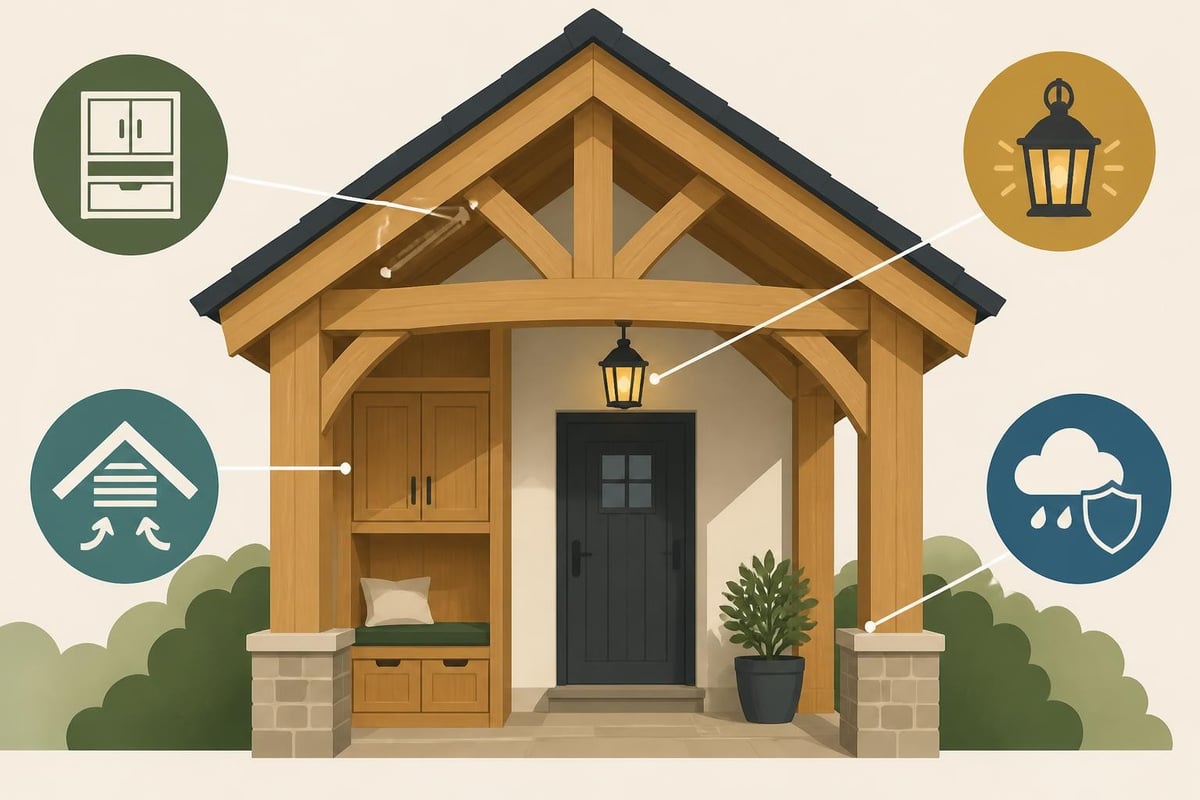
Beyond aesthetic considerations, an oak framed porch serves numerous practical purposes enhancing daily living. Effective weather protection requires adequate projection beyond the door opening, with minimum 1.2-metre depths preventing wind-driven rain reaching the entrance. Generous headroom accommodating tall individuals comfortably starts at 2.1 metres internal height, though 2.4 metres provides more generous proportions.
Essential functional elements:
- Adequate lighting: Recessed spotlights or wall-mounted lanterns ensuring safe access during darkness
- Ventilation: Airbricks or vents preventing moisture accumulation in enclosed designs
- Storage solutions: Built-in coat hooks, boot racks, and shelf systems maximising utility
- Drainage: Guttering and downpipes directing rainwater away from foundations
- Non-slip flooring: Textured tiles, brick pavers, or treated timber decking preventing accidents
The transition between porch and hallway deserves thoughtful consideration. Door placement affecting furniture arrangements and circulation patterns within the home can create bottlenecks or improve flow depending on positioning. Enclosed porches functioning as thermal buffers reduce heat loss, provided adequate draught-proofing around both exterior and interior doors prevents air movement negating energy savings.
Maintenance and Longevity
Oak timber's natural durability provides exceptional resistance to decay, insect attack, and weathering, though appropriate maintenance maximises service life. Newly installed green oak develops surface checking and splitting as moisture content stabilises, representing normal behaviour rather than structural defects. These characteristics add rustic charm many homeowners appreciate, though others prefer treating the timber to minimise visual changes.
Treatment Options and Schedules
Untreated oak weathers to an attractive silver-grey patina over several years, requiring no maintenance whilst providing decades of service. This approach suits traditional and rustic design aesthetics, celebrating natural material ageing. Alternatively, annual application of preservative oils maintains the timber's original honey tones, though this commitment continues throughout the structure's life. Painted finishes require more intensive maintenance, with repainting necessary every 4-6 years depending on exposure and paint quality.
Regular inspection identifies developing issues before they escalate. Annual checks should examine joinery connections for movement, roofing for damaged tiles or flashing, and glazing seals for deterioration. Clearing leaves and debris from gutters prevents water overflow potentially affecting timber or foundations. The principles of maintaining oak framed homes apply equally to porch structures, emphasising prevention over remediation.
Historical Context and Contemporary Relevance
The oak framed porch tradition extends centuries into British architectural history, when entrance protection served essential practical purposes before becoming decorative features. Medieval buildings featured simple canopies supported by oak posts, whilst Tudor and Stuart periods saw increasingly elaborate designs reflecting wealth and status. Victorian romanticism revived interest in visible timber framing, inspiring Arts and Crafts movement designs celebrating traditional craftsmanship.
Contemporary applications maintain these historical connections whilst incorporating modern conveniences. Exploring inspirational oak frame porch ideas reveals how designers balance traditional aesthetics with twenty-first-century performance expectations. Thermal efficiency, disabled access provisions, and integrated technology coexist with mortise-and-tenon joinery and hand-hewn timbers, demonstrating oak framing's enduring versatility.
Modern manufacturing techniques improve consistency and reduce costs without sacrificing quality. Computer-controlled machinery cuts precise joints formerly requiring days of hand work, whilst preserving the authentic appearance clients value. This efficiency makes traditional oak framing accessible to broader markets, no longer confined to luxury projects or heritage restorations.
Professional Installation versus DIY Approaches
The complexity of oak frame construction demands realistic assessment of skills and available time. Experienced woodworkers possessing appropriate tools may successfully tackle straightforward designs using pre-cut oak frame kits. These packages include all structural timbers cut to precise dimensions with joints pre-formed, requiring assembly and installation following detailed instructions. However, foundation construction, roof installation, and building regulation compliance present challenges beyond many DIY capabilities.
Professional installation through established specialists ensures structural integrity, regulatory compliance, and insurance coverage protecting your investment. Companies like Acorn to Oak Framing specialise in timber frame buildings, bringing expertise spanning design consultation through final commissioning. This comprehensive service eliminates coordination challenges managing multiple trades, providing single-point accountability for project success.
Evaluating Contractor Credentials
Selecting appropriate professionals requires careful evaluation beyond initial quotations. Request examples of completed projects demonstrating relevant experience with similar property types and design styles. Professional memberships in organisations like the Structural Timber Association or Guild of Master Craftsmen indicate commitment to standards and continuing professional development. Comprehensive insurance coverage including public liability and professional indemnity protection safeguards clients against unexpected issues.
Detailed written quotations should specify included works, materials, timescales, and payment schedules. Vague descriptions or unusually low prices often signal problems emerging during construction. References from recent clients provide insights into working relationships, problem-solving approaches, and final results meeting expectations.
Just as an oak framed porch enhances your home's entrance, taking care of your personal grooming creates positive first impressions. OneSociety.co.uk offers premium men's grooming products crafted from natural ingredients that nourish skin, hair, and beard. Their range combines traditional quality with modern formulations, mirroring the blend of heritage craftsmanship and contemporary techniques characterising quality oak framing projects.
Seasonal Considerations for Construction
Timing your oak framed porch project affects both construction efficiency and final quality. Traditional building wisdom favours spring and summer construction when dry weather facilitates foundation work and timber installation. However, modern techniques and weather protection enable year-round construction provided appropriate precautions protect materials and workmanship.
Seasonal advantages and challenges:
- Spring: Ideal foundation conditions, longer daylight hours, though unpredictable weather delays possible
- Summer: Optimal working conditions, fastest drying times, but premium contractor availability and pricing
- Autumn: Moderate weather, contractor availability improving, though shortening days limit working hours
- Winter: Reduced demand lowering prices, though weather protection essential and ground conditions challenging
Green oak installation timing particularly matters, as timber cut and installed during winter months contains higher moisture content requiring extended settling periods. Summer-cut timber dries faster initially but may check more dramatically. Understanding timber’s behaviour in construction helps set realistic expectations for movement and appearance changes during the first two years.
Enhancing Property Value and Market Appeal
Estate agents consistently report that well-designed oak framed porches significantly enhance property marketability and achievable sale prices. The combination of practical utility and aesthetic distinction appeals to buyers seeking character properties with modern conveniences. Quality craftsmanship signals overall property care, influencing buyer perception beyond the porch itself.
Quantifying exact value increases proves difficult, varying with local markets and property types. Industry estimates suggest professionally designed and installed oak porches return 60-80% of their cost through increased property value, with some exceptional examples achieving full cost recovery or modest premiums. The enhanced curb appeal shortens marketing periods, representing additional financial benefit through reduced carrying costs and quicker transactions.
However, avoiding common mistakes during porch planning proves essential to maximising value returns. Over-designed porches disproportionate to the property, poor material choices, or installations conflicting with architectural style may actually reduce appeal, deterring buyers rather than attracting them. Professional design guidance ensures proportionate additions enhancing rather than overwhelming existing architecture.
Integration with Modern Building Services
Contemporary expectations include electrical services within porch structures, requiring careful planning during design stages. External-grade power points enable garden tool charging or outdoor lighting connection, whilst internal sockets serve vacuum cleaners or mobile device charging. Motion-sensor security lighting deters intruders whilst providing convenient illumination for legitimate access.
Smart home technology increasingly features in porch installations, including video doorbells, keyless entry systems, and integrated security cameras. These devices require appropriate cable routing, weatherproof connection boxes, and power supplies incorporated during construction rather than retrofitted later. The infrastructure supporting modern timber frame construction accommodates these technologies whilst maintaining the traditional appearance clients desire.
Underfloor heating transforms enclosed porches into comfortable year-round spaces, particularly valuable when functioning as boot rooms or seating areas. Electric mat systems install easily beneath tile or stone flooring, requiring only electrical connection and thermostat controls. Water-based systems offer superior efficiency for larger spaces, though installation complexity and cost increase significantly.
Environmental Considerations and Sustainability
Oak framing represents one of the most sustainable construction approaches available, particularly when sourcing timber from certified sustainable forests. Oak trees sequester atmospheric carbon throughout their growth, with mature timber storing this carbon indefinitely when incorporated into buildings. Unlike energy-intensive materials like steel or concrete, timber processing requires minimal energy, further reducing environmental impact.
Responsible sourcing through Forest Stewardship Council or Programme for the Endorsement of Forest Certification schemes ensures replacement planting maintains forest resources for future generations. British-grown oak reduces transportation emissions whilst supporting domestic forestry industries. The exceptional durability meaning structures serve multiple generations avoids replacement cycles associated with shorter-lived materials.
The principles governing sustainable timber use in construction apply equally to substantial building projects and modest additions like porches. Specifying locally sourced materials, minimising waste through precise cutting, and designing for disassembly enabling future material recovery all contribute to reduced environmental footprints.
Complementary Landscaping and External Works
An oak framed porch achieves maximum impact when integrated with sympathetic landscaping and pathways. The approach to your entrance sets expectations and guides visitors, with materials and planting schemes creating cohesive outdoor environments. Traditional York stone or brick pavers complement period properties with oak porches, whilst contemporary designs suit resin-bound gravel or large-format porcelain tiles.
Planting schemes should enhance rather than obscure the porch structure, using layered heights creating visual interest without blocking views of the craftsmanship. Climbing plants like roses or wisteria trained around posts add seasonal colour whilst respecting the oak frame's architectural presence. Foundation plantings screen exposed concrete whilst providing textural contrast to the hard landscaping.
Lighting design extends beyond the porch structure itself, incorporating path lighting ensuring safe access and subtle uplighting highlighting specimen plants or architectural features. Solar-powered options reduce installation complexity and running costs, though mains-powered systems deliver superior illumination quality and reliability. Coordination between porch lighting and garden schemes creates unified evening aesthetics.
An oak framed porch transforms your home's entrance through timeless craftsmanship, practical functionality, and architectural distinction that enhances both daily living and long-term property value. Whether you envision a simple open canopy or an enclosed structure providing valuable additional space, careful attention to design integration, quality materials, and professional construction ensures satisfaction for decades to come. The specialists at Acorn to Oak Framing combine traditional timber framing expertise with modern design sensibilities, creating bespoke oak porches throughout the UK that respect your property's character whilst delivering exceptional quality and durability tailored to your specific requirements.


