
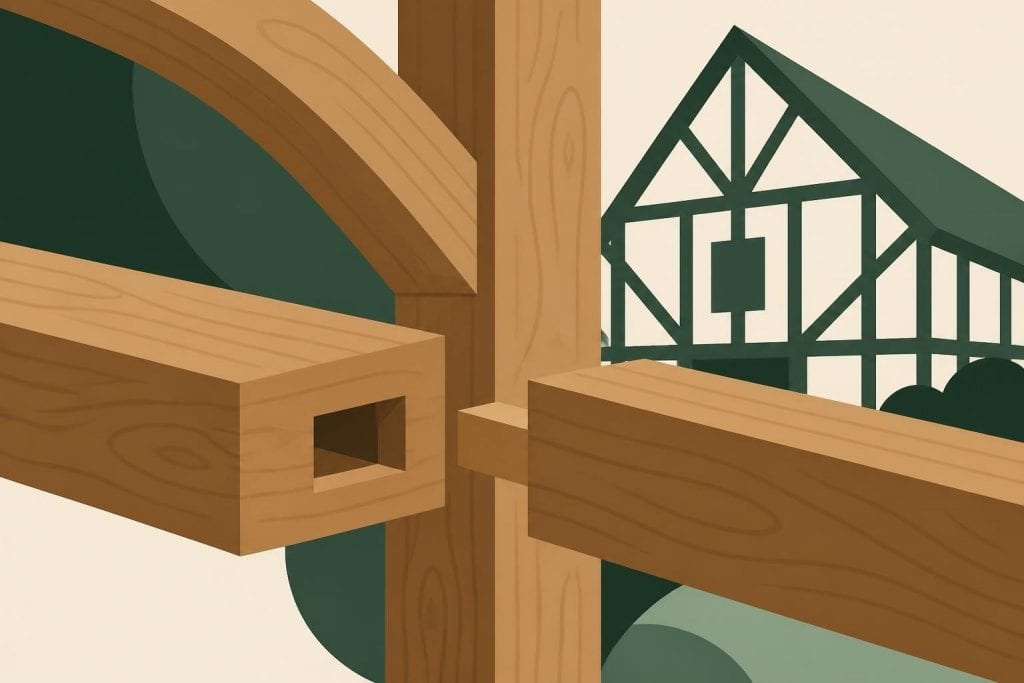
Wooden framing represents one of the oldest and most enduring construction methods in architectural history, combining structural integrity with natural beauty. As a construction technique that has evolved over centuries, it continues to offer homeowners and builders an exceptional blend of sustainability, durability, and aesthetic appeal. From traditional post-and-beam structures to modern platform framing systems, this versatile building method adapts to various architectural styles whilst maintaining its core principles of strength and craftsmanship. Understanding the fundamentals of wooden framing proves essential for anyone considering a timber-framed building project, whether for residential homes, garages, or bespoke structures.
Understanding Traditional Timber Framing Methods
Traditional wooden framing relies on heavy timbers joined together using time-honoured techniques that have proven their worth over centuries. The Timber Framers Guild provides comprehensive insights into timber framing fundamentals, explaining how these methods create remarkably stable structures. Unlike modern stud framing, traditional timber framing uses large-section timbers connected through complex joinery.
Key characteristics of traditional timber framing include:
- Heavy timber posts and beams forming the primary structure
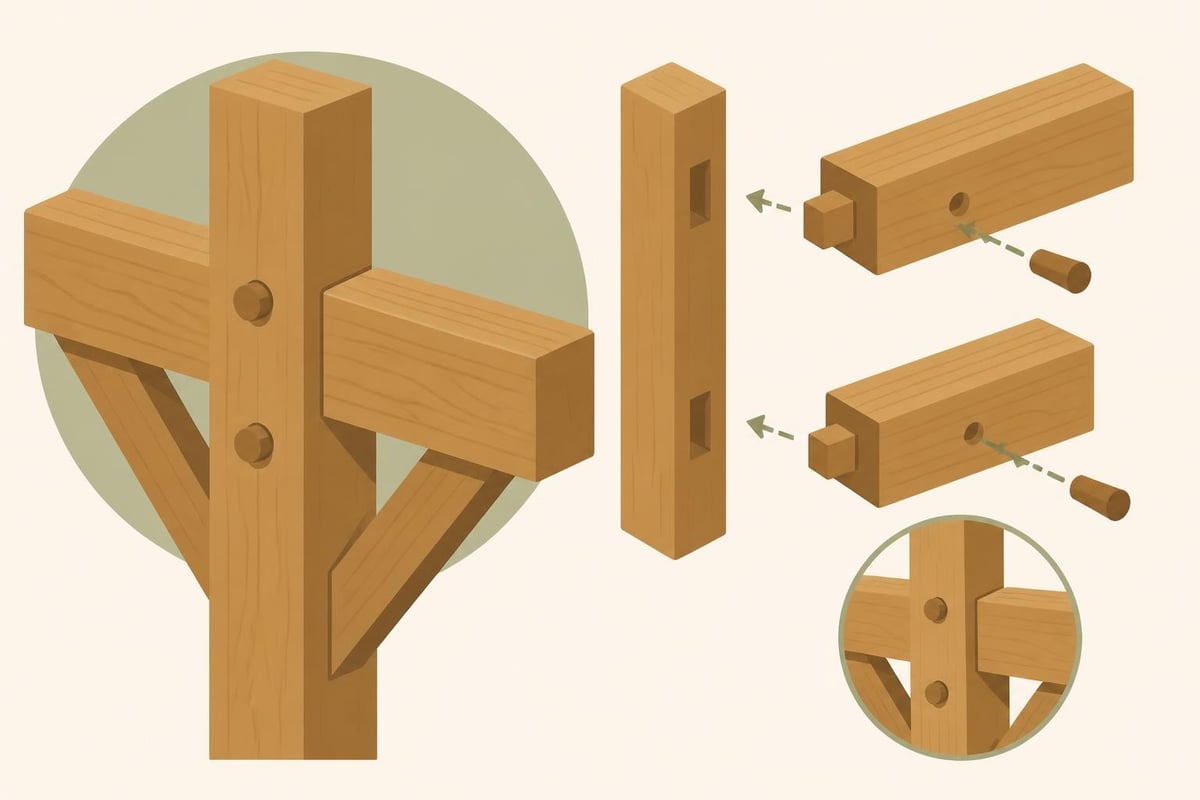
- Mortise and tenon joints secured with wooden pegs
- Exposed structural elements that become architectural features
- Exceptional longevity and structural performance
- Minimal use of metal fasteners or modern adhesives
The beauty of traditional wooden framing lies in its self-supporting nature. Each timber contributes to the overall structural integrity, with loads transferred efficiently through carefully crafted joints. When examining oak framed homes, you'll notice how these principles create spaces with character and warmth that modern construction methods struggle to replicate.
Material Selection and Timber Quality
The success of any wooden framing project depends significantly on timber selection. Oak remains the preferred choice for traditional timber framing in the UK due to its exceptional strength, durability, and resistance to decay. The density and grain structure of oak allow it to bear substantial loads whilst developing an attractive patina over time.
Sustainable sourcing ensures that timber framing remains an environmentally responsible choice. Properly managed forests provide a renewable resource that sequesters carbon throughout the building's lifespan. When selecting timber for your project, consider these factors:
| Factor | Importance | Considerations |
|---|---|---|
| Species | Critical | Oak, Douglas fir, or other hardwoods for structural integrity |
| Moisture Content | High | Properly seasoned timber prevents warping and splitting |
| Grade | Essential | Structural grade ensures adequate strength properties |
| Sustainability | Important | FSC or PEFC certification confirms responsible forestry |
Modern Platform Framing Techniques
Platform framing, also known as stick framing, represents the most common form of wooden framing in contemporary construction. This method builds structures one storey at a time, creating a platform for the next level. The Natural Building Alliance offers detailed explanations of various timber framing techniques, comparing traditional and modern approaches.
In platform framing, dimensional lumber forms walls, floors, and roof structures. Studs, typically 38mm by 89mm or 38mm by 140mm, stand vertically at regular intervals, usually 400mm or 600mm centres. This systematic approach allows for efficient construction whilst accommodating modern insulation and services.
Advantages of Platform Framing
Platform framing dominates modern residential construction for several compelling reasons. The method offers cost-effectiveness through standardised materials and straightforward assembly processes. Construction crews familiar with these techniques work efficiently, reducing labour costs and project timelines.
- Speed of construction: Walls can be prefabricated off-site and erected quickly
- Flexibility for modifications: Straightforward to adjust during construction
- Accommodation of services: Easy integration of electrical and plumbing systems
- Insulation compatibility: Cavities readily accept modern insulation materials
- Code compliance: Well-established standards and inspection procedures
The relationship between timber frame walls and overall building performance cannot be overstated. Properly constructed platform-framed walls provide excellent thermal performance when combined with appropriate insulation strategies. Understanding insulating timber frame walls ensures energy-efficient buildings that meet current Building Regulations.
Post and Beam Construction Systems
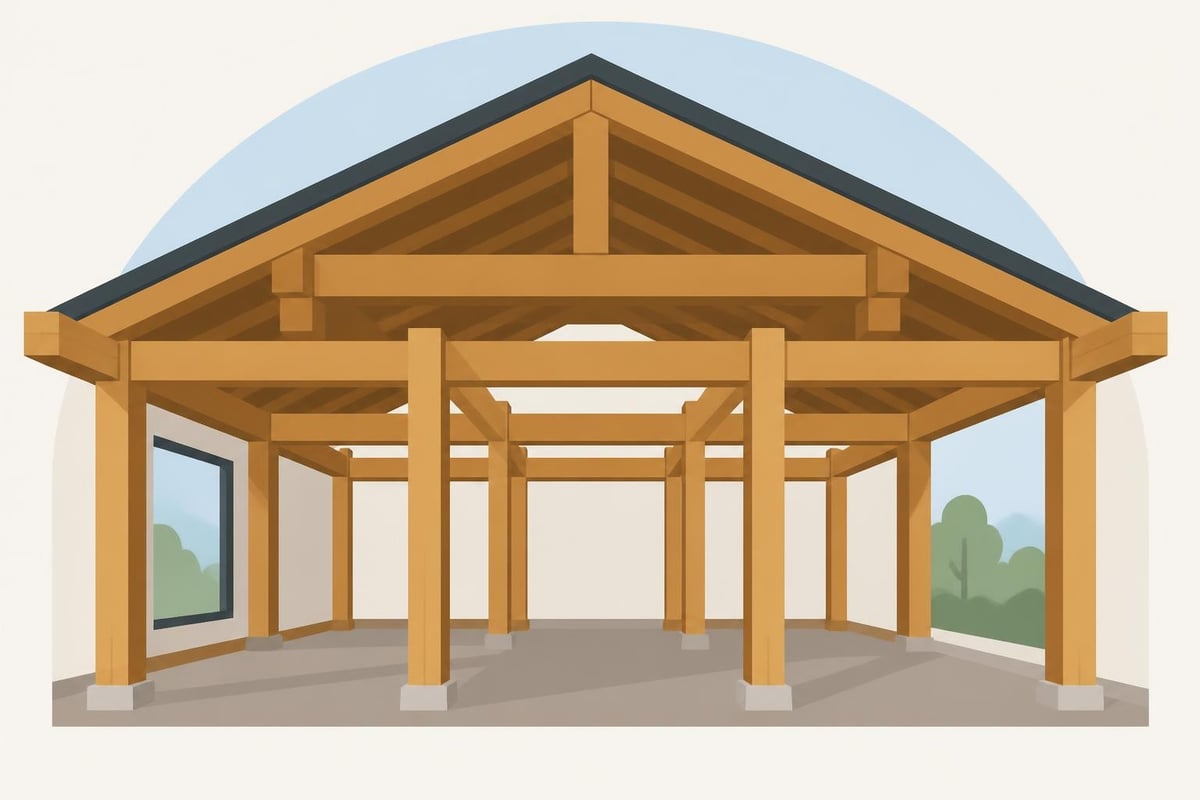
Post and beam construction represents a middle ground between traditional timber framing and modern platform methods. This wooden framing approach uses larger timbers than platform framing but may incorporate modern fasteners and engineering techniques alongside traditional joinery. The system creates an open, flexible interior framework that appeals to contemporary design sensibilities.
Primary components include:
- Vertical posts supporting the building's weight
- Horizontal beams spanning between posts
- Secondary joists or rafters completing the structural framework
- Infill walls that are non-structural and can be positioned flexibly
This construction method offers exceptional design freedom. Since walls need not be load-bearing, interior spaces can be reconfigured without compromising structural integrity. Large windows and open-plan layouts become readily achievable, making post and beam construction particularly suitable for log and timber frame homes.
Engineering Considerations
Modern post and beam wooden framing benefits from structural engineering calculations that optimise timber sizes and spacing. Engineers determine appropriate member dimensions based on span requirements, load conditions, and timber species. This scientific approach ensures safety whilst potentially reducing material usage compared to traditional rule-of-thumb methods.
The integration of steel connectors and brackets supplements traditional joinery in contemporary post and beam construction. These components provide additional strength and resistance to lateral forces, particularly important in regions subject to high winds. However, many builders maintain visible traditional joinery for aesthetic reasons, concealing modern fasteners where structural requirements demand them.
Structural Requirements and Building Regulations
Wooden framing projects in the UK must comply with Building Regulations that ensure structural safety, fire resistance, and thermal performance. Understanding wood frame construction inspection standards helps builders and homeowners navigate compliance requirements. These regulations cover everything from foundation connections to roof structures.
Key regulatory areas include:
- Structural adequacy: Ensuring frames withstand dead loads, live loads, and wind forces
- Fire safety: Providing appropriate fire resistance ratings for different building types
- Moisture management: Preventing decay through proper detailing and ventilation
- Thermal performance: Achieving required U-values for energy efficiency
- Sound insulation: Meeting acoustic standards, particularly in party walls
Working with Building Control from the project's inception streamlines approval processes and prevents costly modifications later. Detailed drawings showing timber sizes, connections, and construction details facilitate efficient review and approval. For complex projects, engaging a structural engineer familiar with timber build techniques proves invaluable.
Foundation and Connection Details
The connection between wooden framing and foundations requires careful attention to prevent moisture ingress and ensure adequate load transfer. Timber sole plates sit on damp-proof courses, creating a barrier against rising damp whilst providing a level surface for wall framing. Anchor bolts or straps secure the frame to foundations, resisting uplift forces from wind.
| Connection Type | Application | Benefits |
|---|---|---|
| Anchor Bolts | Securing sole plates to concrete | Simple, cost-effective, adjustable |
| Hold-down Straps | High wind load areas | Superior uplift resistance |
| Post Bases | Traditional timber frame posts | Elevates timber above moisture, allows replacement |
| Simpson Strong-Ties | Modern platform framing | Engineered connections with tested capacities |
Roof Framing Systems
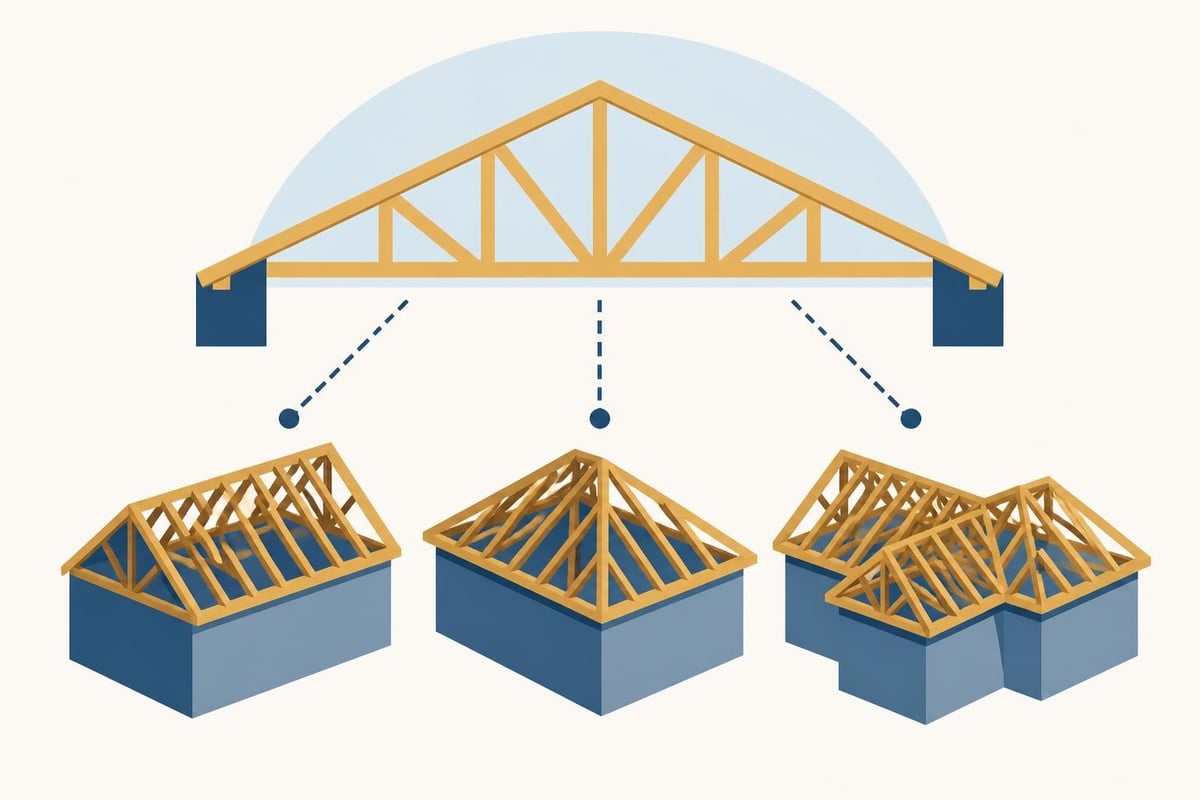
Roof structures represent a critical aspect of wooden framing, protecting the building whilst contributing to its architectural character. Traditional timber frames often feature exposed roof trusses that create dramatic interior spaces. Modern approaches may use prefabricated trusses that arrive on-site ready for installation, significantly reducing construction time.
The geometry of timber frame roof systems varies according to architectural style and practical requirements. Simple pitched roofs suit many residential applications, whilst more complex hip or valley configurations address specific site conditions or design preferences. Understanding roof wooden frame options helps homeowners make informed decisions about their projects.
Common roof framing approaches:
- Cut roof framing: Site-built rafters and purlins offering maximum flexibility
- Prefabricated trusses: Factory-made components ensuring consistent quality
- Traditional timber trusses: Exposed structural elements becoming architectural features
- Scissor trusses: Creating vaulted ceilings within standard roof pitches
Truss Design and Performance
Modern timber frame trusses employ engineered design principles that optimise material usage whilst ensuring adequate strength. Computer-aided design software calculates member forces under various load conditions, determining appropriate timber grades and sizes. This precision ensures safety whilst potentially reducing costs compared to traditional oversizing approaches.
The spacing of trusses affects both structural performance and insulation opportunities. Standard 600mm centres accommodate common insulation widths whilst providing adequate support for roof covering materials. Where longer spans are required, engineered solutions such as glulam beams or steel reinforcement maintain structural integrity without excessive timber sizes.
Floor Systems in Timber Framing
Floor structures in wooden framing buildings must support occupancy loads whilst providing a stable, level surface. Traditional timber frames often used substantial joists spanning between primary beams, with floorboards laid directly over them. Modern construction typically incorporates engineered solutions that improve performance characteristics.
Joists in platform framing run at regular centres, supporting plywood or OSB sheathing that creates the finished floor deck. Proper sizing of these members prevents excessive deflection that would cause squeaking, cracking, or serviceability issues. Flooring framing techniques have evolved to incorporate sound-deadening measures and service integration.
Engineered Floor Solutions
I-joists and open web floor trusses offer advantages over traditional solid timber joists in many applications. These engineered products provide greater stiffness per unit weight, allowing longer spans or reduced depths. The open webs of floor trusses particularly facilitate running services without drilling through structural members.
The performance characteristics of different floor systems vary considerably:
| System Type | Span Capability | Depth | Service Integration | Cost |
|---|---|---|---|---|
| Solid Timber Joists | Moderate | 200-250mm | Requires drilling | Low |
| Engineered I-Joists | Good | 200-400mm | Excellent | Moderate |
| Open Web Trusses | Excellent | 300-450mm | Superior | Higher |
| Glulam Beams | Outstanding | Variable | Difficult | Highest |
Specialised Applications and Structures
Wooden framing extends beyond residential construction to encompass various specialised structures. Garden buildings, garages, and agricultural structures benefit from timber framing's versatility and aesthetic appeal. Garage barns combine practical storage with attractive traditional styling, whilst oak framed carports protect vehicles under elegant structures.
The principles of wooden framing adapt readily to these diverse applications. A timber-framed garage shares structural fundamentals with a residential building but may employ simplified details appropriate to its function. Understanding how frame home construction principles apply across different building types enables informed decision-making.
Popular timber-framed structures include:
- Garden rooms and home offices
- Open-sided shelters and gazebos
- Agricultural barns and storage buildings
- Vehicle storage and workshop spaces
- Entertainment areas and pool houses
Adapting Techniques for Different Scales
Smaller structures often allow for more ambitious designs or traditional techniques that might prove impractical in larger buildings. A front porch timber frame or oak frame porch can showcase intricate joinery and decorative elements at a manageable scale and cost. These projects serve as excellent introductions to timber framing craftsmanship.
Conversely, large-scale structures may necessitate hybrid approaches combining traditional aesthetics with modern engineering. A substantial barn might feature exposed timber framing for visual impact whilst incorporating steel connections or supplementary members to achieve required spans. This pragmatic approach delivers the desired appearance whilst ensuring structural adequacy.
Quality Assurance and Long-term Performance
The durability of wooden framing depends on proper material selection, careful construction, and appropriate maintenance. Quality timber, correctly detailed to shed water and allow ventilation, can last for centuries. Many timber-framed buildings across Britain demonstrate this longevity, remaining structurally sound after 500 years or more.
Wood frame construction inspection during the building process identifies potential issues before they become problems. Inspectors verify timber grades, connection adequacy, moisture barriers, and compliance with approved drawings. This oversight ensures that completed buildings meet required standards for safety and performance.
Maintenance Considerations
Whilst timber framing requires less maintenance than many assume, periodic inspections ensure continued performance. External timbers benefit from protective finishes that repel moisture whilst allowing the wood to breathe. Internal frames in dry, ventilated conditions may require no maintenance beyond occasional cleaning.
Essential maintenance activities include:
- Inspecting for signs of moisture ingress or insect activity
- Maintaining protective finishes on exposed external timbers
- Ensuring adequate ventilation in roof and floor voids
- Checking that drainage systems function properly
- Addressing any settlement or movement issues promptly
Design Integration and Aesthetic Possibilities
Wooden framing offers exceptional aesthetic versatility, accommodating styles from traditional vernacular to contemporary minimalism. Exposed timber frames create visual interest and warmth that many homeowners find appealing. The natural variations in timber grain and colour ensure that no two buildings appear identical, contributing to each structure's unique character.
Modern design approaches often celebrate timber framing's structural honesty. Rather than concealing the framework, architects and designers highlight it as a defining architectural feature. This approach works particularly well in timber frame hybrid houses, where timber combines with other materials such as glass, brick, or render.
The relationship between structure and space proves particularly important in timber-framed buildings. Post and beam layouts create rhythm through repeated structural elements, whilst the spacing between posts defines potential room divisions. Understanding these relationships during design development ensures that structural requirements and spatial aspirations align harmoniously.
Wooden framing continues to offer property owners an exceptional building method that combines structural performance, environmental responsibility, and timeless aesthetic appeal. Whether you're planning a traditional oak-framed home, a contemporary timber structure, or a specialist building such as a garage or garden room, working with experienced professionals ensures outstanding results. Acorn to Oak Framing brings together traditional craftsmanship and modern expertise to deliver bespoke timber-framed buildings across the UK, creating structures that enhance your property and lifestyle for generations to come.


