
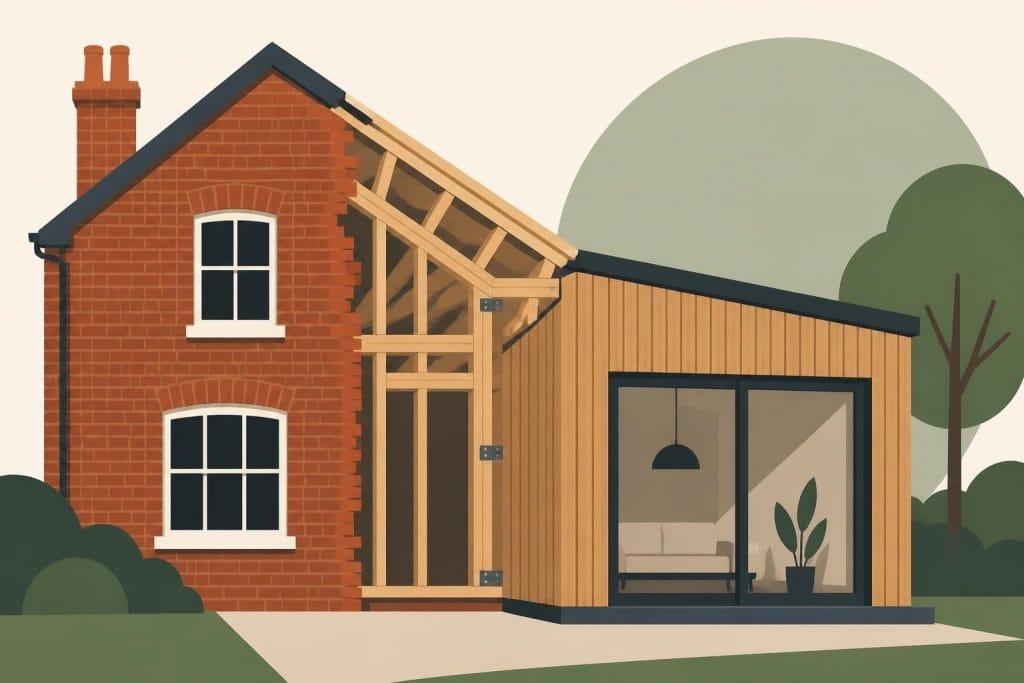
Adding space to your home doesn't always require demolishing walls or relocating entirely. Wooden home extensions have emerged as a sophisticated solution for homeowners seeking additional living space whilst maintaining environmental responsibility and architectural integrity. Unlike conventional brick extensions that demand extensive groundwork and lengthy construction periods, timber-framed additions offer remarkable versatility, faster installation timescales, and exceptional thermal performance. Whether you're considering a garden room, kitchen expansion, or multi-storey addition, understanding the nuances of wooden construction methods will help you make informed decisions that enhance both your lifestyle and property value.
Why Choose Timber for Your Home Extension
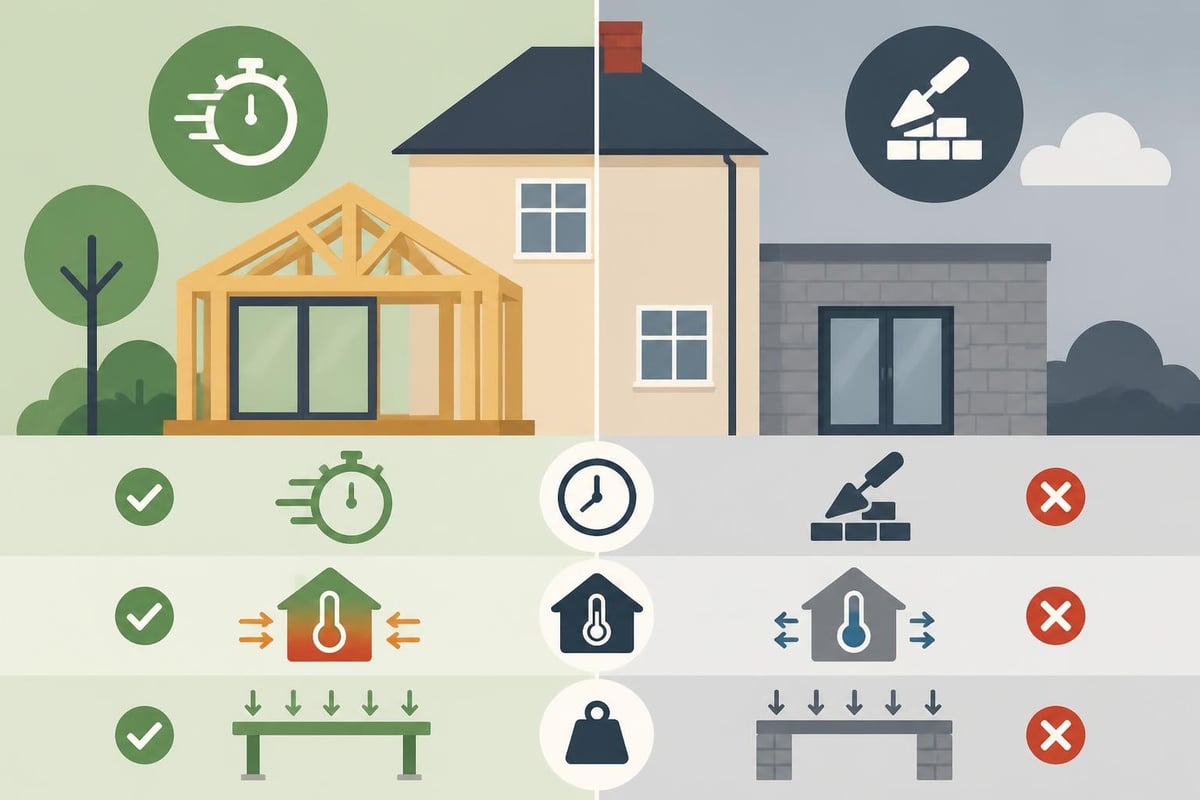
The decision to opt for wooden home extensions stems from multiple practical and aesthetic advantages that traditional masonry simply cannot match. Timber construction delivers superior thermal efficiency, with natural wood providing excellent insulation properties that reduce heating costs year-round. The material's inherent strength-to-weight ratio means less structural load on existing foundations, often eliminating the need for expensive underpinning work.
Key benefits include:
- Reduced construction timeframes (typically 50-60% faster than brick)
- Lower carbon footprint using sustainably sourced timber
- Exceptional design flexibility accommodating various architectural styles
- Superior thermal and acoustic insulation properties
- Minimal disruption to existing household routines
Modern timber engineering has advanced considerably, with contemporary treatments ensuring longevity that rivals or exceeds traditional materials. Projects undertaken by specialists in timber construction extensions demonstrate how oak and engineered timber withstand British weather conditions whilst developing attractive natural patinas over time.
Sustainability and Environmental Impact
Environmental consciousness increasingly drives homeowner decisions, making wooden home extensions particularly appealing for those committed to reducing their ecological footprint. Timber acts as a carbon sink, storing CO2 throughout its lifespan whilst requiring significantly less energy to process than concrete or steel. When sourced from responsibly managed forests, each tree harvested results in new plantings that continue the carbon sequestration cycle.
The sustainable benefits of wooden extensions extend beyond material selection. Timber's natural insulation reduces ongoing energy consumption, whilst its biodegradability ensures minimal environmental impact at end-of-life. Compared to brick manufacturing, which releases substantial CO2 emissions, timber processing generates approximately 80% fewer greenhouse gases.
Design Possibilities and Architectural Styles
Wooden home extensions accommodate virtually any architectural vision, from rustic countryside cottages to sleek urban developments. The material's versatility allows seamless integration with existing structures, whether your property features Victorian brickwork, Edwardian stonework, or modern rendering. Oak framing particularly excels at complementing period properties, its traditional joinery methods echoing historical construction techniques.
Modern designs frequently incorporate large glazed sections, capitalizing on timber's structural strength to support expansive windows and bi-fold doors. This approach, detailed in resources about wooden house extensions, maximizes natural light whilst creating visual connections between interior and garden spaces.
Popular Extension Types
| Extension Type | Typical Size | Primary Use | Construction Duration |
|---|---|---|---|
| Single-storey rear | 20-40 m² | Kitchen/dining | 8-12 weeks |
| Side extension | 15-30 m² | Additional bedroom/office | 6-10 weeks |
| Two-storey addition | 40-80 m² | Multiple rooms | 12-16 weeks |
| Garden room | 12-25 m² | Home office/studio | 4-8 weeks |
Each configuration offers distinct advantages depending on your spatial requirements and budget constraints. Single-storey extensions typically proceed without complications under permitted development rights, whilst two-storey additions often require full planning permission but deliver superior space efficiency.
The flexibility of contemporary timber frame homes demonstrates how modern aesthetics merge beautifully with traditional craftsmanship. Clean lines, exposed structural elements, and innovative glazing solutions create spaces that feel both timeless and thoroughly contemporary.
Planning Permission and Building Regulations
Navigating planning requirements represents a crucial phase in any extension project. Many wooden home extensions qualify under permitted development rights, provided they meet specific criteria regarding height, proximity to boundaries, and overall volume. However, properties in conservation areas, listed buildings, or locations with Article 4 directions face additional restrictions requiring formal planning applications.
Permitted development typically allows:
- Single-storey rear extensions up to 6 metres (detached houses) or 3 metres (semi-detached/terraced)
- Maximum height of 4 metres for dual-pitched roofs
- Extensions not exceeding 50% of original curtilage
- Minimum 2-metre distance from boundaries for structures over 4 metres tall
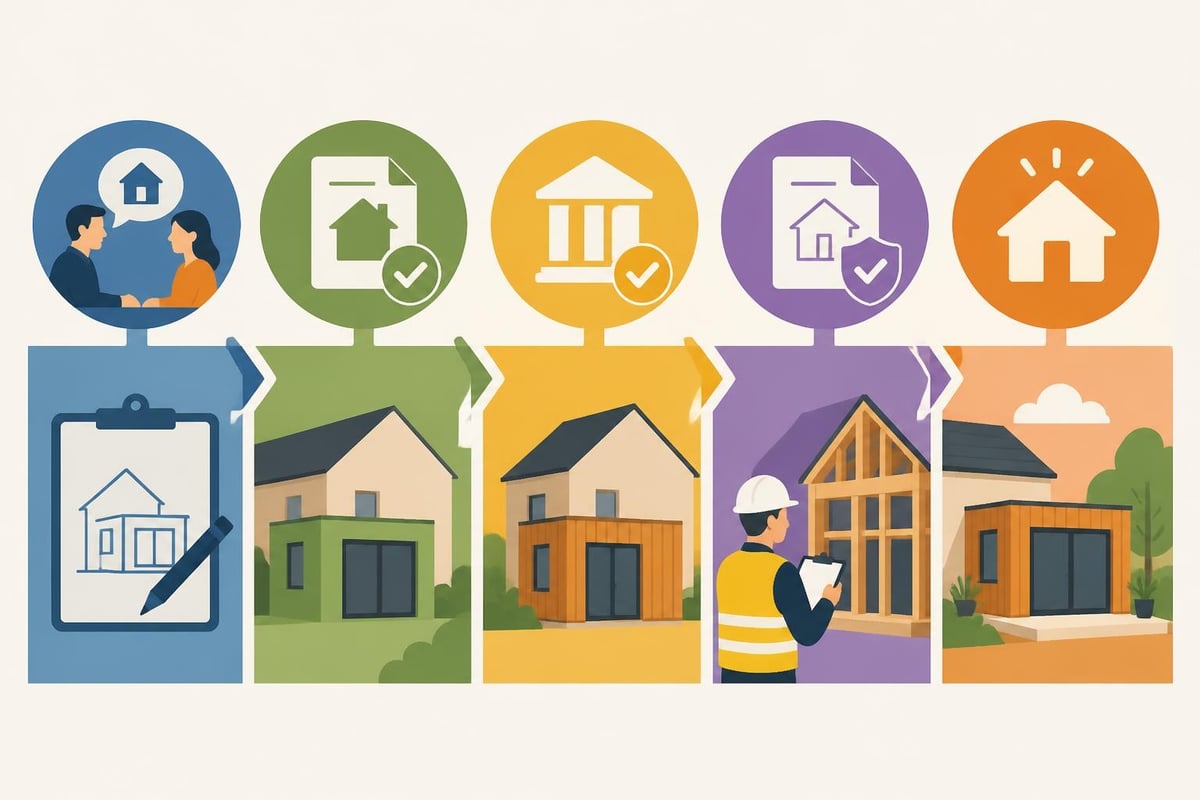
Building regulations approval remains mandatory regardless of planning status, ensuring structural integrity, fire safety, thermal performance, and accessibility standards. Your timber frame specialist should provide detailed drawings and structural calculations supporting your application, demonstrating compliance with current Building Regulations Part L (conservation of fuel and power) and Part E (resistance to sound).
Working with Building Control
Building Control officers assess extensions across multiple inspection stages, typically including foundation excavations, damp-proof course installation, structural frame erection, and final completion. Timber construction often impresses inspectors due to its precision manufacturing and predictable performance characteristics. Pre-fabricated timber frames arrive with certified engineering calculations, streamlining the approval process significantly.
The approach taken by companies specializing in timber-frame construction ensures compliance from initial design through final handover, managing Building Control liaison as an integral service component.
Construction Methods and Techniques
Modern wooden home extensions employ diverse construction techniques, each offering particular advantages depending on project scope and aesthetic preferences. Traditional oak framing utilizes mortise-and-tenon joints secured with oak pegs, creating structures of exceptional strength and visual beauty. This method, perfected over centuries, produces characterful spaces where exposed timbers become architectural features rather than hidden elements.
Alternatively, closed-panel systems feature factory-manufactured wall sections incorporating insulation, vapour barriers, and external sheathing. These arrive on-site ready for rapid assembly, minimizing weather exposure and construction duration. The precision of factory production ensures consistent quality, tight tolerances, and minimal material waste.
Roof Construction Considerations
Roof design significantly impacts both aesthetics and functionality. Timber frame roof construction offers numerous configurations, from traditional pitched designs to contemporary flat roofs incorporating green (living) roof systems. Roof extensions for existing properties require careful integration with original structures, ensuring weatherproof junctions and complementary visual appearance.
Different roofing options for wooden extensions include natural slate, clay tiles, cedar shingles, or modern metal systems. Material selection should balance aesthetic preferences, budget considerations, and maintenance requirements whilst respecting local architectural vernacular.
Common roofing materials comparison:
| Material | Lifespan | Maintenance | Weight | Aesthetic |
|---|---|---|---|---|
| Natural slate | 75-100 years | Very low | Heavy | Traditional |
| Clay tiles | 60-80 years | Low | Heavy | Classic |
| Cedar shingles | 30-40 years | Medium | Light | Rustic |
| Metal standing seam | 50-70 years | Very low | Light | Contemporary |
Thermal Performance and Energy Efficiency
Wooden home extensions excel in thermal performance, often surpassing Building Regulations minimum standards considerably. Timber's cellular structure provides natural insulation, whilst modern construction techniques incorporate additional insulation layers achieving U-values as low as 0.15 W/m²K. This exceptional thermal efficiency translates to reduced heating bills and improved comfort throughout the year.
Triple-glazed windows and doors further enhance performance, minimizing heat loss whilst maintaining abundant natural light. When combined with high-quality insulation in walls, floors, and roofs, timber extensions can achieve Passivhaus standards, requiring minimal auxiliary heating even during harsh winter conditions.
The advantages of timber for extensions and elevations include reduced structural load, enabling lighter foundation requirements whilst delivering superior thermal insulation compared to masonry alternatives.
Ventilation and Air Quality
Proper ventilation prevents condensation whilst maintaining indoor air quality. Timber construction naturally regulates humidity through its hygroscopic properties, absorbing and releasing moisture as environmental conditions fluctuate. Mechanical ventilation with heat recovery (MVHR) systems complement this natural regulation, extracting stale air whilst recovering up to 95% of its heat content to pre-warm incoming fresh air.
Strategic placement of opening windows provides natural ventilation during warmer months, reducing reliance on mechanical systems and connecting living spaces with outdoor environments. Design approaches featured in examples of clever wooden home extensions demonstrate how thoughtful ventilation strategies enhance both comfort and energy efficiency.
Cost Considerations and Budget Planning
Wooden home extensions typically cost between £1,200 and £2,500 per square metre, depending on specification, finish quality, and site complexity. This range encompasses basic garden rooms at the lower end through to premium oak-framed extensions with bespoke joinery and high-specification glazing systems. Whilst initial costs might appear higher than basic brick extensions, timber's faster construction, superior insulation, and lower maintenance requirements often deliver better long-term value.
Budget allocation typically includes:
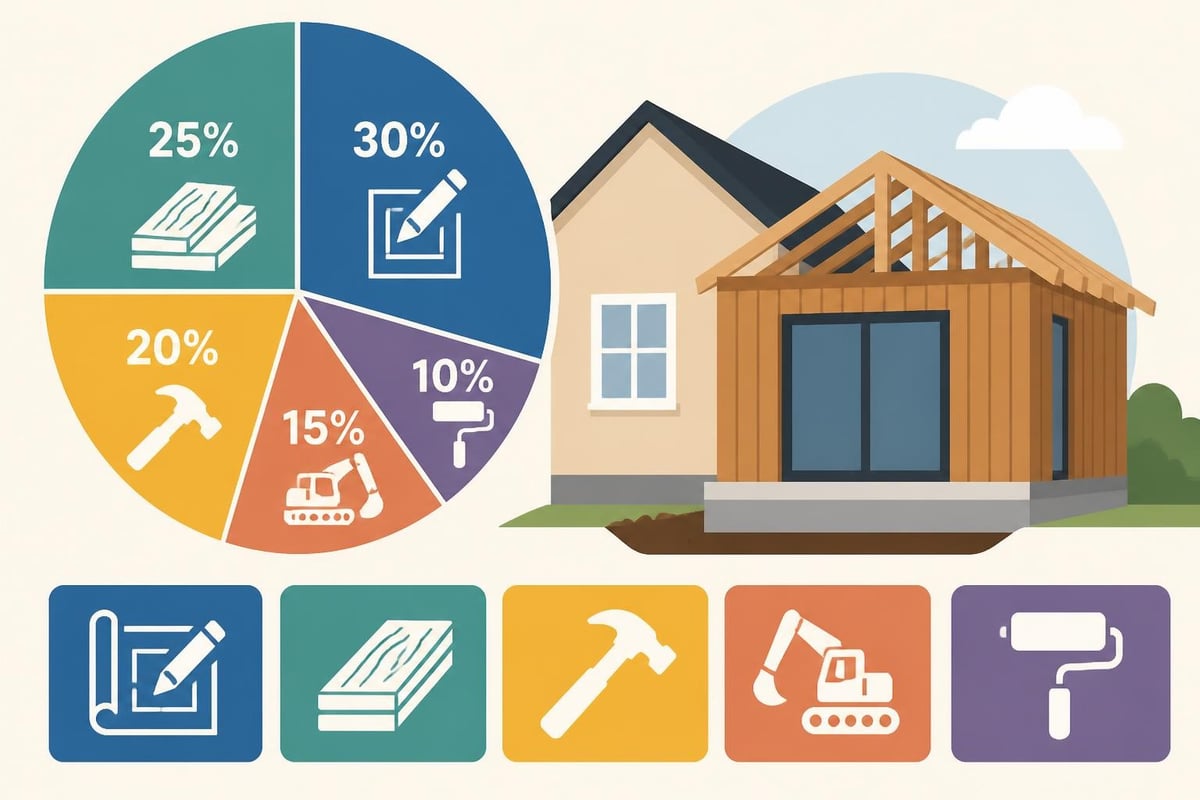
- Design and architectural fees (8-12% of construction cost)
- Planning and Building Control fees (£500-£2,000)
- Foundation and groundwork (15-20% of total)
- Timber frame supply and erection (35-45% of total)
- Roofing, windows, and external finishes (20-25% of total)
- Internal finishes, services, and fixtures (15-20% of total)
Obtaining detailed quotations from experienced timber frame specialists ensures accurate cost forecasting. Companies like those specializing in building timber frame houses provide comprehensive pricing that accounts for all project elements, avoiding unexpected cost escalations during construction.
Return on Investment
Quality wooden home extensions typically add 15-25% to property values, often exceeding their construction costs. Kitchen and dining extensions deliver particularly strong returns, as does adding extra bedrooms or home office space. The growing preference for sustainable construction methods among buyers further enhances resale appeal, with timber extensions viewed as premium features rather than basic additions.
Maintenance and Longevity
Properly constructed wooden home extensions require minimal maintenance whilst delivering exceptional longevity. External timber typically receives protective treatments during manufacture, with subsequent maintenance involving periodic reapplication every 3-5 years for softwood or 8-12 years for oak. Many homeowners prefer allowing oak to weather naturally, developing an attractive silver-grey patina requiring no maintenance whatsoever.
Modern timber treatments penetrate deeply into wood fibers, providing long-lasting protection against moisture, UV degradation, and biological attack. Unlike paint systems that require complete stripping and reapplication, penetrating oils and stains need only surface preparation and fresh coat application, significantly reducing maintenance effort and cost.
Annual maintenance checklist:
- Inspect external timber for signs of splitting or weathering
- Clear gutters and downpipes of debris
- Check sealant around windows and doors
- Examine roof coverings for damage or displacement
- Clean glazing and check opening mechanisms
- Verify adequate ventilation in roof spaces
Internal timber requires virtually no maintenance beyond regular cleaning. Exposed oak beams develop richer colours over time, their character deepening as the wood matures. The quality of timber joinery significantly influences longevity, with traditional mortise-and-tenon joints actually strengthening as timber seasons and tightens around oak pegs.
Integration with Existing Structures
Successfully integrating wooden home extensions with existing buildings requires careful consideration of both technical and aesthetic factors. Structural connections must transfer loads effectively whilst accommodating differential movement between old and new elements. Experienced timber frame specialists employ flexible connections that permit seasonal timber movement without compromising weatherproofing or structural integrity.
Aesthetic integration involves matching or deliberately contrasting with existing architecture. Contemporary extensions on period properties often succeed by embracing contrast, using clean-lined timber frames with large glazed sections that clearly distinguish new from old whilst respecting proportions and materials of the original structure. Alternatively, careful material selection and detailing can create seamless additions appearing original to the property.
The possibilities demonstrated through timber extensions tailored to different styles show how thoughtful design achieves harmonious integration regardless of architectural context.
Damp-Proof Course and Weatherproofing
Critical junctions between existing masonry and new timber frames require meticulous detailing ensuring weathertightness. Damp-proof membranes, cavity trays, and flexible sealants prevent moisture ingress whilst accommodating structural movement. Proper flashing at roof junctions protects vulnerable areas where new construction meets existing walls, preventing water penetration that could damage both timber and masonry elements.
Timber's natural durability enhances when detailed correctly, with appropriate overhangs protecting vulnerable areas and adequate ventilation preventing trapped moisture. Quality craftsmanship at these critical junctions determines long-term performance, making specialist knowledge essential for successful project outcomes.
Innovative Solutions and Modern Trends
Recent innovations expand possibilities for wooden home extensions considerably. Modular timber construction, where entire room units arrive fully finished from factories, enables installation in mere days. Cross-laminated timber (CLT) panels provide exceptional strength, permitting larger spans and more ambitious architectural forms. These engineered timber products deliver predictable performance whilst utilizing sustainable forestry resources efficiently.
Mobile extensions represent another emerging trend, with flexible wooden extensions offering temporary or relocatable space solutions. These structures suit homeowners uncertain about permanent alterations or those requiring adaptable configurations as family circumstances evolve.
Emerging trends include:
- Smart home integration with automated climate control
- Biophilic design incorporating natural materials and abundant planting
- Multi-functional spaces adapting to diverse uses throughout the day
- Minimal-intervention foundations reducing site impact
- Off-grid capabilities with solar panels and rainwater harvesting
The direction of timber frame contemporary houses indicates where extension design is heading, with clean aesthetics, sustainable technologies, and flexible spatial arrangements becoming standard expectations rather than premium features.
Choosing the Right Timber Frame Specialist
Selecting an experienced timber frame company significantly influences project success. Look for specialists demonstrating comprehensive portfolios, relevant industry accreditations, and thorough understanding of Building Regulations. Companies should provide detailed quotations, transparent timelines, and clear communication throughout the design and construction process.
Request site visits to completed projects, enabling assessment of craftsmanship quality and client satisfaction. Established specialists maintain relationships with planning consultants, structural engineers, and Building Control, streamlining approval processes and ensuring regulatory compliance. Their experience anticipating potential complications prevents costly delays and design modifications during construction.
Quality timber frame specialists also maintain dedicated workshops where frames are manufactured under controlled conditions, ensuring precision unattainable through on-site cutting and assembly. This factory production delivers consistent quality, minimizes material waste, and protects timber from weather exposure during fabrication.
Wooden home extensions offer an exceptional combination of sustainability, aesthetic flexibility, and practical performance that traditional construction methods struggle to match. By understanding design possibilities, planning requirements, construction techniques, and ongoing maintenance needs, homeowners can make informed decisions creating beautiful, functional spaces that enhance daily living whilst adding substantial property value. Whether you're considering a modest garden room or substantial two-storey addition, the versatility and environmental credentials of timber construction deliver solutions perfectly suited to modern lifestyles. Acorn to Oak Framing specializes in creating bespoke timber frame extensions throughout the UK, combining traditional craftsmanship with contemporary design to deliver structures that exceed expectations for quality, sustainability, and architectural beauty.


