
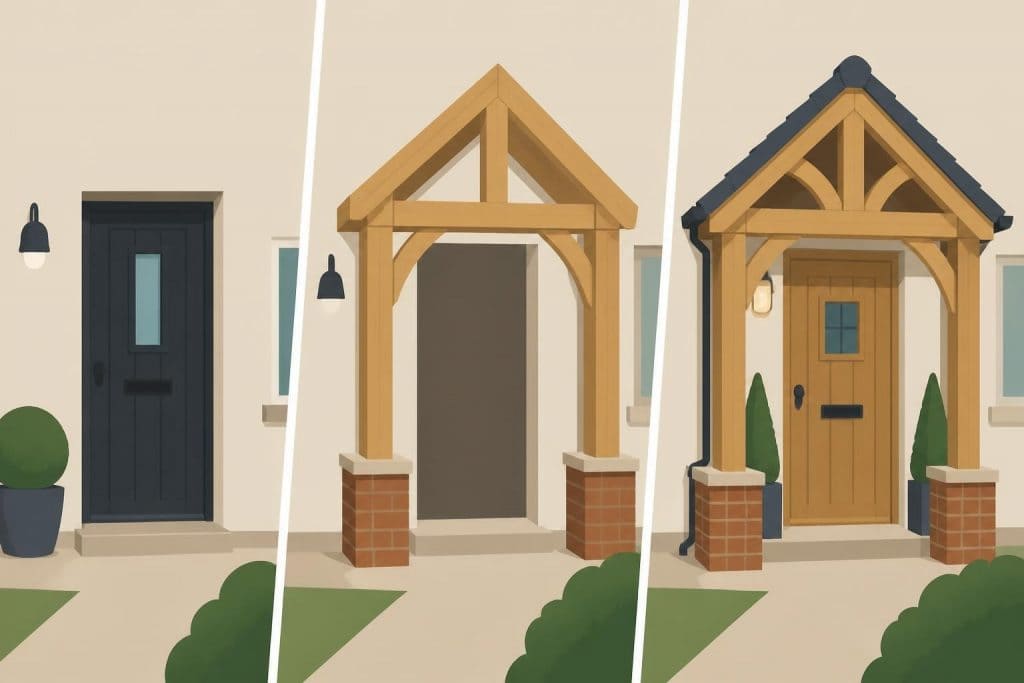
A timber framed front porch represents far more than a simple entrance extension. It serves as a transitional space that bridges the external environment with your home's interior, offering practical shelter whilst creating a striking architectural statement. The enduring appeal of oak and other quality timbers continues to grow amongst British homeowners who value authenticity, craftsmanship, and structures that age gracefully. Whether you're renovating a period property or enhancing a modern dwelling, a well-designed timber framed front porch delivers immediate kerb appeal and long-term value appreciation. Understanding the design principles, construction methods, and material choices enables homeowners to make informed decisions that complement their property's character whilst meeting functional requirements.
Design Principles for Timber Framed Front Porches
The foundation of any successful timber framed front porch lies in thoughtful design that harmonises with your property's existing architecture. Traditional oak porches feature exposed posts, curved braces, and pitched roofs that echo vernacular building styles found throughout the British countryside. Contemporary interpretations might incorporate cleaner lines, larger spans, and integration with modern glazing systems.
Scale and proportion determine whether your porch enhances or overwhelms your home's façade. A modest cottage requires different treatment compared to a substantial Georgian townhouse. Generally, the porch width should not exceed two-thirds of the front elevation width, whilst the height remains subordinate to the main roof ridge.
Open, Half-Open, and Enclosed Configurations
Three primary porch styles offer distinct advantages depending on your requirements and architectural context:
- Open porches feature a roof supported by timber posts with no side enclosure, maximising airflow and creating an inviting threshold
- Half-open designs incorporate one or two solid walls, often flanking the entrance, providing wind protection whilst maintaining openness
- Enclosed porches include walls or glazing on all sides, creating a weatherproof lobby that reduces heat loss from the main dwelling
Each configuration affects planning permission requirements, with enclosed structures typically requiring more rigorous approval. Oak frame porch ideas demonstrate how different styles suit various architectural contexts, from rural cottages to suburban homes.
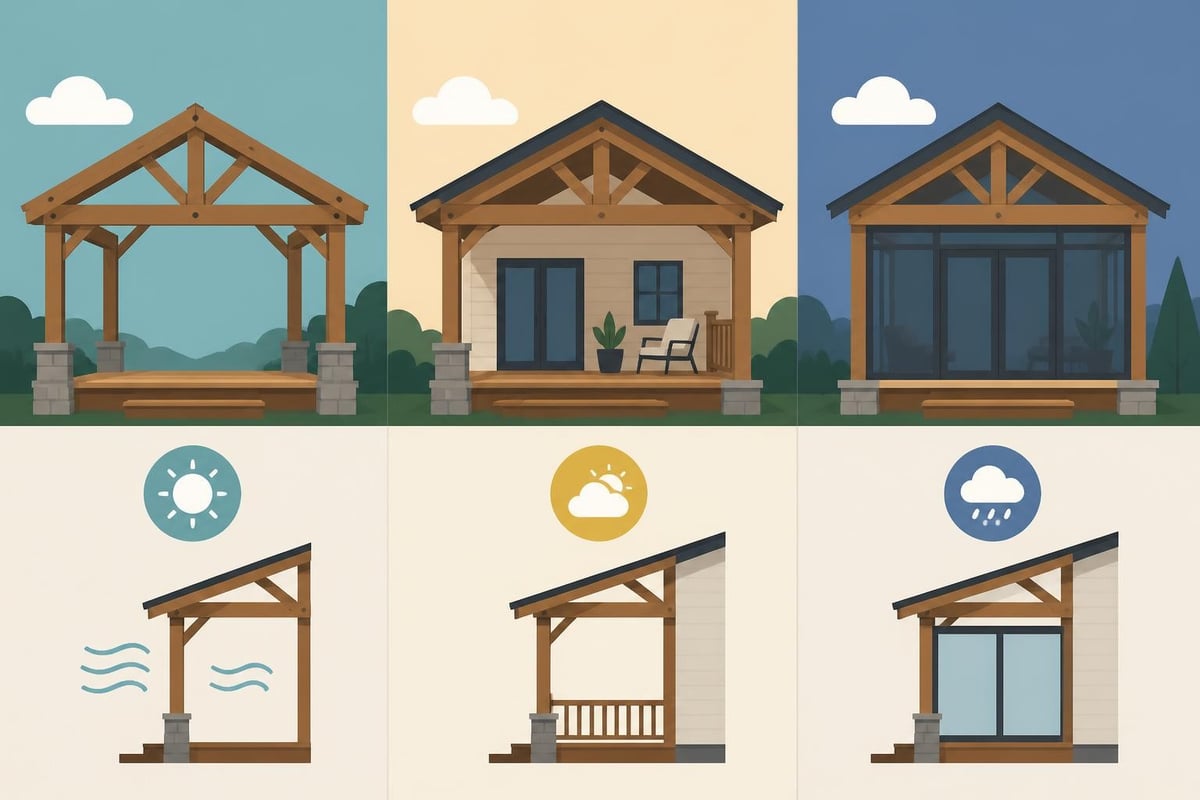
The selection between these styles often depends on your property's exposure to prevailing weather conditions. Homes facing south-west typically benefit from additional wind protection, making half-open or enclosed configurations more practical. Meanwhile, sheltered properties might prioritise the aesthetic purity of an open design.
Timber Selection and Structural Considerations
Material choice fundamentally influences both the aesthetic outcome and structural longevity of your timber framed front porch. Oak remains the premium choice for external timber framing in the UK, offering exceptional durability, natural weather resistance, and the characteristic silvery patina that develops over decades.
| Timber Species | Durability Rating | Natural Finish | Typical Cost |
|---|---|---|---|
| Green Oak | Excellent (50+ years) | Silver-grey patina | £££ |
| Air-dried Oak | Excellent (50+ years) | Stable, minimal movement | ££££ |
| Douglas Fir | Very good (30+ years) | Warm reddish tones | ££ |
| Sweet Chestnut | Excellent (40+ years) | Similar to oak | £££ |
Green oak, the traditional choice for timber framing, contains higher moisture content and undergoes gradual shrinkage and movement as it seasons in situ. This natural process creates characterful gaps at joints, which skilled craftspeople account for during construction. Air-dried oak offers greater dimensional stability but commands a premium price.
Structural Engineering Requirements
Modern timber framed front porch construction must satisfy Building Regulations, particularly concerning structural integrity and foundation design. The ground conditions, porch dimensions, and roof loading determine foundation depth and specification. Most porches require either concrete pad foundations or deeper strip foundations depending on soil bearing capacity.
Post sizing typically ranges from 100mm × 100mm for modest structures to 150mm × 150mm or larger for substantial porches with complex roof geometries. The structural design must account for:
- Dead loads (timber frame weight, roof covering, accumulated snow)
- Wind loads (particularly significant in exposed coastal locations)
- Live loads (hanging baskets, climbing plants, maintenance personnel)
- Lateral forces (wind shear, building settlement)
Professional structural calculations ensure compliance with Building Regulations Part A (Structure) and provide the documentation required for planning submissions. When building a timber frame house, understanding these principles helps homeowners appreciate the engineering expertise required for even smaller structures like porches.
Construction Methods and Traditional Joinery
The hallmark of quality timber framed front porch construction lies in the joinery methods employed to connect frame members. Traditional carpentry techniques create robust connections without relying solely on metal fixings, resulting in structures that actually strengthen as the timber seasons and joints tighten.
Traditional Joint Types
Mortise and tenon joints form the primary connection method, with the tenon (protruding piece) fitting precisely into the mortise (corresponding hole). These joints are typically secured with oak pegs driven through aligned holes, creating mechanical locks that allow slight movement whilst maintaining integrity.
- Knee braces connect posts to beams at angles, providing triangulation that resists lateral forces
- Scarf joints extend timber lengths when single pieces cannot span required distances
- Dovetail joints secure wall plates to posts, preventing separation under roof loading
- Bird's mouth cuts allow rafters to sit securely atop wall plates
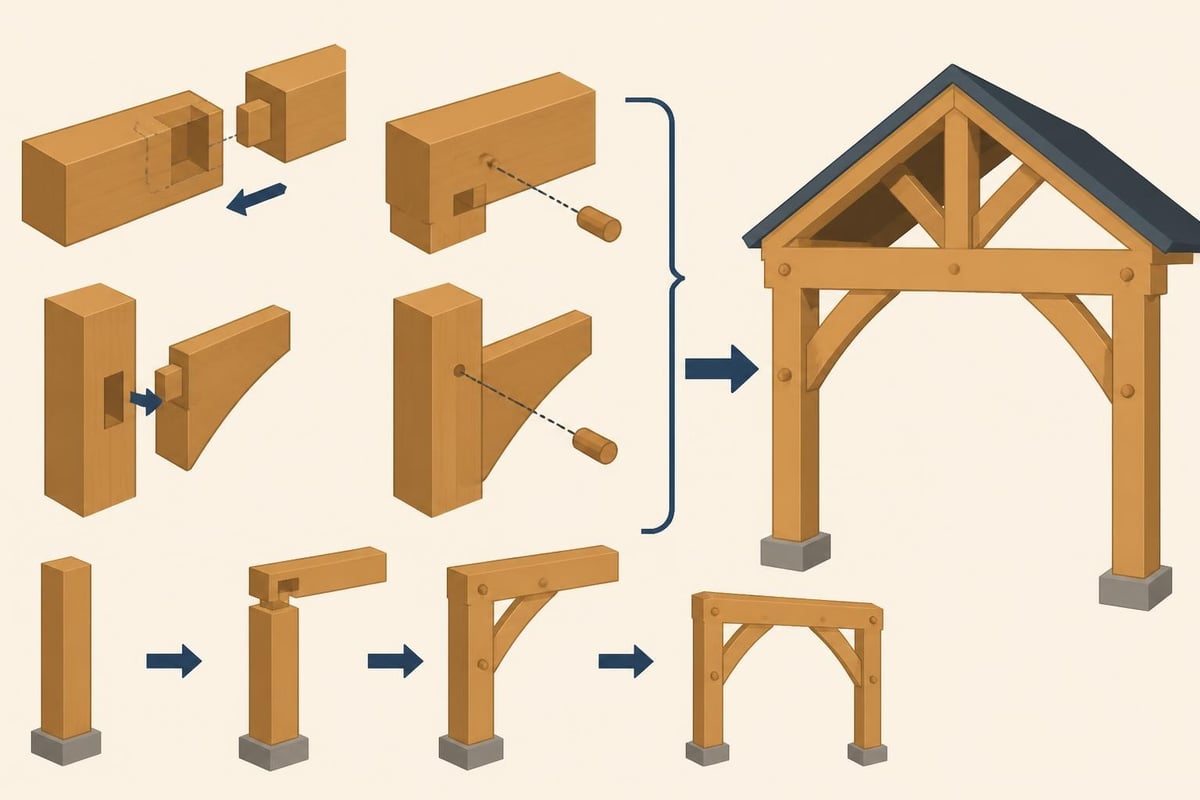
Modern construction sometimes incorporates hidden steel reinforcement at critical junctions, particularly where building control requires additional safety margins. However, this should complement rather than replace traditional joinery, maintaining the structure's authentic character whilst satisfying contemporary regulations.
Roofing Options and Weather Protection
The roof design significantly influences your timber framed front porch's functionality and aesthetic integration with the main dwelling. Common configurations include gable-ended, hipped, catslide (continuing the main roof pitch), and flat or shallow-pitched contemporary designs.
Traditional roofing materials such as clay tiles, slate, or stone slates harmonise naturally with oak framing, creating cohesive period-appropriate elevations. The timber frame roof construction requires careful consideration of how the porch structure connects to the existing building, ensuring weathertight junctions and adequate load transfer.
Weatherproofing Considerations
Effective weather protection extends beyond roof covering selection. Critical details include:
- Generous eaves overhangs (minimum 450mm) protecting the entrance and timber frame from driving rain
- Lead flashings at junctions between porch roof and main wall
- Properly designed guttering sized for roof area and typical rainfall intensity
- Base details that prevent moisture wicking into timber posts from ground contact
Many homeowners make the mistake of inadequate overhang, as highlighted in this guide on common porch mistakes, resulting in weathering damage to doors and accelerated timber deterioration. Investing in proper detailing during initial construction proves far more cost-effective than retrospective remediation.
Modern breathable membranes beneath traditional roof coverings provide additional weather protection whilst allowing vapour transmission, preventing condensation issues within the roof structure. This combination of traditional materials and contemporary building science delivers optimal long-term performance.
Planning Permission and Building Regulations
Understanding the regulatory landscape prevents costly delays and ensures your timber framed front porch meets legal requirements. Many porches qualify as permitted development under current planning regulations, avoiding formal planning application procedures.
Permitted development criteria for porches include:
- Ground floor area not exceeding 3 square metres
- Height not exceeding 3 metres above ground level
- Minimum 2 metres distance from any highway boundary
- Not located on designated land (Conservation Areas, Listed Buildings, etc.)
Building Regulations approval remains mandatory regardless of planning permission status. The relevant regulations include Part A (Structure), Part B (Fire Safety), Part L (Conservation of Fuel and Power), and Part M (Access to and Use of Buildings). Enclosed porches require particular attention to thermal performance and ventilation.
| Regulation Part | Key Requirements | Typical Compliance Method |
|---|---|---|
| Part A | Structural stability | Professional calculations, appropriate foundations |
| Part B | Fire resistance | Non-combustible roof covering within 1m of boundary |
| Part L | Thermal efficiency | Insulated elements, draught-proofing, U-value compliance |
| Part M | Accessibility | Level threshold (if practical), adequate width |
Listed building consent introduces additional requirements, with conservation officers scrutinising design details, timber species, joinery methods, and historical appropriateness. Properties in Conservation Areas face similar scrutiny even when not individually listed.
Integration with Existing Architecture
Successful timber framed front porch design responds sensitively to your property's architectural character whilst adding distinctive appeal. Period properties benefit from designs that echo historical precedents, incorporating appropriate proportions, detailing, and materials that respect the building's heritage.
Contemporary timber frame homes demonstrate how modern design principles can incorporate traditional materials in fresh ways. Clean-lined oak frames with minimal decorative elements, combined with large glazed panels and contemporary door furniture, create striking entrances that honour timber's natural beauty without resorting to pastiche.
Achieving Visual Harmony
Consider these design strategies for cohesive integration:
- Roof pitch alignment matching or complementing existing roof angles
- Material continuation selecting timber finishes that coordinate with window frames and architectural trim
- Proportional correspondence ensuring porch scale relates appropriately to door size, window spacing, and overall façade composition
- Detail consistency maintaining design language through brackets, bargeboards, and decorative elements
The decision between uPVC and timber porches often hinges on aesthetic considerations as much as practical factors. Whilst uPVC offers lower maintenance, timber provides unmatched character, customisation potential, and environmental credentials that align with sustainable building practices.
Front porch timber frame designs showcase how traditional craftsmanship techniques create entrances that enhance rather than compromise architectural integrity, adding value through sympathetic enhancement.
Practical Benefits Beyond Aesthetics
A well-designed timber framed front porch delivers tangible functional advantages alongside visual appeal. The covered entrance provides shelter whilst locating keys, protects deliveries from weather, and creates a transitional space for removing muddy boots before entering the main dwelling.
Energy efficiency improvements result from enclosed or half-open designs that create a thermal buffer zone, reducing heat loss through the front door. This lobby effect proves particularly valuable in exposed locations or for homes with single-glazed original doors requiring preservation.
Security and Storage Advantages
Enclosed porches enhance security by:
- Creating a physical barrier between the street and main entrance
- Providing secure storage for parcels during homeowner absence
- Accommodating outdoor furniture, garden equipment, or cycling gear
- Enabling security lighting and camera installation in weatherproof locations
The additional floor area, whilst modest, significantly improves entrance functionality. Incorporating built-in bench seating, coat hooks, and boot storage transforms a simple porch into a practical mudroom that enhances daily living patterns.
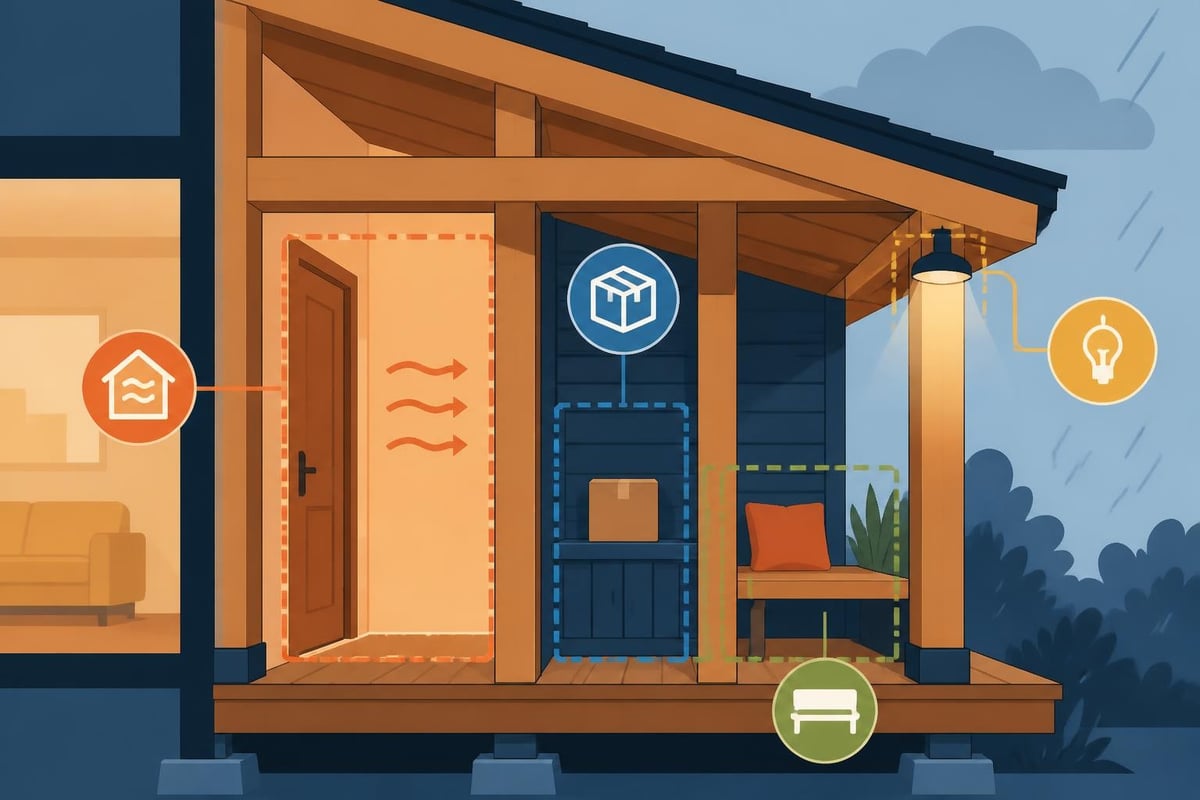
Property value enhancement represents another compelling benefit, with estate agents consistently reporting that attractive porches contribute to positive first impressions during viewings. Quality timber construction signals care, investment, and attention to detail that discerning buyers recognise and value.
Maintenance and Long-Term Care
Contrary to common misconceptions, timber framed front porches require modest maintenance when properly constructed from quality materials. Oak's natural durability means structural elements can remain untreated, developing an attractive silver-grey patina that many homeowners prefer to artificial finishes.
Annual maintenance tasks include:
- Clearing gutters and checking downpipes for blockages
- Inspecting flashings and roof junctions for weathertightness
- Examining timber for signs of insect activity or fungal growth
- Ensuring base details remain clear of soil buildup and vegetation
Some homeowners choose to apply protective treatments maintaining the timber's original honey tones. High-quality UV-resistant oils or specialist oak treatments require reapplication every 2-3 years but preserve the wood's natural colour. However, untreated oak's silvering process creates its own aesthetic appeal whilst requiring zero ongoing finishing work.
Addressing Natural Movement
Understanding oak's behaviour prevents unnecessary concern about normal seasonal movement. Green oak shrinks as it seasons, with joints tightening and small gaps appearing between timbers. These characteristics represent natural behaviour rather than construction defects, adding to the structure's authentic character.
Structural movement should remain minimal with properly designed foundations and frame connections. Any concerning cracks, separation, or misalignment warrant professional assessment, though such issues rarely affect well-constructed timber frames. The quality of timber joinery directly influences long-term stability and maintenance requirements.
Cost Considerations and Investment Value
Budget planning for a timber framed front porch requires understanding the various factors influencing total project costs. Bespoke oak structures command premium pricing compared to standardised designs or alternative materials, reflecting the skilled craftsmanship, quality materials, and structural longevity they deliver.
Cost variables include:
- Frame size and complexity of design
- Timber species, grade, and seasoning state
- Foundation requirements based on ground conditions
- Roofing material selection and detailing complexity
- Glazing specification for enclosed designs
- Professional fees (architectural design, structural engineering, planning consultancy)
- Building Regulations compliance and certification
| Project Element | Budget Range | Key Cost Drivers |
|---|---|---|
| Design & Planning | £500-£2,000 | Complexity, professional requirements, planning applications |
| Foundations | £800-£2,500 | Ground conditions, depth requirements, access constraints |
| Timber Frame | £3,000-£8,000+ | Size, timber species, joinery complexity, custom features |
| Roofing | £1,200-£3,500 | Material choice, pitch complexity, flashing requirements |
| Glazing & Doors | £1,000-£4,000 | Specification, security features, thermal performance |
Whilst initial investment exceeds simpler alternatives, timber frames offer superior longevity and require minimal replacement costs over their lifetime. A quality oak structure can serve multiple generations, whereas uPVC alternatives typically require replacement within 20-30 years.
Expert guidance on timber frame porch construction helps homeowners understand the building process and budget realistic timescales. Most projects require 6-12 weeks from initial consultation through completion, depending on design complexity and ground conditions.
Design Inspiration and Style Variations
Drawing inspiration from successful projects helps crystallise your vision whilst understanding practical possibilities. Traditional vernacular styles reference regional building heritage, incorporating locally characteristic features such as curved braces in Arts and Crafts designs or substantial chamfered posts in Georgian-inspired porches.
Regional style variations include:
- Wealden-style porches featuring jetted construction and exposed decorative trusses
- Cottage-style designs with rustic chamfered posts and simple gable roofs
- Tudor-influenced porches incorporating ornate brackets and steep roof pitches
- Contemporary minimalist frames emphasising clean lines and structural honesty
Exploring diverse timber frame porch ideas demonstrates how varying truss designs, material combinations, and architectural detailing create distinctive outcomes suited to different property types and personal preferences.
Small properties benefit from carefully proportioned designs that enhance without overwhelming. These small front porch ideas demonstrate how thoughtful design maximises impact within constrained dimensions, creating functional entrances that feel spacious despite modest footprints.
Working with Specialist Timber Frame Companies
Selecting an experienced timber framing specialist ensures your project benefits from expert design guidance, quality craftsmanship, and comprehensive project management. Established companies offer complete services from initial consultation through construction completion, coordinating all necessary professionals and ensuring regulatory compliance.
Key selection criteria include:
- Demonstrated experience with similar projects and property types
- Portfolio evidence of quality craftsmanship and attention to detail
- Understanding of local planning requirements and building regulations
- Sustainable timber sourcing and environmental credentials
- Transparent pricing and clear contract terms
- Professional insurance and appropriate accreditations
Specialists in designing timber frame porches bring valuable expertise regarding proportion, joinery methods, and material specification that significantly influences project outcomes. Their knowledge of traditional techniques combined with modern building science ensures structures that satisfy contemporary performance standards whilst maintaining authentic character.
The collaborative design process typically involves site surveys, concept sketches, detailed drawings, and 3D visualisations enabling homeowners to refine their vision before construction commences. This investment in thorough planning prevents costly modifications and ensures the completed porch precisely meets expectations.
Customisation and Bespoke Features
One of timber framing's greatest advantages lies in extensive customisation possibilities. Unlike standardised prefabricated systems, bespoke oak frames accommodate unique requirements, unusual site constraints, and distinctive architectural details that reflect individual taste and property character.
Custom features commonly incorporated include:
- Integrated bench seating with storage beneath
- Decorative carved brackets and embellishments
- Bespoke door furniture and ironmongery
- Internal lighting fixtures and electrical provisions
- Climbing plant support structures and trellis elements
- Custom glazing patterns and window configurations
The flexibility extends to structural adaptation for challenging sites with sloping ground, restricted access, or complex junctions with existing buildings. Skilled timber framers resolve these constraints through thoughtful design rather than compromising outcomes.
Bespoke timber frame solutions demonstrate how specialist companies translate client aspirations into practical designs that enhance property character whilst meeting functional requirements. This personalised approach ensures your timber framed front porch becomes a unique feature rather than a generic addition.
A thoughtfully designed timber framed front porch enhances your home's character, functionality, and value through the enduring beauty of quality oak craftsmanship. From initial design consultation through expert construction and long-term enjoyment, partnering with specialists ensures exceptional results that serve your family for generations. Acorn to Oak Framing combines traditional timber framing expertise with contemporary design insight, creating bespoke structures throughout the UK that reflect each client's unique vision whilst maintaining the highest standards of craftsmanship and regulatory compliance.


