
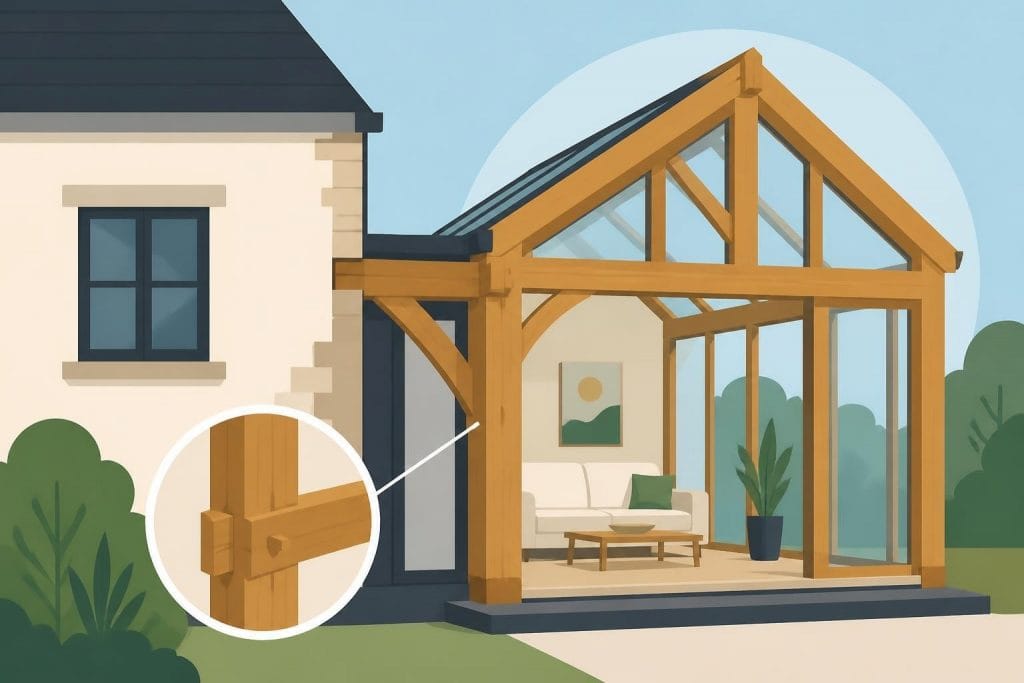
An oak frame conservatory represents a timeless investment that seamlessly blends traditional craftsmanship with contemporary living requirements. Unlike standard conservatory designs that often rely on uPVC or aluminium frames, an oak frame conservatory offers unparalleled character, structural integrity, and long-term value. These bespoke structures transform homes across the UK, creating additional living space whilst enhancing property aesthetics and market appeal. Whether you're seeking a sun-drenched breakfast room, a garden-facing studio, or a year-round entertaining space, understanding the fundamentals of oak frame construction ensures your project delivers exceptional results for decades to come.
Understanding Oak Frame Conservatory Construction
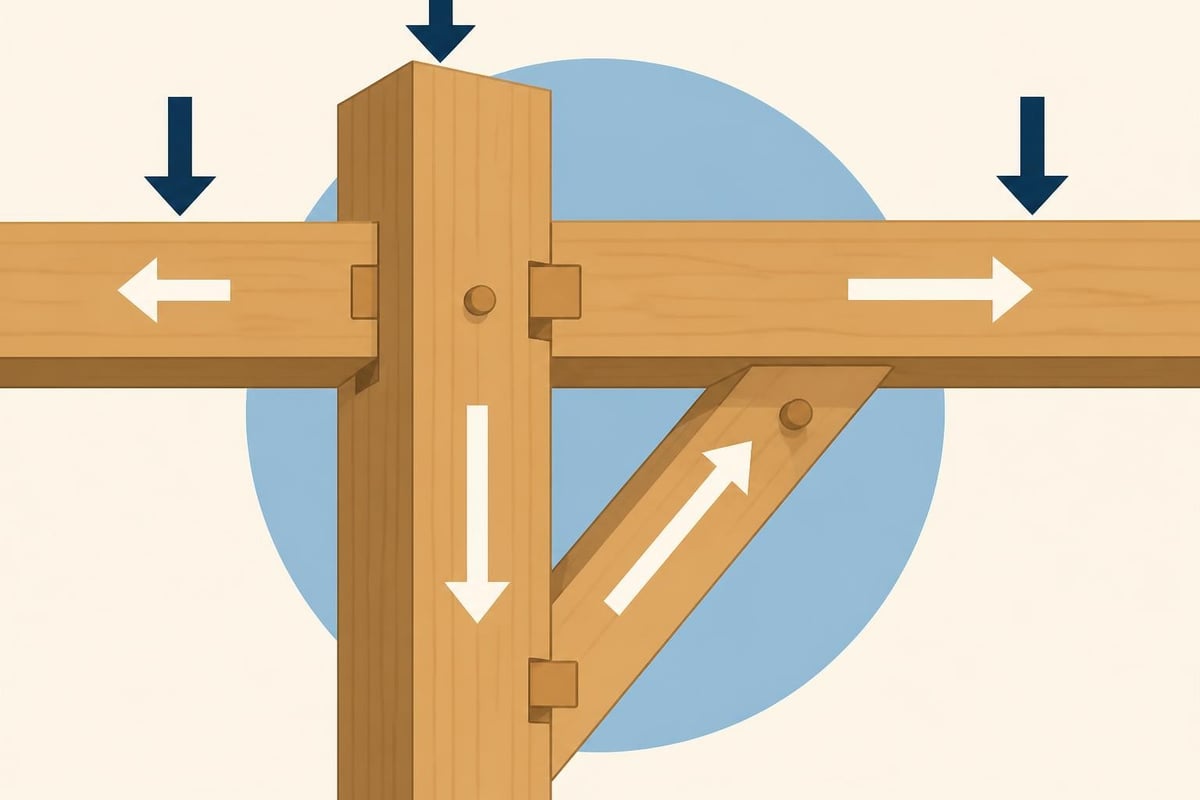
The structural foundation of an oak frame conservatory relies on time-honoured joinery techniques adapted for modern building standards. Traditional mortise and tenon joints, secured with oak pegs, create robust connections that strengthen over time as the timber seasons naturally. This construction method, refined over centuries, distributes loads efficiently throughout the frame whilst accommodating the natural movement characteristics inherent to solid oak.
Contemporary oak frame design incorporates engineering principles that satisfy current Building Regulations whilst preserving aesthetic integrity. Timber construction joints form the backbone of structural stability, with each connection carefully calculated to manage both vertical loads from the roof structure and lateral forces from wind exposure. Green oak, cut from freshly felled timber, remains the preferred choice for many specialists as it allows traditional joinery methods whilst developing enhanced strength through the seasoning process.
Primary Structural Components
Post and beam frameworks establish the fundamental structure, with vertical posts supporting horizontal beams that carry the roof load. Wall plates connect posts at eaves level, creating a rigid perimeter that anchors the entire assembly. Tie beams span between opposite posts, preventing outward thrust whilst adding visual interest to the interior ceiling space.
Roof configurations vary according to design preferences and planning requirements:
- Gable-ended roofs with exposed rafters and ridge beams
- Hipped roof designs integrating with existing property rooflines
- Lean-to structures adjoining house walls at single-storey height
- Cathedral-style peaked roofs maximising internal volume and natural light
The glazing strategy significantly influences both thermal performance and visual impact. Modern oak frame conservatories typically combine solid insulated panels with high-performance double or triple glazing, achieving U-values that comply with Part L Building Regulations. This balanced approach maintains thermal efficiency whilst maximising daylight penetration and garden views.
Design Considerations for Your Oak Frame Conservatory
Planning an oak frame conservatory demands careful consideration of multiple factors that influence both immediate construction success and long-term satisfaction. Orientation relative to the sun's path determines natural heating patterns, with south-facing structures benefiting from maximum solar gain during winter months whilst requiring thoughtful shading solutions to prevent summer overheating. East-facing conservatories capture morning light, ideal for breakfast rooms, whilst west-facing spaces enjoy afternoon and evening sun perfect for relaxation areas.
Integration with existing architecture requires sensitive design that respects the host building's character. Oak framed extensions should complement rather than compete with the main house, whether matching traditional proportions or creating deliberate contemporary contrast. Scale, proportion, and detailing all contribute to visual harmony, with roof pitch, eaves height, and glazing patterns carefully calibrated to existing architectural rhythms.
Space Planning and Functionality
| Usage Type | Typical Dimensions | Key Features | Climate Control Priority |
|---|---|---|---|
| Garden room | 4m x 4m | Casual seating, plant displays | Ventilation, shading |
| Dining extension | 5m x 4m | Table capacity, kitchen access | Heating, insulation |
| Home office | 3.5m x 3m | Desk space, electrical services | Year-round comfort |
| Entertainment space | 6m x 5m | Flexible layout, acoustic control | Multi-season use |
Ground conditions and foundation requirements warrant early investigation to avoid costly surprises. Most oak frame conservatories require substantial concrete pad foundations or engineered piled systems to support the timber frame's concentrated post loads. Site access for delivering oak beams, some measuring over six metres in length, must accommodate construction vehicles and material handling equipment.
Planning permission and Building Regulations approval govern most conservatory projects, particularly those exceeding permitted development thresholds. Understanding conservatory foundations and structural requirements early in the design phase prevents regulatory complications. Conservation areas and listed building designations impose additional constraints that influence material choices, design details, and approval timescales.
Construction Process and Timeline Expectations
The journey from concept to completed oak frame conservatory typically spans four to eight months, depending on design complexity, bespoke detailing requirements, and prevailing weather conditions. Initial consultations establish project scope, budget parameters, and spatial requirements. Design development follows, with technical drawings refined through iterative client feedback before submission for necessary approvals.
Timber preparation and frame fabrication occur off-site in specialist workshops where controlled conditions ensure precision joinery and quality control. Traditional timber framing specialists, including those offering building timber frame house services, typically allocate six to ten weeks for frame manufacture. This period allows oak components to be marked out, joints cut by hand or CNC machinery, trial-assembled to verify fit, then disassembled for transport to site.
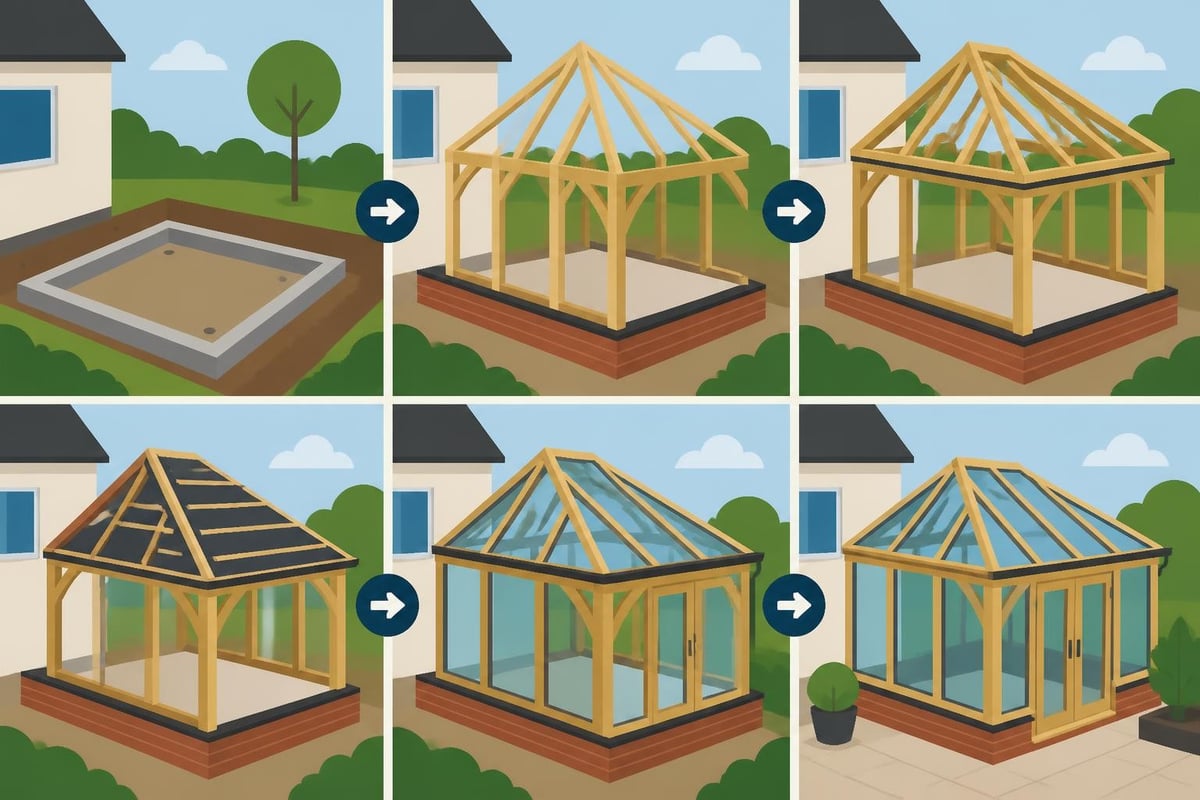
On-Site Construction Sequence
- Foundation preparation including excavation, formwork installation, and concrete pouring
- Base plate installation with damp-proof membrane and anchoring systems
- Frame erection typically completed within two to five days
- Roof structure assembly with purlins, rafters, and initial weatherproofing
- Glazing installation integrating windows, doors, and roof panels
- Internal finishing encompassing flooring, heating systems, and decorative elements
Weather significantly impacts construction schedules, particularly during frame erection when exposed timber should avoid prolonged saturation. Experienced contractors plan for seasonal variations, with spring and early summer offering optimal conditions for timber frame raising. Winter projects remain feasible with appropriate protection measures, though extended drying times for finishes may extend overall completion timescales.
Cost Analysis and Budget Planning
Investment in an oak frame conservatory reflects the premium quality materials, specialist craftsmanship, and enduring value these structures deliver. Typical project costs range from £30,000 for modest single-bay designs to £80,000 or more for substantial multi-bay structures with complex rooflines and bespoke detailing. These figures encompass materials, labour, groundworks, glazing systems, and basic internal finishes, though exclude premium flooring, underfloor heating, or elaborate electrical installations.
Primary cost drivers include frame size and complexity, with larger spans requiring heavier timber sections and additional structural support. Glazing specifications substantially influence budgets, as high-performance triple glazing with low-emissivity coatings commands premium pricing over standard double-glazed units. Roof coverings vary from traditional clay tiles matching existing properties to modern standing seam metal systems or insulated glazed panels, each presenting different cost implications.
Bespoke design elements and custom joinery increase overall expenditure but deliver unique character impossible to replicate with standardised solutions. Hand-carved decorative brackets, feature trusses, or integrated seating demonstrate craftsmanship that distinguishes truly exceptional conservatories. Oak frame conservatories require careful budgeting that balances initial investment against long-term satisfaction and property value enhancement.
Comparative Investment Analysis
- Standard uPVC conservatory: £8,000-£20,000 (limited lifespan, lower aesthetic appeal)
- Aluminium-framed conservatory: £15,000-£35,000 (modern appearance, moderate durability)
- Oak frame conservatory: £30,000-£80,000+ (exceptional longevity, premium character)
- Hardwood orangery: £40,000-£100,000+ (substantial masonry work, luxury finishes)
Hidden costs often emerge during project execution, including utility diversions, drainage modifications, or ground stabilisation for challenging sites. Professional surveys identify potential issues before construction commences, protecting budgets from unexpected overruns. Timber construction extensions require contingency allocations of ten to fifteen percent to accommodate unforeseen complications whilst maintaining project momentum.
Thermal Performance and Year-Round Comfort
Modern oak frame conservatories achieve thermal efficiency standards unimaginable in traditional designs, transforming seasonal sun rooms into comfortable year-round living spaces. Strategic insulation placement within roof structures, combined with thermally broken glazing systems, creates building envelopes that satisfy current energy performance requirements. Insulated panels between structural oak members maintain visual warmth of exposed timber whilst delivering U-values comparable to conventional house extensions.
Heating solutions adapt to individual requirements and usage patterns:
- Underfloor heating systems providing even warmth distribution
- Wall-mounted radiators connected to existing central heating
- Electric panel heaters for occasional supplementary heat
- Wood-burning stoves creating focal points and ambient warmth
Ventilation design prevents summer overheating whilst maintaining air quality during cooler months. Manually operated roof vents positioned at ridge level allow hot air to escape naturally through stack effect convection. Opening windows and doors at opposite elevations create cross-ventilation pathways that rapidly exchange internal air. Automated systems monitor temperature and humidity levels, adjusting vent positions to maintain optimal conditions without occupant intervention.
Solar shading technologies control unwanted heat gain during peak summer months. External roller blinds, positioned above glazing, prevent solar radiation from entering the conservatory before it penetrates the thermal envelope. Internal blinds offer privacy and glare reduction but prove less effective at controlling heat buildup. Deciduous trees planted strategically provide natural seasonal shading, blocking high summer sun whilst permitting low-angle winter sunlight to penetrate.
Material Selection and Sustainable Timber Sourcing
The choice between green oak and air-dried timber influences both construction methodology and long-term performance characteristics. Green oak, harvested and fabricated whilst retaining natural moisture content, allows traditional joinery techniques and pegged connections that tighten as the timber seasons. This material develops attractive surface checking and colour variation as it dries, creating the authentic patina associated with historic timber framing.
Air-dried or kiln-dried oak minimises post-installation movement, making it preferable when dimensional stability is critical. This processed timber accepts modern fixings and adhesives more reliably, though it sacrifices some traditional character development. Understanding oak frame build fundamentals includes recognising how timber selection impacts joinery methods, finishing schedules, and maintenance requirements.
Sustainable Forestry and Timber Certification
Responsible sourcing ensures your oak frame conservatory supports sustainable forest management whilst guaranteeing material quality. FSC (Forest Stewardship Council) and PEFC (Programme for the Endorsement of Forest Certification) certifications verify timber originates from responsibly managed woodlands where harvesting practices maintain ecological balance and regeneration exceeds extraction rates.
British oak offers environmental advantages through reduced transportation emissions and support for domestic forestry industries. Native woodlands managed under traditional coppicing or selective felling regimes provide habitat diversity whilst yielding construction-grade timber. European oak from certified French or German forests represents an alternative when specific grades or sections exceed British availability, maintaining sustainability credentials whilst accessing broader timber resources.
Maintenance Requirements and Long-Term Care
Oak frame conservatories demand minimal maintenance when properly constructed and finished, rewarding owners with decades of service life exceeding alternative materials. External timber surfaces require periodic inspection and treatment to preserve weather resistance and aesthetic appeal. Oak frame maintenance tips emphasise proactive care preventing minor issues from developing into costly repairs.
Annual maintenance schedule ensures optimal performance:
- Spring inspection of timber surfaces for finish degradation or joint movement
- Summer cleaning of glazing panels, gutters, and drainage channels
- Autumn check of roof weatherproofing and ventilation systems
- Winter monitoring of heating systems and condensation management
Treatment finishes protect oak from moisture penetration, UV degradation, and biological attack whilst enhancing natural grain patterns. Microporous oils and stains allow timber to breathe, preventing moisture entrapment that causes decay. These penetrating finishes require reapplication every three to five years depending on exposure levels, with south and west-facing elevations demanding more frequent attention.
Untreated oak naturally weathers to attractive silver-grey patinas when exposed to the elements, requiring no ongoing finishing maintenance. This approach suits those appreciating natural material evolution and eliminates periodic refinishing costs. Structural integrity remains uncompromised as weathering affects only surface layers, whilst the timber's core retains full strength characteristics. Maintaining oak frame buildings involves understanding client preferences regarding appearance evolution versus maintained original colouration.
Glazing Technologies and Natural Light Optimisation
Glass specification significantly impacts conservatory functionality, influencing thermal performance, acoustic insulation, and visual clarity. Modern double-glazed units with low-emissivity coatings reduce heat loss whilst maintaining high visible light transmission. Triple glazing offers superior thermal efficiency for north-facing exposures or sites experiencing severe weather, though increased weight requires robust frame design to support additional loading.
Advanced glazing options address specific performance requirements:
| Glazing Type | U-Value Range | Primary Benefits | Typical Applications |
|---|---|---|---|
| Standard double glazing | 2.8-3.0 W/m²K | Cost-effective, adequate performance | South-facing, sheltered locations |
| Low-E double glazing | 1.4-1.6 W/m²K | Improved thermal efficiency | General purpose installations |
| Triple glazing | 0.8-1.0 W/m²K | Maximum insulation | North-facing, exposed sites |
| Solar control glass | 1.2-1.8 W/m²K | Heat rejection, glare reduction | West-facing, high sun exposure |
Roof glazing configurations balance natural light admission against thermal performance and maintenance accessibility. Self-cleaning glass coatings utilise photocatalytic reactions and hydrophilic properties to breakdown organic deposits, reducing manual cleaning requirements. These specialised surfaces prove particularly valuable for high-level roof panels where access presents safety challenges and logistical complications.
Structural glazing systems that minimise visible framing create contemporary aesthetics whilst maintaining oak frame character. Slender aluminium cappings and glazing bars complement timber members rather than competing visually, preserving sight lines and maximising glass area. Thermally broken sections prevent cold bridging, maintaining condensation resistance around glazing perimeters throughout heating seasons.
Integration With Existing Properties
Successful oak frame conservatory projects demonstrate sensitive integration with host buildings, whether matching traditional architecture or creating deliberate contemporary contrast. Roof junction details require careful waterproofing where new structures abut existing walls, with lead flashings, cavity trays, and breathable membranes preventing moisture ingress whilst accommodating differential movement.
Internal access arrangements transform how conservatories function within overall property layouts. Wide French doors or sliding systems create seamless transitions between original rooms and new extensions, encouraging year-round use rather than seasonal occupation. Front porch timber frame principles apply equally to conservatory connections, emphasising threshold design, weather protection, and visual coherence.
Floor level alignment influences usability and accessibility, with level thresholds eliminating trip hazards whilst simplifying wheelchair access. This configuration requires coordinating conservatory floor levels with existing property during foundation design, accounting for ground conditions, drainage requirements, and thermal insulation thicknesses. Step-down or raised floor arrangements suit sloping sites or situations where level thresholds prove impractical, though these configurations restrict access for mobility-impaired users.
Planning Permission and Building Regulations Compliance
Most oak frame conservatories qualify as permitted development under current planning regulations, provided they satisfy dimensional constraints and positioning requirements. Structures extending beyond rear elevation must not exceed four metres for detached properties or three metres for terraced or semi-detached houses. Height restrictions typically limit conservatories to four metres maximum, measured from natural ground level to ridge apex.
Situations requiring planning permission include:
- Properties within conservation areas or listed building designations
- Forward-facing extensions visible from public highways
- Structures exceeding permitted development size thresholds
- Sites subject to Article 4 directions removing permitted development rights
Building Regulations approval remains mandatory regardless of planning status, ensuring structural adequacy, thermal performance, and safety compliance. Approved inspectors or local authority building control officers verify foundation design, structural calculations, glazing safety, electrical installations, and drainage connections. Basics for oak framed buildings include understanding regulatory requirements before commencing construction.
Party wall agreements become necessary when conservatory foundations are positioned within three metres of neighbouring property boundaries and extend below adjacent foundation depths. Formal notices served under the Party Wall Act establish construction methodologies, access arrangements, and condition recording protecting all parties' interests. Professional party wall surveyors navigate these procedures, preventing disputes whilst maintaining cordial neighbour relations.
Customisation Options and Bespoke Design Elements
Oak frame conservatories offer virtually unlimited customisation potential, transforming standardised concepts into personalised expressions of individual taste and lifestyle requirements. Decorative brackets, traditionally serving structural functions, now provide opportunities for artistic expression through carved details, scrollwork, or geometric patterns. These elements distinguish premium projects from conventional designs whilst showcasing traditional craftsmanship skills.
Integrated features enhance functionality and convenience beyond basic architectural requirements. Built-in seating with storage compartments maximises space efficiency in compact conservatories. Display shelving, integrated planting beds, or fitted cabinetry transform generic spaces into purposeful environments tailored to specific activities. Timber joinery specialists craft these custom elements to seamless standards matching frame quality and detailing.
Popular customisation features include:
- Feature trusses creating architectural interest in roof spaces
- Curved braces softening angular frames with organic forms
- Oak-framed internal divisions separating functional zones
- Integrated blinds concealed within roof structures
- Bespoke doors and windows fabricated to match frame character
Lighting design transforms conservatories from daytime spaces into evening environments supporting diverse activities. LED strip lighting concealed within structural members creates ambient illumination highlighting timber grain and joinery details. Pendant fixtures suspended from ridge beams provide task lighting over dining tables or reading areas. Wall-mounted uplighters wash vertical surfaces with gentle light, enhancing spatial volume whilst minimising glare.
Creating an oak frame conservatory represents a significant investment in both property enhancement and quality of life, demanding careful consideration of design, materials, construction methodology, and long-term maintenance requirements. From initial concept development through planning approvals, frame fabrication, on-site construction, and final finishing, each stage contributes to outcomes that reward homeowners for decades. If you're considering an oak frame conservatory project, the experienced craftsmen at Acorn to Oak Framing combine traditional timber framing expertise with modern construction standards to deliver bespoke structures throughout the UK, ensuring your vision becomes reality with quality, precision, and attention to detail.


