
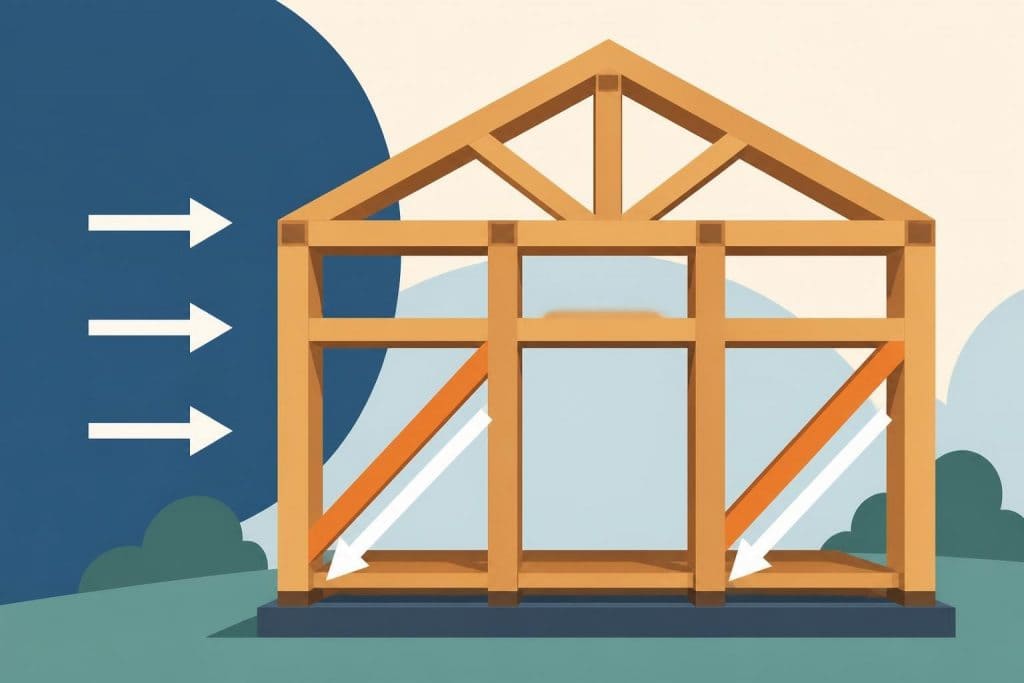
Wooden bracing represents one of the most fundamental structural elements in timber frame construction, serving as the critical component that transforms a collection of vertical posts and horizontal beams into a rigid, stable structure capable of withstanding lateral forces. Whether you're planning an oak frame home or a simple garden building, understanding the principles and applications of wooden bracing ensures your structure will stand firm against wind, seismic activity, and other environmental stresses for generations to come. In the UK, where traditional craftsmanship meets modern engineering standards, proper bracing design is essential for compliance with building regulations whilst maintaining the aesthetic integrity that makes timber frame structures so appealing.
Understanding the Structural Purpose of Wooden Bracing
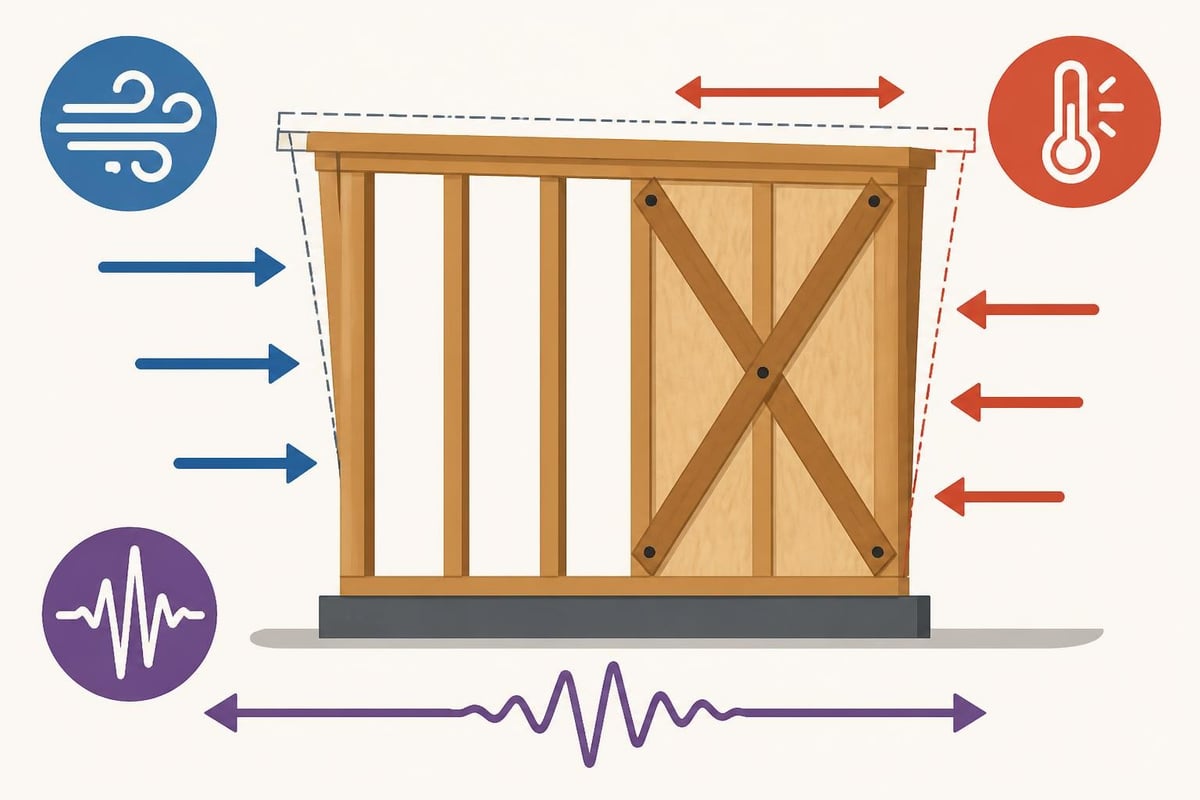
Timber frames inherently possess excellent vertical load-bearing capacity, with posts and beams efficiently transferring roof and floor loads to foundations. However, without adequate bracing, these frames remain vulnerable to lateral movement, commonly known as racking. This phenomenon occurs when rectangular frames distort into parallelograms under horizontal forces.
Wooden bracing counteracts this vulnerability through several mechanisms:
- Creating triangulated geometries that cannot deform without compression or extension of members
- Transferring lateral loads along a defined load path to the foundation
- Distributing forces across multiple structural elements rather than concentrating stress
- Maintaining frame squareness during construction and throughout the building's lifespan
The importance of proper bracing extends beyond immediate structural stability. Research into timber bracing systems demonstrates that well-designed bracing enhances seismic performance and overall building resilience, particularly relevant as UK building regulations increasingly emphasize structural robustness.
Types of Forces Requiring Bracing
Lateral forces affecting timber structures originate from multiple sources throughout the year. Wind loading represents the primary concern in most UK locations, with coastal areas experiencing particularly severe conditions. During winter storms, sustained winds combined with gusts create dynamic loading patterns that test structural integrity.
Seismic considerations, whilst less prominent in Britain than earthquake-prone regions, still feature in modern building codes. Even minor ground movement from nearby construction, settling foundations, or localized subsidence requires structures to maintain dimensional stability. Temperature variations cause material expansion and contraction, whilst moisture content changes in timber members create internal stresses that bracing must accommodate.
Design Principles for Effective Wooden Bracing Systems
Successful wooden bracing design begins with understanding load paths and structural geometry. The fundamental principle involves creating triangulated configurations, as triangles represent the only polygon that remains rigid without additional bracing. When diagonal members connect posts and beams, they transform flexible rectangular bays into stable triangular units.
Bracing Configuration Options
| Bracing Type | Application | Advantages | Considerations |
|---|---|---|---|
| Diagonal Tension Bracing | Light-frame structures | Simple installation, cost-effective | Visible within frame |
| Knee Bracing | Traditional oak frames | Aesthetically pleasing, proven performance | Requires substantial timber sections |
| Compression Bracing | Heavy timber frames | Handles high loads | Must prevent buckling |
| Portal Frame Action | Contemporary designs | Eliminates diagonal members | Requires engineered connections |
The selection of bracing configuration depends on architectural requirements, structural loads, and aesthetic preferences. For building wooden structures that showcase traditional craftsmanship, knee braces offer both structural performance and visual appeal. These curved or angled members, connecting posts to beams at approximately 45 degrees, have proven their effectiveness through centuries of use in historic timber buildings.
Contemporary timber frame projects sometimes employ alternative strategies. Portal frame action relies on moment-resisting connections between posts and beams, eliminating the need for visible diagonal bracing. However, this approach demands precise engineering and robust joinery, typically involving steel reinforcement or specialized timber connectors. According to guidance on beam-column stability, proper bracing parameters must consider both compression and bending forces in mass timber structures.
Material Selection and Sizing
Wooden bracing members require careful sizing to ensure adequate strength without unnecessary bulk. The timber species selected significantly impacts performance characteristics. Oak, whilst expensive, offers exceptional strength and durability, making it ideal for exposed bracing in premium projects. Douglas fir provides excellent strength-to-weight ratios at more accessible price points, whilst European spruce serves effectively in protected applications.
Key factors influencing brace sizing include:
- The magnitude of design loads based on building location and exposure
- Span length between connection points
- Angle of bracing relative to frame members
- Timber grade and species strength properties
- Connection efficiency and detailing
Engineers typically specify brace dimensions through structural calculations that account for compression, tension, and buckling behaviour. Tension bracing primarily resists pulling forces, allowing relatively slender sections. Compression bracing must resist buckling, requiring either larger sections or intermediate lateral supports. The comprehensive approach to bracing in timber construction emphasizes the relationship between member size, span, and load capacity.
Installation Techniques and Connection Details
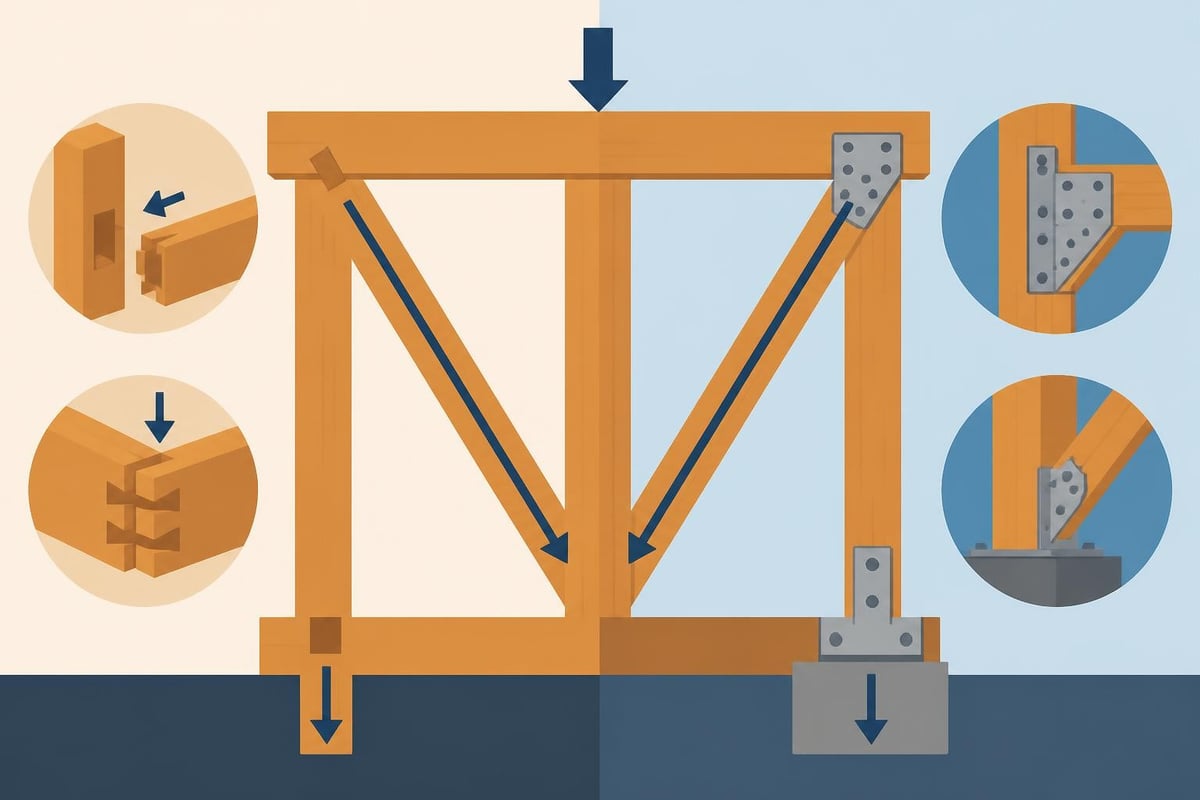
Proper installation of wooden bracing determines whether theoretical structural capacity translates into real-world performance. Connection details represent critical points where forces transfer between bracing members and the primary frame. Traditional joinery methods, including mortise and tenon joints with oak pegs, provide both strength and aesthetic continuity in heritage-style buildings.
Traditional Joinery for Wooden Bracing
Knee braces in oak frame construction typically employ housed dovetail joints or traditional mortise and tenon connections. These joints allow the brace to seat firmly against both the post and beam, creating efficient load transfer. The housed dovetail, where the brace fits into a tapered recess cut into the post face, prevents withdrawal under tension whilst the dovetail angle resists compression forces.
Diagonal braces spanning between posts often utilize half-lap joints at each end, creating substantial bearing surfaces. The joint must be precisely cut to ensure full contact, as gaps compromise load distribution. Oak pegs driven through pre-bored holes lock the joint whilst allowing slight movement as timber seasons. This flexibility proves essential in green oak construction, where moisture loss causes dimensional changes during the first several years.
Modern timber engineering increasingly incorporates metal connectors to enhance joint capacity. Steel plates, brackets, and custom fabricated connections transfer forces efficiently whilst reducing joint complexity. However, these elements require careful detailing to prevent moisture trapping and ensure long-term durability. For projects seeking to maintain traditional aesthetics, connectors can be recessed or concealed within timber sections.
Installation Sequence and Site Practices
The sequence of erecting timber frames with wooden bracing follows established procedures that ensure accuracy and safety. Initial frame raising typically positions primary posts and beams, creating the basic structural skeleton. Temporary bracing stabilizes the frame during construction, preventing movement whilst permanent bracing is installed and secured.
Accurate measurement becomes paramount when cutting diagonal braces to length. Site conditions rarely match theoretical dimensions exactly, requiring careful templating and fitting. Experienced timber framers cut braces slightly long, then trim to precise fit, ensuring tight joints without gaps. This approach accommodates minor variations in post spacing or beam positioning that inevitably occur during construction.
Weather protection during installation influences long-term performance significantly. Timber sections awaiting installation should remain covered to prevent moisture ingress and surface degradation. Joint faces require particular attention, as moisture trapped within connections accelerates decay. Proper site organization ensures bracing members are readily accessible when needed, minimizing delays and reducing exposure to elements.
Wooden Bracing in Different Building Types
The application of wooden bracing varies considerably across different timber frame building types, each presenting unique structural and aesthetic requirements. Understanding these variations helps property owners make informed decisions when planning projects.
Residential Timber Frame Houses
Full-height residential structures demand comprehensive bracing strategies that address multiple storey levels whilst accommodating architectural features such as large openings and open-plan spaces. Framing construction for houses typically employs bracing panels within wall sections, where diagonal members fit between studs. These panels distribute throughout the building perimeter, ensuring adequate resistance in both principal directions.
External bracing panels offer advantages in residential applications, as they remain concealed within wall build-ups. Internal partitions can also provide bracing, though reliance on non-structural elements requires careful coordination with architectural layouts. Permanent bracing must remain in place regardless of future modifications, necessitating thoughtful placement during initial design.
Multi-storey timber frames often utilize floor diaphragms as horizontal bracing elements. The structural floor deck, when properly connected to supporting beams and walls, transfers lateral loads to vertical bracing panels. This integrated approach creates a three-dimensional bracing system that efficiently handles complex loading conditions.
Garages and Outbuildings
Smaller structures such as timber frame garages require different bracing approaches compared to residential buildings. The need for large door openings constrains bracing placement on front elevations, concentrating resistance elements on side and rear walls. Wooden frame garage designs frequently employ substantial knee braces at each corner post, providing both structural stability and visual character.
Effective bracing strategies for timber garages include:
- Diagonal braces in gable ends where openings are minimal
- Knee braces connecting posts to roof beams at eaves level
- Portal frame action across door openings using moment connections
- Structural sheathing panels on solid walls complementing discrete bracing
Single-storey garden buildings, workshops, and storage structures benefit from exposed bracing that celebrates traditional timber framing aesthetics. Oak knee braces, shaped with gentle curves, add architectural interest whilst fulfilling essential structural functions. These elements become design features rather than elements to conceal.
Specialized Structures
Unique timber frame structures such as timber frame carports, pergolas, and pavilions present particular bracing challenges due to their open nature. Without enclosing walls, these structures rely entirely on discrete bracing members or rigid connections to maintain stability.
Carports typically feature bracing in the plane of the roof structure, where diagonal members run between supporting beams. This approach preserves open elevations essential for vehicle access whilst providing necessary lateral resistance. Additional stability comes from substantial post foundations that resist overturning moments.
Compliance with UK Building Regulations and Standards
Wooden bracing design in the UK must satisfy rigorous requirements established through Building Regulations and relevant British Standards. Approved Document A addresses structural safety, establishing performance criteria that timber frames must meet. The regulations don't prescribe specific bracing configurations, instead requiring competent structural design that demonstrates adequate strength, stiffness, and stability.
Structural Engineering Considerations
Professional structural engineers play essential roles in timber frame projects, particularly those exceeding simple single-storey structures. Engineers perform calculations that account for all applicable loads, material properties, and safety factors. These calculations determine required bracing capacity and specify member sizes, connection details, and installation requirements.
Wind loading calculations follow procedures outlined in BS EN 1991-1-4, considering building location, height, terrain category, and exposure. The resulting design pressures inform bracing requirements throughout the structure. Understanding timber bracing for structural stability emphasizes that proper assessment of environmental forces forms the foundation of safe design.
Timber properties used in calculations derive from BS EN 338, which classifies structural timber by strength grades. Each species and grade possesses characteristic values for bending, tension, compression, and shear strength. These values, combined with appropriate modification factors, determine member capacity. Engineers must also consider load duration effects, moisture content impacts, and service class conditions affecting timber performance.
Documentation and Approval Processes
Building Control approval requires submission of structural calculations and drawings showing bracing layouts, member specifications, and connection details. These documents demonstrate compliance with relevant standards and provide site guidance during construction. Detailed drawings prevent misinterpretation and ensure correct installation of critical structural elements.
Site inspections verify that construction matches approved designs. Building Control officers examine bracing installation at key stages, typically including frame erection and before enclosure. Any deviations from approved details require formal approval through variation procedures. Maintaining accurate records of inspections and any modifications proves valuable for future reference.

Maintenance and Long-Term Performance
Properly designed and installed wooden bracing requires minimal maintenance whilst providing reliable performance throughout the building's service life. However, periodic inspection and appropriate care ensure continued effectiveness and identify potential issues before they compromise structural integrity.
Inspection Protocols
Regular visual inspections of timber frames should include examination of bracing members and their connections. Signs of distress include visible gaps at joints, checking or splitting in timber sections, and evidence of movement such as displaced pegs or loose fixings. These indicators may suggest excessive loading, foundation settlement, or deterioration requiring professional assessment.
Moisture levels in timber bracing warrant monitoring, particularly in exposed situations or buildings with ventilation issues. Sustained moisture content above 20% promotes fungal decay, gradually reducing timber strength. Electronic moisture meters provide quick, non-destructive assessment of timber condition. Areas showing elevated readings require investigation to identify and rectify moisture sources.
Connection hardware in contemporary braced frames requires inspection for corrosion or damage. Steel plates, bolts, and custom brackets must remain in sound condition to maintain load transfer capacity. Surface rust on mild steel components, whilst unsightly, typically doesn't compromise performance if minor. However, significant corrosion or deformation necessitates remedial action.
Preservation and Treatment
External wooden bracing exposed to weather requires appropriate protection to ensure longevity. Traditional approaches include application of breathable finishes that repel water whilst allowing moisture vapour transmission. Linseed oil-based treatments penetrate timber surfaces, enhancing water resistance without forming impermeable films that trap moisture.
Modern microporous coatings provide excellent weather protection with extended service intervals between reapplication. These formulations allow atmospheric moisture to escape from timber whilst preventing liquid water ingress. Proper surface preparation before coating application proves essential for adhesion and performance.
Internal bracing in enclosed, ventilated spaces typically requires no treatment beyond that applied during manufacture. The stable environmental conditions within well-designed buildings prevent moisture accumulation and limit exposure to decay organisms. Ensuring adequate ventilation within timber frame wall cavities and roof spaces protects all structural timber, including bracing elements.
Aesthetic Integration in Traditional and Contemporary Design
Wooden bracing offers significant opportunities for architectural expression, transforming essential structural elements into prominent design features. The visual impact of exposed timber bracing contributes substantially to the character and appeal of timber frame buildings.
Traditional Design Approaches
Historic timber frame buildings showcase bracing as integral architectural elements rather than components to conceal. Curved knee braces, carved decorative details, and carefully proportioned diagonal members create visual rhythm and emphasize structural logic. These traditional approaches remain highly relevant in contemporary projects seeking authentic character.
The selection of timber species influences aesthetic outcomes significantly. Oak, with its prominent grain pattern and warm colour, provides rich visual texture that develops attractive patina over time. Exposed oak bracing in new buildings immediately conveys quality and permanence. Alternatively, European redwood or Douglas fir offer lighter colours that suit different design palettes whilst maintaining structural adequacy.
Joint detailing contributes to visual refinement in exposed timber frames. Precisely cut joints with tight tolerances demonstrate craftsmanship quality, whilst oak pegs proud of timber surfaces create textural interest. Chamfering edges of posts, beams, and bracing members adds subtle shadow lines that enhance three-dimensional perception and reduce visual heaviness.
Contemporary Applications
Modern timber frame architecture often reinterprets traditional bracing in innovative ways. Slender steel tension rods may replace timber diagonal members, creating minimal visual obstruction whilst providing necessary resistance. This approach suits contemporary aesthetics favouring clean lines and spatial transparency.
Hybrid systems combining timber and engineered materials offer design flexibility. Timber posts and beams provide primary structure and visual warmth, whilst concealed steel bracing within wall panels handles lateral loads. This strategy allows open planning without compromise to structural performance.
Expressed bracing in contemporary designs can create dramatic visual statements. Oversized timber members positioned at strategic locations become focal points that celebrate structural honesty. Such approaches work particularly effectively in commercial spaces, public buildings, or residential great rooms where architectural impact takes priority.
Cost Considerations and Value Engineering
Wooden bracing represents a relatively modest portion of overall timber frame construction costs, yet appropriate specification ensures efficiency without compromising performance. Understanding cost factors enables informed decisions during project planning.
Material and Labour Costs
The timber species selected for bracing significantly affects material costs. Premium air-dried oak commands substantial prices but delivers superior durability and aesthetic appeal. Kiln-dried softwoods provide cost-effective alternatives for concealed applications or projects with constrained budgets. The dimensional stability of kiln-dried timber reduces fitting complications during installation, potentially offsetting higher material costs through reduced labour requirements.
Fabrication complexity influences costs considerably. Simple diagonal braces cut square require minimal processing, keeping costs low. Curved knee braces, decorative joinery, or complex connections demand skilled labour and additional time, increasing expenses. Projects requiring extensive bespoke detailing should allocate appropriate budget for craftsmanship.
Installation duration affects overall project costs through labour charges and construction programme implications. Efficient bracing designs that simplify frame erection reduce site time and associated expenses. Pre-fabricated sub-assemblies, where bracing connects to primary members in controlled workshop conditions, streamline site operations and improve quality.
Long-Term Value Considerations
Initial cost comparisons should consider whole-life performance rather than purely upfront expenses. Durable timber species requiring minimal maintenance deliver superior value over building lifecycles despite higher purchase prices. The longevity of properly designed wooden bracing systems, measured in decades or centuries, justifies quality material and workmanship investments.
Energy efficiency implications of bracing choices warrant consideration. Thermal bridging through solid timber bracing members can increase heat loss compared to insulated wall panels. Design detailing that minimizes bridging whilst maintaining structural adequacy optimizes thermal performance. External insulation strategies effectively mitigate thermal bridging in timber frame walls containing diagonal bracing.
| Cost Factor | Budget Option | Premium Option | Value Consideration |
|---|---|---|---|
| Timber Species | Kiln-dried spruce | Air-dried oak | Durability and aesthetics |
| Joint Type | Metal plates | Traditional joinery | Visual appeal and heritage value |
| Finish | Basic treatment | Multiple coat systems | Maintenance intervals |
| Installation | Standard fixing | Precision craftsmanship | Long-term performance |
Property value enhancement from quality timber framing, including visible bracing elements, provides significant returns. Distinctive architectural features created through exposed structural timber increase marketability and justify premium pricing. Buildings demonstrating exceptional craftsmanship attract buyers valuing quality and character.
Wooden bracing fundamentally determines the structural integrity and longevity of timber frame buildings, transforming basic post-and-beam assemblies into robust structures capable of withstanding environmental forces for generations. Understanding design principles, material selection, installation techniques, and maintenance requirements ensures successful outcomes whether constructing a simple garden building or a substantial family home. For those seeking expertly crafted timber frame structures with properly engineered bracing systems, Acorn to Oak Framing combines traditional craftsmanship with contemporary engineering to deliver beautiful, durable buildings throughout the UK, ensuring every project meets exacting standards whilst reflecting individual client requirements and architectural aspirations.


