
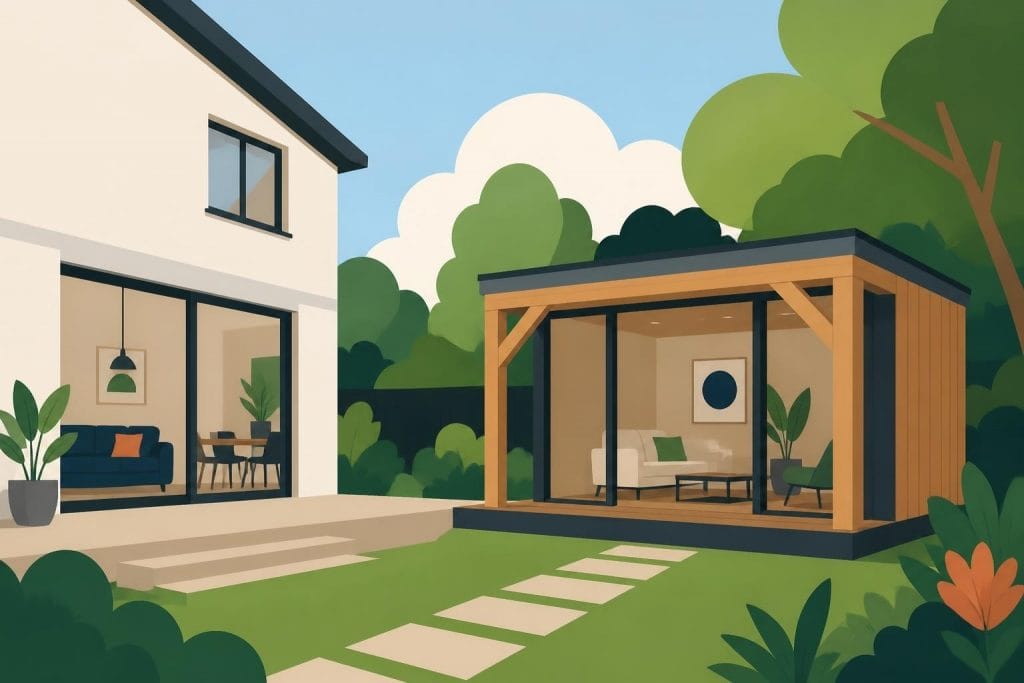
A timber framed garden room represents one of the most versatile and valuable additions you can make to your property in 2026. These standalone structures combine the warmth and beauty of natural timber with practical functionality, creating dedicated spaces for work, leisure, or hobbies without the disruption of a traditional house extension. Whether you're seeking a home office, art studio, gymnasium, or simply a peaceful retreat at the end of your garden, understanding the construction, planning, and design considerations ensures your investment delivers lasting value and enjoyment.
Understanding Timber Framed Garden Room Construction
The structural integrity of any garden room begins with its frame. A timber framed garden room utilises vertical posts, horizontal rails, and diagonal bracing to create a robust skeleton that supports the roof, walls, and any glazing elements. Oak timber remains the premium choice for these frames due to its exceptional strength-to-weight ratio, natural durability, and resistance to decay.
Traditional timber framing techniques, perfected over centuries, employ mortise and tenon joints secured with oak pegs. This method creates structures that not only withstand the British climate but actually strengthen over time as the timber seasons and settles. Modern engineering calculations ensure compliance with current building regulations whilst preserving the aesthetic appeal of exposed timberwork.
Frame Design Considerations
The frame design must account for several critical factors:
- Span distances between posts determine the openness of your space
- Roof pitch affects both aesthetics and water drainage efficiency
- Wind loading calculations based on your geographical location
- Snow loading requirements for roof strength
- Foundation type suitable for your soil conditions
When planning your timber frame construction, the frame spacing typically ranges from 400mm to 600mm centres, though bespoke designs may vary significantly. Wider spacing creates a more contemporary feel with larger glass panels, whilst closer spacing offers traditional charm and increased structural redundancy.
Planning Permission and Building Regulations
Navigating the regulatory landscape constitutes a crucial early step. Many homeowners mistakenly assume all garden rooms require full planning permission, yet permitted development rights often allow construction without formal applications. Understanding common garden room mistakes helps avoid costly errors during the planning phase.
Permitted Development Criteria
Your timber framed garden room likely qualifies as permitted development if it meets these conditions:
| Requirement | Specification |
|---|---|
| Distance from house | Detached structure (not physically joined) |
| Height limit | Maximum 2.5m if within 2m of boundary; 4m elsewhere |
| Ground coverage | No more than 50% of garden area |
| Position | Not forward of principal elevation |
| Use | Incidental to main dwelling enjoyment |
Building Regulations approval remains necessary even when planning permission isn't required. These regulations govern structural integrity, fire safety, thermal performance, and electrical installations. Working with experienced specialists who understand both traditional craftsmanship and modern compliance ensures your project meets all statutory requirements.
Site Assessment Factors
Before finalising your design, conduct a thorough site assessment examining drainage patterns, ground conditions, access routes for materials and machinery, overhead cables or underground services, and proximity to neighbouring properties. Professional surveys identify potential issues early, preventing delays and additional costs during construction.
Design Options and Customisation
The beauty of a timber framed garden room lies in its adaptability to individual requirements. Unlike prefabricated alternatives, bespoke timber framing accommodates virtually any design vision whilst maintaining structural integrity and aesthetic coherence.
Contemporary designs often incorporate floor-to-ceiling glazing on one or more elevations, creating seamless transitions between interior and garden. This approach maximises natural light whilst framing views of your landscaping. Alternatively, traditional cottage-style rooms feature smaller windows with deep oak sills, offering cosier, more intimate spaces.
Roofing Configurations
Different roof styles dramatically alter both appearance and internal volume:
- Mono-pitch roofs provide modern minimalism and excellent headroom
- Gable roofs offer traditional symmetry and maximum ceiling height
- Hipped roofs deliver weather resistance and softer visual impact
- Green roofs enhance insulation and environmental credentials
The choice between exposed and concealed rafters affects both aesthetics and cost. Exposed oak rafters showcase the craftsmanship inherent in traditional oak framed structures, whilst concealed options create clean, contemporary ceilings suitable for minimalist interiors.
Insulation and Environmental Performance
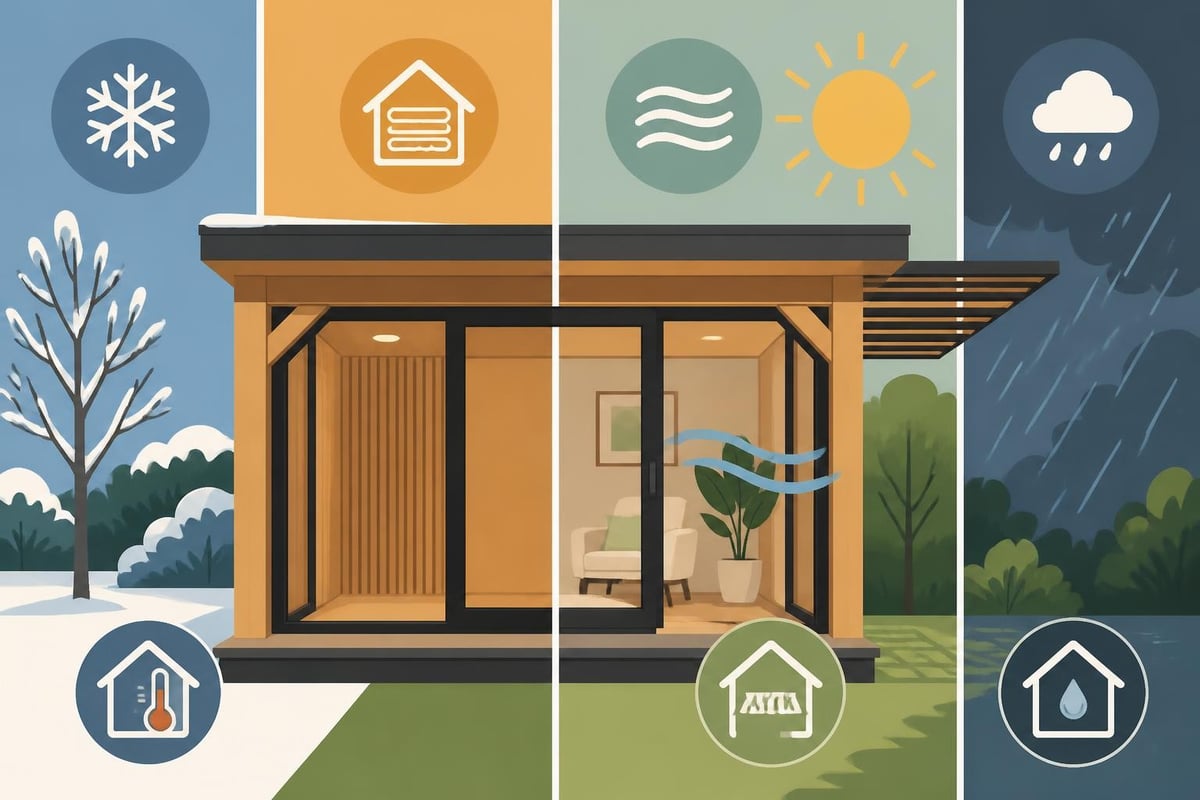
Thermal efficiency determines whether your timber framed garden room remains comfortable year-round or becomes unusable during winter months. Modern insulation standards have transformed garden rooms from seasonal retreats into fully functional living spaces.
Insulation Strategy
Effective insulation requires a comprehensive approach addressing all building elements:
Wall construction typically comprises the structural oak frame, rigid insulation boards between studs, breathable membrane, optional service cavity for electrical runs, and internal lining board (often plasterboard for painting or timber boarding for character).
Roof insulation demands particular attention as heat rises. Specify minimum 150mm of high-performance insulation, with 200mm increasingly common for superior comfort and lower running costs. Proper ventilation above the insulation prevents condensation damage whilst maintaining thermal performance.
Floor construction varies depending on foundation type. Suspended timber floors incorporate insulation between joists, whilst concrete slabs require rigid insulation beneath or within the slab thickness. Underfloor heating integrates beautifully with both approaches, providing gentle, efficient warmth without radiators consuming wall space.
Construction Methods and Timelines
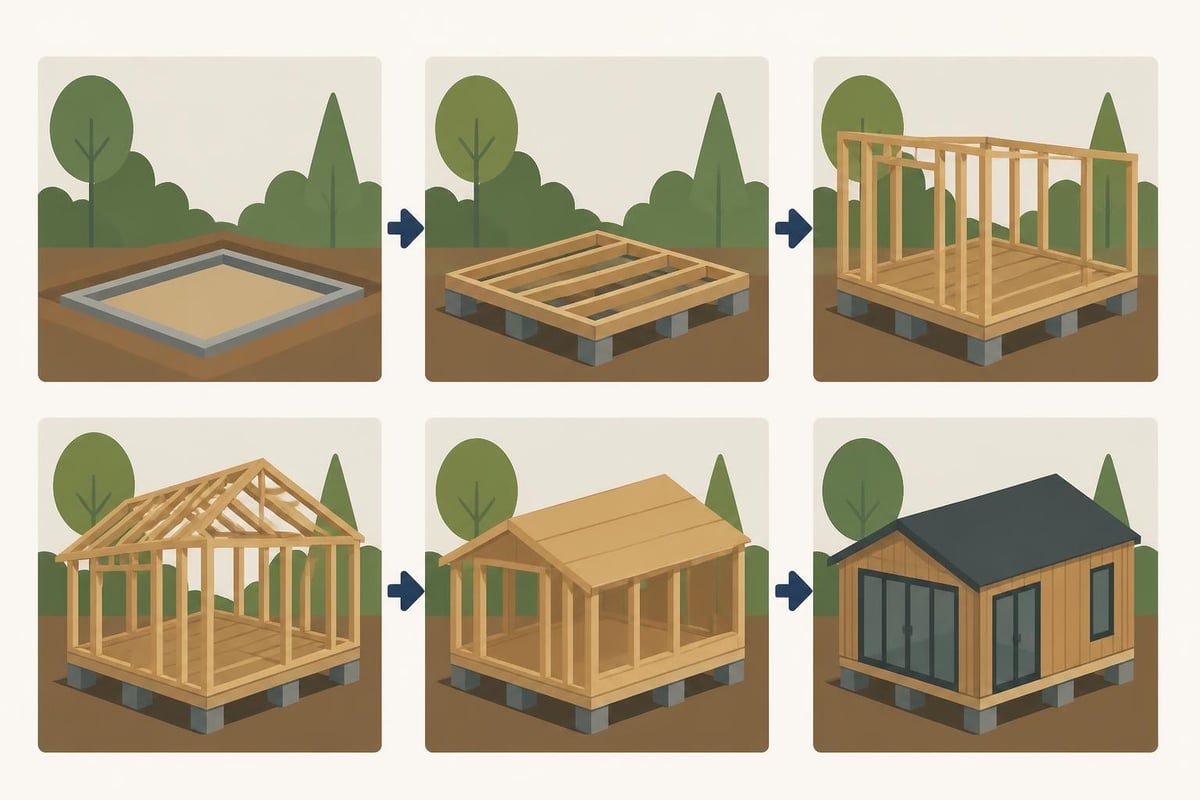
Understanding the building process for garden rooms helps set realistic expectations for your project. A typical timber framed garden room construction follows a logical sequence, though weather conditions and site accessibility may affect timelines.
Build Phases
| Phase | Duration | Key Activities |
|---|---|---|
| Groundworks | 1-2 weeks | Excavation, foundations, drainage |
| Frame erection | 2-3 days | Oak frame assembly and raising |
| Roof installation | 1 week | Roof structure, insulation, covering |
| Envelope closure | 2 weeks | Wall insulation, windows, doors |
| First fix | 1 week | Electrics, plumbing, heating |
| Internal finish | 2-3 weeks | Plasterboard, decoration, flooring |
Prefabrication of the timber frame significantly accelerates on-site work. Skilled craftsmen cut, shape, and trial-assemble frames in workshop conditions, ensuring perfect joints and efficient site erection. This approach minimises weather exposure during critical phases whilst maintaining exceptional quality standards.
The foundations require careful specification based on ground conditions. Strip footings suit most situations, providing stable support whilst allowing some ground movement accommodation. Piled foundations address challenging soils, though they increase costs. Proper damp-proof courses and membranes protect your timber building from ground moisture throughout its lifespan.
Glazing and Natural Light
Windows and doors transform a timber framed garden room from simple shelter into inspirational space. The interplay between solid oak framing and glass creates visual drama whilst connecting occupants with their garden environment.
Window Selection Criteria
Modern double-glazed units offer U-values below 1.4 W/m²K, with triple glazing achieving sub-1.0 performance for exceptional thermal efficiency. However, thermal performance must balance against other considerations including acoustic insulation for noisy areas, solar gain control to prevent overheating, visual clarity and colour rendition, and operational hardware quality for longevity.
Bi-fold doors remain popular for garden-facing elevations, creating impressive openings that merge interior and exterior spaces. When fully opened, they effectively extend your room into the garden during summer months. Sliding doors offer similar benefits with simpler operation and fewer moving parts, though maximum opening widths typically prove smaller.
French doors provide traditional charm and adequate access whilst consuming less wall space when open. Their symmetrical appearance complements classical timber frame aesthetics beautifully, particularly when flanked by matching sidelights or surrounded by smaller cottage-style windows.
Electrical and Mechanical Services
Transforming your timber framed garden room into a functional workspace or leisure area necessitates proper electrical and heating installations. These services require careful planning during the design phase to ensure adequate capacity and convenient positioning.
Power Supply Options
Extending mains electricity from your house remains the most reliable approach for garden rooms. Armoured cable buried at appropriate depth provides safe, permanent power capable of serving lighting, heating, and equipment simultaneously. Circuit protection at both the house consumer unit and a dedicated distribution board within the garden room ensures safety compliance.
Solar panels with battery storage offer off-grid alternatives, particularly for remote garden locations where trenching cables proves prohibitively expensive. Modern battery systems provide sufficient capacity for lighting, small appliances, and device charging, though high-draw equipment like electric heaters may exceed practical limits.
Heating Solutions
Maintaining comfortable temperatures extends usability throughout the year:
- Electric radiators install quickly and operate independently
- Infrared panels provide gentle warmth with minimal wall space
- Underfloor heating delivers luxury comfort and frees walls entirely
- Wood-burning stoves create focal points with atmospheric appeal
- Air source heat pumps offer efficient heating and cooling
Consider how your chosen heating integrates with the overall timber frame construction aesthetically and practically. Underfloor systems work particularly well with timber frames as they eliminate radiator placement constraints, allowing maximum flexibility for furniture arrangement and glazing positions.
Cost Considerations and Value Addition
Investment in a timber framed garden room varies considerably depending on size, specification, and finish quality. Understanding cost drivers helps establish realistic budgets whilst identifying opportunities for phased implementation or specification adjustments.
Budget Breakdown
Typical costs for a professionally constructed timber framed garden room of 4m x 3m include:
| Element | Percentage of Total | Typical Range |
|---|---|---|
| Groundworks and foundations | 15-20% | £3,000-£5,000 |
| Timber frame supply | 25-30% | £6,000-£9,000 |
| Roofing materials and installation | 15-18% | £3,500-£5,000 |
| Windows and doors | 12-15% | £2,500-£4,000 |
| Insulation and building envelope | 10-12% | £2,000-£3,000 |
| Electrical and heating | 8-10% | £1,500-£2,500 |
| Internal finishing | 10-12% | £2,000-£3,000 |
These figures assume mid-specification materials with professional installation. Bespoke designs incorporating premium oak frames, high-performance glazing, and luxury finishes may reach £30,000-£50,000 for similar footprints, whilst basic structures with owner completion of finishing trades could reduce costs to £15,000-£20,000.
Property value enhancement typically ranges from 70% to 100% of construction costs, depending on local market conditions and build quality. Garden rooms addressing specific lifestyle needs particularly popular in your area (home offices in commuter locations, for example) often command premium valuations. Ensuring compliance with all building regulations and obtaining proper certification maximises future sale potential.
Maintenance and Longevity
Proper specification and regular maintenance ensure your timber framed garden room serves reliably for decades. Oak timber's natural durability provides inherent rot resistance, though external exposure necessitates appropriate treatments and ongoing care.
Timber Treatment Options
External oak typically receives one of three finishes:
Natural weathering allows oak to silver gracefully over time without any applied finish. This traditional approach celebrates timber's organic character whilst requiring zero ongoing treatment. However, some clients find the colour change undesirable, and unprotected oak remains more susceptible to surface checking and splitting.
Oil finishes penetrate the timber, enhancing grain patterns whilst providing water repellency. They require reapplication every 2-3 years but maintain the oak's natural appearance better than film-forming finishes. Modern microporous oils allow timber to breathe whilst shedding water effectively.
Paint systems offer maximum colour choice and weather protection. Properly prepared and applied, quality exterior paints protect timber for 5-8 years between recoating cycles. However, they obscure grain patterns and require more intensive maintenance when failure occurs, as peeling paint necessitates complete stripping and reapplication.
Annual Inspection Checklist
Dedicate an afternoon each spring to inspecting your garden room thoroughly:
- Clean gutters and check downpipes for blockages
- Examine roof covering for damage or displacement
- Inspect window and door seals for deterioration
- Check timber frame joints for movement or gaps
- Test electrical installations and heating systems
- Assess external finishes for treatment requirements
- Clear vegetation from walls and foundations
Addressing minor issues promptly prevents their escalation into costly repairs. The investment of a few hours annually preserves your timber framed structure’s beauty and functionality for generations.
Interior Design and Functionality
Maximising your timber framed garden room's potential requires thoughtful interior planning that balances aesthetics with practicality. The exposed oak frame provides a stunning architectural feature, but careful consideration of finishes, storage, and furniture ensures the space serves its intended purpose effectively.
Material Selection
Internal wall finishes impact both appearance and functionality. Plasterboard creates smooth, paintable surfaces suitable for contemporary schemes or when hanging artwork and shelving requires conventional fixings. Timber boarding-particularly horizontal tongue-and-groove-complements oak frames beautifully whilst providing character and acoustic benefits. Hybrid approaches combine plastered feature walls with exposed timber sections, offering flexibility and visual interest.
Flooring choices significantly affect ambience and maintenance. Engineered wood provides warmth and elegance whilst offering better dimensional stability than solid boards in temperature-variable spaces. Luxury vinyl tiles deliver wood aesthetics with superior water resistance for garden rooms doubling as workshops or studios. Natural stone or porcelain tiles suit underfloor heating brilliantly whilst providing durable, low-maintenance surfaces.
Lighting Design
Layered lighting transforms functionality across different times and activities:
- Task lighting positioned above work surfaces or reading areas
- Ambient lighting creating general illumination and atmosphere
- Accent lighting highlighting architectural features or artwork
- Natural light maximised through window positioning and internal reflectance
Dimmer controls provide flexibility, allowing bright illumination for detailed work whilst enabling softer moods for relaxation or entertainment. Smart lighting systems offer scheduling and scene creation, automatically adjusting as daylight fades or matching lighting to specific activities.
Sustainability and Environmental Impact
Choosing a timber framed garden room demonstrates environmental responsibility when constructed using sustainably sourced materials and designed for energy efficiency. Oak's carbon sequestration credentials, combined with modern insulation technologies, create structures with significantly lower environmental footprints than masonry alternatives.
Sustainable Material Sourcing
Verify that your timber supplier holds valid FSC or PEFC certification, confirming responsible forest management and chain-of-custody tracking. British-grown oak reduces transportation emissions whilst supporting domestic forestry and rural employment. Though often commanding premium prices compared to imported alternatives, locally sourced timber frequently offers superior quality alongside environmental benefits.
Insulation materials vary considerably in embodied energy and environmental impact. Sheep's wool, wood fibre, and recycled plastic insulation products offer eco-friendly alternatives to traditional mineral wool or foam boards. Though sometimes more expensive initially, their superior breathability and moisture management can enhance building performance and longevity.
Energy Efficiency Measures
Implementing comprehensive energy efficiency strategies reduces running costs whilst minimising environmental impact throughout your garden room's operational life. Research from experts in building garden rooms emphasises that initial construction decisions have far greater long-term impact than subsequent retrofit measures.
Airtightness testing verifies envelope integrity, identifying gaps requiring attention before they waste energy and compromise comfort. Professional testing costs prove modest relative to total project budgets whilst ensuring specification promises translate into delivered performance.
LED lighting throughout consumes 85% less electricity than incandescent alternatives whilst offering superior light quality and virtually eliminating bulb replacement costs. Smart controls optimise usage patterns, ensuring lights operate only when needed without requiring occupant intervention.
Practical Applications and Use Cases
The versatility of a timber framed garden room enables it to serve countless functions, each requiring slightly different design emphasis and specification priorities. Understanding common applications helps refine your brief and ensure the finished space meets expectations.
Home Office Configuration
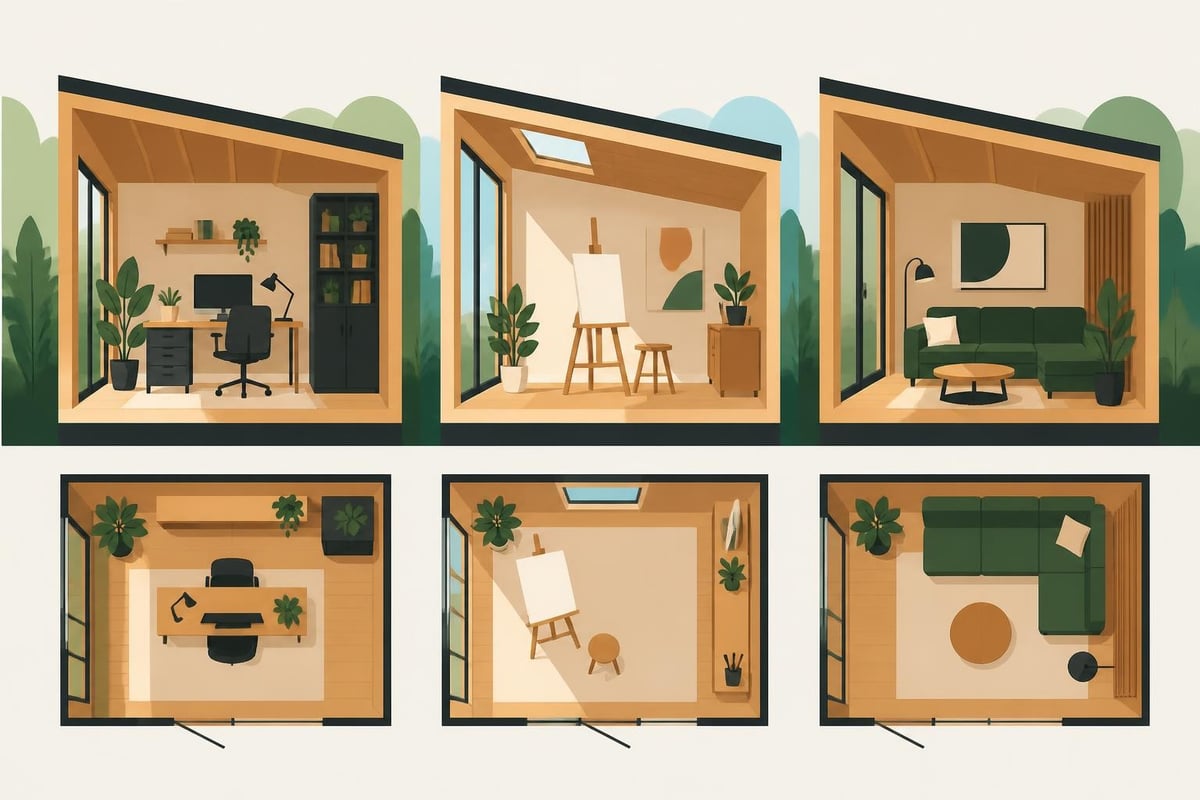
Remote working's continued prevalence makes dedicated office space increasingly valuable. Garden rooms offer separation from domestic distractions whilst eliminating commuting entirely. Successful home office designs incorporate:
Robust broadband connectivity via wired ethernet connections to house routers or dedicated fibre installation. WiFi extenders rarely deliver sufficient reliability and speed for professional requirements. Adequate electrical sockets positioned at desk height prevent cable clutter whilst accommodating computers, monitors, printers, and charging requirements.
Acoustic treatment ensures video calls sound professional. Soft furnishings, acoustic panels, and proper sealing around windows minimise external noise intrusion and internal echo. Consider orientation carefully-positions facing away from roads or neighbouring properties enhance privacy and reduce background noise.
Climate control maintains focus and productivity throughout the year. Overheating proves particularly problematic; specify adequate ventilation, consider external shading, and potentially include air conditioning for south or west-facing rooms. Consistent temperatures between 18-22°C optimise cognitive performance and comfort.
Creative Studios and Workshops
Artists, craftspeople, and hobbyists value dedicated spaces equipped specifically for their pursuits. Creative applications often require enhanced natural light, increased electrical capacity for equipment, and hard-wearing finishes tolerant of occasional spills or impacts.
North-facing orientations provide consistent, shadowless light prized by painters and illustrators, avoiding the harsh contrasts and colour temperature shifts characterising direct sunlight. Roof lights supplement window glazing, flooding workspaces with even illumination ideal for detailed work.
Robust power supplies accommodate kilns, welders, woodworking machinery, or other high-draw equipment. Dedicated circuits with appropriate protection prevent nuisance tripping whilst ensuring safe operation. Three-phase supplies occasionally prove necessary for industrial-grade equipment, requiring early discussion with electricity suppliers.
Security and Insurance Considerations
Protecting your investment requires appropriate security measures and comprehensive insurance coverage. Insurers typically extend household policies to cover garden buildings, though specifications and valuations may require disclosure and potential premium adjustments.
Physical Security Measures
Implement multi-layered security proportionate to contents value and location:
- Quality locks on all doors and accessible windows
- Laminated glazing resists forced entry better than standard glass
- Security lighting deters opportunistic intrusion
- Alarm systems linked to house systems or standalone
- CCTV coverage provides surveillance and evidential records
Visibility from the house acts as natural surveillance, deterring casual theft whilst allowing monitoring during absences. However, balance this against privacy requirements-offices and studios often benefit from some screening from main dwelling windows to create psychological separation.
Insurance Requirements
Contact your household insurer before construction commences. Most policies automatically cover garden buildings up to specified limits (commonly £5,000-£10,000), though timber framed garden rooms frequently exceed these thresholds. Arranging specific coverage ensures adequate protection whilst maintaining compliance with policy terms.
Inform insurers of the structure's intended use, as commercial activities (even modest home businesses) may require additional coverage or exclude standard policies entirely. Professional indemnity, public liability, and equipment insurance address specific risks associated with business use.
A timber framed garden room represents a significant but rewarding investment that enhances property functionality, value, and enjoyment for decades to come. Whether you're creating inspiring workspaces, pursuing creative passions, or simply seeking peaceful retreats, these versatile structures adapt beautifully to changing needs whilst celebrating traditional craftsmanship and sustainable materials. If you're considering adding a bespoke timber framed garden room to your property, Acorn to Oak Framing combines centuries-old techniques with modern design expertise to create stunning, durable structures tailored precisely to your requirements and built to the highest standards.


