
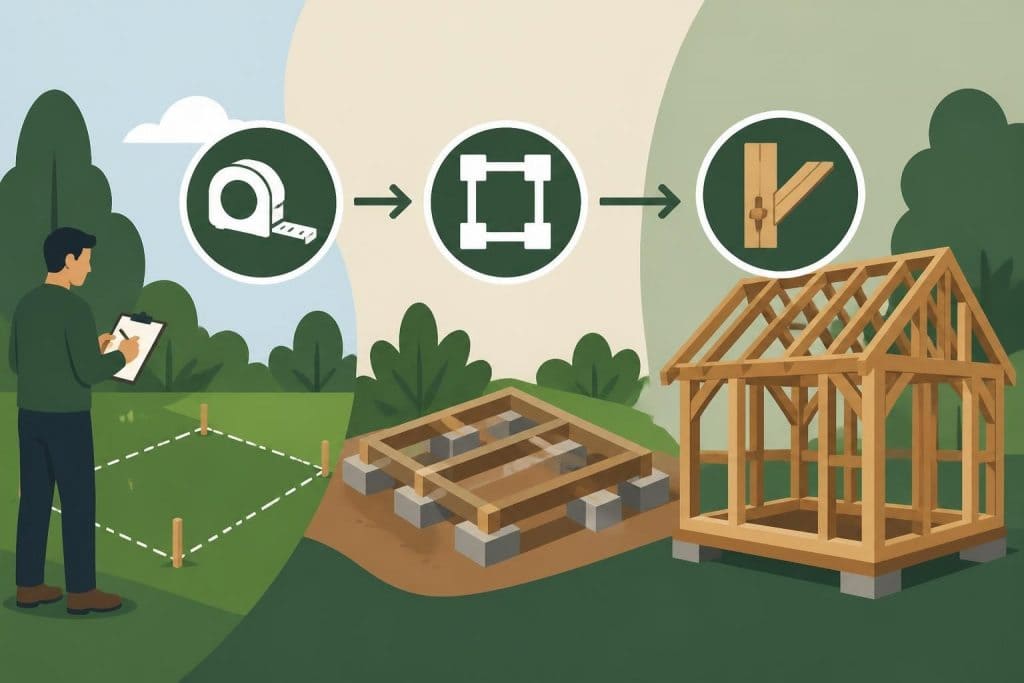
Creating a garden shed using traditional timber framing techniques represents an investment in quality, durability, and aesthetic excellence that few other construction methods can match. Whether you're seeking additional storage space, a dedicated workshop, or a charming garden feature, developing comprehensive timber frame garden shed plans ensures your project delivers both functional performance and architectural beauty. This guide explores the essential considerations, design principles, and practical strategies that transform conceptual ideas into meticulously crafted structures worthy of the finest British gardens.
Understanding Timber Frame Garden Shed Design Fundamentals
Timber frame construction relies on post-and-beam methodology, where the structural integrity comes from carefully jointed timber members rather than load-bearing walls. This distinction matters significantly when developing your plans because it allows for greater design flexibility and the creation of open, unobstructed interior spaces.
The key structural components include:
- Primary posts that carry vertical loads to the foundation
- Horizontal beams and plates that distribute weight across the frame
- Rafters or roof trusses that define the roof structure
- Bracing elements that provide lateral stability
- Traditional joinery connections that lock components together
When designing timber frame garden shed plans, you must consider the relationship between these elements from the outset. The Timber Framers Guild provides comprehensive insights into how traditional timber framing principles apply to smaller structures like garden sheds, helping you understand the fundamental mechanics before you begin detailed planning.
Scale and Proportions in Shed Design
The proportions of your timber frame garden shed directly influence both its visual appeal and structural efficiency. Traditional timber framing follows time-tested ratios that ensure buildings appear balanced whilst maximising internal space. A common approach involves designing sheds in bay configurations, where each bay represents a structural module defined by the spacing between primary posts.
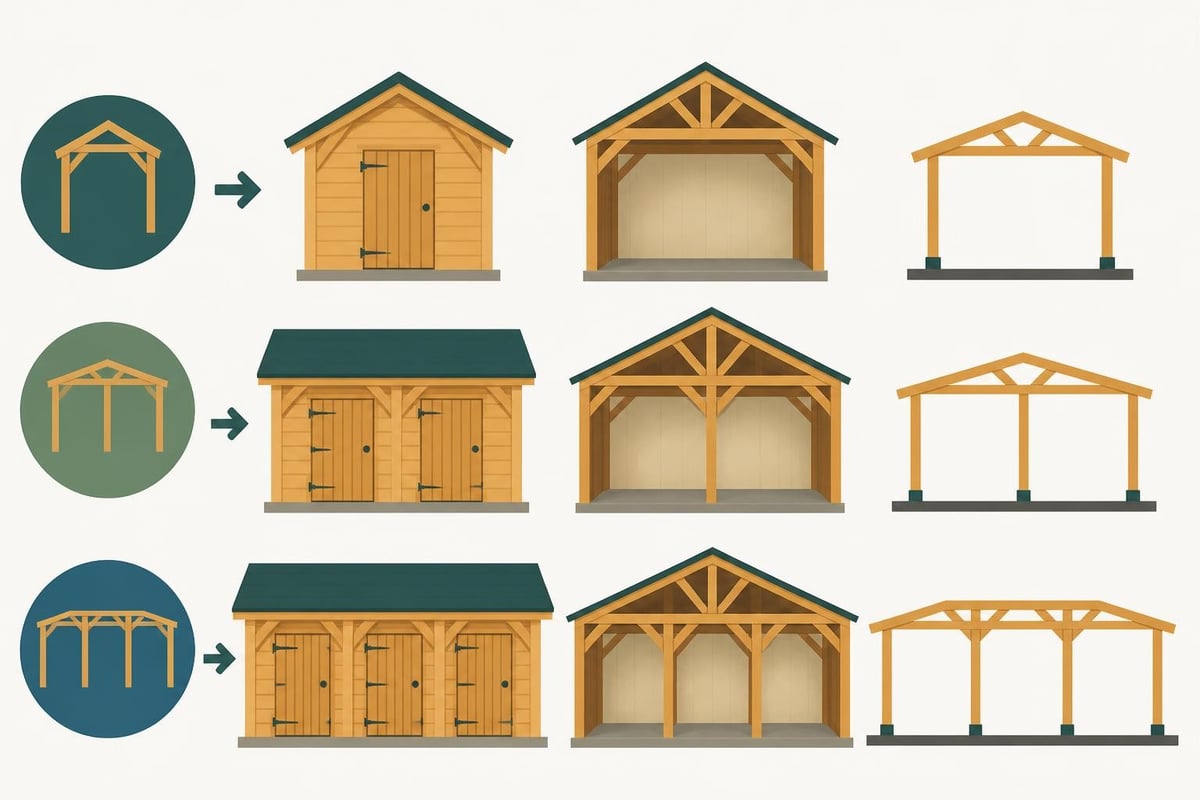
For smaller garden sheds, a single bay measuring approximately 2.4 to 3 metres square provides ample storage without overwhelming modest gardens. Larger requirements might demand two-bay or three-bay designs, extending the structure's length whilst maintaining consistent width and height proportions. These modular configurations simplify the planning process and allow for future expansion if needed.
| Shed Configuration | Typical Dimensions | Best Applications | Structural Complexity |
|---|---|---|---|
| Single Bay | 2.4m × 2.4m | Tool storage, small workshop | Low |
| Two Bay | 4.8m × 2.4m | Garden equipment, potting shed | Medium |
| Three Bay | 7.2m × 2.4m | Combined workshop/storage | Medium-High |
| Custom Design | Variable | Specialised requirements | High |
Developing Detailed Timber Frame Garden Shed Plans
Professional timber frame garden shed plans require precise documentation that guides every stage of construction. Your planning package should include site plans, elevation drawings, floor layouts, framing diagrams, and detailed joinery specifications.
Begin with accurate site measurements and analysis. Record existing features, boundary positions, underground services, and access routes. Note drainage patterns, soil conditions, and sun exposure throughout the day. This information informs decisions about shed placement, foundation requirements, and door/window positioning.
Foundation Planning and Ground Preparation
Foundation design forms a critical component of timber frame garden shed plans, even though it often receives insufficient attention during initial planning. Timber frames require stable, level bases that prevent differential settlement and maintain structural alignment over decades.
Foundation options include:
- Concrete pad foundations providing maximum stability for larger sheds
- Pier and beam systems offering economy and drainage advantages
- Gravel and treated timber skid foundations for smaller, relocatable structures
- Engineered screw pile foundations for challenging soil conditions
The foundation type you select influences timber treatments, connection details, and overall construction costs. Your plans must specify foundation dimensions, depths, reinforcement requirements, and damp-proof measures that protect timber members from ground moisture.
Timber Selection and Specification
Choosing appropriate timber species represents one of the most consequential decisions in your timber frame garden shed plans. In the UK, oak remains the premium choice for timber framing, offering exceptional durability, structural strength, and aesthetic appeal that improves with age.
Green oak, freshly sawn and containing higher moisture content, is traditionally preferred for timber framing because it's easier to work during joinery cutting and develops beautiful character as it seasons in place. The timber gradually dries, tightening joints and creating the silvery patina associated with aged oak frames.
Timber Grading and Sizing
Professional plans specify timber grades and precise dimensions for every structural member. Posts typically range from 100mm × 100mm for lightweight sheds to 150mm × 150mm for more substantial structures. Beams and plates require sizing calculations based on span distances and load requirements.
Your plans should reference British Standards for structural timber grading, ensuring specified materials meet performance requirements. Understanding timber frame construction advantages helps contextualise these specifications within broader building practices.
| Timber Member | Typical Size Range | Grade Requirement | Treatment Needed |
|---|---|---|---|
| Corner Posts | 100-150mm square | Structural grade | Base protection |
| Intermediate Posts | 100-125mm square | Structural grade | Base protection |
| Wall Plates | 100-150mm × 50-75mm | Structural grade | Full treatment |
| Tie Beams | 150-200mm × 75-100mm | Structural grade | Minimal |
| Rafters | 75-100mm × 50-75mm | Structural grade | External protection |
Joinery Design and Connection Details
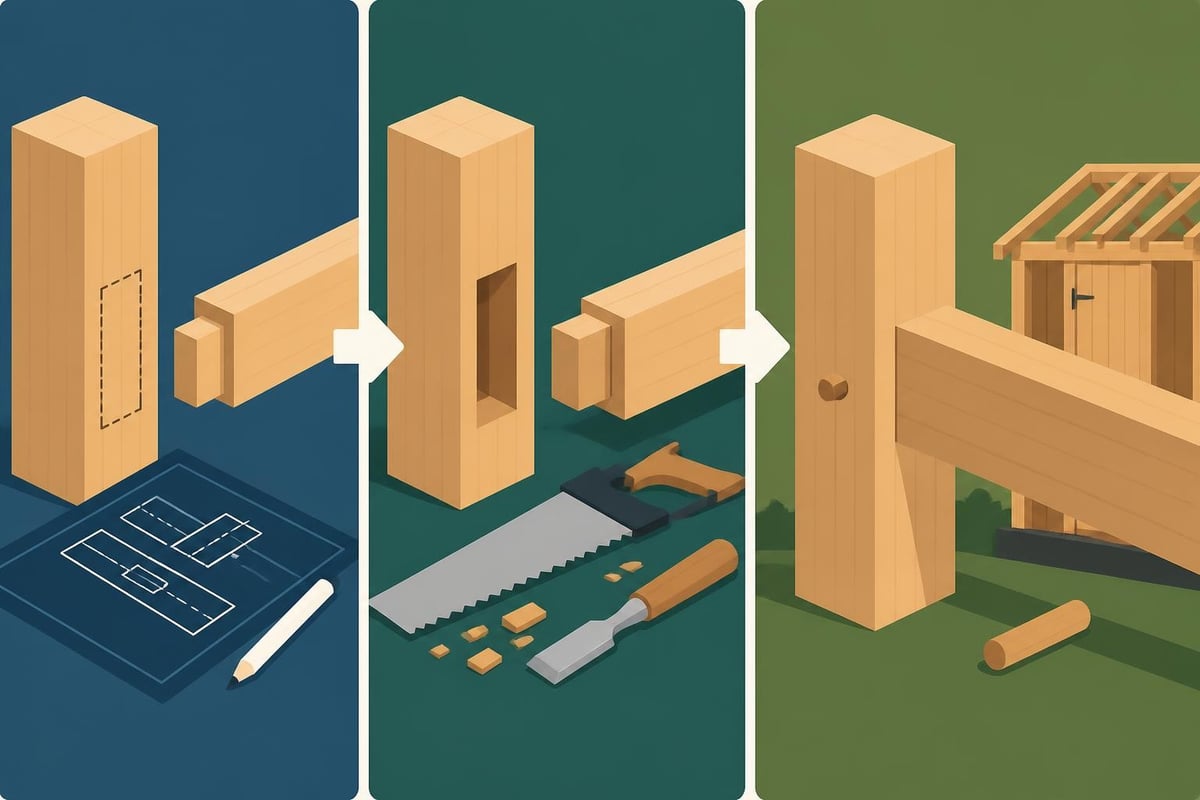
Traditional timber framing distinguishes itself through sophisticated joinery that creates strong connections without relying on metal fasteners. Your timber frame garden shed plans must include detailed joinery drawings showing mortise and tenon joints, lap joints, scarf joints, and peg positions.
The mortise and tenon forms the fundamental connection in timber framing. The tenon (a precisely cut projection) fits snugly into the mortise (a matching cavity), creating mechanical interlock. Oak pegs driven through both members lock the joint permanently whilst allowing slight movement as timber seasons.
Critical Joinery Locations
Certain joints bear particularly significant structural loads and require special attention in your plans:
- Post-to-sill connections that anchor the frame to foundations
- Post-to-beam joints where vertical and horizontal members meet
- Rafter-to-plate connections that secure the roof structure
- Bracing connections that provide diagonal stability
- Ridge and collar joints at roof peaks
Each joint type requires specific dimensions, angles, and peg positions. Professional framing construction techniques ensure these connections perform reliably for generations whilst maintaining the aesthetic coherence that makes timber framing so appealing.
Roof Design Considerations
Roof design significantly impacts both the functionality and appearance of timber frame garden sheds. Your plans must address pitch angles, rafter spacing, covering materials, and weatherproofing details that protect the structure and its contents.
Traditional timber frame sheds typically feature simple gable roofs with pitches between 30 and 45 degrees. Steeper pitches shed water more effectively and create more usable interior height, whilst shallower pitches reduce material costs and visual prominence.
Roof covering options for timber frame sheds include:
- Clay or concrete tiles offering traditional aesthetics and longevity
- Natural slate providing premium appearance and exceptional durability
- Cedar shingles complementing timber frames beautifully
- Standing seam metal roofing for modern interpretations
- Synthetic slate or composite materials balancing performance and economy
Your timber frame garden shed plans should specify rafter sizes, spacing, and connection methods alongside covering materials and associated underlayment, battening, and flashing requirements. Proper ventilation prevents moisture accumulation that could compromise timber integrity over time.
Wall Infill and Weatherproofing
Unlike conventional construction where walls carry structural loads, timber frame buildings allow walls to serve purely as weather protection and aesthetic enclosure. This freedom permits diverse approaches to wall infill that can be specified within your plans.
Traditional options include oak weatherboarding, applied horizontally with overlapping edges to shed water effectively. The boards can remain untreated to silver naturally, or receive protective finishes in colours that complement the garden setting. Alternative approaches might incorporate rendered panels, glazing sections for natural light, or combinations creating visual interest.
Insulation and Environmental Performance
Modern timber frame garden shed plans increasingly incorporate insulation strategies that extend usable seasons and reduce energy consumption for heated workshops. Insulation typically fits between frame members, maintaining the exposed timber aesthetic internally whilst improving thermal performance.
Sustainable insulation materials align well with timber frame values. Sheep's wool, wood fibre boards, and cellulose products offer excellent performance with minimal environmental impact. Your plans should specify insulation types, thicknesses, and installation methods that achieve target performance levels without compromising the structure.
Door and Window Integration
Integrating doors and windows into timber frame garden shed plans requires careful coordination between structural framing and functional requirements. The timber frame itself provides ready-made openings between posts, simplifying installation whilst maintaining structural integrity.
Full-height openings between posts accommodate standard or custom timber doors that complement the overall aesthetic. For sheds serving as workshops, larger openings might accommodate double doors or even garage-style doors for equipment access.
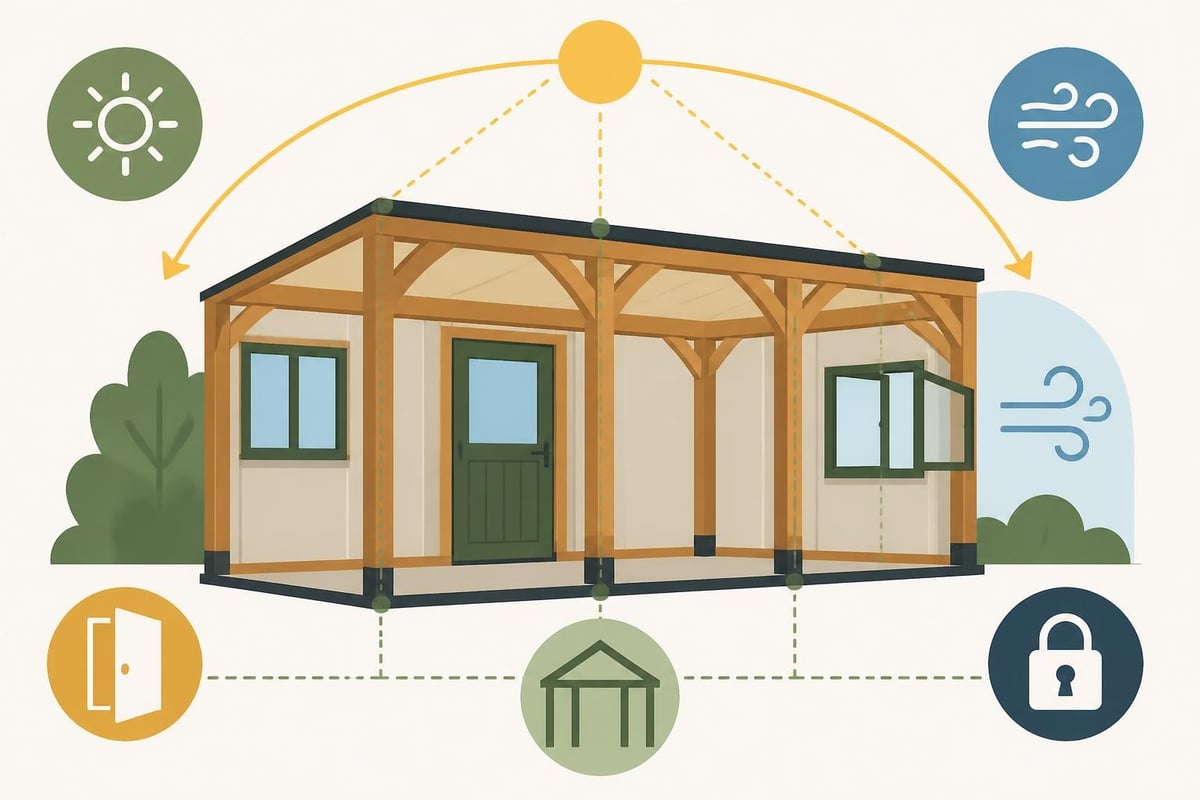
Window placement affects both interior lighting and external appearance. Traditional timber frame buildings often feature multi-pane casement windows that echo historical precedents whilst providing excellent ventilation control. Your plans should specify window dimensions, opening mechanisms, glazing specifications, and installation details.
Complying with UK Building Regulations
Whilst many garden sheds fall below thresholds requiring formal building regulation approval, understanding regulatory requirements ensures your timber frame garden shed plans create compliant, safe structures. Sheds exceeding 15 square metres floor area, or positioned within one metre of boundaries, typically require building notice or full plans approval.
Key regulatory considerations include:
- Foundation adequacy for soil conditions and loading
- Structural stability under wind and snow loads
- Fire safety requirements for proximity to boundaries
- Drainage and surface water management
- Electrical installation standards if power is included
Professional timber frame garden shed plans address these requirements systematically, demonstrating compliance through calculations, specifications, and construction details. The pros and cons of timber frame construction include regulatory considerations that affect planning and approval processes.
Cost Estimation and Budget Planning
Developing accurate cost estimates forms an essential component of comprehensive timber frame garden shed plans. Material costs vary significantly based on timber species, quality grades, and current market conditions, whilst labour costs depend on whether you're engaging professional builders or undertaking self-build approaches.
| Cost Category | Budget Range (2026) | Key Variables |
|---|---|---|
| Timber Frame Kit | £2,500-£8,000 | Size, timber species, joinery complexity |
| Foundation Work | £500-£2,000 | Foundation type, site conditions, access |
| Roof Covering | £800-£3,500 | Material choice, area, pitch complexity |
| Wall Infill | £600-£2,500 | Material specification, finish requirements |
| Doors & Windows | £400-£2,000 | Quality, size, glazing specification |
| Professional Labour | £2,000-£8,000 | Complexity, location, timeline |
These estimates assume competent DIY completion of straightforward elements with professional assistance for specialised aspects like foundations and complex joinery. Fully professional construction increases costs but ensures quality outcomes and regulatory compliance.
Self-Build Versus Professional Construction
Your timber frame garden shed plans should acknowledge the construction approach you intend to follow, as this influences design complexity and detail specifications. Traditional timber framing requires specialised skills, particularly for cutting complex joinery and raising timber frames safely.
Many enthusiasts successfully complete self-build timber frame projects by purchasing prefabricated frame kits where professional craftsmen have completed the joinery cutting. These kits arrive with numbered components, assembly drawings, and support that simplifies construction whilst maintaining traditional aesthetic outcomes.
Alternatively, engaging specialists like those at Acorn to Oak Framing ensures expert execution from planning through completion, with particular value for complex designs or projects requiring strict compliance with planning conditions.
Avoiding Common Design Mistakes
Even well-intentioned timber frame garden shed plans can incorporate mistakes that compromise performance or aesthetics. Understanding common garden shed mistakes helps you avoid pitfalls during the planning phase.
Frequent planning errors include:
- Inadequate foundation specification leading to settlement issues
- Insufficient roof overhang failing to protect walls from weather
- Poor ventilation causing internal condensation and timber degradation
- Undersized door openings restricting equipment access
- Neglecting future maintenance access during design
- Inappropriate timber treatments that mask natural beauty
Professional review of your plans before construction begins identifies these issues when corrections remain straightforward and economical. Investment in quality planning saves considerably more than it costs through avoided mistakes and optimised outcomes.
Incorporating Personal Requirements
The most successful timber frame garden shed plans balance traditional construction principles with individual requirements and preferences. Your shed might serve primarily as storage, function as a workshop, provide garden office space, or combine multiple purposes within a well-planned layout.
Consider workflow patterns for workshop uses, ensuring tools, materials, and workbenches occupy logical positions with adequate lighting and power access. Storage sheds benefit from shelving integration, perhaps designed into the plans so structural posts support robust racking systems.
Garden office applications demand enhanced insulation, proper heating provisions, and excellent natural lighting that creates pleasant working environments. Your timber frame garden shed plans should address these specialised requirements through appropriate specifications rather than expecting post-construction adaptations.
Seasonal Construction Planning
Construction timing significantly affects timber frame garden shed projects, particularly when using green oak that seasons in place. Your plans should acknowledge seasonal factors influencing material behaviour, site conditions, and construction processes.
Spring and early summer offer ideal construction windows in the UK, with drier weather facilitating foundation work and frame raising whilst allowing subsequent months for initial timber seasoning before winter. Autumn construction remains viable but requires more attention to weather protection during build phases.
Winter construction presents challenges but isn't impossible with proper planning. Foundation work becomes more difficult in frozen ground, and frame raising requires dry periods for safety and joinery precision. However, timber frame garden shed plans can specify construction sequencing that accommodates seasonal constraints through phased approaches.
Future Adaptability and Expansion
Forward-thinking timber frame garden shed plans incorporate potential future modifications or expansions without requiring complete redesign. The modular nature of bay-based timber framing facilitates this adaptability naturally.
Initial construction might complete a two-bay shed with structural provisions for future third-bay addition when requirements or budgets expand. Plans can show both current and potential future configurations, ensuring foundation, framing, and roof designs accommodate expansion without awkward compromises or expensive reconstruction.
Similarly, internal layouts benefit from flexible approaches where partition walls remain non-structural and easily relocated as needs evolve. Electrical conduits specified generously during construction simplify future equipment additions or layout changes that would otherwise require disruptive retrofitting.
Documentation and Record Keeping
Complete timber frame garden shed plans serve not only as construction guides but as permanent records documenting your structure's design and specification. Maintain comprehensive plan sets including all revisions, material specifications, supplier information, and compliance certificates.
This documentation proves invaluable for insurance purposes, future property sales, or potential modifications years after initial construction. Digital copies stored securely ensure plans remain accessible regardless of physical document degradation or loss.
Photographic documentation throughout construction creates additional records showing concealed elements like foundation details, frame joinery, and wall construction that become invisible once building finishes are complete. These records assist future maintenance and demonstrate construction quality to potential property purchasers.
Comprehensive timber frame garden shed plans transform ambitious ideas into achievable projects that deliver lasting value through superior construction quality and timeless aesthetic appeal. Whether you're planning modest storage solutions or substantial garden workshops, the principles outlined here ensure your design balances structural integrity, regulatory compliance, and personal requirements effectively. For those seeking professional expertise in developing and executing timber frame garden shed plans, Acorn to Oak Framing combines traditional craftsmanship with modern precision to create bespoke structures that enhance properties throughout the UK for generations to come.


