
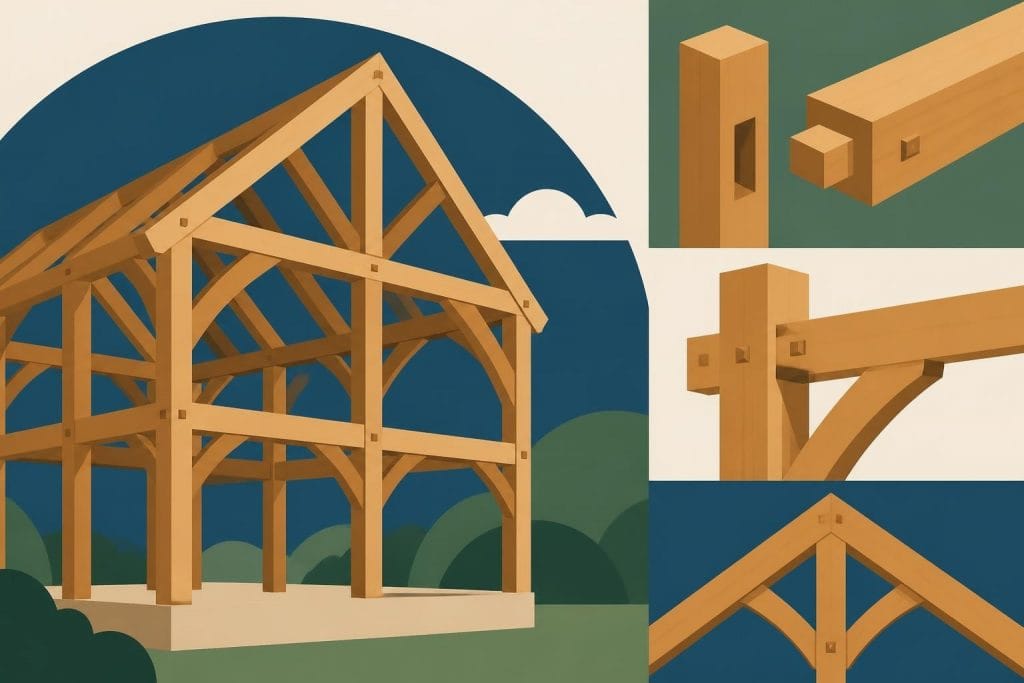
The oak timber frame has stood as a testament to British architectural heritage for centuries, combining structural integrity with timeless aesthetic appeal. In 2026, this traditional construction method continues to gain popularity amongst homeowners and developers who value both sustainability and craftsmanship. Understanding the fundamentals of oak framing, from material selection to design principles, enables property owners to make informed decisions when planning their next building project. Whether constructing a new home, garage, or garden structure, the enduring qualities of oak timber frame construction offer unmatched durability and character.
Understanding Oak Timber Frame Construction
Oak timber frame construction represents a building methodology that dates back centuries in British architecture. The technique relies on substantial oak posts and beams joined together using traditional carpentry methods, creating a structural skeleton that supports the entire building. Unlike modern stud wall construction, the frame itself carries the load, allowing for greater design flexibility and impressive open-plan spaces.
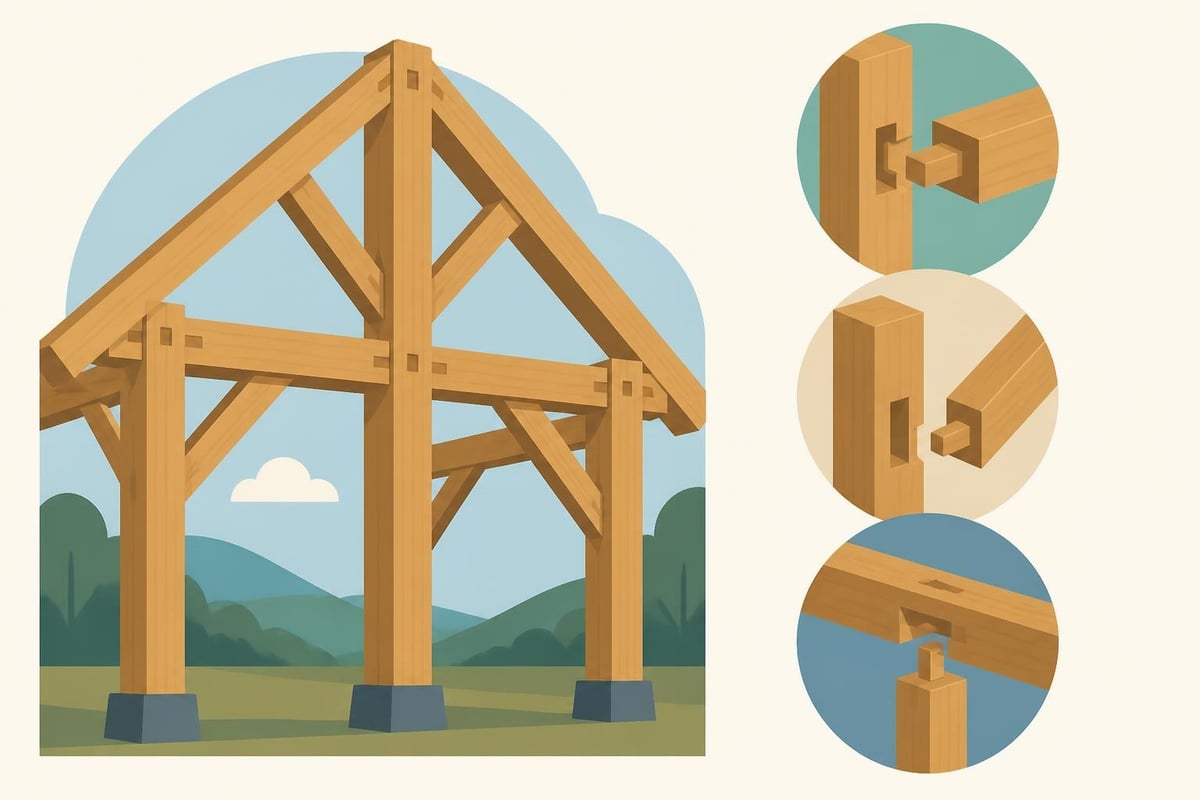
The fundamental principle involves creating a series of structural bays, each defined by vertical posts connected by horizontal beams and diagonal braces. These components work together to distribute loads efficiently whilst resisting lateral forces from wind and weather. Traditional joinery techniques, such as mortise and tenon joints secured with oak pegs, ensure connections remain strong for generations without relying on metal fixings.
Material Selection and Sourcing
Choosing the appropriate oak for your timber frame project significantly impacts both structural performance and aesthetic outcome. Two primary options exist: green oak and air-dried oak. Green oak, freshly sawn and containing high moisture content, remains the traditional choice for exposed frames. As it seasons in situ, green oak develops characteristic cracks and movement that many consider part of its charm.
Air-dried or kiln-dried oak offers greater dimensional stability, making it preferable for certain applications where minimal movement is essential. This material has been seasoned to reduce moisture content, typically to around 18-20% for air-dried stock. The selection between green and seasoned oak depends on project requirements, budget considerations, and aesthetic preferences.
Key considerations when sourcing oak include:
- Origin and sustainability certifications
- Grade quality and presence of natural defects
- Moisture content appropriate to the application
- Dimensions available for structural members
- Lead times for processing and delivery
Reputable suppliers provide timber graded to British Standards, ensuring structural adequacy and quality. According to guidance from OSO Timber on green oak framing, early engagement with specialist designers proves crucial for project success. Understanding framing construction fundamentals helps clients communicate their requirements effectively.
Design Considerations and Planning
Designing an oak timber frame structure requires careful integration of structural requirements with aesthetic aspirations. The exposed frame becomes a defining architectural feature, meaning its proportions, spacing, and detailing warrant detailed consideration from project inception. Working with experienced designers ensures the frame not only meets building regulations but also achieves visual harmony.
Structural engineers calculate member sizes based on span requirements, roof loading, and applied forces. Typical post centres range from 3 to 5 metres, though this varies according to specific design requirements. Beam depths, cross-sectional dimensions, and connection details all require precise specification to ensure structural adequacy.
| Structural Element | Typical Dimensions | Primary Function |
|---|---|---|
| Posts | 200mm x 200mm | Vertical load bearing |
| Beams | 200mm x 150mm | Horizontal spanning |
| Tie Beams | 200mm x 200mm | Connecting posts, resisting spread |
| Braces | 150mm x 100mm | Diagonal bracing, lateral stability |
| Rafters | 150mm x 100mm | Roof structure support |
Architectural Integration
The oak timber frame must integrate seamlessly with other building elements, including walls, roofing, and glazing systems. Modern oak frame buildings typically combine the structural frame with contemporary insulation and weatherproofing techniques. External walls might feature structural insulated panels, brick, stone, or timber cladding, each offering different performance characteristics and aesthetic qualities.
Large glazed areas between structural members capitalise on the frame's load-bearing capacity, creating bright, contemporary interiors whilst maintaining traditional structural principles. This approach, detailed in Homebuilding.co.uk’s comprehensive oak frame guide, balances heritage craftsmanship with modern living requirements.
Internal spaces benefit from the exposed oak structure, which adds warmth and character impossible to replicate with conventional construction. Ceiling heights, floor levels, and room proportions all respond to the structural grid established by the frame. Designers must consider services integration, ensuring electrical, plumbing, and heating systems accommodate the timber structure without compromising its visual impact.
Construction Process and Methodology
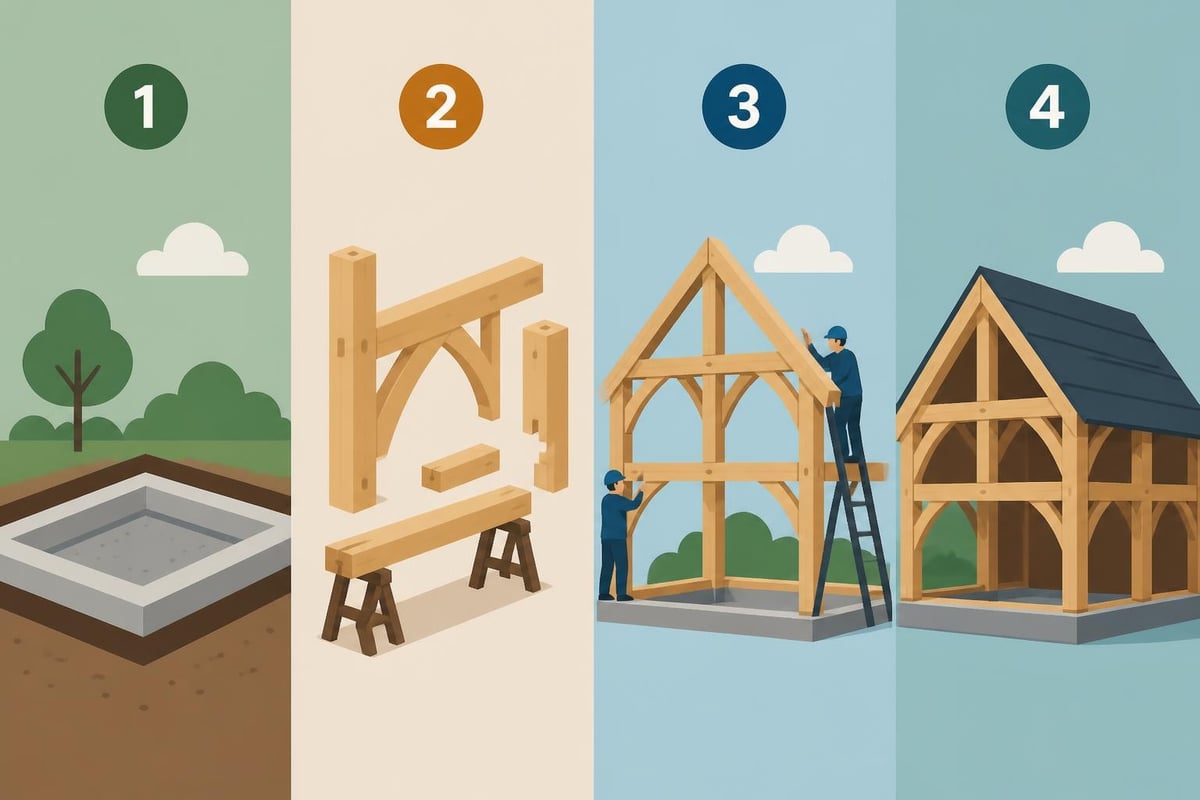
The oak timber frame construction process follows a well-established sequence, beginning with detailed design and culminating in frame erection. Initial stages involve producing comprehensive engineering drawings that specify every component, joint, and connection. These drawings guide the fabrication process, ensuring precision and fit during assembly.
The typical construction sequence includes:
- Foundation preparation and base plate installation
- Prefabrication of frame components in workshop
- Marking out and trial assembly
- Transportation to site
- Frame erection and structural connections
- Roof structure installation
- Weatherproofing and enclosure
- Services integration and finishing
Workshop fabrication allows craftsmen to work in controlled conditions, producing joints and components to exacting standards. Traditional hand tools work alongside modern machinery, combining efficiency with craftsmanship. Each component receives identification markings corresponding to assembly drawings, facilitating efficient site erection.
Joinery Techniques and Connections
Traditional joinery remains central to oak timber frame construction, with mortise and tenon joints forming the primary connection method. These joints, refined over centuries, rely on precise cutting and fitting to achieve structural performance. The mortise, a rectangular slot cut into one member, receives the tenon, a matching projection from the connecting piece.
Oak pegs driven through the joint lock components together, eliminating reliance on metal fixings that might corrode over time. Some projects incorporate modern engineering solutions, such as steel brackets or bolted connections, particularly for concealed joints or where specific loading conditions demand additional strength.
Scarf joints connect timber lengths where single pieces prove impractical, using precisely cut interlocking profiles secured with pegs. These joints, when properly executed, maintain structural continuity whilst remaining virtually invisible. Understanding these building wooden structure principles ensures appreciation of the craftsmanship involved.
Cost Considerations and Budget Planning
Oak timber frame construction represents a significant investment, with costs varying according to project scope, specification, and complexity. As of 2026, typical costs range from £1,200 to £2,500 per square metre for a complete oak frame structure, though this varies considerably based on individual requirements. Basic frames cost less than fully finished buildings incorporating insulation, glazing, and mechanical services.
Budget allocation should account for several distinct cost centres. The frame itself typically represents 25-35% of total building costs for a complete dwelling. Additional expenses include foundations, external envelope, roofing, services, and internal finishes. Clear budgeting from project outset prevents unwelcome surprises and ensures financial viability.
| Cost Component | Percentage of Total | Typical Range |
|---|---|---|
| Oak Frame Structure | 25-35% | £600-£900/m² |
| Foundations | 8-12% | £200-£300/m² |
| External Envelope | 15-20% | £350-£500/m² |
| Roofing | 10-15% | £250-£375/m² |
| Services & Internals | 30-40% | £700-£1,000/m² |
Value Engineering and Specification
Several factors influence oak timber frame costs significantly. Frame complexity, featuring curved braces, decorative detailing, or irregular layouts, increases fabrication time and therefore expense. Simpler rectilinear designs with standard joinery details offer cost savings without compromising structural integrity or quality.
Material specification impacts budget considerably. Whilst green oak provides the traditional choice and often costs less than air-dried material, it requires different design approaches and detailing to accommodate movement. Premium grades with minimal defects command higher prices than rustic grades featuring more natural character.
Project scale affects unit costs, with larger structures benefiting from economies of scale in fabrication and erection. A timber frame carport requires similar design and fabrication processes to larger buildings but spreads these fixed costs over fewer square metres. The Grand Designs Magazine guide to oak-framed extensions provides valuable insights into cost management for smaller projects.
Benefits and Long-term Performance
Oak timber frame construction delivers numerous advantages that justify initial investment and explain its enduring popularity. Structural longevity stands paramount, with properly constructed and maintained oak frames lasting centuries. Medieval buildings throughout Britain demonstrate oak's exceptional durability, many remaining structurally sound after 500 years or more.
Environmental sustainability represents a compelling benefit in 2026's climate-conscious building industry. Oak stores carbon throughout its lifespan, offsetting emissions from other construction activities. Sustainably sourced British oak travels minimal distances compared to imported materials, further reducing environmental impact. The material's renewability and biodegradability at end-of-life contrast favourably with synthetic alternatives.
Key advantages include:
- Exceptional structural longevity and durability
- Outstanding aesthetic appeal and character
- Carbon storage and environmental benefits
- Design flexibility and open-plan possibilities
- Thermal mass contributing to stable internal temperatures
- Increased property value and market appeal
Maintenance and Longevity
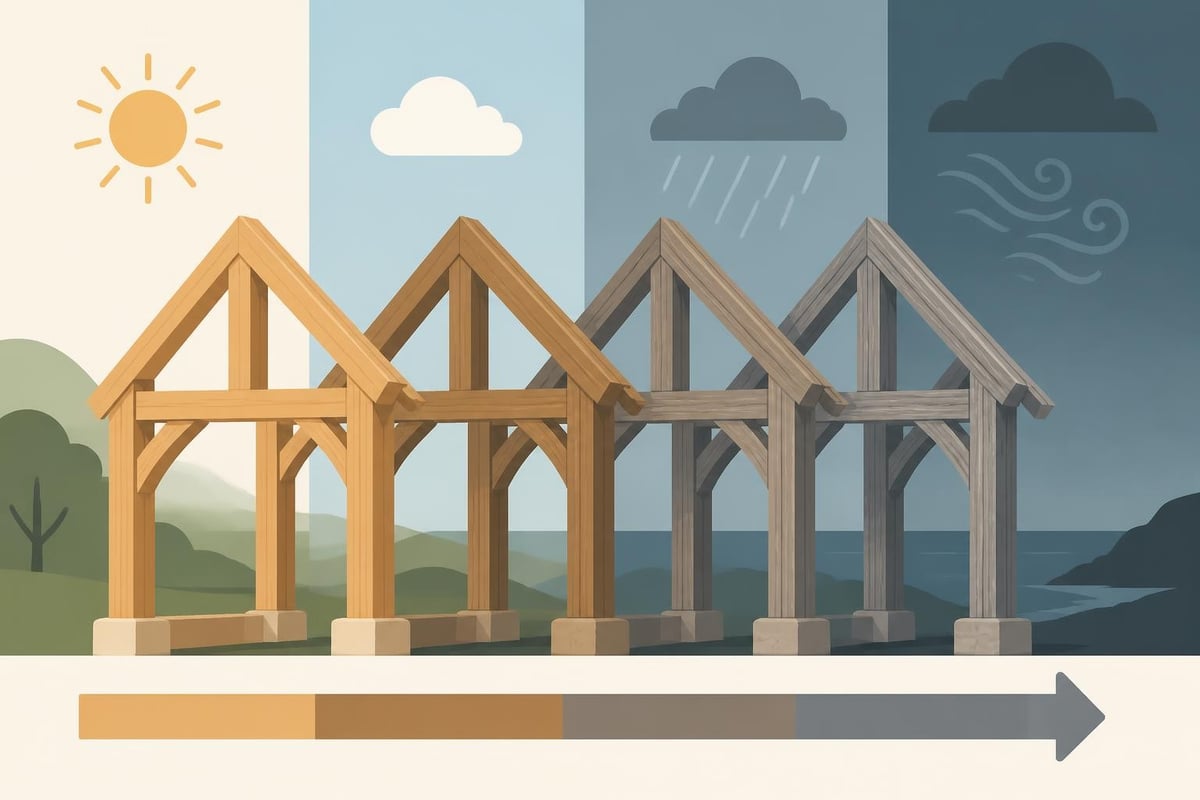
Oak timber frames require relatively minimal maintenance whilst developing attractive patina over time. External oak exposed to weather weathers to a silvery grey colour, a natural process requiring no intervention. Some clients prefer applying protective oils or stains to maintain original colouring, though this necessitates periodic reapplication.
Internal oak generally requires no treatment beyond initial finishing preferences. The timber's natural oils and density resist insect attack and decay, particularly when adequately ventilated. Regular inspections ensure any issues receive prompt attention, though properly detailed oak frames typically experience few problems.
Movement in green oak frames settles over several years as the timber seasons. This characteristic behaviour, whilst potentially concerning to unfamiliar clients, forms part of oak's natural performance and rarely causes structural issues. Appropriate detailing accommodates movement, allowing cracks and twists to develop without compromising structural integrity.
Applications and Building Types
Oak timber frame construction adapts to numerous building types and applications, from complete dwellings to smaller ancillary structures. Residential projects range from compact oak frame homes to substantial country estates, each benefiting from oak's structural capabilities and aesthetic qualities. The technique particularly suits rural settings where traditional materials harmonise with surrounding architecture and landscape.
Extensions represent increasingly popular applications, allowing homeowners to add contemporary living space whilst respecting existing building character. Oak framed extensions create seamless transitions between old and new, their traditional construction methodology complementing period properties. Modern glazing systems integrated within the oak structure blur boundaries between internal and external spaces.
Garages and Outbuildings
Garages, workshops, and storage buildings benefit substantially from oak timber frame construction. A wooden frame garage combines practical functionality with architectural merit, transforming utilitarian structures into attractive additions. Open internal spans accommodate vehicles and equipment without internal columns, maximising usable space.
Garden rooms, studios, and home offices utilise oak framing to create inspiring workspaces separated from main dwellings. These structures, detailed in Fleming Homes’ discussion of oak and timber frame integration, combine traditional aesthetics with modern performance requirements. Insulated panels and contemporary glazing ensure year-round comfort whilst maintaining architectural coherence.
Agricultural and equestrian buildings frequently employ oak timber frame construction, providing durable shelter for livestock, machinery, and feed storage. The method's flexibility accommodates varying bay sizes and heights, adapting to specific operational requirements. Traditional appearance satisfies planning considerations in conservation areas whilst delivering modern functionality.
Regulatory Compliance and Planning
Oak timber frame buildings must comply with current Building Regulations, addressing structural adequacy, fire safety, thermal performance, and accessibility. Structural calculations demonstrate frame capacity under design loads, whilst fire engineering addresses compartmentation and means of escape. Thermal modelling ensures compliance with Part L energy efficiency requirements, increasingly stringent in 2026.
Planning permission requirements vary according to project type, location, and scale. New dwellings invariably require full planning consent, whilst some extensions and outbuildings benefit from permitted development rights. Conservation areas and listed building settings impose additional controls, though oak frame construction often receives favourable consideration given its traditional character.
Regulatory considerations include:
- Building Regulations compliance across all parts
- Structural engineer certification
- Planning permission requirements
- Party wall agreements where applicable
- CDM regulations for larger projects
- Energy Performance Certificate requirements
Working with experienced oak frame specialists ensures regulatory compliance without compromising design aspirations. Early engagement with building control and planning authorities identifies potential issues before significant costs accrue. Professional advisors navigate regulatory requirements efficiently, maintaining project momentum.
Modern Innovations and Traditional Techniques
Contemporary oak timber frame construction successfully marries traditional craftsmanship with modern building science. Computer-aided design systems enable precise component specification whilst maintaining traditional joinery principles. CNC machinery cuts joints to tolerances impossible by hand alone, yet the fundamental techniques remain unchanged from centuries past.
Hybrid construction approaches combine oak frames with modern building systems, optimising performance whilst preserving character. Structural insulated panels integrated between oak members achieve exceptional thermal performance without concealing the frame. Advanced glazing systems maximise natural light whilst meeting demanding energy efficiency standards.
The materials and finishes available for oak-framed buildings continue expanding, offering unprecedented choice whilst respecting traditional aesthetics. Natural insulation materials such as wood fibre and sheep's wool complement oak's environmental credentials. Lime-based renders and breathable membranes work synergistically with timber's moisture management characteristics.
Modern engineering software models structural behaviour with precision, validating design approaches and optimising member sizes. Finite element analysis examines stress distribution throughout frames, ensuring efficient material usage. These tools inform traditional craftsmanship rather than replacing it, enhancing rather than diminishing the artisan's role.
Oak timber frame construction combines centuries-proven durability with contemporary design flexibility, offering sustainable building solutions that enhance both property value and lifestyle quality. Whether planning a complete home, garage, or garden structure, understanding the fundamentals of oak framing ensures informed decision-making throughout your project journey. Acorn to Oak Framing brings together traditional craftsmanship and modern expertise to create bespoke oak timber frame buildings across the UK, guiding clients from initial concept through to completion with attention to detail that ensures lasting satisfaction. Contact Acorn to Oak Framing today to discuss how their specialist knowledge can transform your vision into reality.


