
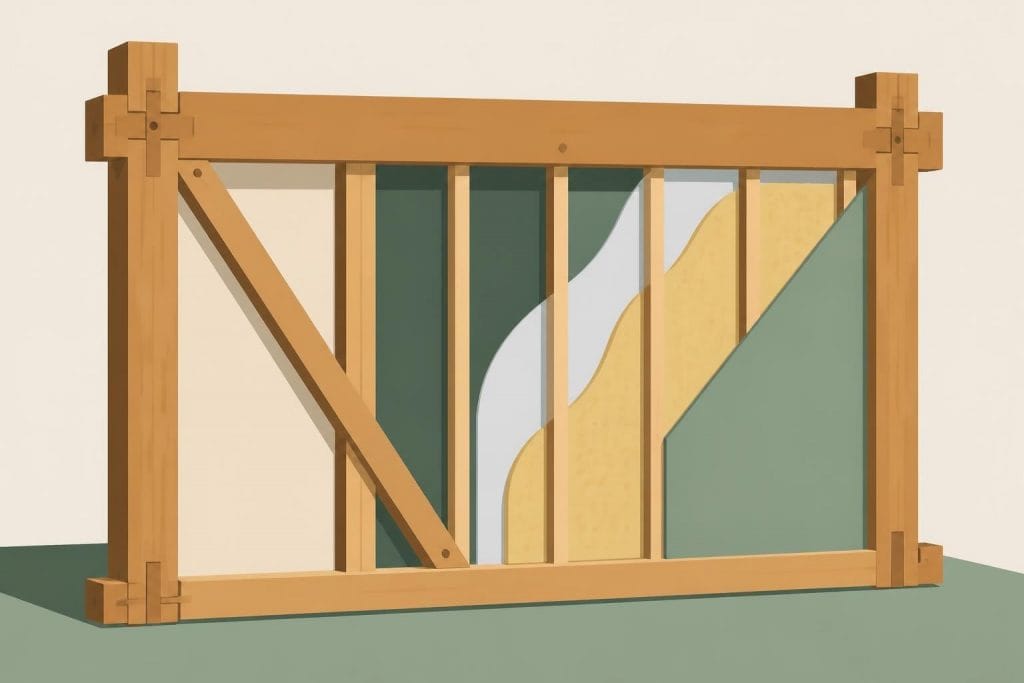
Understanding timber frame wall construction details remains fundamental to delivering high-quality, sustainable buildings that meet contemporary performance standards whilst respecting centuries-old craftsmanship principles. As timber construction evolves to meet increasingly stringent thermal efficiency requirements and environmental expectations, the technical knowledge required extends beyond traditional joinery to encompass modern materials integration, structural engineering, and building science. Whether planning a bespoke oak-framed home, a wooden frame garage, or commercial structure, mastering these construction details ensures longevity, comfort, and regulatory compliance throughout the building's lifespan.
Essential Structural Components in Timber Frame Walls
The foundation of any timber frame wall system begins with understanding its constituent elements and their interconnected roles. Unlike conventional masonry construction, timber frames rely on precisely engineered wooden members working in concert to transfer loads, resist lateral forces, and provide structural stability.
Primary Framing Elements
The principal structural components establish the framework upon which all other wall systems depend. Sill plates form the foundation interface, securing directly to masonry or concrete bases whilst providing a level platform for vertical members. These horizontal timbers typically measure between 100mm and 150mm in section, depending on load requirements and span distances.
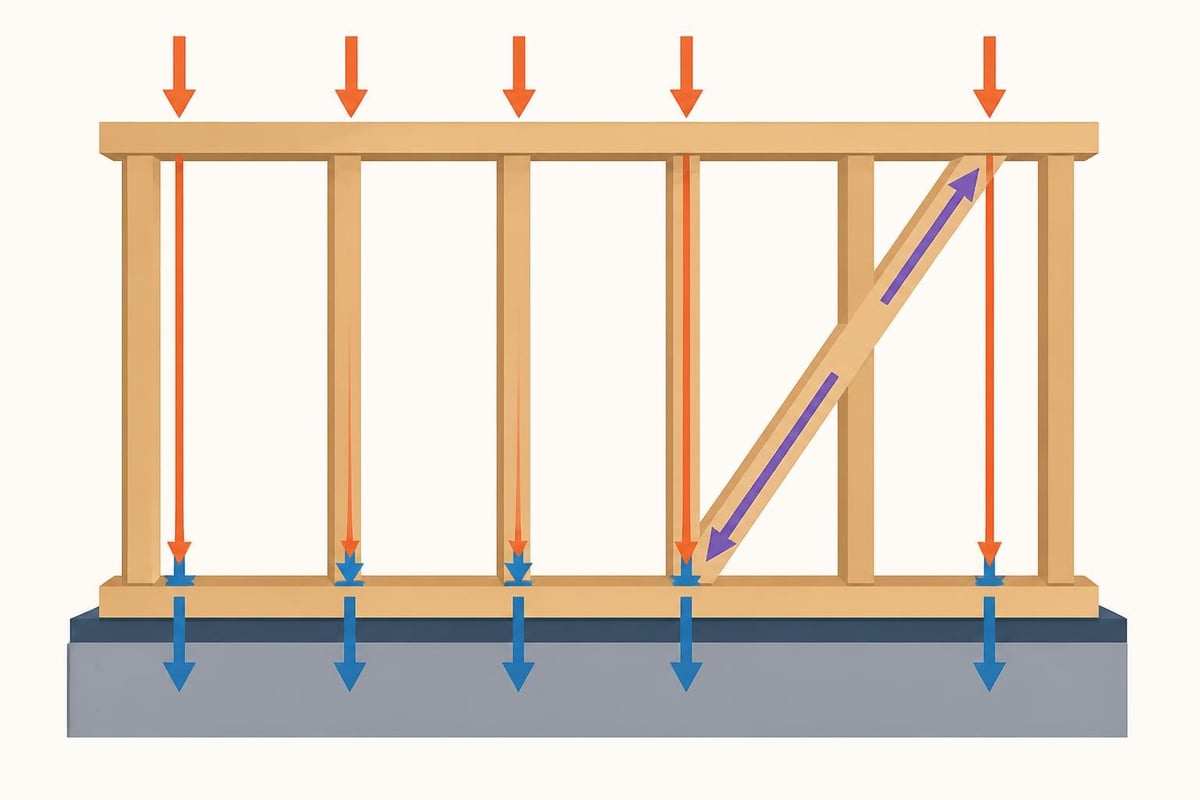
Wall studs constitute the vertical elements spaced at regular centres, traditionally 400mm or 600mm apart to accommodate standard insulation board dimensions. According to the Timber Framers Guild, these members transfer vertical loads from roof and floor structures down to foundation systems whilst creating cavities for insulation and services.
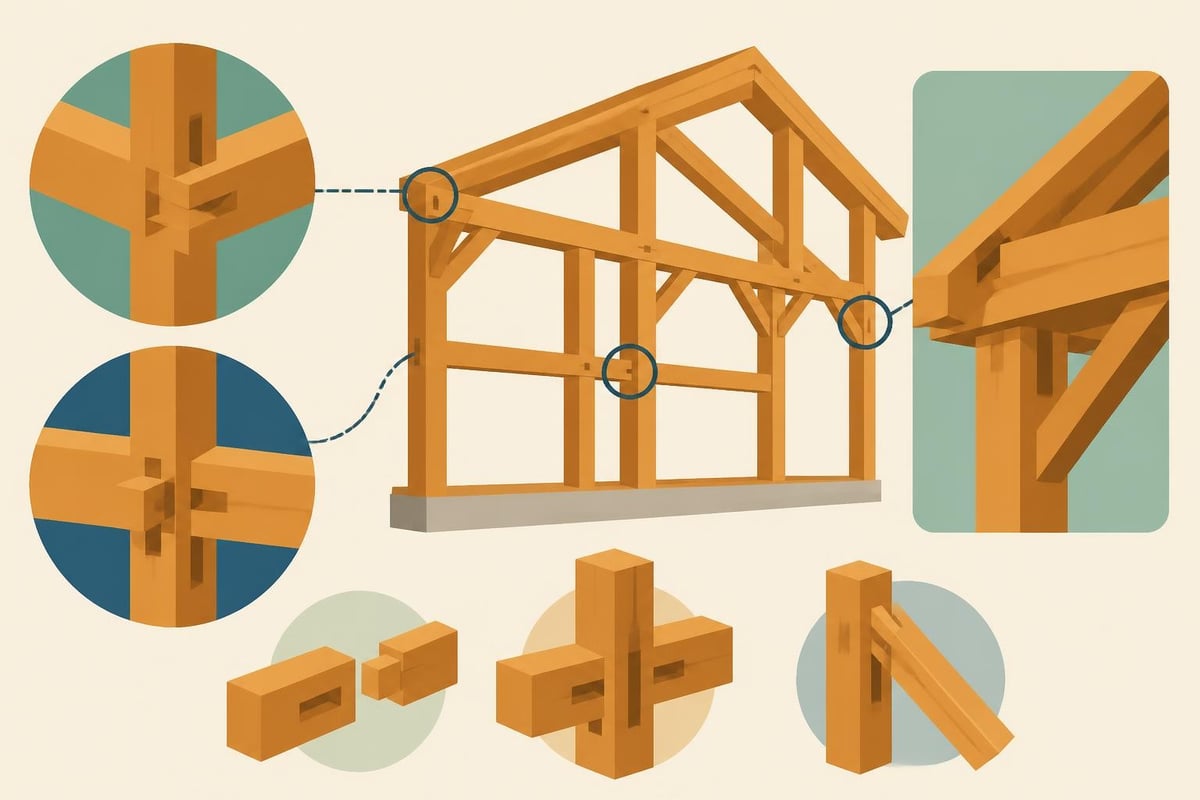
Top plates and wall plates complete the horizontal framework, binding stud arrangements together and distributing loads from above. In traditional timber framing, these connections employ mortise-and-tenon joints secured with oak pegs, whilst modern platform framing typically uses mechanical fixings.
Bracing and Lateral Stability
Diagonal bracing proves essential for resisting racking forces from wind loading and seismic events. Traditional approaches incorporate let-in bracing, where diagonal members sit within routed channels across multiple studs, maintaining the wall plane's continuity. Contemporary methods often utilise structural sheathing panels that provide distributed resistance across the entire wall surface.
The wooden stud wall construction guide emphasises that bracing requirements vary with building height, exposure conditions, and local authority specifications. Buildings exceeding two storeys typically demand engineered bracing solutions with calculated capacity assessments.
| Bracing Type | Application | Performance | Installation Complexity |
|---|---|---|---|
| Let-in diagonal | Traditional frames, low-rise | Good shear resistance | Moderate |
| Structural sheathing | Platform frame, all heights | Excellent distributed strength | Low |
| Steel strap bracing | Commercial, high-wind zones | Superior lateral capacity | Low |
| Portal frame sections | Heavy loads, wide openings | Concentrated resistance | High |
Wall Panel Systems and Enclosure Solutions
Moving beyond structural framing, timber frame wall construction details must address thermal performance, moisture management, and weatherproofing through carefully specified panel systems. The selection between various enclosure approaches fundamentally influences building performance and construction methodology.
Structural Insulated Panels
Structural Insulated Panels (SIPs) represent a highly efficient enclosure solution combining structural capacity with exceptional thermal performance. These engineered panels comprise rigid insulation cores sandwiched between oriented strand board facings, creating continuous insulation without thermal bridging.
As detailed by Vermont Timber Works, SIPs integrate seamlessly with timber frames, providing rapid enclosure whilst achieving U-values below 0.15 W/m²K. The panels span between primary frame members, reducing secondary framing requirements and accelerating construction programmes.
Installation demands precision cutting and sealing to maintain airtightness at panel junctions and frame interfaces. Specialist tapes and expanding foams ensure continuity across the thermal envelope, preventing air leakage that compromises performance and enables condensation formation.
Traditional Infill Approaches
Historically, timber frames employed various infill materials between structural members, from wattle-and-daub to brick nogging. Contemporary interpretations maintain these principles using modern materials that satisfy current Building Regulations requirements.
- Insulated timber frame panels with mineral wool or wood fibre insulation between studs
- Breathable membrane systems managing vapour transmission whilst preventing water ingress
- Service cavities accommodating electrical and plumbing installations without compromising insulation
- External cladding options from traditional oak weatherboarding to modern render systems
The comprehensive timber frame wall construction guide emphasises that successful infill systems balance thermal efficiency, moisture management, and acoustic performance whilst respecting the frame's visual character.
Moisture Management and Building Physics
Proper consideration of timber frame wall construction details requires understanding how moisture behaves within multilayer assemblies. Water vapour transmission, condensation risk, and weather protection mechanisms directly impact structural longevity and occupant comfort.
Vapour Control Strategies
Interior environments generate significant moisture through cooking, bathing, and respiration. This water vapour naturally migrates towards lower vapour pressure zones, typically outwards through wall assemblies during heating seasons. Without appropriate control measures, vapour can condense within construction layers when encountering cold surfaces, potentially causing timber decay and insulation degradation.
Vapour control layers (VCLs) positioned on the warm side of insulation resist this moisture movement, whilst maintaining adequate breathability to prevent accumulation. Modern timber frame construction typically employs intelligent membranes with variable vapour resistance, responding to ambient conditions by becoming more permeable when moisture levels rise.
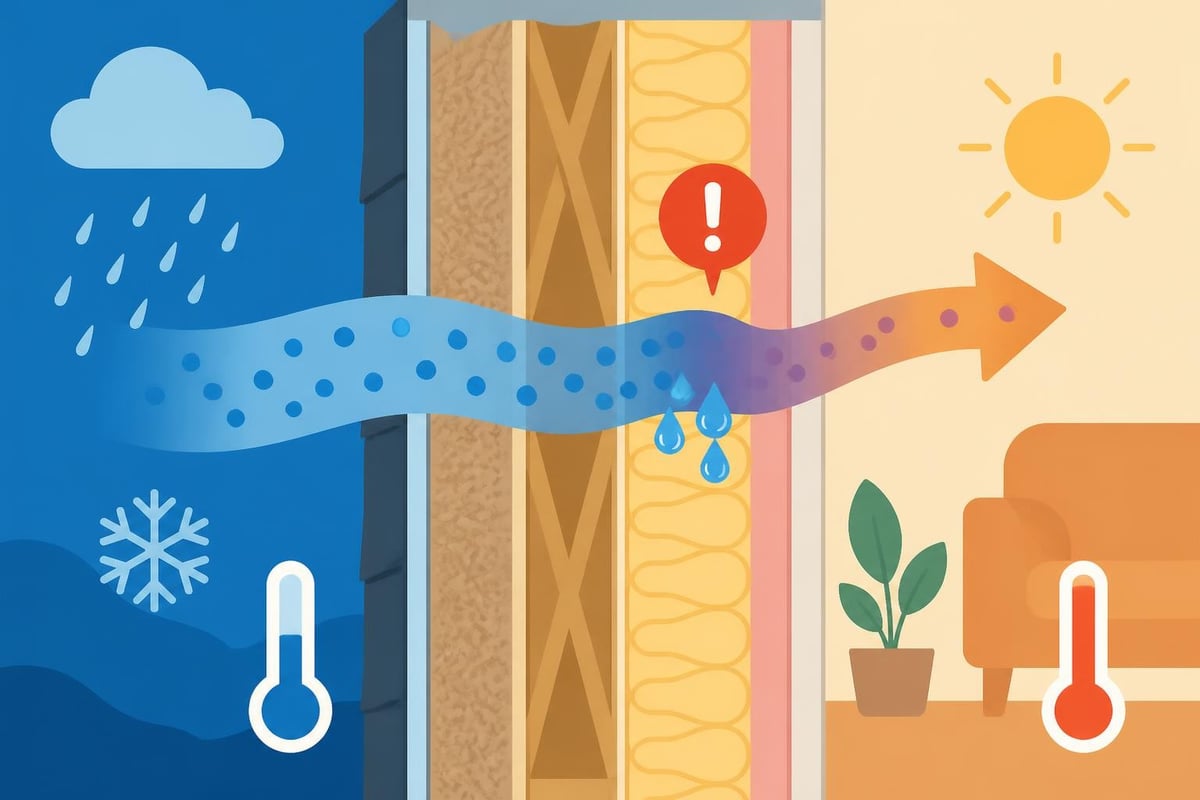
External breathable membranes complete the moisture management strategy, shedding liquid water whilst permitting outward vapour diffusion. This approach ensures any moisture entering the wall assembly can escape without accumulating, maintaining the timber frame's structural integrity.
Weatherproofing External Layers
The outermost wall components must resist driving rain whilst accommodating thermal movement and maintaining aesthetic appeal. Ventilated cladding systems incorporating drainage planes prove particularly effective in UK climatic conditions.
According to research on wood frame construction types, properly detailed ventilated cavities behind cladding allow evaporation of any moisture penetrating external finishes. This 'rainscreen' principle significantly extends both cladding and structural frame service life by preventing sustained wetting.
Insulation Specifications and Thermal Performance
Achieving exceptional thermal performance represents a primary consideration in contemporary timber frame wall construction details. UK Building Regulations Part L mandates progressively improving standards, driving innovation in insulation materials and installation methodologies.
Insulation Material Selection
The choice between insulation types influences not only thermal performance but also embodied carbon, acoustic characteristics, and fire behaviour. Each material presents distinct advantages suited to specific applications and project priorities.
| Insulation Type | Thermal Conductivity (W/mK) | Environmental Impact | Cost Relative | Acoustic Performance |
|---|---|---|---|---|
| Mineral wool | 0.032-0.040 | Moderate | Baseline | Excellent |
| Wood fibre boards | 0.038-0.050 | Low (renewable) | +15-25% | Very good |
| Polyurethane foam | 0.022-0.028 | Higher | +30-40% | Poor |
| Sheep's wool | 0.035-0.040 | Very low | +20-30% | Excellent |
| Cork panels | 0.037-0.042 | Low | +40-50% | Good |
The lightweight timber framing guide recommends selecting insulation based on whole-life performance rather than initial cost alone. Natural, breathable materials often prove optimal for traditional oak frames, maintaining the assembly's vapour-open characteristics.
Minimising Thermal Bridging
Thermal bridges occur wherever higher-conductivity materials penetrate insulation layers, creating preferential heat loss pathways. In timber frame wall construction details, the structural members themselves represent potential thermal bridges requiring careful management.
Continuous external insulation over structural framing eliminates this bridging effect, wrapping the entire structure in an unbroken thermal layer. This approach, increasingly common in high-performance buildings, positions rigid insulation boards outside the structural frame with ventilated cladding beyond.
Alternative strategies include hybrid insulation systems combining cavity insulation between studs with supplementary external layers, achieving enhanced U-values whilst maintaining manageable wall thicknesses. Projects targeting Passivhaus standards routinely employ 300mm+ total insulation thickness to achieve U-values around 0.10 W/m²K.
Joinery Techniques and Connection Details
Traditional timber frame wall construction details revolve around time-tested joinery methods that create robust, durable connections without relying on mechanical fixings. These techniques remain relevant in contemporary oak framing, delivering both structural performance and visual appeal.
Mortise-and-Tenon Joints
The mortise-and-tenon joint forms the cornerstone of traditional timber framing, connecting horizontal and vertical members with exceptional strength and longevity. A projecting tenon cut on one member's end fits precisely into a corresponding mortise cavity in the receiving timber.
Properly executed joints rely on accurate marking-out, precise cutting, and appropriate sizing. Tenon thickness typically equals one-third of the timber section, whilst length extends two-thirds through the receiving member. Oak pegs driven through aligned holes lock the connection permanently, swelling slightly within the mortise to enhance grip.
When planning structures incorporating these traditional methods, exploring bespoke timber frame options ensures joinery details align with specific design requirements and loading conditions.
Modern Connection Methods
Platform framing and contemporary timber engineering employ mechanical fixings including nails, screws, and engineered connectors. Whilst lacking traditional joinery's visual character, these methods enable rapid assembly and facilitate precise structural calculations.
- Nail plates transfer loads between members through multiple small-diameter fixings
- Coach screws provide high pull-out resistance for critical connections
- Joist hangers support floor and ceiling members whilst maintaining precise alignment
- Hold-down brackets resist uplift forces in high-wind locations
The timber frame walls resource emphasises that connection detailing must accommodate timber movement from moisture content changes, particularly when combining green oak traditional frames with modern panel systems.
Fire Performance and Safety Considerations
Building Regulations Approved Document B establishes stringent fire safety requirements influencing timber frame wall construction details. Understanding how timber behaves in fire conditions and implementing appropriate protection measures ensures regulatory compliance and occupant safety.
Char Rate and Structural Performance
Timber's fire performance differs fundamentally from steel or concrete. Rather than losing strength suddenly at critical temperatures, timber chars predictably at approximately 0.7mm per minute under standard fire exposure. This char layer insulates the inner timber, slowing further combustion and maintaining structural capacity.
Large-section oak timbers demonstrate particular fire resistance due to their significant mass-to-surface-area ratio. A 200mm x 200mm oak post retains structural capacity for over 60 minutes in standard fire conditions, often exceeding steel beam performance without additional protection.
Fire-Resistant Construction Details
Modern timber frame wall construction details must incorporate fire resistance appropriate to building use and occupancy. Residential structures typically require 30-60 minute fire resistance, achieved through protective boarding and cavity barriers.
Cavity barriers prevent fire and smoke spreading through concealed voids within wall assemblies. These barriers seal cavities at compartment boundaries, floor levels, and maximum 20-metre horizontal intervals. Materials must resist fire penetration and maintain position under fire exposure.
Plasterboard layers provide economical fire protection, with 12.5mm standard board offering 30 minutes protection and Type F (fire-resistant) board achieving 60 minutes. Multiple layers enhance performance proportionally, enabling 90-120 minute ratings where required.
Integration with Building Services
Coordinating timber frame wall construction details with electrical, plumbing, and heating installations requires careful planning to prevent compromising structural or thermal performance. Service integration strategies vary between traditional exposed frame and concealed panel approaches.
Service Routing Strategies
Creating dedicated service zones within wall assemblies avoids drilling or notching structural members whilst maintaining installation flexibility. A service cavity positioned between the structural frame and internal lining accommodates cable runs, socket boxes, and small-bore pipework without penetrating the vapour control layer.
This approach typically adds 25-50mm to wall thickness but delivers significant advantages:
- Preserves structural member integrity
- Simplifies installation and future modifications
- Eliminates thermal bridging from service penetrations
- Maintains airtightness integrity
- Reduces acoustic transmission paths
Horizontal services crossing wall studs require careful detailing. Proprietary grommets seal cable penetrations through vapour control layers, whilst maintaining airtightness. Large penetrations for extract ducts or soil pipes demand specialist flanges with integrated sealing.
Accommodating Modern Systems
Contemporary buildings increasingly incorporate sophisticated environmental systems requiring substantial service distribution. Mechanical ventilation with heat recovery (MVHR), underfloor heating, and smart home technology all generate additional service coordination requirements.
MVHR ductwork presents particular challenges due to its large diameter and need for gentle bends maintaining airflow efficiency. Pre-planning duct routes during frame design allows structural accommodation of these systems without compromising timber member sizing. Projects featuring raised eaves buildings benefit from increased wall height accommodating service complexity whilst maintaining proportion.
Sustainable Material Choices and Environmental Impact
Selecting appropriate materials for timber frame wall construction details increasingly considers whole-life environmental impact alongside immediate performance criteria. Timber construction offers inherent sustainability advantages, further enhanced through thoughtful material specification.
Embodied Carbon Considerations
Research from environmental performance studies demonstrates timber frame construction typically sequesters more carbon than its production emissions generate, creating carbon-negative structures when sourced responsibly. This advantage compounds when selecting low-embodied-energy insulation and finishes.
Comparative embodied carbon figures for common wall assemblies (per m², kgCO₂e):
- Traditional oak frame with wood fibre insulation: -15 to -25 (carbon negative)
- Softwood platform frame with mineral wool: +8 to +12
- Insulated concrete formwork: +45 to +65
- Cavity wall masonry with PIR insulation: +55 to +75
Specifying locally sourced timber, natural insulation materials, and lime-based finishes maximises environmental benefits whilst supporting regional economies. When sourcing materials for projects, considering product categories that prioritise sustainable sourcing ensures alignment with environmental objectives.
Durability and Maintenance Requirements
Sustainable construction extends beyond initial material selection to encompass long-term durability and maintenance demands. Properly detailed timber frame walls require minimal intervention over 100+ year service lives, contrasting favourably with materials demanding regular replacement or maintenance.
External cladding represents the primary maintenance consideration, with different materials offering varying lifespans and intervention requirements. Oak weatherboarding develops an attractive silver-grey patina naturally, requiring no treatment. Alternative claddings including larch, cedar, or modified timber offer 25-50+ year service lives with periodic treatment or cleaning.
Quality Control and Installation Best Practices
Achieving specified performance from timber frame wall construction details demands rigorous quality control throughout fabrication and assembly. Even expertly designed systems underperform when installation quality suffers.
Pre-Assembly Checks
Verifying material compliance before construction commences prevents costly remediation. Timber moisture content proves particularly critical, with framing timbers ideally below 20% moisture content for enclosed structures. Excessive moisture content causes subsequent shrinkage, cracking, and connection loosening.
Dimensional accuracy in prefabricated panels or frames requires systematic verification against design specifications. Tolerances typically permit ±3mm variation in critical dimensions, ensuring weather-tightness at panel junctions and alignment with foundation systems.
On-Site Assembly Protocols
Systematic assembly procedures maintain quality consistency across the construction programme. Establishing clear sequences, providing comprehensive installation drawings, and maintaining supervision ensures specification compliance.
Critical control points include:
- Foundation interface accuracy – ensuring level, square bases within ±5mm tolerance
- Airtightness layer continuity – taping all joints with approved systems
- Insulation fitting – avoiding compression or gaps exceeding 5mm
- Connection tightening – achieving specified torque values on mechanical fixings
- Temporary bracing maintenance – securing structures until permanent bracing installs
Weather protection during construction proves essential, particularly for natural insulation materials susceptible to moisture damage. Temporary coverings and rapid enclosure strategies prevent material degradation and programme delays.
Mastering timber frame wall construction details enables the delivery of beautiful, high-performance buildings that honour traditional craftsmanship whilst meeting contemporary expectations for comfort, efficiency, and sustainability. Whether you're planning a small garden structure or an expansive family home, professional expertise ensures your project achieves its full potential. Acorn to Oak Framing combines decades of traditional timber framing knowledge with modern engineering principles to create bespoke oak structures across the UK, delivering exceptional quality from initial concept through to completion.


