
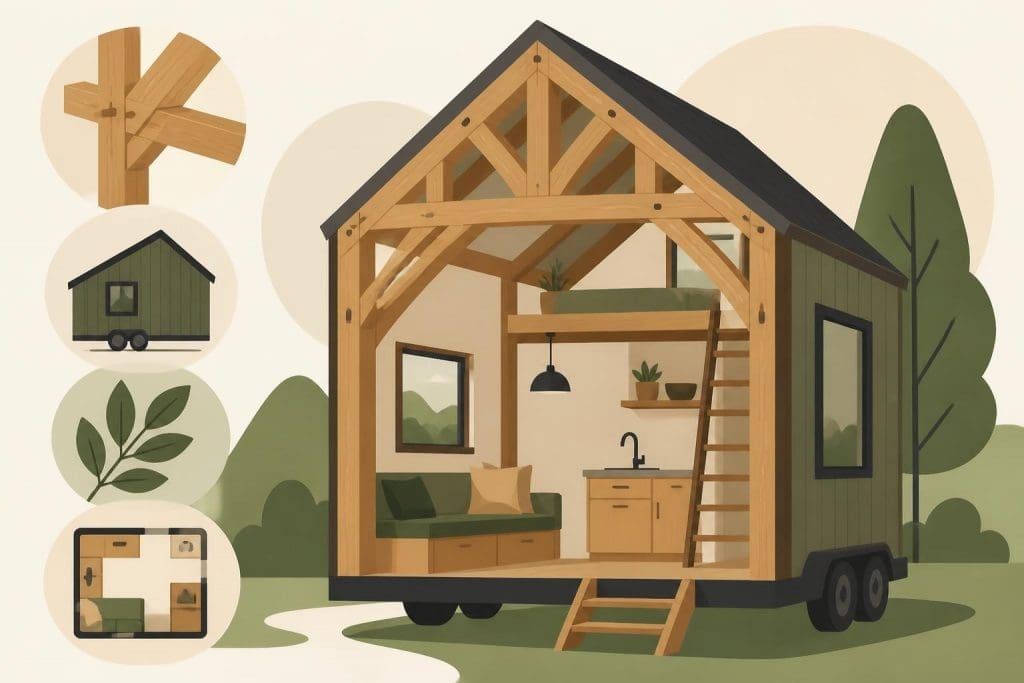
The allure of a tiny timber frame home has captured the imagination of homeowners seeking sustainable, beautiful living spaces without the burden of excessive square footage. This architectural approach marries the time-honoured craft of traditional timber framing with the modern minimalist lifestyle, creating dwellings that are structurally sound, aesthetically striking, and environmentally conscious. Whether you're considering downsizing, building a garden retreat, or establishing a permanent residence with a smaller footprint, understanding the nuances of timber frame construction in compact dimensions opens up remarkable possibilities for bespoke living.
Understanding Timber Frame Construction for Small Dwellings
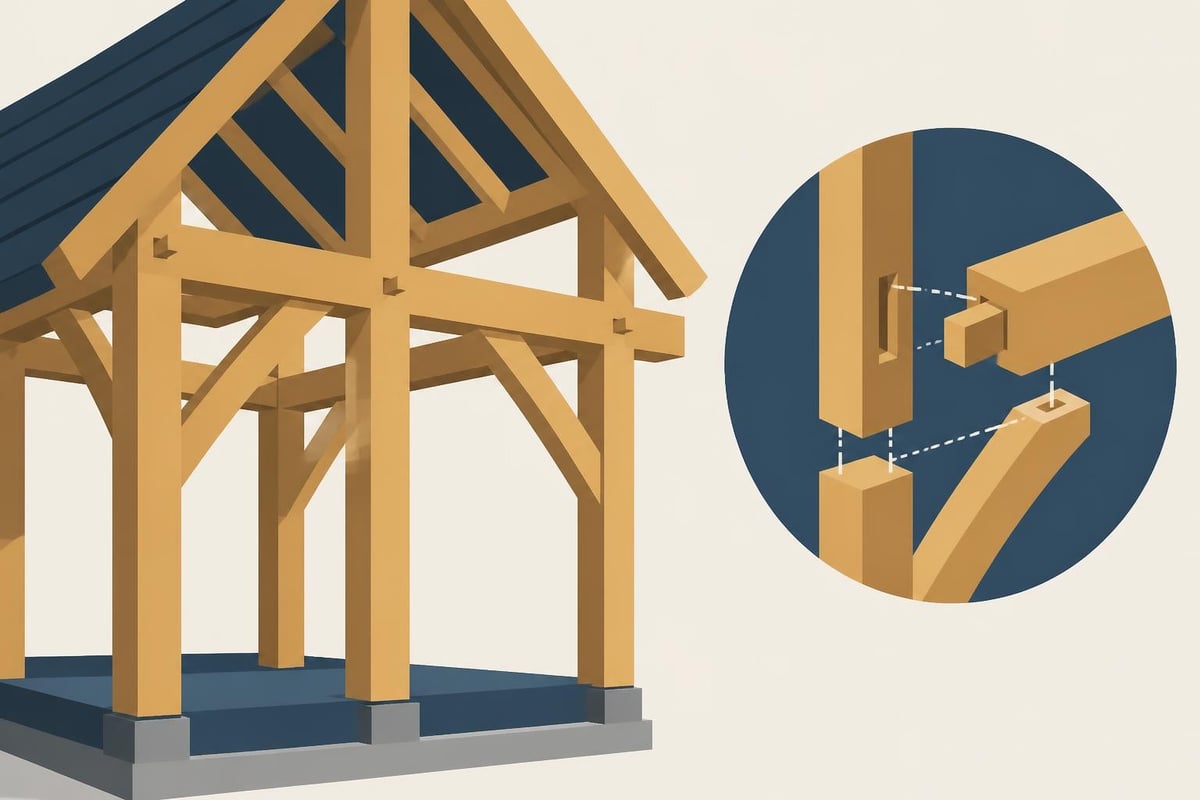
Timber framing represents one of the oldest building methods in human history, yet its principles remain remarkably relevant for contemporary tiny homes. The structural system relies on large timber posts and beams joined together using traditional joinery techniques, creating a skeleton that supports the entire building. This framework differs fundamentally from conventional stud framing, offering both visual appeal and structural integrity that can last centuries when properly maintained.
When adapted to tiny home applications, timber framing provides several distinct advantages. The exposed structural elements become architectural features, eliminating the need for additional decorative treatments whilst maximising usable interior space. Understanding timber framing fundamentals helps clarify why this method suits compact construction so effectively, as the post-and-beam approach creates open, flexible floor plans without load-bearing interior walls.
Key Structural Components
A tiny timber frame home typically consists of several essential elements:
- Primary posts: Vertical members that transfer loads directly to the foundation
- Horizontal beams: Spanning members that connect posts and support floors or roofs
- Braces: Diagonal elements providing lateral stability and wind resistance
- Joinery: Mortise-and-tenon connections secured with oak pegs or dowels
- Infill panels: Non-structural walls between timber members
The beauty of this system lies in its clarity. Each component serves a specific purpose, and the structure's logic remains visible rather than hidden behind cladding. For projects of limited square footage, this transparency creates a sense of honesty and craftsmanship that enhances the living experience.
Design Considerations for Compact Timber Frames
Designing a tiny timber frame home requires careful consideration of proportion, function, and spatial efficiency. Unlike larger structures where rooms can be isolated and specialised, compact dwellings demand multi-functional spaces that adapt to various needs throughout the day. The timber frame itself becomes central to this design challenge, offering both structural support and aesthetic definition of different zones.
The bay system common in traditional timber framing translates beautifully to tiny home design. A single bay might encompass 12-16 feet of length, with two-bay or three-bay configurations creating homes between 200 and 600 square feet. Each bay naturally delineates functional areas whilst maintaining visual connectivity across the entire space.
Spatial Planning Strategies
| Design Element | Standard Home | Tiny Timber Frame Home |
|---|---|---|
| Ceiling Height | 2.4m | 2.7-3.6m (vaulted) |
| Wall Thickness | 100-150mm | 150-200mm (insulation) |
| Storage Strategy | Dedicated rooms | Integrated/vertical |
| Window Placement | Arbitrary | Strategic light maximisation |
Creating effective layouts requires understanding how timber frame dimensions influence room proportions. The spacing between posts determines furniture placement possibilities, whilst beam heights affect whether loft spaces can serve as sleeping areas or merely storage. Successful designs acknowledge these constraints early, using them as creative parameters rather than limitations.
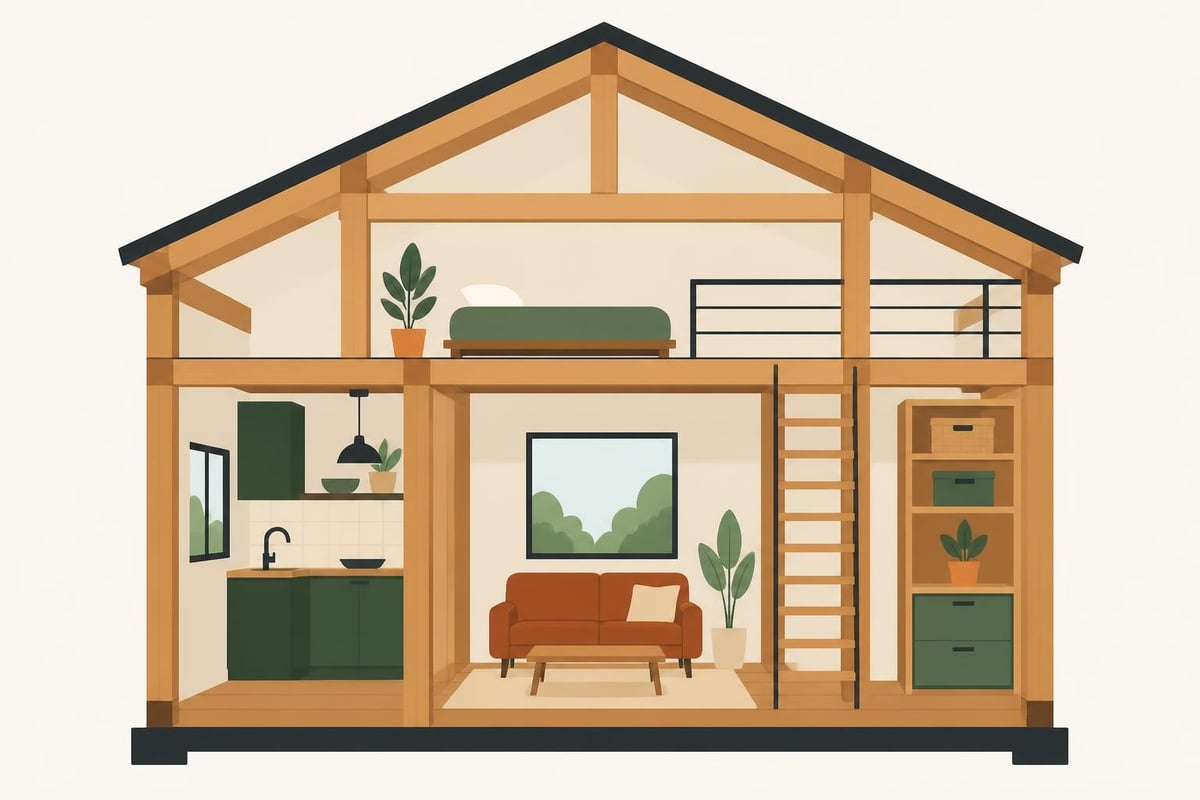
Vertical space becomes particularly valuable in a tiny timber frame home. Cathedral ceilings following the roofline not only showcase the structural beauty of rafters and ridge beams but also create a sense of volume that counteracts the limited floor area. Incorporating sleeping lofts between main floor and roof structure adds functional square footage without expanding the building footprint.
Material Selection and Sustainability
The choice of timber species fundamentally impacts both the aesthetic character and longevity of your tiny home. Oak remains the traditional favourite for timber framing due to its exceptional strength, natural durability, and beautiful grain patterns that deepen in colour over time. Green oak, freshly sawn and not yet dried, offers workability advantages during construction and develops characterful checking and surface texture as it seasons in place.
Sustainable sourcing should guide material decisions. Responsibly harvested timber from managed forests ensures your tiny timber frame home minimises environmental impact whilst supporting forestry practices that maintain woodland ecosystems. Many UK timber framers, including specialists like Acorn to Oak Framing, prioritise sustainably sourced oak that meets rigorous environmental standards.
Timber Benefits for Compact Construction
- Natural insulation properties: Wood provides inherent thermal mass
- Carbon sequestration: Timber locks away carbon throughout the building's life
- Renewable resource: Properly managed forests regenerate continuously
- Minimal processing: Timber requires less energy to produce than steel or concrete
- Local availability: British-grown oak reduces transportation emissions
Beyond the primary structural timber, material choices for infill panels significantly affect performance. Traditional options include wattle-and-daub, brick noggin, or timber cladding. Contemporary tiny timber frame homes often incorporate structural insulated panels (SIPs) or advanced insulation systems that deliver superior thermal performance in compact wall assemblies. The energy efficiency of timber frame construction depends heavily on these complementary materials working in harmony with the structural frame.
Construction Methods and Building Process
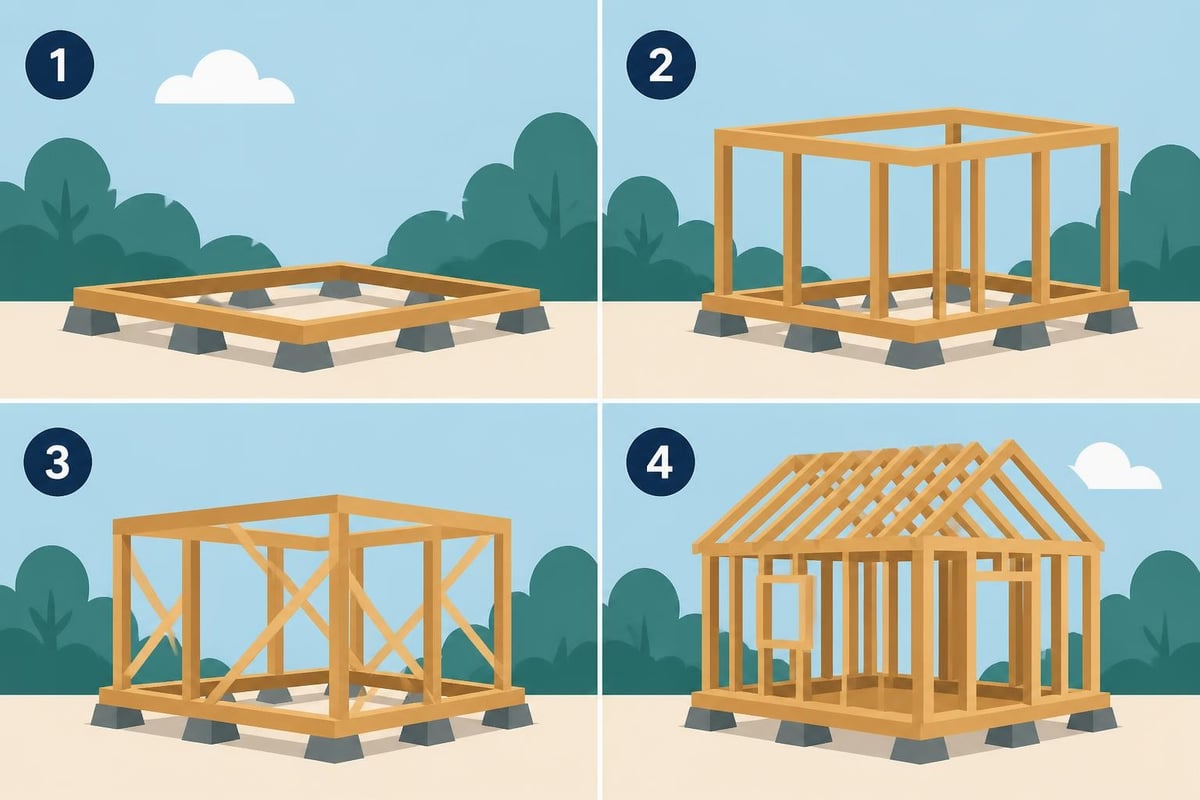
Constructing a tiny timber frame home follows a logical sequence that begins long before any timber arrives on site. The process demands precision at every stage, as the integrity of traditional joinery relies on accurate cutting and fitting of complex three-dimensional joints. Modern timber framers combine time-tested hand tools with computer-aided design and CNC machinery to achieve the exacting tolerances required.
Timber frame construction typically occurs in two distinct phases. The frame itself is cut, fitted, and often pre-assembled in a workshop environment where conditions can be controlled. This allows craftspeople to perfect each joint and ensure the frame will rise smoothly during the assembly phase. Once complete, the frame is carefully disassembled, transported to site, and raised in a coordinated effort that can see the entire skeleton erected in a matter of days.
For those interested in framing techniques specific to tiny homes, understanding the relationship between traditional timber framing and modern compact construction proves valuable. Whilst the joinery methods remain unchanged, the scale requires particular attention to detail, as small errors become proportionally more significant in limited dimensions.
Building Phase Timeline
- Design and engineering (4-8 weeks): Detailed drawings and structural calculations
- Frame fabrication (6-12 weeks): Cutting, fitting, and trial assembly in workshop
- Foundation preparation (2-4 weeks): Groundwork and base construction
- Frame raising (1-3 days): Erecting the timber structure on prepared foundation
- Enclosure (4-8 weeks): Installing roof, infill panels, windows, and doors
- Interior finishing (8-16 weeks): Services, insulation, surfaces, and fittings
The raising day represents a pivotal moment in any timber frame project. Watching a tiny timber frame home rise from horizontal assemblies to a standing structure provides tangible proof of the method's elegance and efficiency. This event often becomes a community gathering, as traditional barn raising culture continues to influence contemporary timber frame construction.
Thermal Performance and Energy Efficiency
One persistent misconception suggests that timber frame buildings sacrifice thermal performance for aesthetic appeal. In reality, a properly designed and insulated tiny timber frame home can achieve exceptional energy efficiency that meets or exceeds current building regulations. The key lies in understanding how the structural frame, insulation strategy, and envelope detailing work together as an integrated system.
The timber frame itself occupies only a small percentage of wall area, with the majority consisting of infill panels where insulation resides. This allows designers to specify high-performance insulation materials that deliver impressive U-values without compromising the structural integrity or visual character of exposed timbers. Modern insulation options include natural materials like sheep's wool, wood fibre boards, or recycled cellulose that complement the sustainable timber frame philosophy.
Air tightness presents a more significant challenge in timber frame construction, as the numerous joints between frame members and infill panels create potential leak paths. Careful detailing with appropriate membranes, tapes, and sealants ensures that thermal performance calculations translate into real-world comfort and efficiency. Professional installation becomes particularly important at this stage, as shortcuts undermine the entire building envelope strategy.
Insulation Comparison for Tiny Timber Frame Homes
| Material | Thermal Conductivity | Thickness for 0.15 U-value | Environmental Impact | Cost |
|---|---|---|---|---|
| Sheep's Wool | 0.038 W/mK | 250mm | Very Low | High |
| Wood Fibre | 0.040 W/mK | 265mm | Very Low | High |
| Mineral Wool | 0.035 W/mK | 230mm | Moderate | Medium |
| PIR Foam | 0.022 W/mK | 145mm | Moderate | Medium |
Passive solar design principles particularly suit tiny timber frame homes. The limited floor area means that strategic window placement can provide natural lighting throughout most of the dwelling, reducing electrical demand whilst creating connections to the surrounding landscape. South-facing glazing captures winter sun, whilst properly designed overhangs prevent summer overheating in these compact, easily heated spaces.
Planning Permission and Building Regulations
Navigating the regulatory landscape represents a crucial aspect of any tiny timber frame home project. In the UK, planning permission requirements depend on numerous factors including location, size, intended use, and whether the structure qualifies for permitted development rights. Generally, buildings under 2.5 metres in height and 30 square metres in floor area may not require formal planning permission when located within residential curtilage, though local authority confirmation should always be sought.
Building regulations approval presents separate considerations from planning permission. Even tiny structures intended for habitable use must comply with structural, fire safety, drainage, and energy efficiency standards. The timber frame construction method itself poses no regulatory obstacles, provided the design demonstrates adequate structural performance and the building envelope meets thermal requirements.
Working with experienced timber frame specialists who understand both the craft and regulatory requirements streamlines this process considerably. Companies familiar with UK building standards can provide structural calculations, thermal modelling, and documentation that satisfy building control officers whilst maintaining the architectural integrity of traditional timber framing methods.
Regulatory Checklist
- Confirm planning permission requirements with local authority
- Determine if building regulations approval needed
- Verify permitted development allowances for your property
- Check covenant restrictions on property deeds
- Establish foundation requirements for ground conditions
- Confirm drainage and utility connection strategies
- Verify party wall agreement needs if applicable
Understanding timber frame construction methods helps clarify how traditional approaches meet contemporary standards. The fundamental strength and stability of post-and-beam structures has been proven across centuries, and modern engineering simply quantifies what builders have always known about timber's capabilities.
Interior Configuration and Multi-Functional Design
Maximising functionality within a tiny timber frame home demands creative thinking about how spaces transform throughout the day. The exposed timber frame provides natural zones and anchoring points for flexible furniture, storage solutions, and room dividers that adapt to changing needs. A single bay might serve as dining area during mealtimes, workspace during the day, and entertainment zone in the evening, with the structural timbers providing visual consistency across these transitions.
Built-in furniture integrated with the timber frame structure makes efficient use of every available centimetre. Window seats nestled between posts, shelving spanning between beams, and storage tucked beneath stairs or sleeping lofts all capitalise on spaces that might otherwise remain unused. This approach requires planning these elements during the design phase rather than treating them as afterthoughts, ensuring structural support exists where needed.
The vertical dimension offers significant potential in compact dwellings. Sleeping lofts accessed by space-efficient ladders or alternating tread stairs free up the main floor for living activities, effectively doubling functional space. High-level storage above eye level keeps belongings organised whilst maintaining the open feel that makes tiny homes liveable. The exposed timber frame structure naturally supports these vertical strategies, with beams providing ready-made loft floors and rafters offering additional storage points.
Space-Saving Strategies
Effective tiny timber frame home design employs numerous techniques to maximise usable area:
- Murphy beds: Wall-mounted beds that fold away when not in use
- Nested furniture: Tables and seating that stack or tuck together
- Multi-height surfaces: Varied counter and table heights for different activities
- Sliding elements: Doors, partitions, and panels that don't require swing space
- Dual-purpose features: Stairs with integral drawers, benches with storage beneath
Smart building techniques for small spaces recognise that quality of life in compact dwellings depends more on intelligent design than sheer square footage. A well-planned 300-square-foot tiny timber frame home can feel more spacious and functional than a poorly designed conventional dwelling twice its size.
Cost Considerations and Value Assessment
Budgeting for a tiny timber frame home involves understanding both direct construction costs and the long-term value proposition. Traditional timber frame construction typically commands premium pricing compared to conventional stud framing, reflecting the skilled labour, quality materials, and time-intensive joinery required. However, when considered as a cost-per-square-foot investment, the difference narrows considerably, and the durability, aesthetic appeal, and structural longevity often justify the initial outlay.
Several factors influence total project costs. The complexity of joinery, timber species selection, infill panel materials, and finish specifications all significantly impact budgets. A basic tiny timber frame home with simple joinery and standard infill might cost £1,200-1,800 per square metre, whilst bespoke designs featuring intricate detailing and premium materials could exceed £2,500 per square metre. These figures include structural frame, enclosure, and basic finishes but typically exclude foundations, services connections, and interior fixtures.
The self-build option appeals to many tiny home enthusiasts seeking to control costs whilst gaining construction knowledge. Timber frame suppliers offer various levels of support, from complete design-and-build services to frame-only packages for competent builders. Those with carpentry experience might consider timber frame kits that provide pre-cut components ready for assembly, balancing professional precision with hands-on involvement.
Cost Breakdown Example (400 sq ft / 37 sq m)
| Component | Percentage of Total | Estimated Range |
|---|---|---|
| Timber frame structure | 25-30% | £15,000-£22,000 |
| Foundation and base | 10-15% | £6,000-£11,000 |
| Roof and weatherproofing | 15-20% | £9,000-£14,500 |
| Infill, insulation, cladding | 20-25% | £12,000-£18,000 |
| Windows and doors | 8-12% | £5,000-£8,500 |
| Interior finishes | 12-18% | £7,000-£13,000 |
| Services and utilities | 8-12% | £5,000-£8,500 |
Long-term value extends beyond initial construction costs. A properly built tiny timber frame home requires minimal maintenance, with oak structures potentially lasting several hundred years when protected from ground moisture. The inherent beauty of exposed timbers eliminates redecorating needs, and quality construction reduces ongoing repair expenses. Furthermore, the unique character and craftsmanship often command premium valuations in property markets, particularly in areas where traditional building methods are valued.
Garden Rooms and Ancillary Uses
Not every tiny timber frame home serves as a primary residence. Garden rooms, studios, workshops, and guest accommodations represent increasingly popular applications for compact timber frame structures. These ancillary buildings add functional space to existing properties without the complexity and expense of conventional extensions, often qualifying for permitted development rights that simplify the approval process.
A timber frame garden building provides year-round usable space distinct from the main house, whether for remote working, creative pursuits, or accommodating visitors. The structural clarity of exposed timber framing creates inspiring environments that feel special rather than merely functional. Natural light, connection to the garden, and the warmth of wood construction combine to produce spaces where people genuinely want to spend time.
The scale of tiny timber frame structures makes them practical for various property sizes. Even modest gardens can accommodate a single-bay structure that delivers meaningful additional space. The relatively light weight of timber frame construction often allows simpler foundations than masonry alternatives, and the quick assembly minimises disruption to existing landscapes and neighbouring properties.
Popular Ancillary Applications
Tiny timber frame structures serve numerous purposes beyond primary dwellings:
- Home offices and remote working spaces
- Art studios and creative workshops
- Music practice and recording rooms
- Guest accommodation and annexes
- Garden leisure spaces and entertaining areas
- Specialist storage and hobby facilities
- Wellness rooms and home gyms
- Educational spaces and libraries
Exploring tiny timber frame cabin plans reveals the versatility of this construction approach across different applications. The same fundamental principles that create beautiful primary residences translate seamlessly to these smaller-scale projects, often with simplified systems appropriate to their seasonal or part-time use.
Climate Considerations and Weather Resilience
The British climate presents particular challenges that timber frame construction addresses admirably when properly designed. Our temperate maritime weather brings significant rainfall, moderate temperature swings, and occasional extreme wind events that buildings must withstand over decades of service. Traditional timber framing has proven its resilience across centuries of British building history, and contemporary tiny timber frame homes benefit from this accumulated knowledge whilst incorporating modern weatherproofing technologies.
Protecting timber from persistent moisture represents the primary design consideration. Generous roof overhangs shield wall panels from driving rain, whilst proper detailing ensures water drains away from structural members rather than accumulating in joints. Breathable materials in wall assemblies allow any moisture that does penetrate to escape through vapour diffusion, preventing the trapped dampness that causes decay. Oak's natural durability provides additional insurance, as the timber's inherent resistance to fungal attack ensures longevity even in demanding conditions.
Wind resistance depends on both structural design and connection details. The mortise-and-tenon joinery in timber frames creates moment-resisting connections that distribute lateral loads throughout the structure. Proper foundation anchorage ensures the entire building remains secured during storm events, whilst the relatively modest height of tiny homes reduces wind loading compared to taller structures. Strategic placement within the landscape can further reduce wind exposure without compromising views or natural lighting.
Weather Protection Strategies
| Concern | Traditional Solution | Modern Enhancement |
|---|---|---|
| Rain penetration | Deep eaves, board cladding | Breathable membranes, drainage planes |
| Ground moisture | Stone plinth, timber separation | Damp-proof courses, ventilated floors |
| Wind loading | Robust joinery, bracing | Engineered connections, testing |
| Snow loading | Steep roof pitch | Calculated rafter sizing |
| UV degradation | Natural weathering acceptance | Protective finishes, quality timber |
Seasonal changes affect timber frame structures in predictable ways. Green oak frames will move and settle during the first year as moisture content equilibrates with ambient conditions. This natural process forms part of timber frame character, with minor gaps opening and closing seasonally as wood expands and contracts. Proper infill panel design accommodates this movement without compromising weather-tightness or structural integrity.
Customisation and Bespoke Design Options
The beauty of commissioning a tiny timber frame home lies in the opportunity for complete customisation. Unlike production housing where choices reduce to selecting from predetermined options, bespoke timber framing allows every dimension, detail, and material to align with personal preferences and specific site conditions. This design freedom enables tiny homes that genuinely reflect their owners' values, aesthetics, and functional requirements.
Architectural style represents one area where customisation shines. Traditional designs might incorporate classic proportions, decorative bracing patterns, and details referencing regional building heritage. Contemporary interpretations could feature clean lines, asymmetric forms, and unexpected material combinations that maintain timber frame structural logic whilst creating distinctly modern aesthetics. The flexibility of the building system accommodates both approaches equally well.
Joinery details offer opportunities for artistic expression within the structural framework. Scarf joints connecting beams, the profile of braces, peg details, and decorative elements like chamfers or beading all contribute to the building's character. Some owners prefer restrained simplicity that emphasises material honesty, whilst others appreciate intricate detailing that showcases craftsmanship. Discussions with timber frame specialists help clarify which details suit particular projects and budgets.
Customisation Possibilities
Working with experienced designers opens numerous bespoke options:
- Timber species selection and sourcing preferences
- Structural bay configuration and dimensions
- Roof pitch, style, and dormer arrangements
- Window and door placement, sizing, and styles
- Interior height and loft arrangements
- Decorative joinery and brace patterns
- Infill material selection and finishes
- Integration of specific furniture or features
Those interested in post-and-beam home design principles can explore how traditional structural systems adapt to contemporary living requirements. The conversation between time-tested methods and modern needs produces designs that honour craft heritage whilst serving current lifestyles effectively.
Living Experience and Lifestyle Adaptation
Transitioning to a tiny timber frame home involves more than physical downsizing; it represents a fundamental shift in how daily life unfolds. The compact dimensions encourage mindfulness about possessions, activities, and consumption patterns. Many occupants report that this streamlining brings unexpected freedom, as reduced maintenance demands, lower operating costs, and simplified household management free time and resources for experiences beyond home maintenance.
The quality of the living environment becomes paramount when space is limited. This explains why timber frame construction proves so satisfying for tiny home dwellers, as the warmth of natural wood, the craftsmanship visible in every joint, and the solid feel of substantial timber create a sense of substance and permanence despite the modest square footage. These sensory qualities transform small spaces from feeling cramped to feeling intimate and intentional.
Connection to the outdoors gains importance in compact dwellings. Generous glazing, French doors opening to terraces or gardens, and thoughtful landscape integration extend the effective living area beyond the physical building envelope. A 300-square-foot tiny timber frame home with a well-designed outdoor space can provide the functional variety of a much larger conventional house, particularly in temperate climates where outdoor living remains feasible much of the year.
Lifestyle Adjustments
Successfully inhabiting a tiny timber frame home typically involves several adaptations:
- Possession curation: Keeping only items that serve purposes or bring joy
- Vertical organisation: Utilising height for storage and secondary spaces
- Outdoor integration: Treating gardens and terraces as seasonal rooms
- Multi-functional thinking: Embracing furniture and spaces that serve multiple roles
- Routine optimisation: Developing efficient patterns for cooking, cleaning, and daily activities
- Social creativity: Hosting gatherings in flexible configurations or outdoor settings
- Seasonal awareness: Acknowledging how changing weather affects compact living
Understanding your personal requirements helps determine whether tiny timber frame living suits your circumstances. Those who travel frequently, work remotely, or prioritise experiences over possessions often find the lifestyle deeply satisfying. Conversely, individuals with extensive hobby equipment, large families, or preferences for separate dedicated spaces might find the compromises challenging.
A tiny timber frame home represents the convergence of traditional craftsmanship, sustainable building practices, and intentional living philosophies. The structural integrity, aesthetic beauty, and environmental credentials of timber framing adapt remarkably well to compact dimensions, creating dwellings that prove both practical and inspiring. Whether you're planning a primary residence, garden room, or seasonal retreat, understanding the design principles, construction methods, and lifestyle implications ensures your project delivers lasting satisfaction. Acorn to Oak Framing brings decades of timber framing expertise to projects throughout the UK, combining traditional joinery skills with modern design sensibilities to create bespoke structures tailored to your vision, site, and budget.


