
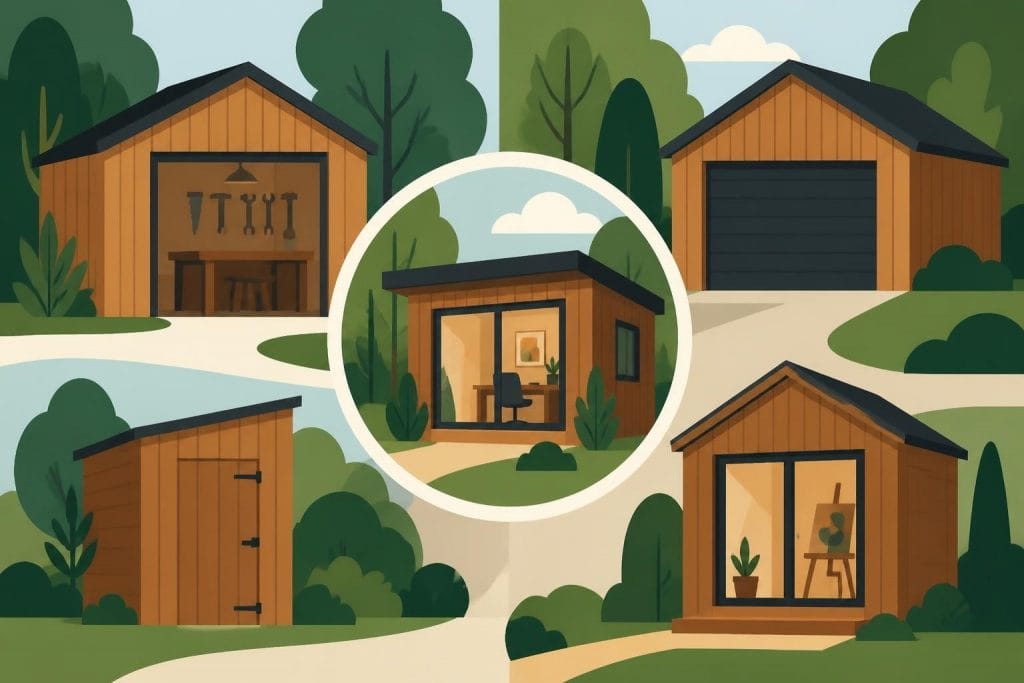
Timber outbuildings have become increasingly popular additions to UK properties, offering versatile solutions for storage, workspace, leisure, and lifestyle requirements. Whether you're planning a traditional oak-framed workshop, a modern garden office, or a robust garage, understanding the fundamentals of design, construction, and material selection ensures your investment delivers lasting value. The natural aesthetic appeal of timber, combined with its structural performance and environmental credentials, makes it an ideal choice for property owners seeking to enhance their outdoor spaces with functional, beautiful structures.
Understanding the Versatility of Timber Outbuildings
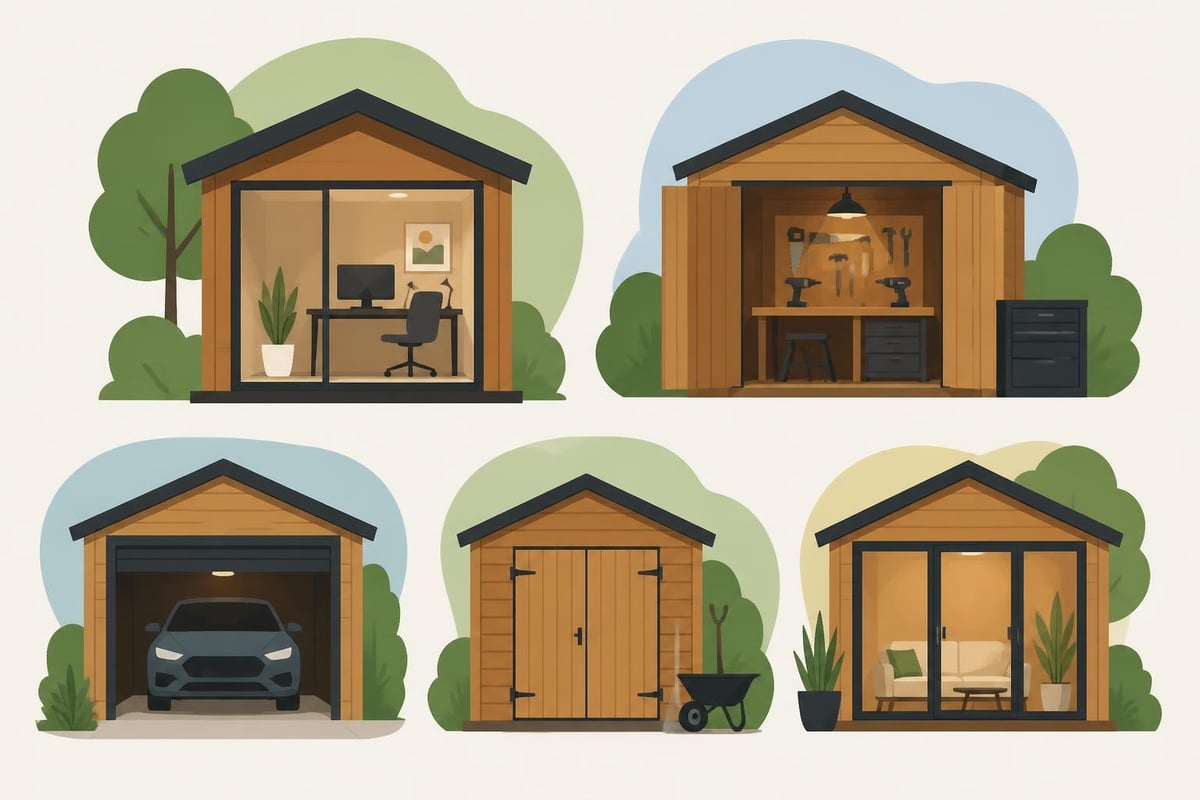
The term 'timber outbuildings' encompasses a remarkable range of structures, each serving distinct purposes whilst sharing common construction principles. Garden offices have surged in popularity since remote working became mainstream, providing dedicated professional spaces separate from domestic distractions. Traditional workshops and studios cater to artisans, hobbyists, and creative professionals requiring specialised environments.
Storage solutions range from simple tool sheds to substantial cart lodges designed to protect vehicles and equipment from the elements. Garages constructed using timber frames offer robust alternatives to masonry construction, often with superior aesthetic integration into period or rural properties.
Functional Categories and Their Requirements
Different outbuilding types demand tailored approaches to design and specification:
- Garden offices require proper insulation, electrical installations, and sometimes data cabling
- Workshops need robust flooring, adequate natural lighting, and ventilation systems
- Garages demand sufficient height clearance, wide access openings, and durable floor surfaces
- Storage buildings prioritise security, weather protection, and organised internal layouts
- Leisure structures such as pool houses or garden rooms focus on aesthetic appeal and comfort
The structural requirements vary considerably depending on intended use. A simple storage shed might utilise lightweight softwood framing, whilst a garage housing valuable vehicles benefits from substantial oak posts and beams capable of supporting heavy roof loads and resisting lateral forces.
Material Selection and Sourcing Considerations
Choosing appropriate timber species represents one of the most critical decisions in any outbuilding project. Oak remains the premium choice for structural timber framing, offering exceptional durability, strength, and visual character. Its natural resistance to decay makes it particularly suitable for exposed elements and ground-contact applications.
Comparing Timber Species
| Species | Durability | Cost | Best Applications | Maintenance |
|---|---|---|---|---|
| Oak | Excellent (50+ years untreated) | High | Structural frames, exposed timbers | Minimal |
| Douglas Fir | Very Good | Medium-High | Structural elements, cladding | Low |
| Larch | Good | Medium | Cladding, external joinery | Moderate |
| Western Red Cedar | Good | High | Cladding, roofing | Low |
| Treated Softwood | Fair | Low | Internal framing, non-structural | Moderate |
Sustainability credentials have become increasingly important to conscientious property owners. Specifying timber from certified sustainable sources ensures responsible forestry practices whilst supporting long-term woodland management. The Forest Stewardship Council certification provides assurance that timber originates from well-managed forests meeting rigorous environmental and social standards.
Green oak, freshly sawn and not yet seasoned, offers unique aesthetic qualities as it dries naturally in situ. The characteristic checking and movement creates authentic character, though designers must accommodate anticipated shrinkage through appropriate joinery techniques and fixing methods.
Planning Permission and Building Regulations
Navigating the regulatory landscape ensures your timber outbuilding project proceeds without costly delays or compliance issues. Most small outbuildings fall under permitted development rights, but numerous conditions apply.
Permitted development typically allows outbuildings when they meet these criteria:
- Total covered area does not exceed 50% of land around the original house
- Maximum eaves height of 2.5 metres for structures within 2 metres of boundaries
- Overall height not exceeding 4 metres for dual-pitched roofs or 3 metres for other roof types
- No forward projection beyond the principal elevation facing a highway
- Single-storey construction in most cases
Building regulations approval becomes necessary when floor area exceeds 15 square metres and includes sleeping accommodation, or when it exceeds 30 square metres regardless of use. Electrical installations, structural stability, fire safety, and drainage all require compliance with current standards.
Working with Local Authority Requirements
Conservation areas and listed buildings impose additional restrictions requiring formal planning applications even for structures that would otherwise qualify as permitted development. Early consultation with planning officers prevents abortive design work and identifies potential obstacles before significant costs are incurred.
The UK Structural Timber Association provides practical guidance on timber frame construction standards, helping ensure compliance with building regulations throughout the design and construction process.
Design Principles for Durable Timber Outbuildings
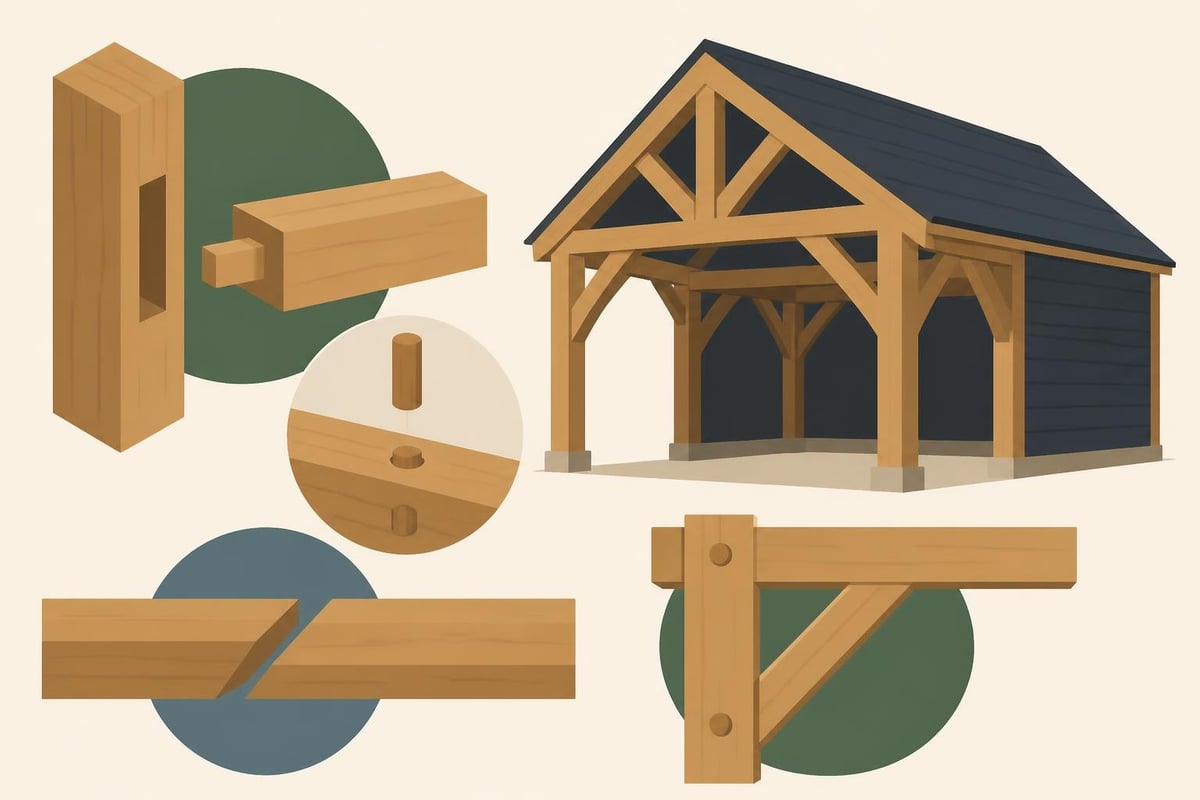
Successful timber outbuildings balance aesthetic aspirations with practical performance requirements. Traditional joinery techniques, particularly mortise-and-tenon joints secured with oak pegs, create authentic connections that accommodate timber movement whilst maintaining structural integrity across decades of service.
Modern hybrid approaches combine traditional post-and-beam frameworks with contemporary insulated panels and high-performance glazing. This marriage of old and new delivers the visual warmth of exposed timber alongside the thermal efficiency expected in 2026 construction.
Foundation and Ground Connection Details
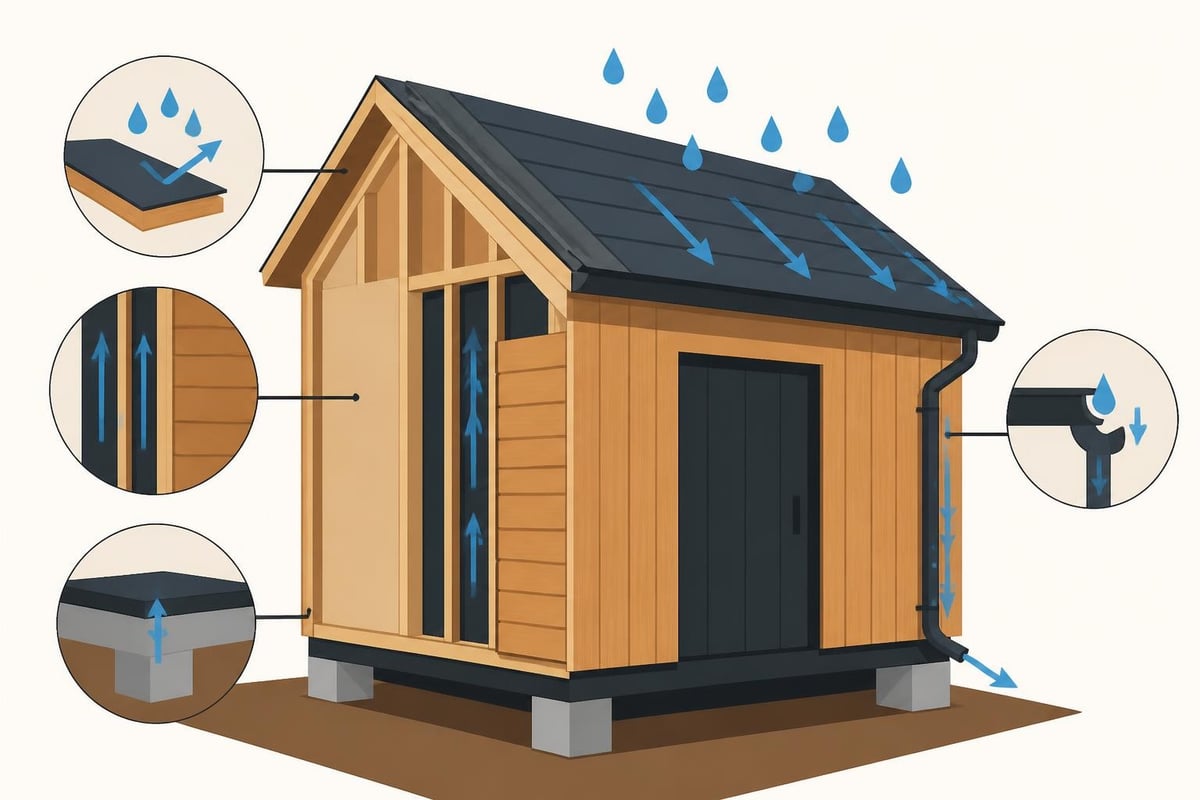
Proper foundation design prevents moisture ingress and subsequent decay, the primary threat to timber longevity. Concrete plinths elevate timber sills above ground level, creating an essential separation from soil moisture. Damp-proof courses between masonry and timber elements provide additional protection.
Where direct ground contact proves unavoidable, preservative treatments become essential. The Wood Protection Association offers technical guidance on appropriate treatment specifications for different use classes, ensuring timber receives adequate protection for its exposure conditions.
Breathable construction principles allow moisture vapour to escape whilst preventing liquid water penetration. Vapour-permeable membranes, appropriate ventilation gaps behind cladding, and careful detailing around openings all contribute to healthy building physics that extend timber service life significantly.
Structural Engineering and Load Calculations
Even relatively simple timber outbuildings require careful consideration of structural loads and member sizing. Dead loads from roofing materials, live loads from snow accumulation, and wind loads all influence frame design. Oak's excellent strength-to-weight ratio permits slender members that maintain structural adequacy whilst appearing visually refined.
Key structural considerations include:
- Snow loading varies by location and roof pitch, ranging from 0.4 to 1.5 kN/m² across UK regions
- Wind exposure increases significantly in coastal and elevated sites
- Roof spans determine whether intermediate support becomes necessary
- Connection details must transfer loads effectively between members
- Bracing requirements depend on building proportions and openings
Engineered timber products offer consistent performance characteristics and can span greater distances than solid sawn sections. Cross-laminated timber and glulam beams provide opportunities for ambitious designs, though most residential-scale outbuildings achieve excellent results with traditional solid timber members.
When incorporating engineered products, technical resources on selection and specification help ensure appropriate choices for specific applications and exposure conditions.
Cladding Systems and External Finishes
External cladding protects the structural frame whilst defining the building's aesthetic character. Horizontal boarding, vertical feather-edge, shiplap, and board-on-board all create distinct visual effects. Timber species, profile selection, and fixing methods significantly influence both appearance and durability.
Comparing Popular Cladding Options
| Cladding Type | Durability | Maintenance | Aesthetic | Cost |
|---|---|---|---|---|
| Oak weatherboarding | 40+ years | Very low | Traditional, natural silver patina | High |
| Larch overlap | 25-30 years | Low | Rustic, warm tones | Medium |
| Cedar shingles | 30+ years | Low | Textured, distinctive | High |
| Treated softwood | 15-20 years | Moderate | Versatile, paintable | Low |
Natural weathering creates beautiful silver-grey patinas on oak and cedar, though some clients prefer preserving original colours through clear finishes or protective oils. These treatments require periodic reapplication but maintain the timber's natural appearance whilst providing UV protection and water repellency.
Painted finishes suit softwood cladding, offering unlimited colour options and good weather protection. However, they demand more frequent maintenance than naturally durable species left to weather, with repainting cycles typically every 5-8 years depending on exposure and product quality.
Roofing Specification and Weather Protection
Roof design significantly impacts both the functionality and visual impact of timber outbuildings. Traditional pitched roofs suit most contexts, particularly when matching existing buildings on the property. The pitch angle affects material suitability, with natural slates requiring minimum 30-degree pitches whilst concrete tiles perform adequately at 25 degrees.
Green roofs have gained popularity for garden buildings, providing excellent insulation, biodiversity benefits, and attractive living coverage. However, they impose substantial additional loads requiring stronger structural frames and careful waterproofing beneath the growing medium.
Essential Roofing Layers
- Structural deck – typically plywood or oriented strand board
- Breathable membrane – allows vapour transmission whilst blocking water
- Ventilation cavity – prevents condensation on membrane underside
- Battens – support roof covering and create ventilation space
- Final covering – tiles, slates, shingles, or alternative materials
Guttering and downpipe specification prevents water cascading down walls and saturating ground adjacent to foundations. Directing rainfall away from the building perimeter through proper drainage design protects both the structure and its surroundings.
Thermal Performance and Insulation Strategies
Modern expectations for comfort and energy efficiency apply equally to timber outbuildings, particularly those serving as workspaces or leisure facilities. Insulation strategies must balance thermal performance with breathability, avoiding trapped moisture that leads to concealed decay.
Natural insulation materials complement timber construction philosophically and practically. Sheep's wool, wood fibre boards, and hemp batts offer excellent thermal performance alongside vapour permeability, moisture buffering, and low embodied carbon. These materials work harmoniously with timber's hygroscopic properties.
Achieving strong thermal performance requires attention to:
- Wall insulation between and beyond structural members
- Roof insulation exceeding wall values due to heat rise
- Floor insulation preventing ground heat loss
- Glazing specification balancing light admission with heat retention
- Air-tightness around openings and service penetrations
Heated outbuildings benefit from insulation levels approaching residential standards. U-values of 0.18-0.22 W/m²K for walls and 0.15 W/m²K for roofs deliver comfortable environments without excessive energy consumption. Unheated storage buildings require minimal insulation, with weatherproofing taking priority over thermal performance.
Fire Safety Considerations
Fire safety requirements vary depending on outbuilding use, proximity to boundaries, and floor area. Structures more than one metre from boundaries typically require no additional fire protection, whilst those closer need fire-resistant boundaries or careful material specification.
Timber's fire performance when properly detailed exceeds many people's expectations. Large section timbers char predictably, maintaining structural capacity whilst surface layers burn. This controlled failure mode provides valuable time for evacuation and fire service response.
Research into fire-safe design of timber buildings demonstrates that appropriate detailing, including fire-resistant boards on habitable structures and sprinkler systems in larger buildings, achieves excellent safety levels. Understanding predicted service life and durability helps owners maintain timber outbuildings safely throughout their lifespan.
Maintenance Requirements and Long-Term Care
Well-constructed timber outbuildings require remarkably little maintenance when properly detailed. Annual inspections identify minor issues before they escalate into costly repairs. Checking for blocked gutters, damaged cladding, failed finishes, and vegetation growth around foundations takes minimal time but prevents significant problems.
Annual Maintenance Checklist
- Clear gutters and downpipes of debris
- Inspect roof covering for damaged or displaced elements
- Check cladding for splits, loose boards, or failed fixings
- Examine ground-level timbers for moisture or insect activity
- Reapply protective finishes where specified
- Ensure ventilation gaps remain clear
- Verify doors and windows operate correctly
- Inspect interior for signs of leaks or condensation
Oak structures develop character as they age, with natural checking and colour changes enhancing their appearance. This low-maintenance beauty represents one of oak's greatest advantages, requiring no preservative treatments when properly detailed above ground level.
Softwood elements need more attention, particularly external joinery and painted surfaces. Establishing a regular maintenance schedule prevents deterioration and preserves both appearance and structural integrity throughout the building's service life.
Sustainable Design and Environmental Performance
Timber outbuildings offer exceptional environmental credentials when designed thoughtfully. Wood's renewable nature, carbon sequestration properties, and low embodied energy compare favourably with masonry or steel alternatives. A typical oak-framed garage stores approximately 2-3 tonnes of carbon dioxide within its structure.
The UK Green Building Council’s methodology for timber buildings provides frameworks for maximising sustainability whilst maintaining performance standards. Specifying locally sourced British timber reduces transportation emissions whilst supporting domestic forestry and rural economies.
Design for disassembly permits future adaptation or relocation, extending useful life and preventing premature waste. Traditional joinery techniques using pegs and wedges rather than metal fixings facilitate eventual dismantling, allowing timbers to be reused in subsequent projects or returned to natural cycles.
Integrating Services and Modern Amenities
Contemporary timber outbuildings frequently incorporate electrical installations, plumbing, heating, and data connections. Careful planning during design prevents compromising structural integrity or creating moisture risks through service penetrations.
Electrical installations must comply with current regulations, typically requiring certification by qualified electricians. Armoured cables from the main dwelling terminate at consumer units within the outbuilding, providing protected circuits for lighting, power sockets, and dedicated equipment supplies.
Common service requirements include:
- Electrical supply for lighting and power
- Network cabling for internet connectivity
- Heating systems for year-round comfort
- Plumbing for workshops or garden rooms
- Ventilation systems maintaining air quality
Renewable technologies integrate well with timber construction. Roof-mounted solar panels generate electricity, particularly valuable for off-grid outbuildings. Air-source heat pumps provide efficient heating and cooling, whilst mechanical ventilation with heat recovery maintains air quality in highly insulated structures.
Bespoke Design and Client Customisation
The greatest advantage of commissioning specialist timber outbuildings lies in achieving perfectly tailored solutions. Unlike prefabricated alternatives constrained by standard dimensions and limited options, bespoke construction accommodates any requirement within structural and regulatory parameters.
Client collaboration throughout design development ensures the finished building exceeds expectations. Iterative refinement of layouts, proportions, joinery details, and finishes creates unique structures expressing individual tastes whilst serving practical needs impeccably.
Traditional craftsmanship combined with modern design tools delivers outstanding results. Hand-cut joints demonstrate the skill and care invested in each project, whilst contemporary additions like structural glazing and innovative materials create buildings suited to modern lifestyles without compromising timeless appeal.
Timber outbuildings represent significant investments in property functionality, value, and aesthetic appeal, demanding careful consideration of materials, design, and construction quality. When planned thoughtfully and executed skilfully, these structures provide decades of reliable service whilst enhancing outdoor spaces with natural beauty. Acorn to Oak Framing combines traditional craftsmanship with modern expertise to deliver bespoke timber outbuildings across the UK, ensuring every project meets exacting standards for quality, durability, and client satisfaction. Whether you're envisioning a garden office, traditional workshop, or oak-framed garage, their Hastings-based team transforms requirements into reality through sustainable materials and meticulous attention to detail.


