
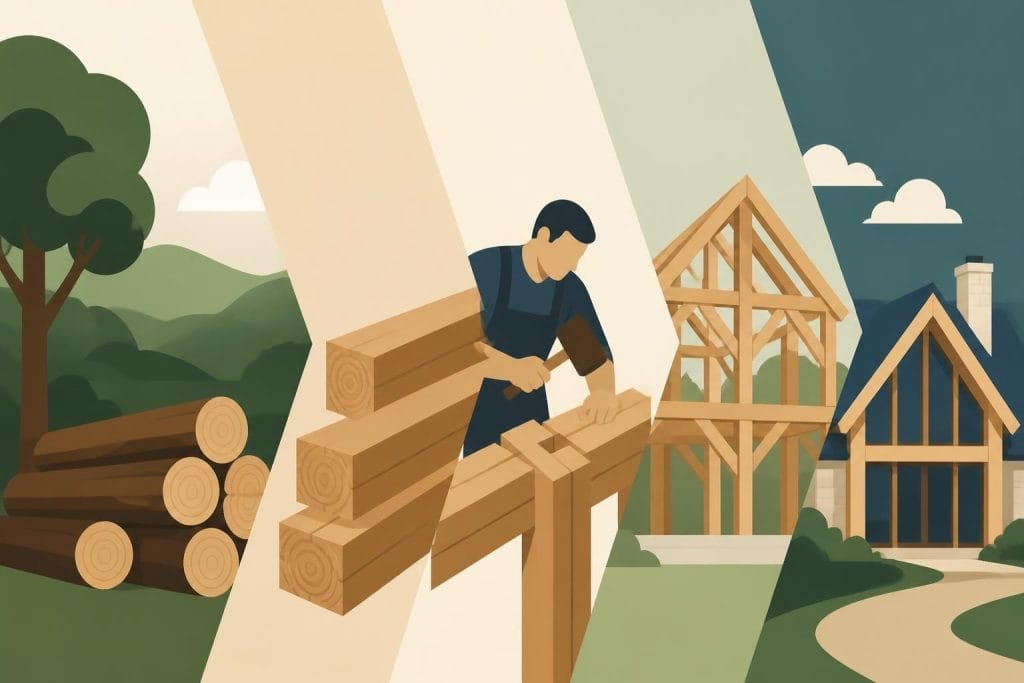
A premier timber frame home represents the pinnacle of sustainable construction, combining centuries-old joinery techniques with contemporary architectural design to create residences of exceptional character and enduring value. These distinctive properties utilise exposed structural timber frames, typically crafted from sustainably sourced oak, to deliver homes that are not only aesthetically striking but also thermally efficient, environmentally responsible, and built to last for generations. Understanding the elements that distinguish a premier timber frame home from conventional construction helps prospective homeowners make informed decisions about their investment in quality craftsmanship and sustainable living.
What Defines a Premier Timber Frame Home
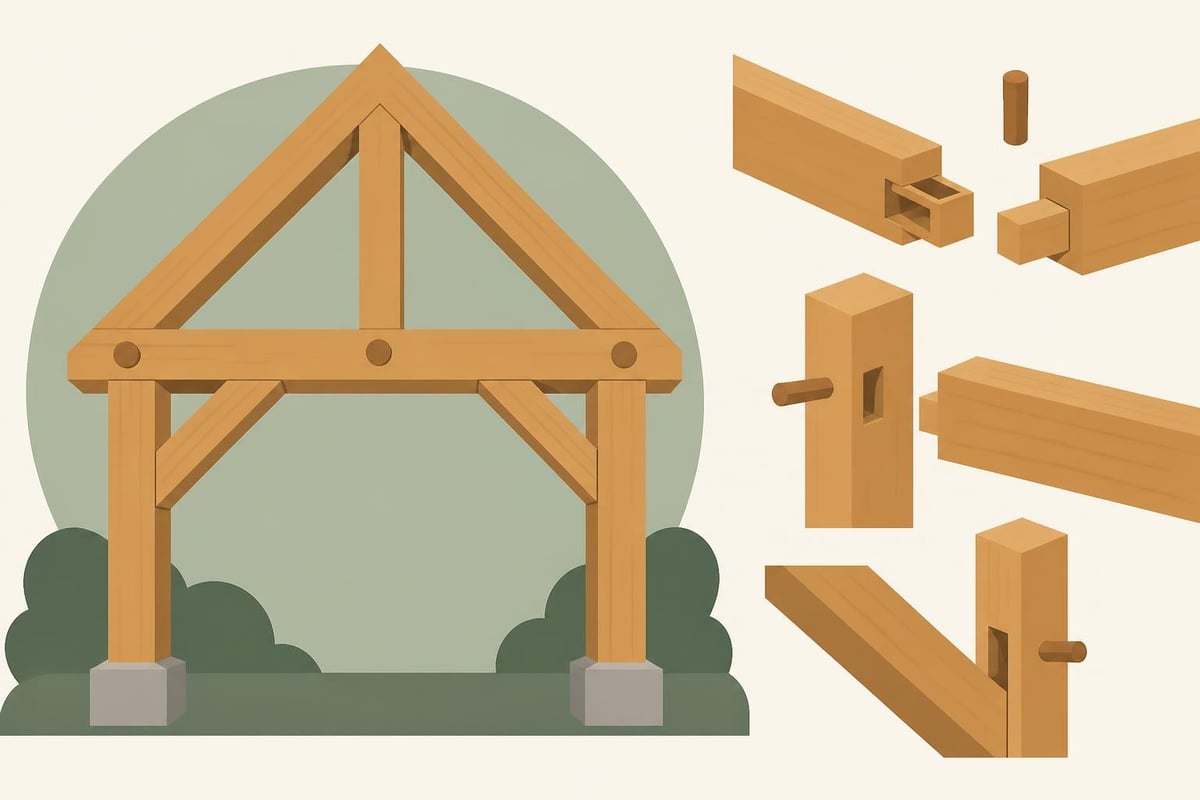
The distinction between standard timber construction and a premier timber frame home lies in the quality of materials, precision of craftsmanship, and attention to architectural detail. A truly exceptional timber frame structure utilises traditional mortise-and-tenon joinery, where beams are carefully cut to interlock without relying primarily on metal fasteners. This time-honoured approach, detailed in timber framing fundamentals, ensures structural integrity whilst showcasing the inherent beauty of the timber itself.
Material Quality and Sourcing
Superior timber selection forms the foundation of any premier timber frame home. The choice of hardwood species, timber grade, and sourcing practices directly impacts both structural performance and aesthetic appeal.
- Grade A oak with minimal knots and consistent grain patterns
- Sustainably sourced timber with certified provenance
- Air-dried or kiln-dried lumber with optimal moisture content
- Dimensional stability verified through proper seasoning processes
The timber used in premium construction typically comes from managed forests where selective harvesting ensures ecological balance. Oak remains the preferred choice for UK timber frame projects due to its exceptional strength-to-weight ratio, natural resistance to decay, and the warm, characterful appearance it develops over time.
Architectural Design Considerations
Creating a premier timber frame home requires thoughtful integration between structural necessity and aesthetic vision. The exposed timber frame becomes both the skeleton and a defining interior feature, demanding careful planning at the earliest design stages.
| Design Element | Standard Approach | Premier Approach |
|---|---|---|
| Timber exposure | Partially visible | Fully showcased as architectural feature |
| Joint detailing | Simple connections | Hand-crafted decorative joinery |
| Beam sizing | Minimum structural requirement | Oversized for visual impact and longevity |
| Frame spacing | Standard module | Custom spacing for specific room layouts |
| Finish quality | Sanded smooth | Hand-planed with natural texture preserved |
Working with experienced designers who understand frame home construction principles ensures that the structural frame enhances rather than constrains interior spaces. Room proportions, ceiling heights, and window placements must all account for the timber frame's presence whilst maximising natural light and spatial flow.
Construction Methods and Structural Benefits
The process of creating a premier timber frame home differs substantially from conventional building approaches. Traditional timber framing involves fabricating the entire structural skeleton in a workshop environment, allowing for precision craftsmanship under controlled conditions before transportation and assembly on site.
Workshop Fabrication Process
Each timber component undergoes careful preparation before joining:
- Timber selection and inspection for quality assurance
- Computer-aided design to verify joint geometry and load distribution
- Precision cutting using traditional and modern machinery
- Test assembly to ensure perfect fit of all components
- Marking and numbering for efficient site erection
- Surface preparation including planing and finishing treatments
This meticulous approach ensures that when the frame arrives on site, assembly proceeds efficiently with minimal adjustments needed. The technical guidance from WoodWorks provides comprehensive resources for understanding modern timber engineering principles whilst respecting traditional methods.
Structural Performance Characteristics
A properly engineered timber frame offers remarkable structural capabilities. The inherent flexibility of timber frames allows them to accommodate ground movement and settling without developing cracks, whilst the robust joinery distributes loads efficiently throughout the structure.
Key structural advantages include:
- Superior resistance to lateral forces including wind and seismic activity
- Natural load distribution through post-and-beam configuration
- Flexibility that prevents stress concentration points
- Predictable long-term performance with minimal maintenance requirements
The strength of oak timber increases as it ages and fully seasons within the structure, meaning a premier timber frame home actually becomes more robust over its first several decades. This contrasts sharply with many conventional building materials that deteriorate from the moment of installation.
Thermal Performance and Energy Efficiency
Modern premier timber frame homes achieve exceptional thermal performance through carefully designed insulation strategies that work in harmony with the timber structure. The gap between structural timbers provides ideal cavities for high-performance insulation materials, whilst the timber itself contributes thermal mass that moderates internal temperature fluctuations.
Insulation Approaches
Understanding insulating a timber frame correctly is essential for achieving contemporary energy standards. Several approaches prove effective in premium construction:
- Structural insulated panels (SIPs) fitted between timber posts
- Natural insulation materials including sheep's wool and wood fibre
- High-performance mineral wool for superior fire ratings
- External continuous insulation to eliminate thermal bridging
- Breathable membrane systems preventing moisture accumulation
| Insulation Type | U-Value Achievement | Sustainability Rating | Cost Factor |
|---|---|---|---|
| Sheep's wool | 0.15-0.18 W/m²K | Excellent | Premium |
| Wood fibre board | 0.15-0.20 W/m²K | Excellent | High |
| Mineral wool | 0.18-0.22 W/m²K | Good | Moderate |
| Spray foam | 0.13-0.16 W/m²K | Fair | High |
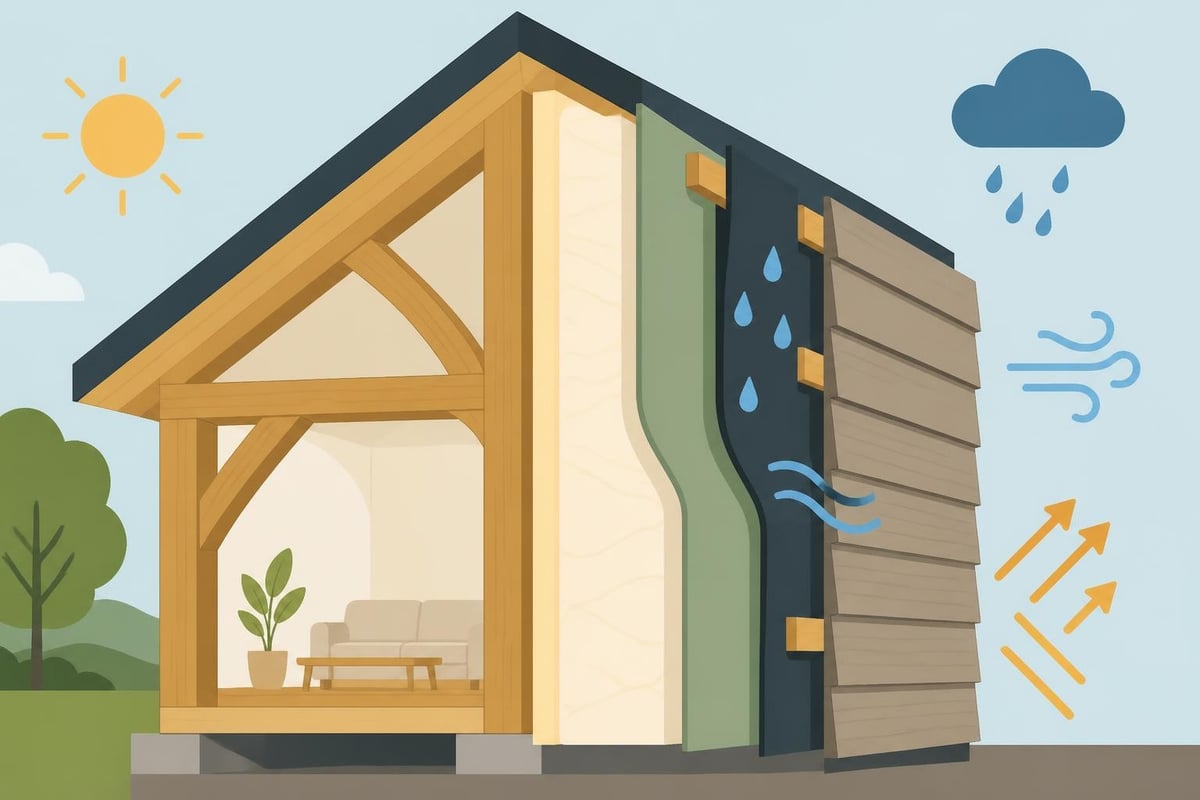
The thermal mass of substantial oak timbers helps regulate internal temperatures naturally, absorbing heat during warm periods and releasing it gradually when external temperatures drop. This passive thermal regulation reduces reliance on mechanical heating and cooling systems, contributing to lower operational costs throughout the building's lifetime.
Airtightness and Ventilation
Achieving airtightness in a timber frame structure requires careful detailing at junctions and penetrations. Premier construction incorporates continuous air barriers that work with the timber frame rather than depending solely on it for airtightness. Mechanical ventilation with heat recovery (MVHR) systems then provide controlled fresh air whilst retaining thermal energy, ensuring excellent indoor air quality without compromising efficiency.
Fire Safety and Building Regulations
Contrary to common misconceptions, properly designed timber frame homes meet stringent fire safety requirements through predictable charring behaviour and appropriate protective measures. The fire safety guidance from the Structural Timber Association demonstrates how tested systems achieve necessary fire resistance ratings.
Fire Protection Strategies
Large section timbers used in premier timber frame construction offer inherent fire resistance. When exposed to fire, the outer layer chars at a predictable rate, creating an insulating barrier that protects the inner timber and maintains structural integrity far longer than unprotected steel, which fails catastrophically when heated.
Additional protection measures include:
- Fire-rated plasterboard linings on habitable room surfaces
- Intumescent coatings applied to exposed timber in specific applications
- Cavity barriers preventing fire spread within insulated voids
- Sprinkler systems in larger residential structures
- Strategic compartmentation to contain potential fires
UK Building Regulations require timber frame homes to demonstrate compliance through either approved system designs or bespoke fire engineering calculations. Premier builders work closely with building control to ensure every detail meets or exceeds statutory requirements whilst preserving the timber frame's visual impact.
Customisation and Bespoke Design Options
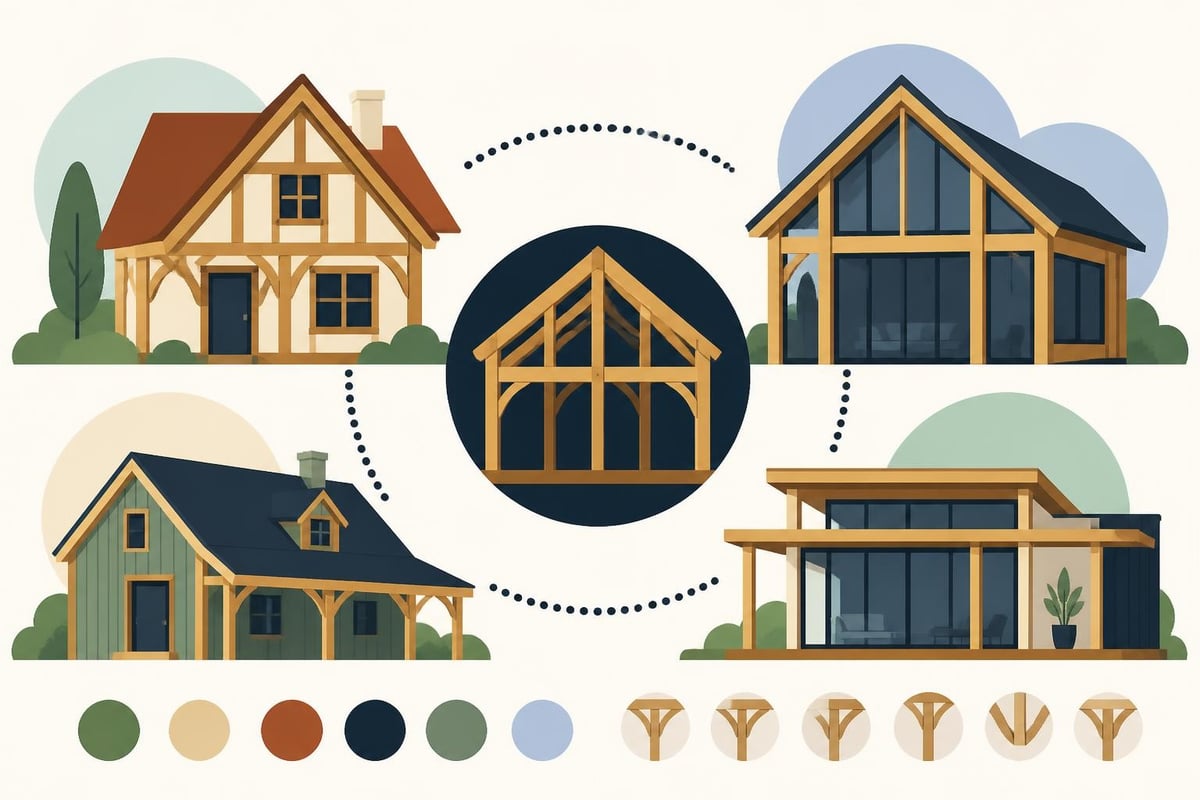
The flexibility inherent in timber frame construction allows for exceptional customisation, making each premier timber frame home truly unique. Unlike modular or pattern-book approaches, bespoke timber framing adapts to individual site conditions, client preferences, and specific functional requirements.
Design Flexibility Elements
Working with specialists like those at Acorn to Oak Framing enables homeowners to realise distinctive visions:
- Frame exposure levels from fully concealed to completely exposed structural expression
- Joinery detailing including decorative brackets, curved braces, and feature trusses
- Timber finishes ranging from natural oiled oak to lime-washed or painted surfaces
- Hybrid approaches combining traditional frames with contemporary materials
- Spatial configurations optimised for specific lifestyle requirements
- Sustainability features including solar integration and rainwater harvesting
The structural logic of post-and-beam construction, explained in depth through post and beam frame construction resources, creates column-free interior spaces that offer remarkable flexibility for room layouts and future modifications. Load-bearing occurs at discrete points rather than along entire walls, enabling open-plan living spaces and generous glazed areas without compromising structural integrity.
Integration with Extensions and Ancillary Structures
Many premier timber frame home projects evolve over time, with additions including timber extensions to existing properties or complementary structures such as garages and carports. The modular nature of timber framing facilitates phased construction, allowing homeowners to expand their properties whilst maintaining architectural consistency.
Long-Term Value and Property Appreciation
Investing in a premier timber frame home yields substantial long-term financial benefits alongside the immediate lifestyle advantages. The combination of distinctive architectural character, superior build quality, and sustainable credentials increasingly appeals to discerning buyers in the UK property market.
Market Position and Desirability
Premium timber frame homes occupy a unique market niche. They attract buyers who value craftsmanship, environmental responsibility, and architectural distinction over generic property offerings. This specialised appeal translates into stronger value retention and often premium pricing relative to conventional construction of similar floor area.
Estate agents consistently report that well-executed timber frame homes:
- Sell more quickly than comparable conventional properties
- Command price premiums of 15-25% in appropriate market segments
- Attract multiple offers when properly marketed
- Appeal particularly to environmentally conscious buyers
- Demonstrate lower depreciation rates over time
The distinctive character of oak framing creates what property professionals term "unique selling propositions" that differentiate properties in crowded markets. Photographs of exposed timber frames consistently generate higher engagement in property listings, whilst the narrative around craftsmanship and sustainability resonates with contemporary buyer priorities.
Maintenance Requirements and Longevity
A properly constructed premier timber frame home requires remarkably little maintenance whilst delivering exceptional longevity. The National Trust guidance on maintaining timber buildings demonstrates principles developed over centuries of caring for historic timber structures.
| Maintenance Task | Frequency | Complexity |
|---|---|---|
| External timber inspection | Annual | Simple |
| Reapplication of protective finishes | 3-5 years | Moderate |
| Structural joint checking | 5 years | Professional |
| Insulation and envelope review | 10 years | Professional |
| Major refurbishment (if needed) | 50+ years | Substantial |
The durability of oak timber means that well-maintained frames routinely exceed 300 years of service life, with numerous examples throughout the UK demonstrating that properly detailed timber structures outlast almost all alternatives. This extraordinary longevity makes premier timber frame homes genuinely sustainable investments that can serve multiple generations.
Environmental Credentials and Sustainability
The environmental advantages of timber frame construction extend far beyond simply using a renewable material. A premier timber frame home delivers measurable sustainability benefits throughout its entire lifecycle, from material extraction through construction to eventual decommissioning.
Carbon Sequestration and Embodied Energy
Timber acts as a carbon store. Trees absorb atmospheric carbon dioxide during growth, converting it into cellulose and lignin that remains locked within the timber throughout the building's lifespan. A typical premier timber frame home contains 20-30 tonnes of structural timber, representing approximately 35-50 tonnes of sequestered CO₂ that would otherwise contribute to atmospheric greenhouse gases.
The embodied energy of timber frame construction compares favourably to alternatives:
- Timber processing requires 15-20% of the energy needed for steel production
- Transportation energy remains lower due to reduced material weight
- On-site construction generates minimal waste when precision-fabricated
- End-of-life disposal options include reuse, recycling, or carbon-neutral energy generation
Research partnerships such as the USDA Forest Service and WoodWorks collaboration continue advancing timber engineering knowledge, demonstrating how wood construction can deliver climate mitigation benefits whilst meeting rigorous performance standards.
Sustainable Forestry Practices
Responsible timber sourcing ensures that material extraction supports rather than depletes forest ecosystems. Premier timber frame builders prioritise suppliers who demonstrate:
- Forest Stewardship Council (FSC) or Programme for the Endorsement of Forest Certification (PEFC) accreditation
- Continuous cover forestry practices that maintain ecosystem integrity
- Selective harvesting that promotes forest health and biodiversity
- Local sourcing to minimise transportation impacts
- Transparent supply chains with verified provenance
The sustainable forestry sector in the UK and Europe has expanded considerably over recent decades, providing reliable supplies of high-quality oak whilst increasing total forest coverage and carbon sequestration capacity across the landscape.
Selecting the Right Timber Framing Specialist
The success of any premier timber frame home project depends fundamentally on choosing craftspeople with appropriate expertise, experience, and commitment to quality. The specialist nature of traditional timber framing requires capabilities that extend beyond conventional carpentry or general building contracting.
Evaluation Criteria for Timber Frame Companies
When assessing potential timber framing partners, homeowners should investigate several critical factors:
Portfolio and experience: Review completed projects similar in scale and complexity to your intended build. Request site visits to finished homes where possible, allowing you to assess both structural quality and aesthetic execution. Companies such as Acorn to Oak Framing maintain portfolios demonstrating their capabilities across various project types.
Technical capabilities: Verify that the company possesses both traditional joinery skills and contemporary engineering knowledge. The integration of computer-aided design with hand craftsmanship characterises leading timber frame specialists.
Professional accreditations: Check for memberships in relevant trade associations, professional indemnity insurance, and demonstrable understanding of UK Building Regulations requirements.
Workshop facilities: Premier timber framing requires well-equipped workshops where components can be fabricated under controlled conditions. Site visits to production facilities reveal much about a company's operational standards.
Project Planning and Timeline Expectations
Understanding realistic timelines prevents disappointment and facilitates effective project planning:
- Initial consultation and concept development: 2-4 weeks
- Detailed design and engineering: 6-10 weeks
- Planning permission process: 8-16 weeks (if required)
- Building regulations approval: 4-8 weeks
- Frame fabrication in workshop: 8-14 weeks
- Site preparation and foundations: 6-10 weeks
- Frame erection: 1-2 weeks
- Enclosure and finishing trades: 16-28 weeks
Total project timelines for a bespoke premier timber frame home typically range from 18-30 months from initial enquiry to completion, though this varies substantially based on project complexity, site constraints, and planning requirements.
Cost Considerations and Budget Planning
Premier timber frame homes represent significant investments, with costs reflecting the quality of materials, precision of craftsmanship, and bespoke nature of design. Understanding the cost structure helps homeowners budget appropriately whilst making informed decisions about specification levels.
Price Drivers and Cost Components
Material costs form a substantial portion of overall expenditure, particularly when specifying premium-grade oak. Timber prices fluctuate based on market conditions, with sustainably sourced hardwoods commanding premiums over standard construction lumber.
Foundation requirements vary dramatically based on site conditions. Timber frame structures typically impose lighter loads than masonry alternatives, sometimes enabling less expensive foundation solutions, though challenging sites may still require substantial groundwork investment.
The enclosure specification (insulation, membranes, cladding, and roofing) often equals or exceeds the timber frame cost itself. Premium materials that complement the timber frame's quality and longevity make financial sense for the overall investment.
| Budget Category | Percentage of Total | Notes |
|---|---|---|
| Timber frame supply | 15-20% | Varies with design complexity |
| Frame erection | 3-5% | Professional crane-assisted installation |
| Foundations and groundworks | 12-18% | Site-dependent |
| Enclosure and weatherproofing | 18-25% | Including insulation and cladding |
| Internal finishes | 20-25% | Specification-dependent |
| Services (mechanical, electrical, plumbing) | 15-20% | Includes renewable technology |
| Professional fees | 8-12% | Design, engineering, project management |
Value Engineering Without Compromise
Thoughtful value engineering maintains quality whilst managing budgets effectively. Strategies include optimising frame geometry to minimise waste, selecting locally available materials where performance equivalence exists, and phasing certain elements for future completion.
However, false economy proves costly in timber frame construction. Compromising on fundamental aspects like timber quality, joinery precision, or insulation performance undermines both immediate satisfaction and long-term value. Working with experienced professionals helps identify genuine savings opportunities without jeopardising project outcomes.
Regional Planning Considerations and Building Control
Successfully navigating planning processes and building regulations requires understanding how timber frame construction is perceived and assessed by local authorities. Whilst building methods themselves rarely face planning objections, design approaches and neighbourhood context significantly influence approval prospects.
Planning Permission Strategies
In conservation areas or settings with traditional architectural character, premier timber frame homes often gain approval more readily than contemporary designs using other materials. The compatibility of timber framing with vernacular building traditions provides planners with justification for support, particularly when external cladding respects local materials and proportions.
New-build projects in sensitive locations benefit from early pre-application consultations where design intent and construction methodology can be explained directly to planning officers. Understanding concerns around scale, massing, and contextual appropriateness enables design adjustments before formal applications.
Building Regulations Compliance
UK Building Regulations establish performance requirements for structural stability, fire safety, thermal efficiency, accessibility, and ventilation. Timber frame construction readily achieves compliance across all areas when properly designed, though demonstrating conformance requires appropriate documentation.
Approved Document A (Structure) accepts timber frame construction when designed according to recognised standards. Most premier timber frame companies employ chartered structural engineers who provide calculations demonstrating adequate load resistance and stability.
Thermal performance requirements under Approved Document L continue tightening, making the insulation strategy critical. Well-designed timber frames achieve excellent U-values whilst maintaining breathability and avoiding interstitial condensation risks that plague some conventional wall constructions.
Creating a premier timber frame home represents a significant undertaking that rewards careful planning with an exceptional residence offering enduring quality, distinctive character, and environmental responsibility. Whether you're envisioning a new-build project or considering a sympathetic extension to an existing property, working with specialists who combine traditional craftsmanship with contemporary engineering ensures your investment delivers lasting value. Acorn to Oak Framing brings decades of timber framing expertise to projects across the UK, transforming individual visions into bespoke oak structures that enhance both lifestyle and property value for generations to come.


