
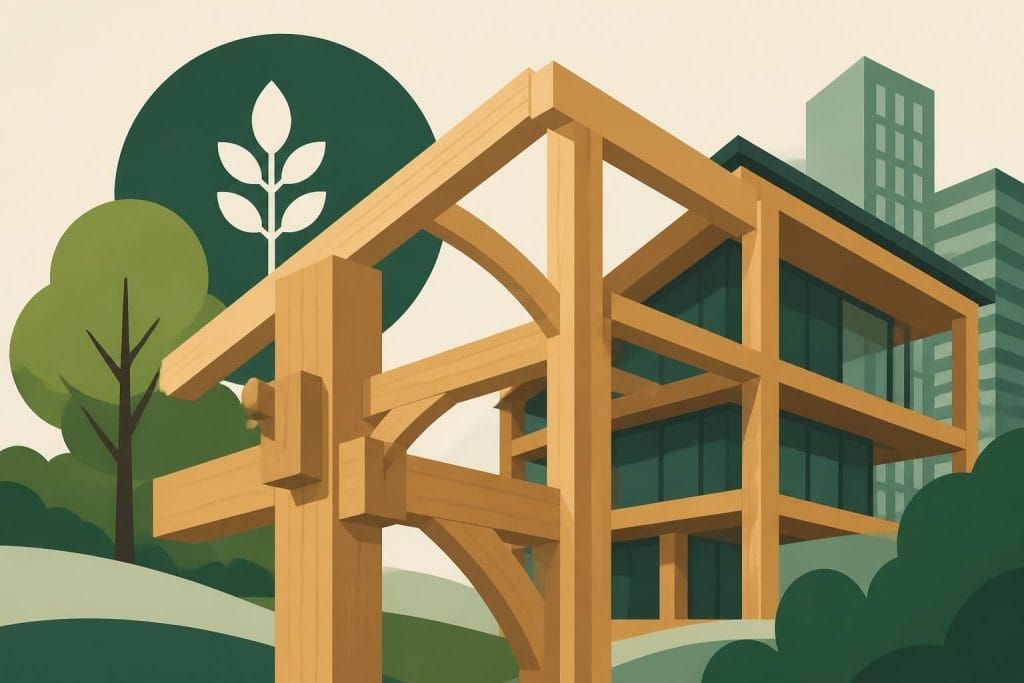
Timber frame construction represents one of the most enduring and versatile building methods in architectural history, combining centuries-old craftsmanship with contemporary engineering principles. From medieval barns to modern eco-homes, this construction technique continues to shape the built environment across the United Kingdom, offering unique advantages in sustainability, structural performance, and aesthetic appeal. Understanding the fundamentals of timber frame methodology empowers property owners and developers to make informed decisions about their building projects whilst appreciating the technical sophistication behind these elegant structures.
Understanding Timber Frame Construction Principles
Timber frame buildings rely on a skeletal structure of vertical posts and horizontal beams joined together to create a self-supporting framework. This structural system transfers loads through carefully engineered connections, allowing walls to serve as non-load-bearing elements that can be filled with various insulation materials.
The fundamental principles of timber framing have remained remarkably consistent over centuries, though modern techniques have enhanced precision and performance. Traditional joinery methods such as mortise-and-tenon connections, secured with wooden pegs, create robust assemblies that can last for generations. These time-tested approaches continue to inform contemporary practice, particularly in bespoke projects where craftsmanship and heritage aesthetics matter.
Primary Structural Components
Every timber frame structure comprises several essential elements working in harmony:
- Posts (vertical members) – These principal uprights transfer loads from the roof and upper floors directly to the foundation
- Beams (horizontal members) – Spanning between posts to support floors and distribute roof loads
- Bracing members – Diagonal elements that provide lateral stability and resist wind forces
- Joinery connections – Engineered joints that lock components together whilst allowing timber to expand and contract naturally
- Plates – Top and bottom horizontal members that cap the frame and distribute loads
The arrangement and sizing of these components depend on the building's purpose, span requirements, and loading conditions. Residential projects typically employ different member dimensions than agricultural or commercial structures, reflecting varied structural demands.
Timber Species and Material Selection
Selecting appropriate timber species significantly influences a structure's longevity, appearance, and performance characteristics. Oak remains the premier choice for traditional timber frame construction in the UK, prized for its exceptional strength, durability, and resistance to decay.
Oak Timber Characteristics
Structural properties – Oak's high density and natural durability make it ideal for exposed frameworks and external applications. The timber's hardness resists wear whilst maintaining dimensional stability across seasonal moisture variations.
Aesthetic qualities – The distinctive grain patterns and warm colouration of oak enhance architectural character. As oak ages, it develops a silvery patina that many property owners find particularly attractive.
Sustainability considerations – When sourced from responsibly managed woodlands, oak represents a renewable building material with excellent carbon storage properties. Research into timber construction’s climate benefits demonstrates how wood-based building systems can significantly reduce embodied carbon compared to conventional materials.
| Timber Species | Density (kg/m³) | Durability Class | Primary Applications |
|---|---|---|---|
| European Oak | 720 | 2 (Durable) | Structural frames, exposed beams |
| Douglas Fir | 530 | 3 (Moderately durable) | Internal framing, roof structures |
| Sweet Chestnut | 560 | 2 (Durable) | External cladding, secondary framing |
| Larch | 590 | 3-4 (Moderate) | Cladding, non-structural elements |
Design Approaches and Architectural Integration
Modern timber frame design encompasses diverse architectural styles, from faithful recreations of historic buildings to contemporary interpretations that showcase engineered timber's versatility. The design process begins with understanding how the frame will integrate with the overall building envelope and internal planning requirements.
Open-plan configurations benefit particularly from timber frame construction, as the structural skeleton eliminates the need for many internal load-bearing walls. This flexibility allows architects to create flowing spaces with cathedral ceilings and exposed beams that become architectural features rather than hidden infrastructure.
For those interested in specific applications, timber frame home construction offers numerous advantages in the residential sector, including faster build times and superior thermal performance when combined with appropriate insulation strategies.
Traditional Versus Contemporary Methods
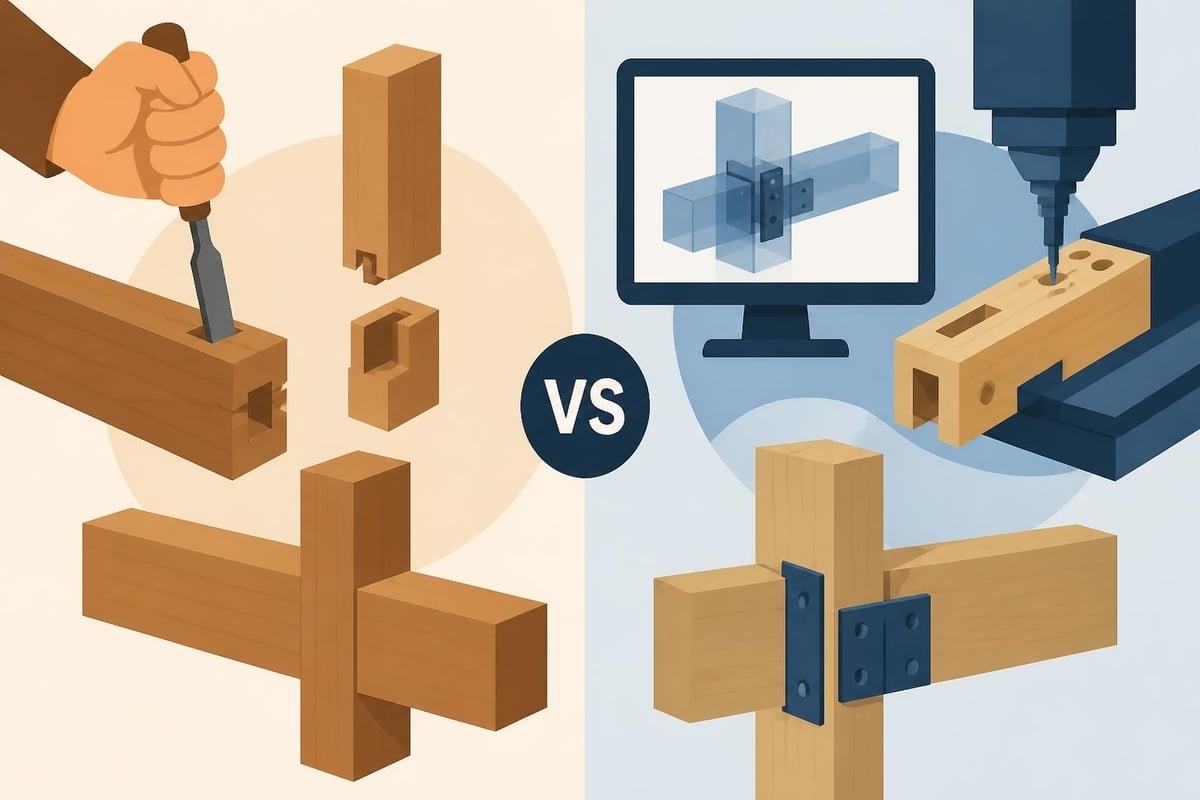
Traditional timber framing employs hand-cut joinery and time-honoured assembly techniques. Craftsmen mark and shape each joint individually, creating bespoke connections that account for the timber's natural characteristics. This approach suits heritage projects, listed building repairs, and new builds where clients value artisanal quality.
Contemporary methods often incorporate engineered timber products and mechanical fasteners alongside traditional joinery. Computer-aided design enables precise pre-fabrication, whilst maintaining the aesthetic and structural benefits of timber construction. Timber framed panels exemplify this hybrid approach, combining factory precision with on-site assembly efficiency.
Structural Engineering Considerations
Proper engineering ensures timber frame buildings meet current building regulations whilst achieving desired spans and load capacities. The Timber Frame Engineering Council provides resources for practitioners navigating complex structural calculations and design standards.
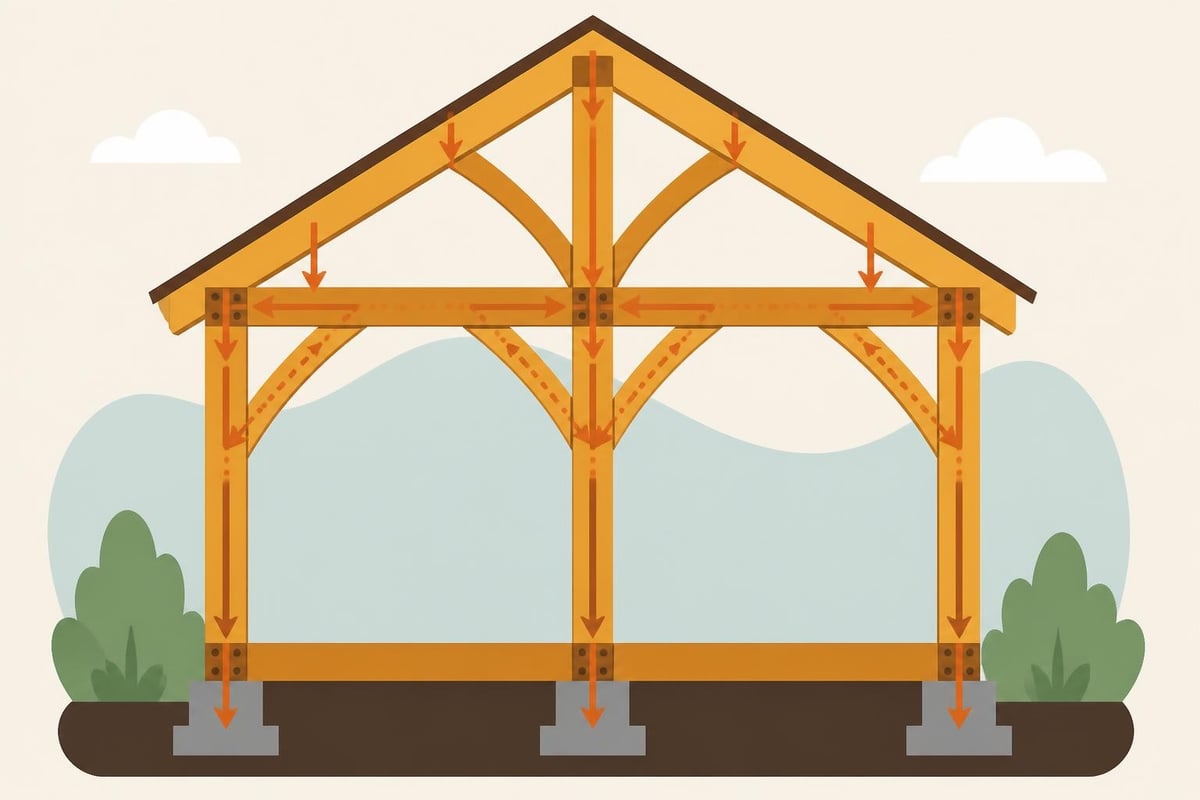
Load Path Analysis
Understanding how forces travel through a timber frame structure proves critical for safe, efficient design:
- Dead loads (permanent weight of materials) transfer through beams to posts
- Live loads (occupancy, furniture, snow) distribute across floor and roof systems
- Wind loads resist through bracing members and shear walls
- Point loads from concentrated equipment require local reinforcement
Engineers must account for timber's anisotropic properties – its strength varies significantly depending on grain direction. Loads applied perpendicular to grain require careful bearing area calculations to prevent crushing.
Connection Design Principles
Joints represent the most critical elements in any timber frame structure. Technical research on timber connections demonstrates how modern engineering analysis optimises traditional joinery methods for contemporary loading conditions.
Moment-resisting connections – These sophisticated joints transfer both shear forces and bending moments, enabling longer spans and more complex geometries. They typically combine traditional mortise-and-tenon geometry with supplementary steel reinforcement.
Compression joints – Simple bearing connections that rely on timber's high compressive strength parallel to grain. Post-to-beam connections often use this principle, with gravity loads ensuring joint tightness.
Construction Methods and Assembly Processes
The construction sequence for timber frame buildings differs markedly from masonry or concrete structures. Understanding this workflow helps clients appreciate project timelines and coordination requirements.
Site Preparation and Foundation Work
Foundations must provide level, stable bearing surfaces for the timber frame. Options include:
- Traditional strip footings with brick or stone plinths
- Reinforced concrete pad foundations for individual posts
- Ground beams linking pad foundations for additional stability
- Suspended floor systems that elevate the frame above ground level
Proper damp-proofing between foundation and timber proves essential. Bituminous membranes or modern plastic damp-proof courses prevent moisture migration that could compromise timber durability.
Frame Raising and Assembly
Once foundations cure, frame erection proceeds rapidly compared to traditional masonry construction. Pre-fabricated components arrive on site ready for assembly, with joints numbered for correct positioning.
The raising process typically follows this sequence:
- Position and plumb primary posts
- Install ground-floor beams and secure connections
- Add intermediate posts and bracing
- Raise upper-floor beams (if applicable)
- Install roof structure and temporary bracing
- Verify plumbness and squareness throughout
For smaller projects like wooden frame garages, experienced crews can complete frame erection in days rather than weeks. Larger residential or commercial structures require more time but still progress faster than equivalent masonry buildings.
Thermal Performance and Building Envelope Integration
Whilst the timber frame provides structural integrity, achieving modern energy efficiency standards requires careful attention to the building envelope. The spaces between frame members accommodate substantial insulation, enabling excellent thermal performance.
Insulation Strategies
| Insulation Type | Thermal Conductivity (W/mK) | Advantages | Considerations |
|---|---|---|---|
| Sheep's wool | 0.038 | Natural, breathable, moisture-regulating | Higher cost, requires treatment |
| Wood fibre | 0.038-0.040 | Renewable, good acoustic performance | Thickness required for high R-values |
| Mineral wool | 0.034-0.036 | Non-combustible, cost-effective | Moisture-sensitive, requires vapour control |
| Rigid foam | 0.022-0.028 | High R-value per thickness | Environmental concerns, vapour impermeability |
The choice of insulation influences overall wall thickness, moisture management strategy, and long-term performance. Natural materials often complement timber frame construction philosophically, though synthetic options may achieve superior thermal performance in limited thicknesses.
Breathability and Moisture Management
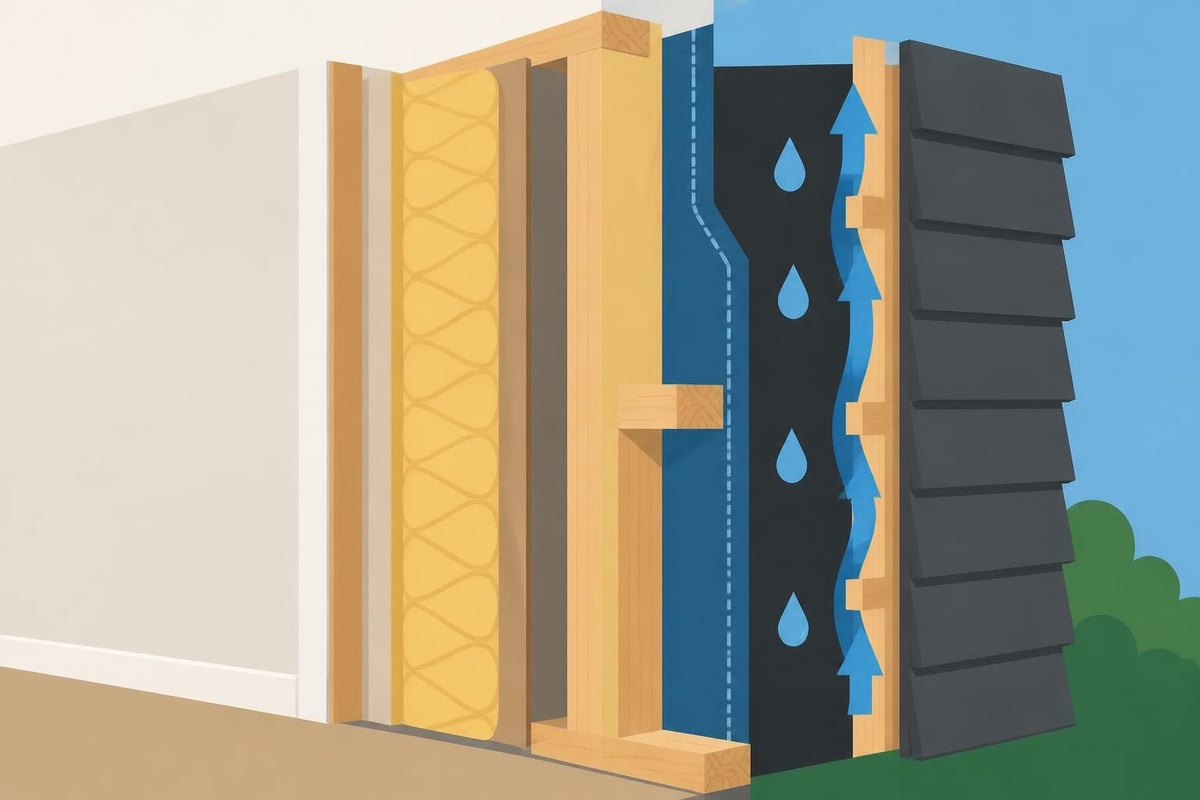
Traditional timber frame buildings employed lime mortars and natural renders that allowed moisture vapour transmission. This breathability prevented condensation accumulation within wall assemblies, protecting timber from decay.
Modern construction can replicate this principle using vapour-permeable membranes and natural insulation materials. Alternatively, vapour barrier approaches seal the structure but require mechanical ventilation to manage internal humidity. Both strategies succeed when properly detailed and executed.
Fire Safety and Regulatory Compliance
Fire performance represents a common concern for those considering timber frame construction. However, properly designed and detailed timber structures achieve excellent fire safety records whilst meeting stringent UK building regulations.
Char Rate and Structural Fire Resistance
Heavy timber members exhibit predictable fire behaviour. Oak and similar dense hardwoods char at approximately 0.6-0.8mm per minute when exposed to standard fire conditions. This char layer insulates the inner timber, allowing large sections to maintain structural capacity for extended periods.
The USDA Wood Handbook provides comprehensive technical data on timber's fire performance, whilst research from NFPA examines modern mass-timber structures' post-fire behaviour and recovery potential.
Exposed timber frames often require no additional fire protection in residential applications, as large oak sections inherently provide 30-60 minutes fire resistance. Concealed frame structures with plasterboard linings easily achieve even higher ratings through compartmentation and protective layers.
Sustainable Building Practices and Environmental Benefits
Timber frame construction aligns naturally with contemporary sustainability objectives. As a renewable material, responsibly sourced timber locks atmospheric carbon into the building fabric for decades or centuries.
Life-Cycle Assessment Advantages
Comparing timber frame construction against alternatives reveals significant environmental benefits:
- Lower embodied energy – Processing timber requires far less energy than manufacturing concrete, steel, or brick
- Carbon sequestration – Growing trees absorb CO₂; this carbon remains stored in timber structures throughout their service life
- Reduced construction waste – Pre-fabrication minimises on-site waste compared to wet trades
- End-of-life recyclability – Timber components can be repurposed, recycled, or safely biodegrade
When clients ask about sustainable timber usage, these factors demonstrate how timber frame buildings contribute positively to climate objectives whilst delivering beautiful, functional spaces.
Applications Across Building Types
Timber frame construction adapts to diverse building typologies, each with specific requirements and opportunities.
Residential Buildings
From compact garden rooms to substantial family homes, timber frame construction offers flexibility in scale and specification. Timber frame extensions provide sympathetic additions to existing properties, often outperforming original structures thermally whilst complementing architectural character.
The method particularly suits self-build projects, where owner-builders appreciate the logical assembly process and ability to understand structural principles without specialist training. A-frame house designs showcase how timber framing enables dramatic architectural forms that would prove challenging in masonry.
Ancillary Structures and Outbuildings
Garages, workshops, and garden buildings represent ideal timber frame applications. These structures benefit from quick construction, excellent natural aesthetics, and straightforward compliance with planning requirements.
Oak framed carports demonstrate how even simple utilitarian buildings gain architectural distinction through timber construction. The open frameworks showcase craftsmanship whilst providing practical shelter.
Quality Assurance and Long-Term Performance
Ensuring timber frame structures perform reliably over decades requires attention throughout design, fabrication, and construction phases.
Material Grading and Selection
Professional timber framers source materials graded for structural use, with strength classifications verified through standardised testing. Visual grading identifies defects like knots, shakes, and grain deviations that might compromise performance. Machine grading provides additional assurance for engineered applications requiring precise strength values.
Construction Standards and Building Control
UK building regulations establish minimum performance standards for structural adequacy, fire safety, energy efficiency, and durability. The 2024 Wood Frame Construction Manual provides internationally recognised guidance that informs British Standards and construction best practice.
Working with experienced specialists who understand these requirements ensures projects progress smoothly through building control approval whilst delivering structures that exceed minimum standards. Documentation of material specifications, connection details, and assembly procedures provides valuable records for future maintenance and alterations.
Maintenance and Preservation Strategies
Well-constructed timber frame buildings require minimal maintenance compared to many modern building systems. However, periodic inspection and timely intervention preserve structural integrity and appearance.
Routine Inspection Points
Annual checks should examine:
- External timber surfaces for UV degradation, surface cracking, or moisture ingress
- Connection points for movement, gaps, or mechanical fastener corrosion
- Roof junctions where water penetration risk concentrates
- Foundation interfaces to verify damp-proofing effectiveness
- Internal exposed timbers for insect activity or moisture staining
Most issues manifest as minor cosmetic concerns long before structural compromise occurs. This generous warning period allows cost-effective interventions that preserve long-term value.
Treatment and Protection Options
External oak typically requires no chemical treatment, as its natural durability resists decay and insect attack. The silver-grey patina that develops represents normal weathering rather than deterioration. Clients who prefer maintaining fresh-cut appearance can apply oils or finishes, though this creates ongoing maintenance obligations.
Internal timbers remain pristine indefinitely when protected from moisture and direct weather exposure. Traditional wax finishes enhance grain figure whilst allowing timber to breathe naturally.
Cost Considerations and Project Investment
Understanding timber frame construction costs helps clients budget appropriately and appreciate value relative to alternatives.
Price Factors and Variables
Timber frame project costs depend on numerous variables:
- Timber species and grade – Oak commands premium pricing compared to softwoods but offers superior longevity and aesthetic appeal
- Design complexity – Intricate joinery and custom details increase fabrication time and material waste
- Building scale – Larger structures benefit from economies of scale in material procurement and fabrication efficiency
- Site accessibility – Remote locations or restricted access increase logistics costs
- Finishing specifications – External cladding, roofing materials, and internal fitments represent significant budget elements beyond the structural frame
Whilst initial timber frame costs may exceed basic masonry construction, lifecycle considerations often favour timber. Faster construction reduces financing costs and enables earlier occupation. Superior energy performance delivers ongoing savings. Minimal maintenance requirements and exceptional durability provide long-term value that justifies initial investment.
Planning Considerations and Regulatory Compliance
Successful timber frame projects navigate planning requirements and building regulations efficiently through informed preparation.
Planning Permission Requirements
Many timber frame structures fall within permitted development rights, particularly outbuildings, extensions, and replacement buildings matching original footprints. However, conservation areas, listed building settings, and Green Belt locations impose additional constraints requiring formal planning applications.
Early consultation with planning authorities clarifies requirements and identifies potential constraints. Timber frame construction's traditional heritage often proves advantageous in conservation contexts where authentic materials and methods receive favourable consideration.
Building Regulation Compliance Pathways
Demonstrating compliance with building regulations requires appropriate documentation:
- Structural calculations verifying frame adequacy for applicable loads
- Thermal performance modelling demonstrating energy efficiency standards
- Fire safety strategies appropriate to building use and occupancy
- Ventilation and moisture control details ensuring healthy internal environments
- Accessibility provisions where required by building type
Working with professionals familiar with timber frame construction streamlines this process, avoiding delays from unfamiliar building control officers requiring additional information or clarification.
Timber frame construction offers property owners and developers a proven building method that combines heritage craftsmanship with modern performance standards, delivering structures of exceptional quality, sustainability, and architectural distinction. Whether planning a new home, extending existing property, or creating ancillary buildings, understanding these principles empowers informed decision-making throughout the design and construction process. Acorn to Oak Framing brings specialist expertise in traditional and contemporary timber frame construction across Hastings and throughout the UK, transforming client visions into beautiful, enduring structures that enhance property value whilst respecting environmental responsibilities.


