
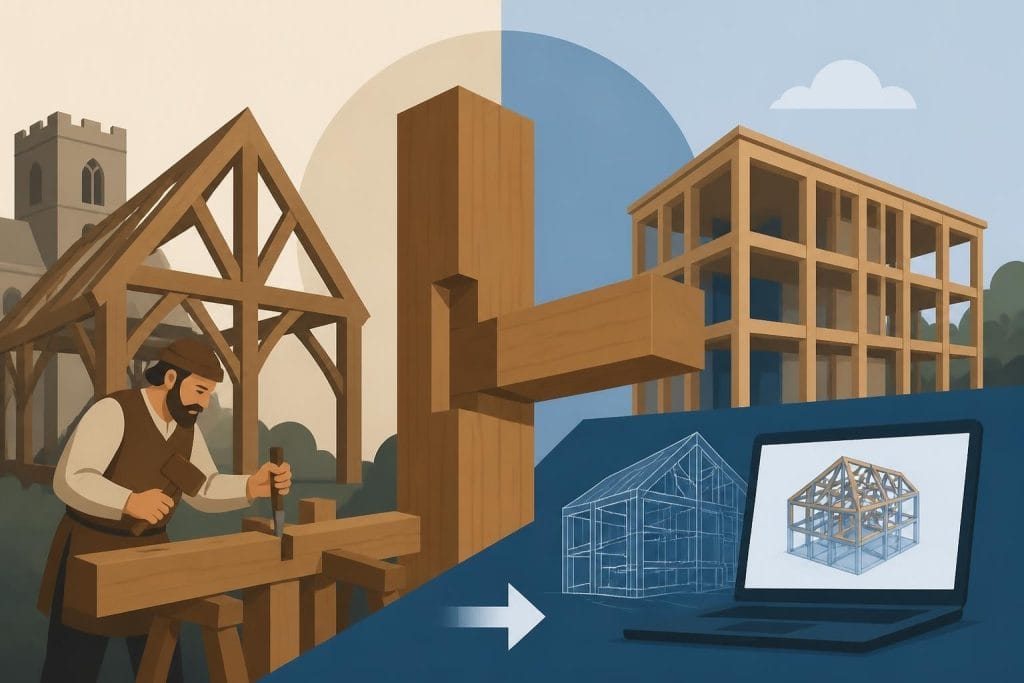
The architectural landscape of the United Kingdom has been profoundly shaped by timber construction, with evidence of timber frame buildings dating back over a millennium. Today, timber frames represent a harmonious marriage between time-honoured craftsmanship and contemporary engineering, offering sustainable, aesthetically pleasing, and structurally sound solutions for residential and commercial projects. From traditional oak-framed houses to modern garages and garden structures, this construction method continues to evolve whilst maintaining its fundamental principles of strength, beauty, and environmental responsibility. Understanding the intricacies of timber frame design and construction enables property owners to make informed decisions about their building projects, ensuring outcomes that enhance both property value and quality of life.
The Heritage and Evolution of Timber Frame Construction
Traditional timber framing has shaped British architecture for centuries, with iconic examples visible throughout historic town centres and rural landscapes. The craft involves joining substantial timber members using carefully cut joints, traditionally mortise-and-tenon connections secured with wooden pegs. These methods required exceptional skill and understanding of wood properties, knowledge passed down through generations of craftspeople.
Modern timber frames retain these foundational principles whilst incorporating advances in engineering, materials science, and digital design. Contemporary framers now work within frameworks established by Eurocode 5 standards for timber structures, ensuring that traditional aesthetic appeal meets rigorous structural performance requirements.
Key Developments in Modern Timber Frame Design
The transition from purely traditional methods to contemporary practice has introduced several significant improvements:
- Computer-aided design (CAD) enables precise planning and visualisation before cutting begins
- CNC machinery ensures accuracy in complex joints whilst preserving traditional joint geometry
- Engineered timber products complement solid timber, expanding design possibilities
- Advanced weather protection systems extend building longevity
- Integrated insulation strategies achieve superior thermal performance
These innovations don't diminish craftsmanship-rather, they enhance it. Skilled timber framers now combine digital precision with hands-on expertise, ensuring each joint fits perfectly and every beam contributes to the structure's strength and beauty.
Structural Principles and Design Considerations
Understanding how timber frames work fundamentally differs from conventional stud-wall construction. The frame itself provides the primary structural support, with posts carrying vertical loads and beams spanning between them to create the building's skeleton.
Load Distribution and Member Sizing
In timber frame buildings, careful calculation determines the size and spacing of each structural element:
- Posts transfer vertical loads from roof and floors to foundations
- Beams span between posts, carrying floor or ceiling loads
- Bracing elements resist lateral forces from wind and racking
- Tie beams prevent outward thrust at wall tops
- Rafters or trusses form the roof structure
| Element Type | Primary Function | Typical UK Sizing (mm) | Connection Method |
|---|---|---|---|
| Principal posts | Vertical load transfer | 150×150 to 200×200 | Mortise into sill/beam |
| Main beams | Horizontal spanning | 150×200 to 200×250 | Tenon into post |
| Wall plates | Load distribution | 100×150 to 150×150 | Pegged tenon joints |
| Bracing | Lateral stability | 75×150 to 100×150 | Housed or tenoned |
For homeowners considering a wooden frame garage or similar structure, these principles scale appropriately to smaller buildings whilst maintaining structural integrity.
Joinery and Connection Details
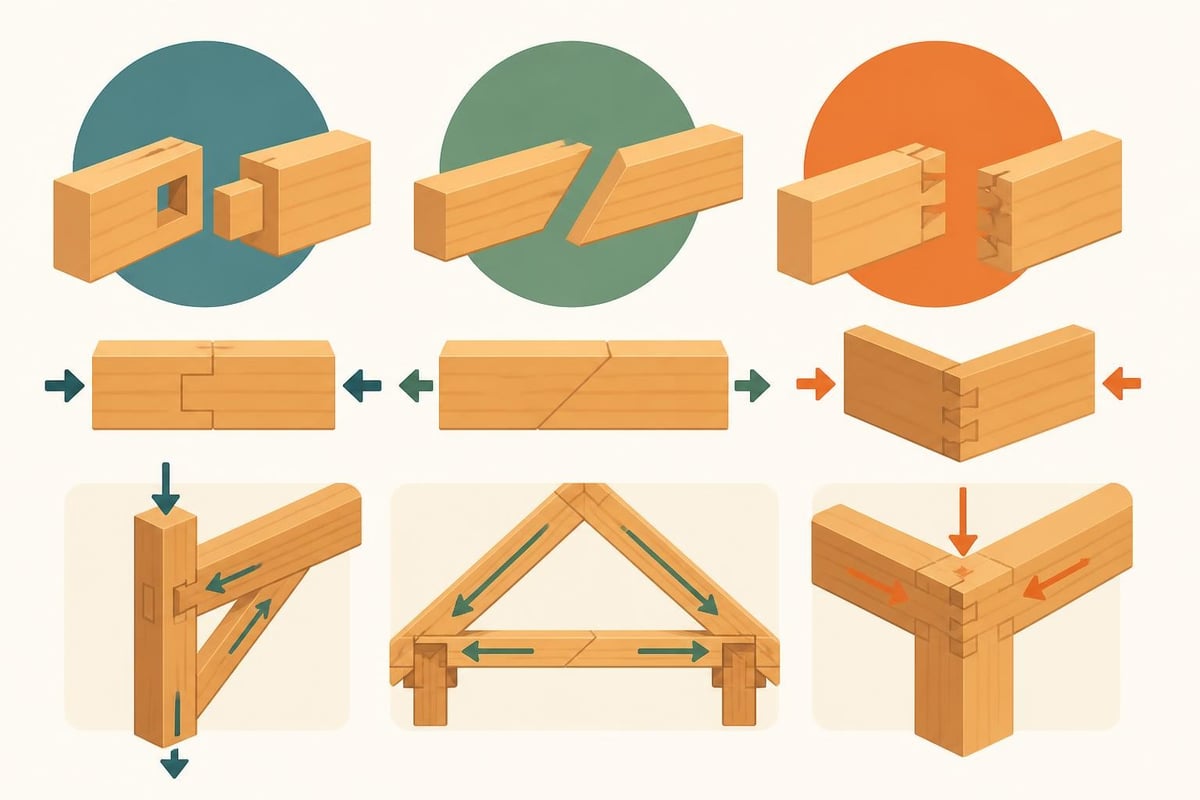
The strength of timber frames lies substantially in their joints. Research into carpentry connections and structural joints demonstrates how traditional joinery methods continue to perform effectively when properly designed and executed.
Essential joint types include:
- Mortise-and-tenon with draw-bore pegging for beam-to-post connections
- Scarf joints for extending beam lengths
- Housed joints for secondary members
- Lap joints for bracing elements
- Traditional knee braces for additional rigidity
Each joint must be cut precisely, as the timber's natural strength combines with joint geometry to create a robust connection without relying on metal fasteners.
Material Selection and Sustainability Credentials
Choosing appropriate timber species fundamentally affects both performance and longevity. In the UK, oak remains the premium choice for exposed timber frames, valued for its exceptional durability, strength, and aesthetic character.
Why Oak Excels for Timber Frames
Durability: Oak's natural resistance to decay and insect attack ensures centuries of service when properly detailed. Historic oak frames throughout Britain continue performing structurally after 500+ years.
Strength: With excellent compression and bending properties, oak provides reliable structural performance with characteristic warm honey tones that deepen over time.
Workability: Despite its hardness, oak can be precisely worked using both traditional hand tools and modern machinery, allowing complex joinery execution.
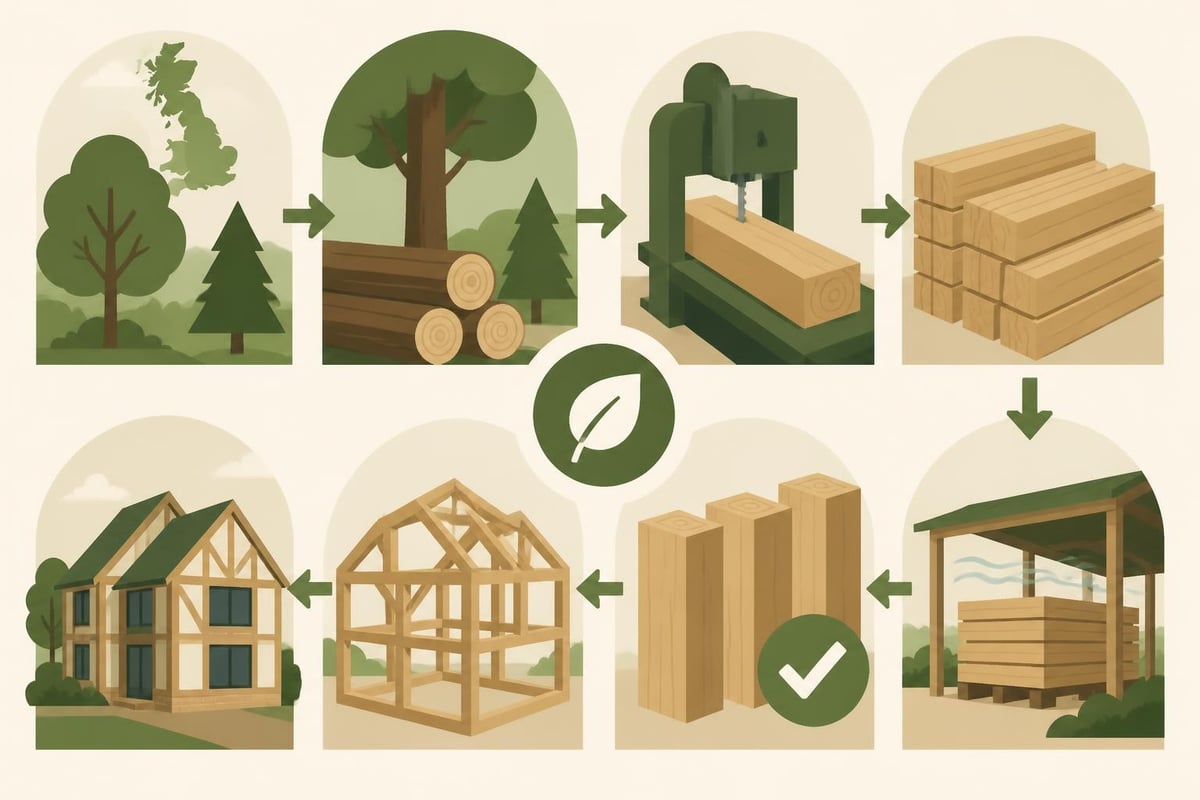
For those exploring bespoke timber products, understanding material provenance ensures alignment with sustainability values whilst supporting local forestry management.
Environmental Performance and Carbon Storage
Timber frames offer exceptional environmental credentials compared to concrete or steel alternatives. Life-cycle assessment research demonstrates timber construction's significantly lower embodied carbon and energy consumption throughout the material production phase.
Key environmental advantages:
- Carbon sequestration throughout the tree's growth captures atmospheric CO₂
- Processing requires minimal energy compared to cement or steel production
- Sustainable forestry practices ensure renewable supply
- End-of-life timber can be recycled, repurposed, or used for bioenergy
- Local sourcing reduces transportation emissions
A medium-sized oak frame building can store several tonnes of carbon dioxide equivalent for its entire service life, effectively removing this greenhouse gas from the atmosphere.
Design Flexibility and Architectural Applications
Modern timber frames adapt to remarkably diverse architectural visions, from traditional designs echoing Tudor or Georgian precedents to contemporary minimalist structures with expansive glazing.
Building Types and Configurations
| Application | Characteristics | Typical Bay Configuration |
|---|---|---|
| Residential homes | Full structural frame, insulated panels | Multi-bay, complex floor plans |
| Garden rooms | Open-sided or enclosed, foundations to roof | Single to three-bay |
| Garages/carports | Weather protection, vehicle storage | Two-bay to four-bay |
| Gazebos | Open structures, decorative focus | Typically one to two-bay |
| Commercial | Offices, workshops, retail | Variable, often larger spans |
Those considering an oak frame porch benefit from how timber frames create welcoming entrance features that enhance kerb appeal whilst providing practical weather protection.
Integrating Modern Building Systems
Contemporary timber frames seamlessly incorporate modern services and building envelope technologies:
- Insulation systems: Structural insulated panels (SIPs) or conventional insulation between frame members achieve excellent thermal performance
- Glazing integration: Large glass panels fit within the structural grid, maximising natural light
- Services routing: Electrical, plumbing, and heating systems integrate discreetly
- Weatherproofing: Modern membranes and cladding systems protect the structure
- Smart home technology: Contemporary systems install as easily as in conventional construction
This flexibility allows timber frames to meet stringent Building Regulations whilst preserving traditional aesthetic character.
The Construction Process and Project Timeline
Understanding how timber frame projects progress from concept to completion helps property owners plan effectively and set realistic expectations.
Design and Planning Phase
Initial consultations establish project scope, architectural vision, and budget parameters. Designers create detailed drawings that balance aesthetic preferences with structural requirements and planning constraints.
Planning considerations specific to timber frames:
- Conservation area requirements may mandate traditional detailing
- Building control approval addresses structural adequacy and fire safety
- Foundation design must suit timber frame load characteristics
- Access for crane delivery (if pre-assembled panels used) requires assessment
Manufacturing and Preparation
Once designs finalise, timber selection begins. Oak frames typically use green (unseasoned) oak, which is easier to work and develops characterful checking as it dries in situ. Some projects specify air-dried timber for specific applications.
The manufacturing sequence involves:
- Timber selection and inspection for quality and suitability
- Precision cutting of joints using templates and CNC equipment
- Trial assembly in the workshop to verify fit
- Numbering and marking each component for site assembly
- Application of any pre-treatments or finishes
- Careful transportation to site
Site Assembly and Completion
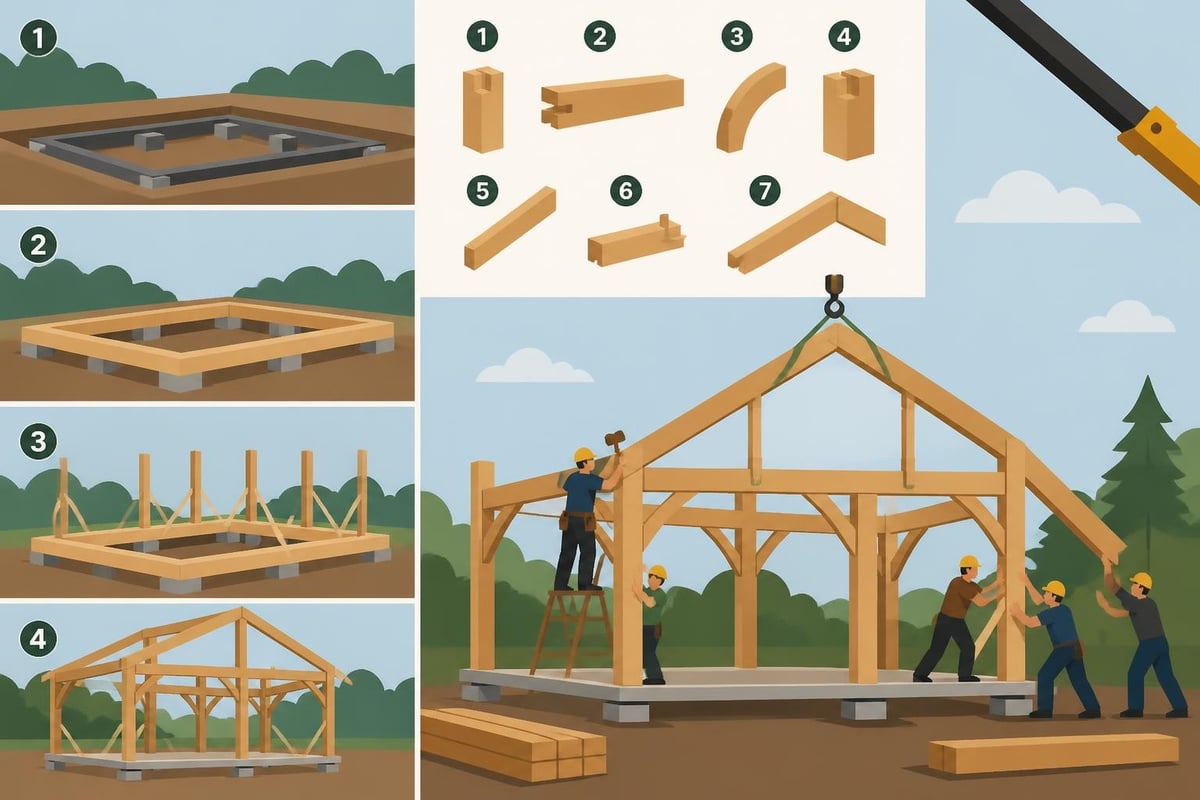
Traditional frame raising often occurs over several days, with skilled teams progressively assembling the structure. This process follows a logical sequence, typically starting with sill beams on foundations, then posts, tie beams, and finally roof structure.
Modern projects may incorporate pre-fabricated panels, reducing on-site assembly time whilst maintaining quality. Following frame erection, weatherproofing, insulation, services, and finishes proceed according to the project specification.
Fire Safety and Regulatory Compliance
Timber frame buildings must meet the same rigorous fire safety standards as any other construction type. Research including large-scale fire tests demonstrates how properly designed timber structures perform during fire events.
Fire Performance Characteristics
Charring behaviour: Heavy timber members char predictably at approximately 0.6-0.8mm per minute, with the char layer insulating the unburnt core and maintaining structural capacity longer than unprotected steel might.
Design strategies: Fire safety in timber frames incorporates multiple approaches including adequate member sizing, compartmentation, detection systems, and fire-resistant board protection where required by regulations.
For residential applications, Building Regulations Part B sets out requirements that timber frame buildings readily meet through appropriate design and detailing.
Maintenance and Long-Term Performance
Properly constructed timber frames require minimal maintenance whilst delivering exceptional longevity. Historic examples prove oak frames can perform for centuries with appropriate care.
Essential Maintenance Considerations
Regular inspections identify potential issues before they become significant:
- Check for water ingress around joints and connections
- Inspect roof coverings and guttering to prevent moisture problems
- Monitor ground clearance to prevent moisture wicking from soil
- Examine joints for movement or deterioration
- Assess surface finishes and reapply treatments as necessary
Protective treatments vary by exposure and preference. External frames often receive no treatment, allowing natural weathering to silver-grey patina. Alternatively, oils or stains can maintain original colouring. Internal frames typically need no treatment beyond initial finishing.
Expected Service Life and Durability
| Component | Typical Service Life | Maintenance Requirement |
|---|---|---|
| Oak structural frame | 200+ years | Minimal, inspection only |
| Roof covering | 40-80 years (material dependent) | Regular inspection, periodic replacement |
| External cladding | 30-60 years | Periodic refinishing or replacement |
| Glazing and seals | 20-30 years | Seal replacement, occasional glass replacement |
| Insulation | 50+ years | None if protected from moisture |
This longevity makes timber frames an excellent long-term investment, with the primary structure outlasting many other building components.
Cost Considerations and Value Proposition
Timber frame projects involve different cost dynamics compared to conventional construction, with factors including material choice, design complexity, and finish specifications significantly influencing final budgets.
Budget Components and Variables
Material costs: Oak timber represents a premium material choice, with prices reflecting quality, sourcing, and seasoning. Green oak typically costs less than air-dried, though both deliver excellent performance.
Labour and expertise: Skilled craftsmanship commands appropriate rates, though the efficiency of modern fabrication methods helps control costs.
Design complexity: Intricate detailing, custom joinery, and architectural features increase both material and labour requirements.
Scale economies: Larger projects often achieve better unit costs, whilst smaller structures like gazebos and pergolas offer accessible entry points to oak frame ownership.
Return on Investment
Beyond immediate construction costs, timber frames deliver substantial value:
- Property value enhancement: Distinctive oak frames significantly increase property appeal and market value
- Energy efficiency: Excellent thermal performance reduces long-term heating costs
- Durability: Minimal replacement costs over decades offset higher initial investment
- Aesthetic appeal: Timeless beauty maintains desirability across changing trends
- Flexibility: Adaptable spaces accommodate evolving needs without major restructuring
Digital Design and Modern Workflows
Contemporary timber frame design increasingly leverages digital technologies to enhance accuracy, visualisation, and coordination between design and construction phases.
Building Information Modelling Integration
Advanced projects now employ BIM workflows that model every timber component digitally before fabrication begins. This approach offers numerous advantages including clash detection, material optimisation, and precise quantity take-offs.
Research into BIM-LCA integration for timber construction demonstrates how digital workflows support not only construction coordination but also environmental assessment, helping clients understand their project's carbon footprint from inception.
Digital workflow benefits:
- Visualise completed buildings before construction begins
- Identify and resolve design conflicts digitally
- Generate accurate cutting lists and material schedules
- Coordinate trades and installation sequences
- Document as-built conditions for future reference
For those interested in exploring DIY timber frame options, digital tools also enable clear communication of assembly sequences and connection details.
Choosing the Right Timber Frame Partner
Selecting an appropriate company to design and construct timber frames fundamentally influences project success. Several factors merit careful consideration during this decision.
Expertise and Portfolio Assessment
Examine completed projects that demonstrate capability across relevant building types and design styles. Look for evidence of both technical competence and aesthetic sensitivity.
Questions to explore:
- How long has the company been fabricating timber frames?
- What range of projects have they completed successfully?
- Can they provide references from previous clients?
- Do they handle design, fabrication, and installation, or only specific phases?
- How do they source timber and ensure sustainability?
Quality Standards and Compliance
Reputable timber frame companies work within established quality frameworks and maintain comprehensive insurance coverage. Verify that prospective partners understand and comply with current Building Regulations, Eurocode requirements, and health and safety legislation.
Specification Options and Customisation
One of timber framing's greatest strengths lies in its adaptability to individual requirements. From standardised bay configurations to entirely bespoke designs, options exist across the spectrum.
Standard vs Bespoke Approaches
Standard configurations offer proven designs with predictable costs and shorter lead times. Bay buildings in various sizes provide excellent starting points for garages, workshops, and garden rooms.
Bespoke design enables complete customisation, accommodating unique site conditions, specific functional requirements, and individual architectural visions. This approach suits framed homes and complex projects requiring tailored solutions.
Optional Enhancements and Features
- Decorative bracing patterns for visual interest
- Integrated storage solutions
- Custom glazing configurations
- Special finishes and treatments
- Architectural details like curved braces or carved elements
- Green oak or air-dried timber selection
Regional Considerations and Site Factors
Successful timber frame projects respond thoughtfully to their specific context, considering everything from local planning requirements to ground conditions and access constraints.
Site Assessment Essentials
Before committing to timber frame construction, evaluate site characteristics that influence design and construction:
- Foundation requirements: Soil type and bearing capacity determine foundation design
- Access for delivery: Ensure sufficient space and clearance for timber delivery and crane operations
- Exposure and weather: Wind exposure and precipitation patterns inform detailing and weatherproofing
- Planning constraints: Conservation areas, listed buildings proximity, or restrictive covenants may limit options
- Services availability: Ensure adequate provision for utilities connections
Working Within UK Building Regulations
All timber frame buildings must comply with applicable Building Regulations, covering structural integrity, fire safety, energy efficiency, accessibility, and other critical performance criteria. Experienced timber frame specialists navigate these requirements seamlessly, ensuring compliant designs that don't compromise aesthetic vision.
Timber frames represent an exceptional fusion of traditional craftsmanship, structural efficiency, and environmental responsibility, offering property owners distinctive buildings that enhance both lifestyle and investment value. Whether you're envisioning a complete timber frame home, an elegant garden structure, or a practical garage, understanding the principles, processes, and possibilities of timber frame construction enables informed decision-making throughout your project. Acorn to Oak Framing combines centuries-old joinery traditions with contemporary design capabilities to deliver bespoke oak frame buildings across the UK, ensuring every project reflects your vision whilst meeting the highest standards of quality and compliance.


