
Building a 2 story house frame represents one of the most rewarding yet technically demanding projects in residential construction. Whether you're planning a traditional oak timber frame residence or considering an extension to your existing property, understanding the structural complexities involved ensures your project stands the test of time. The art of timber framing has evolved significantly over centuries, blending time-honoured joinery techniques with modern engineering principles to create robust, beautiful structures that comply with contemporary UK building regulations whilst maintaining the aesthetic warmth only natural timber can provide.
Understanding the Structural Requirements of a 2 Story House Frame
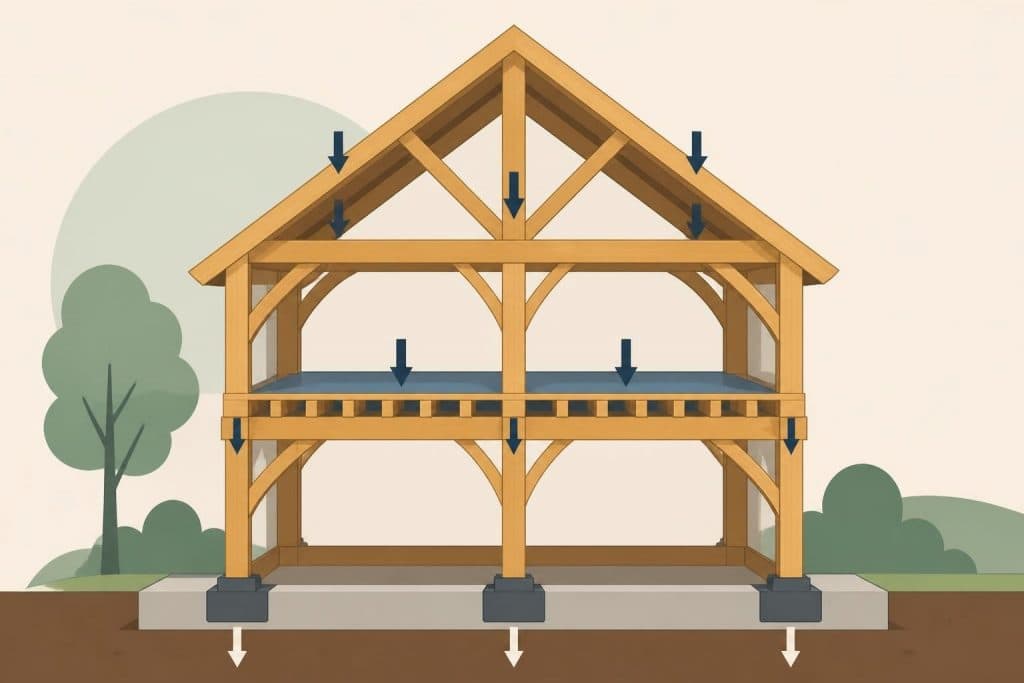
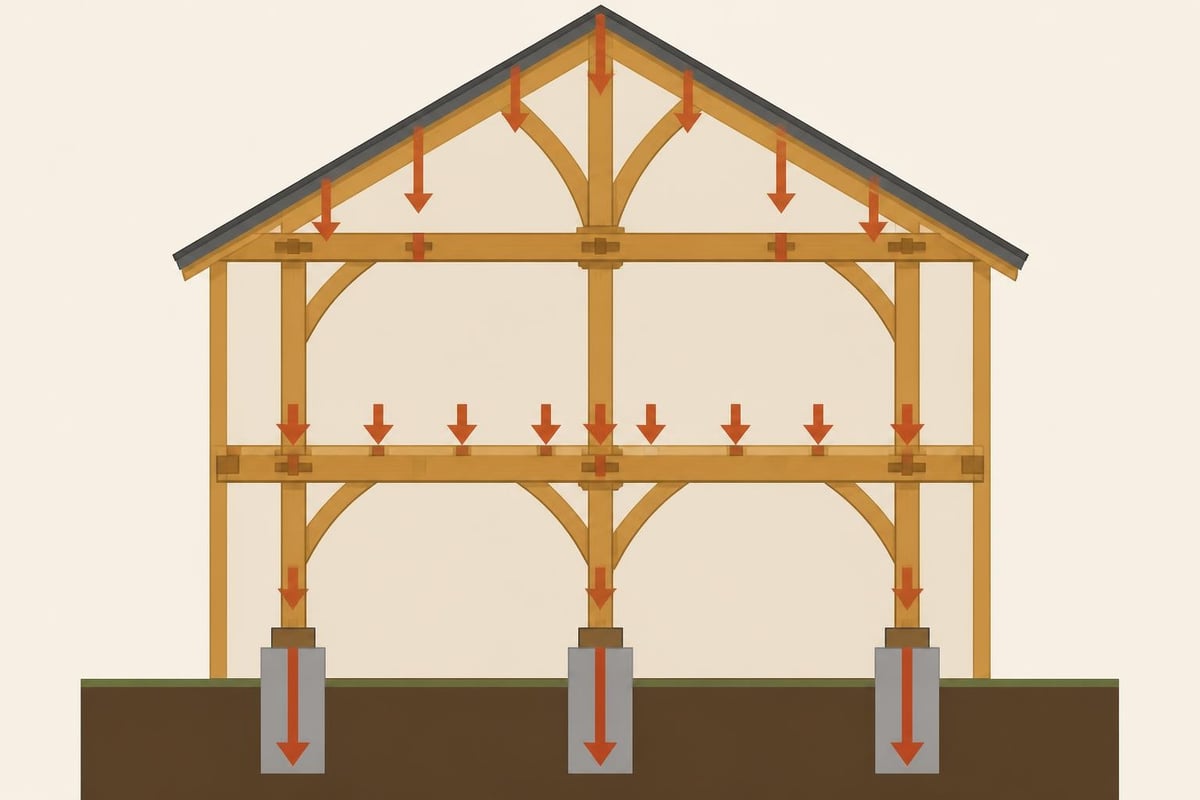
The fundamental principle behind any successful 2 story house frame lies in efficient load distribution. Every element of the structure must work harmoniously to transfer the weight of the roof, second floor, occupants, and furnishings safely down to the foundation. This vertical load path becomes significantly more complex than single-storey construction, requiring careful consideration at every stage.
Load-Bearing Elements and Their Functions
In traditional timber framing, the primary structural components include vertical posts, horizontal beams, floor joists, and diagonal bracing. Each element serves a specific purpose within the overall framework. Vertical posts carry the majority of the weight from the upper floor down to the foundation, whilst horizontal beams span between posts to support floor joists and distribute loads evenly.
The second-floor structure introduces unique challenges that don't exist in single-storey buildings. Understanding two-story house structures requires recognising how the first-floor walls must support not only their own weight but also everything above them. This dual responsibility demands precision in material selection and joint construction.
Key structural considerations include:
- Floor joist sizing and spacing appropriate for the span
- Connection points between first and second-floor framing
- Adequate lateral bracing to resist wind and racking forces
- Integration points for staircases without compromising structural integrity
- Allowances for mechanical systems and services
When specifying timber for a 2 story house frame, species selection matters tremendously. Oak, whilst more expensive than softwoods, offers superior strength characteristics and exceptional durability. The density and natural resilience of oak makes it particularly suitable for principal structural members that will bear significant loads over decades.
Design Considerations for Two-Storey Timber Frames
The design phase determines the success of your entire project. A well-conceived 2 story house frame begins with comprehensive planning that addresses both structural requirements and aesthetic aspirations. Modern timber frame design software allows engineers to model stress points and calculate load distributions with remarkable accuracy, ensuring compliance with Building Regulations Part A (Structure).
Room Layout and Structural Implications
Strategic room placement significantly impacts structural efficiency. Proper planning of two-story house layouts ensures load-bearing walls align between floors, simplifying load transfer and reducing material requirements. Whenever possible, position second-floor walls directly above first-floor walls to create clear, continuous load paths.
Staircase placement deserves particular attention. Stairs represent a significant interruption to the floor structure, requiring careful framing with trimmer joists and headers to support the opening whilst maintaining structural integrity. The position of stairs also affects the overall flow of the building and may influence where load-bearing elements can be located.
| Design Element | Structural Impact | Planning Consideration |
|---|---|---|
| Aligned walls between floors | Reduces load complexity | Optimal load transfer |
| Offset walls | Requires transfer beams | Increases material costs |
| Open-plan ground floor | Demands larger beams | Greater design flexibility |
| Central staircase | Creates structural opening | Requires robust framing |
Material Specifications for Optimal Performance
Quality materials form the foundation of any durable timber frame. For a 2 story house frame constructed in oak, timber should be sourced from reputable suppliers who can provide certification regarding origin and seasoning. Green oak, whilst traditional, will continue to move and season in place, creating characteristic gaps at joints. Air-dried or kiln-dried oak offers greater dimensional stability, particularly important for elements like floor joists where movement could cause issues.
The moisture content of timber directly affects both immediate construction and long-term performance. Timber used for structural purposes should typically have a moisture content between 15-20% to balance workability with stability. Excessively wet timber will shrink as it dries, potentially compromising joint integrity, whilst overly dry timber may be more prone to splitting during assembly.
Material selection checklist:
- Verify timber grade meets structural requirements
- Confirm moisture content appropriate for application
- Inspect for defects such as knots, splits, or rot
- Ensure dimensional accuracy for precise joinery
- Source from sustainably managed forests
Construction Methodology for Two-Storey Frames
The physical construction of a 2 story house frame follows a logical sequence that builds complexity progressively. Framing a two-story house requires meticulous attention to plumb, level, and square at every stage, as errors compound when building vertically.
Ground Floor Frame Assembly
Construction typically begins with the ground floor frame assembly. The sill plate, or sole plate, sits atop the foundation, providing the base upon which all vertical posts are erected. This critical interface between masonry and timber must be properly damp-proofed to prevent moisture ingress, which could compromise the timber over time.
Vertical posts are then positioned and braced temporarily to maintain plumb whilst permanent connections are made. Traditional oak framing employs mortise and tenon joints, secured with oak pegs for both structural integrity and aesthetic appeal. Modern approaches may incorporate steel brackets or bolted connections where appropriate, particularly for elements that will be concealed within walls.
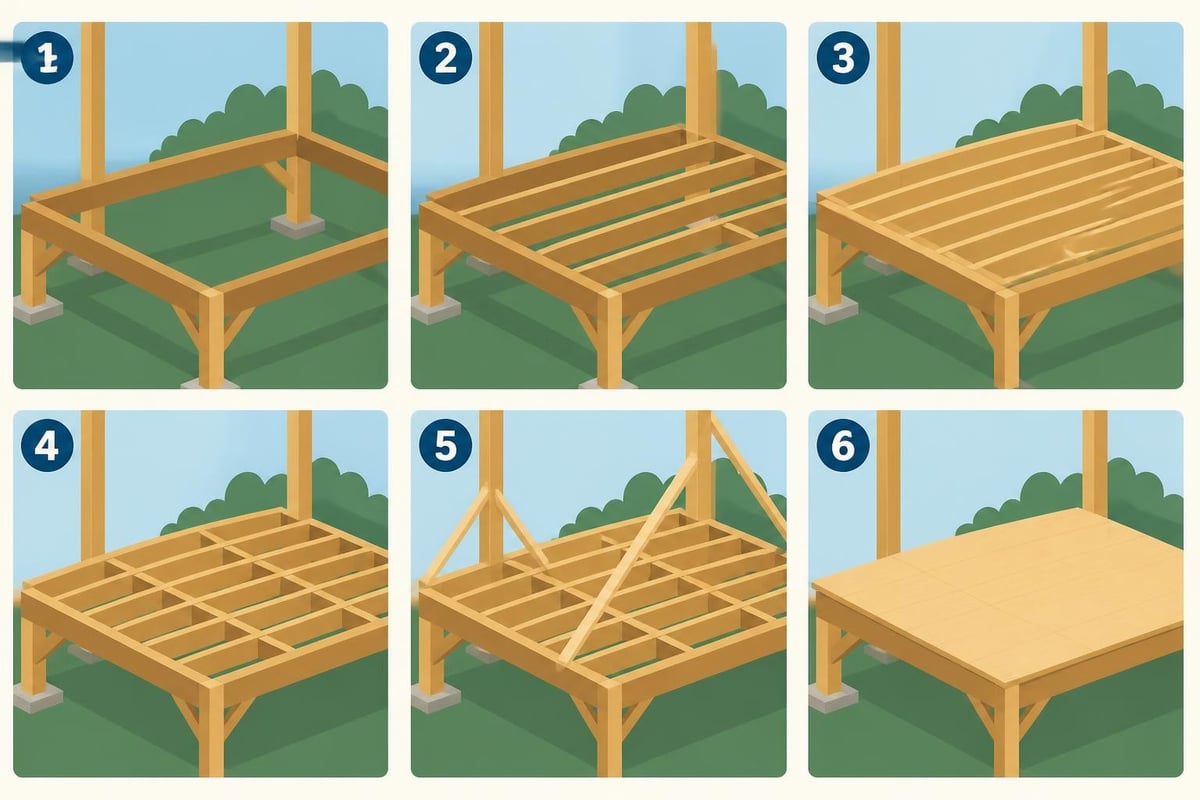
The first-floor platform represents a significant milestone in the construction sequence. Floor joists span between main beams, with their sizing determined by span distance and anticipated loads. Building Regulations specify minimum loading capacities for domestic floors, typically 1.5 kN/m² for bedrooms and 2.0 kN/m² for other habitable rooms, though many designers specify higher capacities for added security.
Second Floor and Roof Structure
Once the first-floor platform is complete and properly decked, work can commence on the second-storey frame. This upper level requires the same attention to alignment as the ground floor, with the added complexity of working at height. Safety considerations become paramount, necessitating proper scaffolding or working platforms that comply with Health and Safety Executive guidelines.
The second-floor walls follow similar construction principles to the ground floor, though the loads they carry are different. These walls need only support the roof structure and their own weight, potentially allowing for lighter timber specifications than ground-floor elements. However, maintaining consistency in timber sizing throughout a frame often simplifies both construction and aesthetics.
Roof framing for a 2 story house frame varies depending on the chosen design. Traditional king post or queen post trusses create impressive visual impact in vaulted spaces, whilst modern trussed rafters offer efficient load distribution and accommodate various roof geometries. The connection between roof structure and second-floor walls must be engineered to resist both vertical loads and lateral forces from wind.
Critical Connection Points
Particular attention must be paid to the connections between different levels of the structure. The joint where second-floor joists meet the perimeter frame requires robust detailing to ensure loads transfer efficiently without creating stress concentrations. Similarly, the roof-to-wall connection must be designed to resist uplift forces during high winds, a consideration particularly important in exposed locations.
Compliance with UK Building Regulations
All 2 story house frame construction in the UK must comply with the Building Regulations, a comprehensive set of standards covering structural integrity, fire safety, energy efficiency, and accessibility. Part A (Structure) specifies minimum requirements for load-bearing elements, whilst Part L (Conservation of Fuel and Power) governs thermal performance.
Structural Engineering Requirements
For most two-storey residential projects, structural calculations prepared by a qualified engineer are essential. Structural engineering becomes particularly important when converting single-storey buildings to two storeys, as existing foundations may not have been designed for increased loads. Even for new-build projects, professional engineering ensures the design meets code requirements and performs safely under all anticipated conditions.
Building Control or an Approved Inspector must review and approve structural calculations before construction commences. This approval process verifies that the proposed 2 story house frame meets minimum safety standards and will perform adequately throughout its design life. The calculations must demonstrate compliance with British Standards and Eurocodes, the technical standards governing structural design across Europe.
Regulatory compliance areas:
- Structural adequacy and load calculations
- Fire resistance of structural elements
- Thermal performance and energy efficiency
- Sound insulation between floors
- Accessibility provisions including stair design
Fire Safety Considerations
Two-storey buildings introduce specific fire safety requirements not present in bungalows. The floor structure separating the ground and first floors must achieve a minimum fire resistance rating, typically 30 minutes for residential properties. This protection can be achieved through the specification of appropriately sized timber members, combined with fire-resistant boarding materials such as plasterboard.
Protected escape routes become mandatory when sleeping accommodation is provided above ground level. Staircases must be designed to allow safe evacuation, with specific requirements for rise, going, headroom, and handrails. In some configurations, fire doors may be required to compartmentalise the building and protect escape routes from smoke and flames.
Integration of Services and Systems
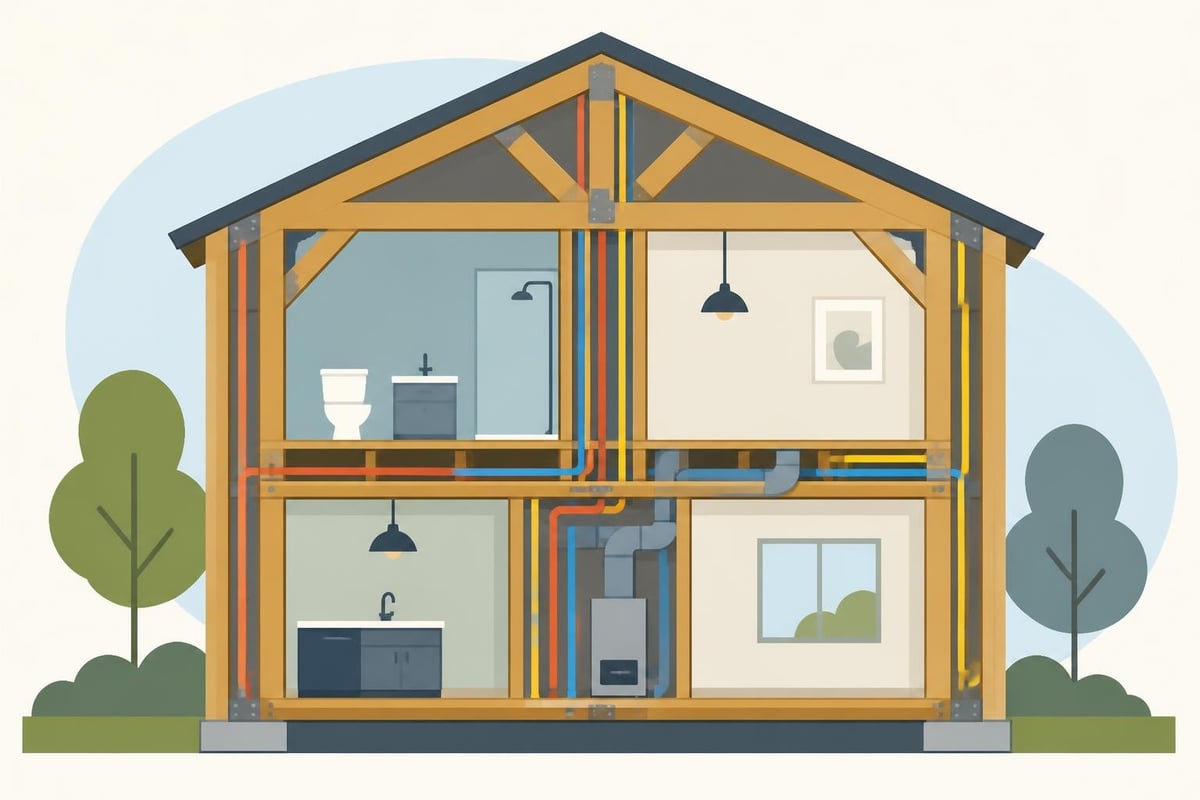
A well-designed 2 story house frame accommodates mechanical, electrical, and plumbing systems without compromising structural integrity. Proper coordination of building systems during the design phase prevents the need for structural modifications later, which can be costly and potentially dangerous.
Planning for Mechanical Systems
Heating, ventilation, and air conditioning systems require careful integration within a timber frame structure. Ductwork, where used, must be routed through floor voids or concealed within walls, requiring advance planning to ensure adequate space exists. Similarly, plumbing runs for bathrooms, kitchens, and heating systems need clear paths from ground floor to upper levels.
In timber frame construction, drilling through structural members is sometimes necessary to accommodate services. However, this must be done according to specific guidelines that prevent weakening of the timber. Generally, holes should be drilled in the central third of a joist's depth, away from supports, and should not exceed one-quarter of the joist depth in diameter.
| Service Type | Routing Considerations | Structural Impact |
|---|---|---|
| Central heating pipes | Typically run within floor voids | Minimal if planned in advance |
| Electrical cables | Can be routed through stud walls | None if installed correctly |
| Waste plumbing | Requires fall, may need larger voids | May influence floor construction |
| Ventilation ducts | Largest space requirement | Significant planning needed |
Electrical Installation in Timber Frames
Electrical systems in a 2 story house frame require careful planning to ensure both functionality and safety. Cable runs between floors typically pass through drilled holes in floor joists or within partition walls. All electrical work must comply with BS 7671 (the IEE Wiring Regulations) and should be installed by a qualified electrician registered with an approved competent person scheme.
The timber frame itself offers advantages for electrical installation, as cables can be easily routed through walls and ceilings during construction. However, it's crucial to maintain fire stopping at all penetrations through fire-rated elements to preserve the compartmentation that protects escape routes.
Advantages of Oak Timber Frame Construction
Choosing oak for your 2 story house frame brings numerous benefits beyond structural performance. Oak's inherent beauty creates living spaces with character and warmth impossible to achieve with modern materials. The exposed timber frame becomes an architectural feature, celebrating the craftsmanship involved in its creation whilst providing the structural support the building requires.
Environmental and Sustainability Benefits
Oak timber frame construction represents one of the most environmentally responsible building methods available. Trees absorb carbon dioxide during growth, effectively locking carbon within the timber throughout the building's lifespan. When sourced from sustainably managed woodlands, oak framing contributes to positive forest management practices that maintain biodiversity and ecosystem health.
The longevity of oak structures also contributes to sustainability. Properly constructed and maintained oak frames can last for centuries, as evidenced by medieval timber-framed buildings still standing throughout the UK. This durability means the embodied energy and carbon in the structure is amortised over an exceptionally long period, reducing the environmental impact per year of use.
Environmental advantages include:
- Carbon sequestration in structural timber
- Lower embodied energy than steel or concrete
- Renewable resource when sustainably harvested
- Biodegradable at end of life
- Minimal processing compared to manufactured materials
Thermal Performance Characteristics
Modern oak frame construction can achieve excellent thermal performance when detailed correctly. Whilst solid timber has modest insulating properties compared to purpose-made insulation materials, the frame structure allows for deep cavities that can accommodate substantial insulation thickness. This approach combines the structural and aesthetic benefits of timber with the thermal efficiency required by contemporary Building Regulations.
Traditional timber frames used the thermal mass of the structure itself to moderate internal temperatures, remaining cool in summer and retaining heat in winter. Modern interpretations can incorporate this principle whilst adding insulation to meet Part L requirements. The result is a comfortable living environment with reduced heating and cooling demands, lowering both energy costs and environmental impact.
Costs and Value Considerations
Understanding the financial aspects of a 2 story house frame project helps set realistic expectations and enables informed decision-making. Oak timber frame construction typically represents a premium option compared to conventional masonry or softwood frame construction, reflecting both material costs and the specialist craftsmanship required.
Investment Analysis
The initial cost of an oak frame includes timber materials, engineering design, fabrication, and erection. Quality air-dried or kiln-dried oak commands premium prices, whilst the specialist joinery work required for traditional frames adds labour costs. However, this investment delivers tangible value through longevity, aesthetic appeal, and the unique character of a handcrafted structure.
When comparing costs, it's important to consider the complete project rather than focusing solely on the frame itself. An oak frame structure may actually simplify and reduce costs in other areas, such as internal finishes where exposed timber removes the need for plastering or decorative treatments. The speed of erection can also reduce overall project timelines, potentially lowering preliminaries and financing costs.
| Cost Element | Approximate Proportion | Value Consideration |
|---|---|---|
| Timber materials | 30-40% | Quality impacts longevity |
| Fabrication and joinery | 25-35% | Craftsmanship adds value |
| Engineering and design | 10-15% | Essential for compliance |
| Transportation and erection | 15-20% | Varies with location |
Long-Term Value and Property Enhancement
An expertly constructed 2 story house frame in oak enhances property value substantially. The distinctive character of exposed timber framing appeals to discerning buyers who appreciate craftsmanship and natural materials. This aesthetic preference translates into market value, with timber-framed properties often commanding premiums over conventional construction of similar size and specification.
The durability of oak framing also contributes to long-term value retention. Unlike many modern materials that degrade or require replacement within decades, properly maintained oak structures improve with age, developing a patina that adds character whilst maintaining structural integrity. This longevity reduces lifecycle costs and provides enduring value to owners.
Customisation and Design Flexibility
One of the greatest advantages of commissioning a bespoke 2 story house frame lies in the design flexibility it affords. Working with specialist timber frame companies such as those offering bespoke timber frame solutions allows clients to realise precisely the building they envision, rather than compromising to fit standardised designs.
Tailoring to Individual Requirements
Every project presents unique requirements based on site conditions, client preferences, aesthetic aspirations, and functional needs. Framing a second floor and designing load-bearing walls for a bespoke structure allows optimisation for specific requirements rather than working within the constraints of off-the-shelf solutions.
The design process typically begins with discussing client requirements and site constraints. Architectural drawings develop these concepts into buildable proposals, which are then refined through engineering analysis to ensure structural adequacy. This iterative process ensures the final design satisfies both practical requirements and aesthetic aspirations whilst remaining buildable within budget constraints.
Customisation opportunities include:
- Room layouts optimised for specific uses
- Window and door positions chosen for views and light
- Ceiling heights varied to create dramatic spaces
- Integration of architectural features like galleries or vaulted ceilings
- Adaptation to challenging site conditions
Aesthetic Options in Timber Framing
The visual impact of a 2 story house frame depends significantly on design choices regarding joint styles, timber finishing, and the degree to which structural elements are exposed. Traditional frames celebrating ornate joinery create stunning visual features, particularly in great rooms with vaulted ceilings. Alternatively, some designs conceal the frame within walls, using timber's structural properties whilst presenting different interior aesthetics.
Surface treatment of oak timber offers numerous options. Some clients prefer oiled finishes that enhance the grain whilst allowing the timber to breathe and develop character naturally. Others choose paint or stain to achieve specific colour schemes, though many designers argue this conceals the inherent beauty of the material. The choice ultimately depends on personal preference and the overall design vision for the property.
Working with Specialist Timber Frame Companies
The complexity of designing and constructing a 2 story house frame makes partnering with experienced specialists essential. Companies with deep expertise in timber framing bring invaluable knowledge regarding structural design, material selection, traditional joinery techniques, and modern building regulations. This expertise ensures your project proceeds smoothly from initial concept through to final completion.
The Design and Build Process
Professional timber frame companies typically offer comprehensive design and build services that manage the entire project lifecycle. This integrated approach ensures consistency between design intent and constructed reality, avoiding the disconnects that can occur when design and construction are separated. The process generally follows these stages:
- Initial consultation to understand requirements and feasibility
- Concept design exploring layout options and structural approaches
- Detailed design with engineering calculations and specification
- Planning and building regulations submission and approval
- Fabrication of frame components with precision joinery
- Delivery and erection on site with specialist crews
- Follow-up support ensuring client satisfaction
Throughout this process, communication between client, designer, and craftsmen ensures the final structure meets expectations. Regular updates and opportunities for client input at key decision points maintain alignment whilst allowing professional expertise to guide technical aspects.
Quality Assurance and Standards
Reputable timber frame specialists maintain rigorous quality standards throughout fabrication and installation. This includes material inspection, dimensional accuracy checking, joint quality assessment, and verification that completed work meets engineering specifications. Understanding the complete building process helps clients appreciate the attention to detail required for successful outcomes.
Professional membership bodies and accreditation schemes provide additional assurance of competence and reliability. Companies registered with organisations such as the Structural Timber Association demonstrate commitment to industry best practices and continuing professional development. Similarly, Building Regulations compliance and third-party quality certification schemes offer independent verification of standards.
Maintenance and Longevity of Oak Frames
A properly constructed 2 story house frame in oak requires relatively minimal maintenance whilst delivering exceptional longevity. However, understanding appropriate care practices ensures your investment continues to perform optimally and retain its aesthetic appeal throughout decades of service.
Routine Inspection and Care
Annual inspections should check for signs of moisture ingress, particularly around connections between timber and other materials. Whilst oak has natural resistance to decay, prolonged exposure to moisture can still cause problems. Ensuring gutters and downpipes function correctly, maintaining adequate ventilation, and addressing any roof leaks promptly prevents moisture-related deterioration.
The finish on exposed oak timbers may require periodic renewal depending on the product used and environmental exposure. Oiled surfaces typically benefit from re-oiling every few years to maintain protection and appearance. However, this maintenance is straightforward and can be completed by property owners without specialist assistance.
Maintenance schedule recommendations:
- Annual visual inspection of frame condition
- Check and clear gutters and drainage twice yearly
- Re-oil exposed timber every 2-3 years as needed
- Monitor for signs of insect activity, particularly in older buildings
- Ensure adequate ventilation in roof spaces and beneath floors
Addressing Issues and Repairs
Should problems develop, early intervention prevents minor issues escalating into major repairs. Localised rot can be cut out and replaced with matching timber, though this should be undertaken by specialists familiar with structural repairs. Similarly, if joints loosen over time due to timber movement, they can be tightened or reinforced whilst maintaining the frame's integrity.
The modular nature of timber frame construction often simplifies repairs compared to monolithic construction methods. Individual components can be accessed, assessed, and if necessary replaced without requiring wholesale dismantling of surrounding structure. This repairability contributes to the longevity of timber frames and reduces lifecycle costs compared to systems where component replacement is impractical.
Understanding the structural complexities and design opportunities of a 2 story house frame enables informed decision-making when planning residential projects. The combination of traditional craftsmanship with modern engineering creates structures that balance aesthetic appeal with structural performance whilst meeting contemporary regulatory requirements. Whether you're envisioning a complete new-build residence or considering adding a second storey to an existing property, working with specialists who understand both the technical requirements and aesthetic potential of timber framing ensures successful outcomes. Acorn to Oak Framing combines decades of expertise in traditional oak framing with contemporary design capabilities, creating bespoke timber structures that enhance properties throughout the UK. Contact their team to discuss how they can bring your vision to life with precision craftsmanship and attention to detail.


