
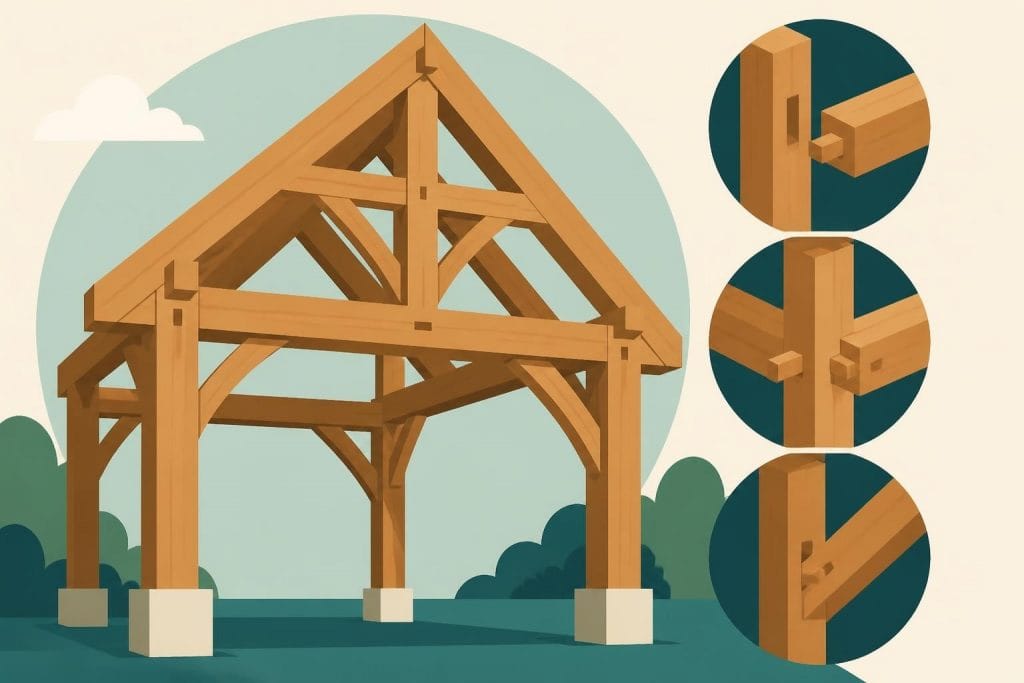
Building with timber represents one of the oldest and most enduring construction methods in British architecture. When you build a frame using traditional techniques combined with modern engineering principles, you create structures that can last for centuries whilst maintaining exceptional aesthetic appeal. This comprehensive guide explores the essential principles, methods, and considerations for constructing timber frames that meet contemporary standards whilst honouring time-tested craftsmanship. Whether planning a residential home, garage, or garden structure, understanding the fundamentals of frame construction ensures your project achieves both structural integrity and architectural beauty.
Understanding Timber Frame Construction Fundamentals
Traditional timber framing relies on the principle of post-and-beam construction, where vertical posts support horizontal beams to create a robust skeletal structure. When you build a frame using this method, you're employing a technique that has proven its worth across hundreds of years.
The structural system transfers loads through carefully positioned timbers, with each component serving a specific purpose. Posts carry vertical loads from roof and floor structures down to foundations, whilst beams span between posts to support intermediate loads. Braces, positioned diagonally between posts and beams, provide lateral stability and resistance against wind forces.
Key structural elements include:
- Principal posts that form the main vertical supports
- Tie beams connecting posts at their tops
- Wall plates that distribute roof loads
- Knee braces and wind braces for diagonal support
- Joists and rafters for floor and roof systems
Oak timber remains the preferred material for high-quality frame construction due to its exceptional strength, durability, and natural resistance to decay. The timber's density and grain structure create joints that tighten over time as the wood seasons, enhancing structural integrity rather than diminishing it.
Selecting Quality Timber Materials
Choosing appropriate timber represents a critical decision when you build a frame. Oak sourced from sustainable British forests offers superior performance characteristics compared to softwoods or imported alternatives.
Green oak, freshly cut with higher moisture content, allows for easier working during the joinery process. As it seasons in situ, the timber shrinks and the joints tighten, creating connections that strengthen over time. Seasoned oak, already dried to lower moisture levels, provides dimensional stability and reduces the extent of post-construction movement.
The grading and selection process examines grain patterns, knot placement, and structural characteristics. Timber used for primary structural members requires straight grain and minimal defects, whilst secondary elements may accommodate more character features that enhance visual appeal.
Planning Your Frame Construction Project
Successful timber frame projects begin with thorough planning that considers design requirements, site conditions, building regulations, and budget constraints. The timber framing basics provide essential knowledge for understanding how traditional methods apply to modern construction.
Design Development and Specifications
When you build a frame, the design phase establishes dimensions, bay configurations, roof pitch, and aesthetic details. A bay represents the space between two principal posts, with structures ranging from single-bay buildings suitable for small garages to five-bay configurations accommodating substantial residential or commercial spaces.
The design must account for intended use, local planning requirements, and integration with existing buildings or landscape features. Roof design particularly influences the overall character, with options including traditional gabled roofs, hipped configurations, or contemporary mono-pitch designs.
| Design Element | Considerations | Impact on Project |
|---|---|---|
| Bay spacing | 3-5 metres typical | Determines internal space and structural requirements |
| Post sizing | 150mm-250mm square | Affects load capacity and visual presence |
| Roof pitch | 35-50 degrees traditional | Influences building height and internal volume |
| Wall height | 2.4-3 metres standard | Sets overall proportions and usability |
Building regulations compliance remains non-negotiable in the UK, with requirements covering structural calculations, fire safety, thermal performance, and accessibility. Professional structural engineering ensures the frame design meets all relevant standards whilst maintaining the desired aesthetic qualities.
Site Preparation and Foundation Requirements
Proper foundations provide the stable platform essential for long-term structural performance. When you build a frame, foundation design must consider soil conditions, drainage, ground movement potential, and load distribution.
Concrete pad foundations typically serve timber frame structures, with individual pads positioned beneath each principal post or continuous strip footings supporting wall lines. Foundation depth extends below frost level, generally 900mm-1200mm in the UK, preventing seasonal movement.
Ground preparation includes vegetation clearance, topsoil removal, and levelling to establish accurate working surfaces. Setting out involves precisely marking post positions, ensuring square corners, and verifying diagonal measurements match planned dimensions.
Traditional Joinery Techniques for Frame Construction
The beauty and structural integrity of timber frames depend fundamentally on the quality of joinery connections. Traditional techniques employed for centuries continue to outperform modern mechanical fasteners in many applications.
Mortise and Tenon Joints
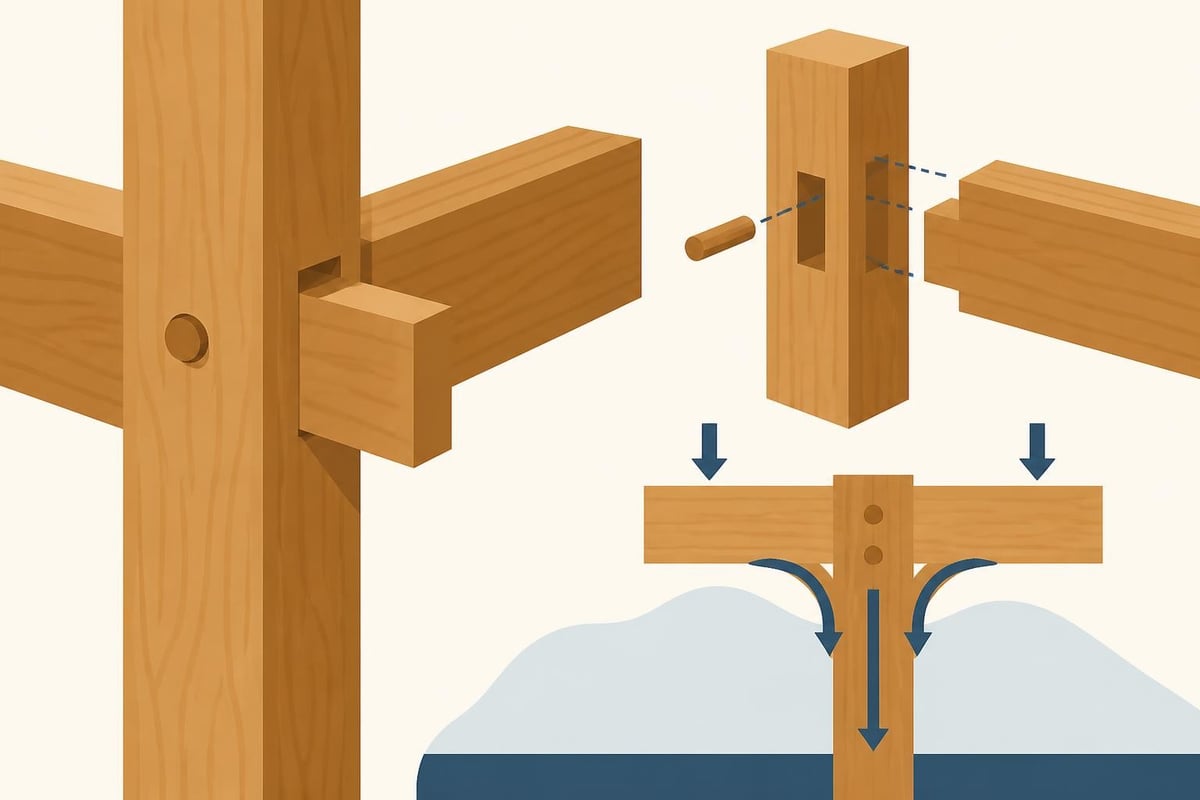
The mortise and tenon represents the primary connection method when you build a frame using traditional techniques. This joint features a projecting tenon cut on one timber that fits precisely into a mortise cavity cut into the receiving member.
Creating accurate mortise and tenon joints requires careful layout, precise cutting, and attention to timber grain direction. The tenon length typically equals approximately two-thirds of the receiving timber's width, providing substantial bearing surface whilst maintaining the member's structural integrity.
Tenon variations include:
- Through tenons that penetrate completely and wedge externally
- Housed tenons with shoulders bearing against the mortise face
- Draw-bored tenons using offset pegs to pull joints tight
- Tusk tenons for removable connections in special applications
Oak pegs, traditionally riven from straight-grained timber, secure the joints permanently. The draw-boring technique offsets the peg hole in the tenon slightly from the mortise hole, so driving the peg pulls the joint tightly together.
Scarf Joints and Lap Joints
Extending timber lengths or creating connections between similar-sized members requires scarf or lap joints. When you build a frame requiring beams longer than available timber lengths, properly executed scarf joints create connections as strong as the timber itself.
The most common scarf joint configurations include bladed scarfs, bridled scarfs, and splayed scarfs. Each design distributes loads across the joint area whilst preventing separation under various loading conditions. Understanding timber frame construction methods helps clarify which joint types suit specific applications.
Half-lap joints, where each timber is halved at the connection point, create flush surfaces suitable for braces meeting posts or cross-bracing members. These joints transfer compression and tension forces effectively whilst maintaining clean visual lines.
Frame Assembly and Raising Procedures
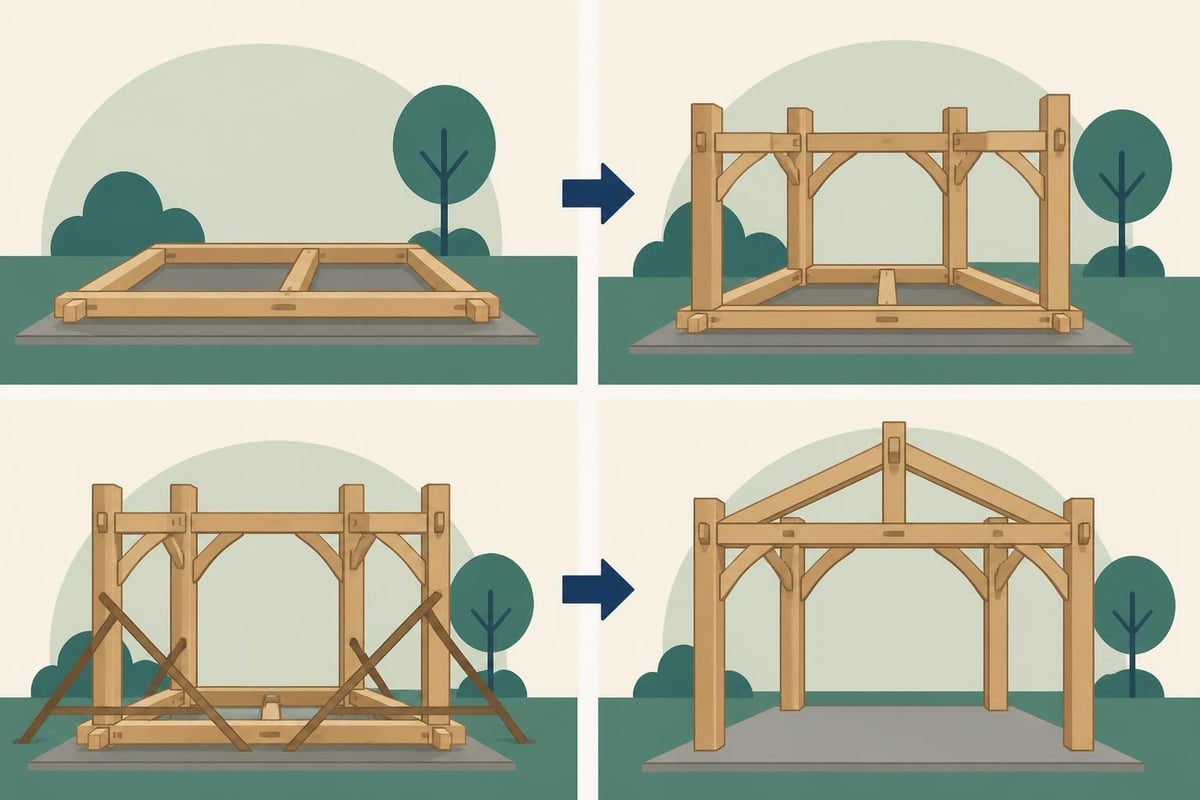
Constructing the frame involves preparing individual components, assembling them into panels or sections, and raising these elements into their final positions. The traditional approach assembles each frame section flat on the ground before raising it into vertical position.
Ground Assembly Techniques
When you build a frame using ground assembly methods, you work on a flat surface where gravity assists in fitting joints and maintaining accuracy. Each principal frame section, typically comprising two posts, a tie beam, and associated braces, assembles as a complete unit.
The assembly sequence generally proceeds as follows:
- Lay out the principal posts in their correct relative positions
- Fit the tie beam connecting the post tops
- Install knee braces between posts and beam
- Add any intermediate members such as mid-rails or joists
- Verify all joints are properly seated and dimensions are accurate
- Secure joints with oak pegs driven through pre-drilled holes
Temporary bracing maintains the frame's rectangular shape during assembly and raising. Diagonal braces prevent racking (parallelogram distortion) that would compromise structural integrity.
Raising and Positioning Frames
Raising assembled frame sections requires careful coordination, adequate lifting equipment, and attention to safety. Traditional methods employed teams of workers with ropes and pike poles, whilst modern projects typically utilise telehandlers or mobile cranes.
The raising sequence positions frames in order, temporarily securing each before proceeding to the next. Connecting longitudinal members, such as purlins and wall plates, ties individual frames together and stabilises the overall structure.
Plumb and level verification ensures each frame stands perfectly vertical and aligns correctly with adjacent sections. Permanent bracing, installed once final positions are confirmed, provides the lateral stability necessary for long-term structural performance.
Modern Adaptations for Contemporary Projects
Whilst traditional methods form the foundation of quality timber frame construction, modern projects often incorporate contemporary materials and techniques alongside historic joinery. When you build a frame today, integrating these elements creates structures that combine aesthetic authenticity with improved performance.
Structural Insulated Panels and Cladding
Modern timber frames frequently employ structural insulated panels (SIPs) or conventional insulation systems to achieve the thermal performance required by current building regulations. These systems fit between or outside the structural frame, maintaining the visual impact of exposed timbers whilst delivering energy efficiency.
External cladding options range from traditional weatherboarding and render to contemporary materials such as metal panels or fibre cement boards. The choice influences both aesthetic character and long-term maintenance requirements.
| Cladding Type | Advantages | Maintenance Needs |
|---|---|---|
| Oak weatherboarding | Authentic appearance, durable | Periodic treatment or natural weathering |
| Lime render | Traditional finish, breathable | Occasional patching and lime washing |
| Larch cladding | Cost-effective, attractive grain | Treatment every 3-5 years or natural silvering |
| Fibre cement | Low maintenance, consistent finish | Minimal, periodic inspection only |
Hybrid Construction Methods
Many contemporary projects combine timber frame construction with other building methods to optimise performance and cost. Frame home construction techniques often integrate masonry, steel, or glass elements within predominantly timber structures.
Ground floor construction might employ traditional masonry or contemporary concrete whilst upper storeys feature timber framing. This approach positions heavier, less thermally efficient materials at ground level where they perform well, whilst exploiting timber's lighter weight and better insulation properties for upper levels.
Large glazed sections integrate within timber frames to create light-filled spaces that contrast beautifully with solid timber members. Structural calculations ensure adequate support for concentrated loads whilst maintaining the frame's overall integrity.
Quality Control and Finishing Details
Attention to detail during construction and finishing determines whether a timber frame achieves its full potential. When you build a frame, maintaining quality standards throughout the process ensures the final structure delivers both performance and visual appeal.
Joint Fitting and Timber Preparation
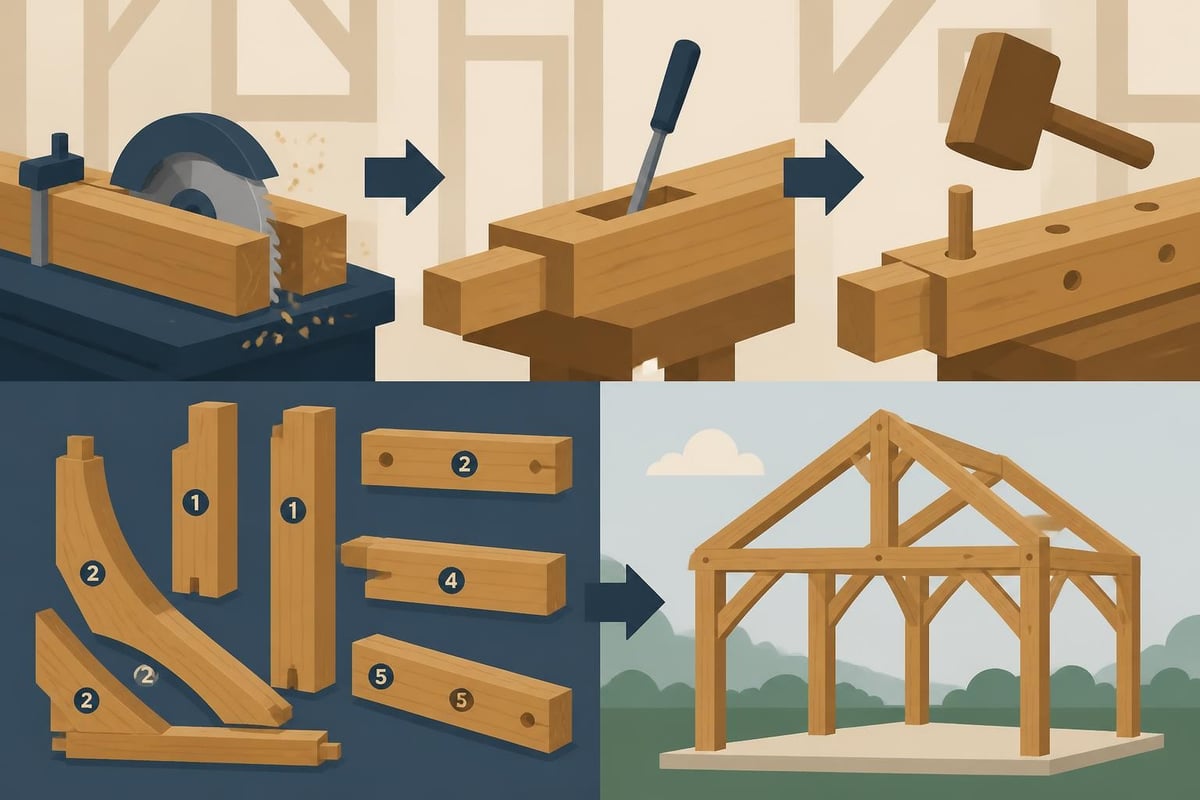
Properly fitted joints require precision cutting, careful trial assembly, and adjustment where necessary. Each joint should fit snugly without excessive force, allowing for timber movement as seasoning continues.
Surface preparation of exposed timbers influences the final appearance significantly. Traditional adzing creates a textured surface that celebrates hand craftsmanship, whilst sawn or planed finishes offer smoother, more contemporary aesthetics. The choice depends on project style and client preferences.
Timber finishing options include:
- Natural weathering allowing silver-grey patina development
- Oil treatments enhancing grain whilst maintaining breathability
- Lime wash providing subtle colour and traditional character
- Modern preservative treatments extending service life
- Clear lacquers protecting whilst displaying natural timber beauty
Weatherproofing and Protection
Protecting timber frames from prolonged moisture exposure extends their service life and maintains structural integrity. Roof overhangs, properly detailed flashings, and adequate ventilation prevent the conditions that accelerate timber decay.
The roof covering should be installed promptly once the frame is raised, protecting both the structure and any internal works from weather damage. Traditional materials such as clay tiles or natural slate complement timber framing aesthetically whilst providing excellent long-term performance.
Ground clearance maintains separation between timber members and soil moisture. Posts typically terminate on stone or concrete plinths that elevate timber above ground level whilst providing durable bearing surfaces.
Specialist Considerations for Different Building Types
Different applications present unique requirements when you build a frame. Understanding these variations ensures appropriate design and construction approaches.
Garages and Outbuildings
Oak-framed outbuildings and garages typically feature simpler configurations than residential structures, often comprising single-storey, open-plan spaces. The structural requirements remain equally rigorous, but the absence of internal divisions and services simplifies construction.
Large openings for vehicle access require careful header beam sizing to span the width whilst supporting roof loads. Oak garage doors complement the frame structure beautifully, creating cohesive designs that enhance property value.
Ventilation provisions prevent moisture accumulation that might promote timber decay or create condensation issues. Simple measures such as ventilated roof ridges and wall vents maintain air circulation without compromising security or weather protection.
Residential Extensions and Full Houses
When you build a frame for residential applications, additional considerations include thermal performance, acoustic insulation, services integration, and regulatory compliance. Timber frame homes in the UK must meet stringent energy efficiency standards whilst providing comfortable, healthy living environments.
Floor systems within timber frames employ either traditional heavy timber joists or contemporary engineered joists depending on span requirements and performance specifications. Flooring framing techniques vary based on whether floors remain exposed or concealed beneath finishes.
Service routing for electrical, plumbing, and heating systems requires careful planning to avoid compromising structural members. Coordination between frame erection and services installation prevents conflicts and ensures efficient construction sequences.
Cost Factors and Project Budgeting
Understanding the financial aspects of timber frame construction enables realistic project planning and informed decision-making. When you build a frame, numerous factors influence overall costs.
Material costs vary significantly based on timber species, section sizes, and quantity required. Oak commands premium pricing compared to softwoods, but delivers superior longevity and aesthetic qualities that justify the investment for many clients.
Labour costs depend on complexity, accessibility, and whether traditional joinery techniques or modern methods predominate. Hand-cut joints require skilled craftspeople and substantial time investment, whilst machine-cut components reduce on-site labour but involve workshop costs.
| Cost Category | Typical Range (per m²) | Variables Affecting Cost |
|---|---|---|
| Timber materials | £180-£350 | Species, sections, finishing |
| Frame fabrication | £220-£400 | Joinery complexity, workshop equipment |
| Site erection | £80-£150 | Access, crane requirements, weather |
| Weatherproofing | £120-£200 | Roofing materials, cladding choices |
Foundation costs vary according to ground conditions and engineering requirements. Simple pad foundations in good ground prove economical, whilst poor soil or sloping sites might require substantial groundworks that significantly impact budgets.
Professional fees for structural engineering, architectural design, and planning applications add to project costs but provide essential expertise and regulatory compliance. These services typically represent 8-15% of total construction costs.
Sustainable and Environmentally Responsible Construction
Timber frame construction offers exceptional environmental credentials when materials are sourced responsibly and designs optimise resource efficiency. When you build a frame using sustainably harvested timber, you create structures with minimal embodied carbon compared to concrete or steel alternatives.
Growing trees sequester atmospheric carbon, storing it within the timber structure for its entire service life. Using timber from well-managed British forests supports local forestry, reduces transportation impacts, and encourages continued woodland management that benefits biodiversity.
The pros and cons of building with timber frame include consideration of environmental factors alongside structural and aesthetic qualities. Timber's renewability, biodegradability, and low processing energy requirements position it as a genuinely sustainable building material.
Design for longevity maximises environmental benefits by creating structures that serve for centuries rather than decades. Traditional timber framing has proven its durability through countless historic buildings that remain structurally sound after 500 years or more.
Minimising waste through careful material specification and precision cutting reduces environmental impact whilst controlling costs. Offcuts and waste timber can often be repurposed for smaller projects, fuel, or other applications rather than disposal.
Quality Craftsmanship and Traditional Skills
The resurgence of interest in timber framing has revitalised traditional carpentry skills and apprenticeship training. When you build a frame using authentic techniques, you connect with centuries of craft heritage whilst creating contemporary structures of lasting value.
Master craftspeople combine deep knowledge of timber behaviour, structural principles, and joinery techniques accumulated through years of hands-on experience. This expertise enables problem-solving, design refinement, and quality assurance that ensures exceptional results.
Modern training programmes blend traditional skills with contemporary knowledge, teaching apprentices both hand tool techniques and modern equipment operation. This combination prepares the next generation of timber framers to work effectively on restoration projects and new builds alike.
Client involvement throughout the design and construction process creates deeper connection with the finished structure. Understanding how craftspeople build a frame, witnessing joinery creation, and participating in raising ceremonies adds personal meaning beyond the physical building.
Building Regulations and Planning Compliance
Successfully navigating regulatory requirements ensures projects proceed smoothly whilst meeting all legal obligations. When you build a frame in the UK, compliance with building regulations and planning permissions forms an essential project component.
Building regulations govern structural adequacy, fire safety, energy efficiency, ventilation, and numerous other technical requirements. Professional structural calculations demonstrate frame designs meet load-bearing requirements and include appropriate safety factors.
Planning permission requirements vary according to location, building size, and proximity to boundaries or protected areas. Many smaller structures benefit from permitted development rights, avoiding formal planning applications, whilst larger projects require full submissions.
Listed building consent applies when working with historic structures or in conservation areas. These situations demand particular sensitivity to traditional methods and materials, often requiring specialist timber framing knowledge to achieve acceptable solutions.
Early consultation with local planning authorities identifies potential issues and clarifies requirements before significant design investment. Building control officers can provide valuable guidance on regulatory interpretation and acceptable compliance approaches.
Maintenance and Long-Term Care
Properly maintained timber frames deliver centuries of reliable service whilst retaining their structural integrity and aesthetic appeal. When you build a frame, planning for ongoing care ensures optimal long-term performance.
Regular inspections identify minor issues before they develop into significant problems. Annual checks should examine timber condition, joint integrity, weatherproofing effectiveness, and any signs of moisture ingress or biological attack.
Maintenance priorities include:
- Ensuring gutters and drainage systems function properly
- Maintaining adequate ventilation in enclosed spaces
- Treating exposed timber according to chosen finishing regime
- Inspecting and repairing weatherproofing details
- Monitoring for insect activity or fungal growth
Oak's natural durability provides excellent resistance to decay and insect attack, particularly when kept dry and well-ventilated. Structural oak frames rarely require preservative treatments, unlike softwood alternatives that depend on chemical protection.
Minor repairs address localised damage without compromising the overall structure. Replacing individual components, repairing joints, or addressing isolated decay proves far more practical in timber frames than many alternative construction methods.
Seasonal movement as timber responds to humidity changes represents normal behaviour rather than structural concern. Understanding these characteristics prevents unnecessary alarm and inappropriate interventions.
Building timber frames combines structural engineering, traditional craftsmanship, and sustainable construction practices to create exceptional buildings that enhance both lifestyle and property value. Whether planning a garage, garden structure, or complete residence, understanding the principles and processes involved ensures successful project outcomes. Acorn to Oak Framing brings decades of expertise to every project, combining time-honoured techniques with modern precision to deliver bespoke timber frame buildings throughout the UK that exceed client expectations and stand the test of time.


