
House timber frame construction represents one of the most enduring and sustainable building methods available to homeowners in 2026, combining centuries-old craftsmanship with modern engineering principles. This construction technique creates robust, energy-efficient homes using carefully selected timber components joined together through precision joinery, offering unparalleled design flexibility and environmental benefits. Whether you're planning a new build, renovation, or extension, understanding the fundamentals of timber frame construction helps you make informed decisions about your project's structural approach and long-term performance.
Understanding Timber Frame Construction Fundamentals
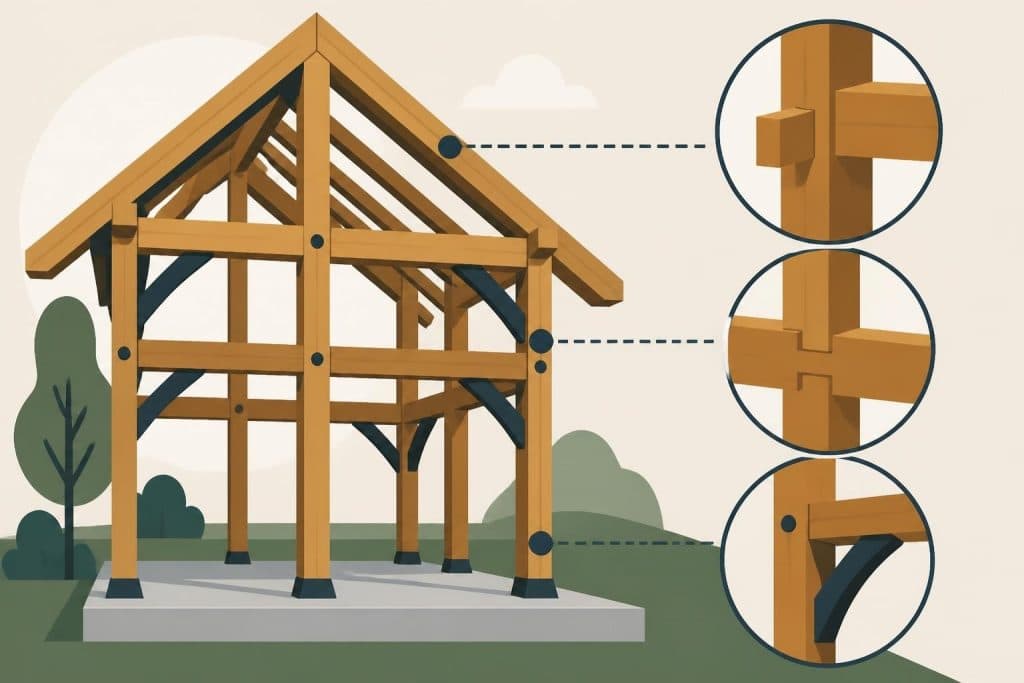
House timber frame construction differs significantly from conventional building methods by using larger timber sections as the primary structural system. The framework consists of vertical posts and horizontal beams connected through traditional joinery techniques, creating a self-supporting skeleton that carries all structural loads.
The National Association of Home Builders explains the construction methods used in timber frame homes, highlighting how this approach allows for open-plan living spaces and extensive glazing opportunities. Unlike stud-frame construction where numerous smaller timber pieces share the load, timber framing concentrates strength in fewer, larger members.
Key Components of Timber Frame Systems
Primary structural elements include:
- Posts: vertical load-bearing timbers extending from foundation to roof
- Beams: horizontal members spanning between posts
- Braces: diagonal supports providing lateral stability
- Plates: horizontal timbers forming the top and bottom of frame panels
- Rafters: roof support members distributing weight to beams and posts
The beauty of house timber frame construction lies in its exposed structural elements, which become architectural features rather than hidden components. This creates distinctive interior spaces with character and warmth that contemporary homeowners increasingly desire.
Traditional joinery methods form the cornerstone of quality timber framing. Traditional timber joinery techniques such as mortise-and-tenon joints, dovetails, and scarf joints create incredibly strong connections without relying solely on metal fasteners.
Design Flexibility and Architectural Possibilities
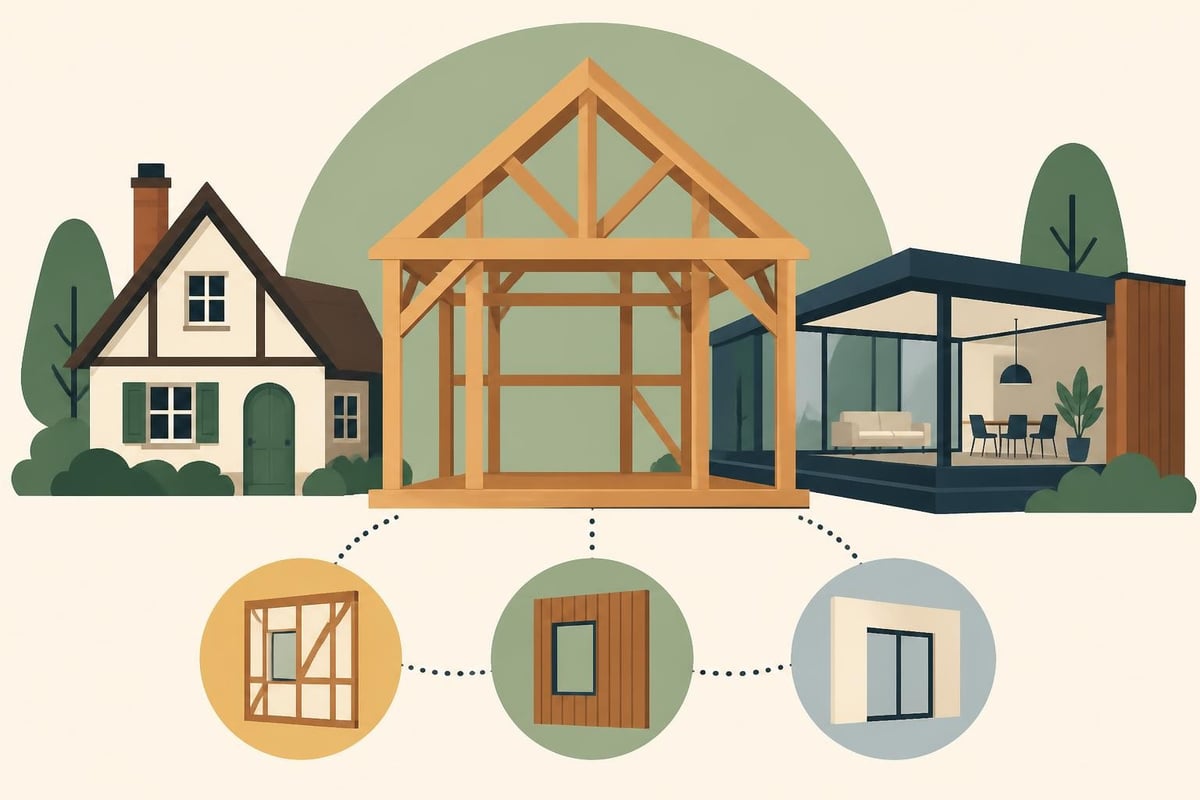
House timber frame construction offers remarkable design freedom compared to conventional building methods. The structural system supports itself independently, allowing architects and homeowners to configure walls, windows, and interior layouts without structural constraints.
Planning Your Timber Frame Home
When designing a timber frame residence, several considerations influence the final outcome:
| Design Aspect | Timber Frame Advantage | Consideration |
|---|---|---|
| Floor Plan | Complete layout freedom | Requires careful post placement planning |
| Window Size | Large glazing areas possible | Thermal performance needs attention |
| Room Height | Vaulted ceilings achievable | Increases heating volume |
| Extension Potential | Easy future additions | Initial design should accommodate growth |
| Architectural Style | Suits traditional and modern | Material selection affects aesthetic |
The structural independence means you can position windows and doors precisely where desired, creating homes that maximize natural light and views. Contemporary timber frame homes demonstrate how this building method adapts seamlessly to modern architectural trends whilst maintaining structural integrity.
Integrating Modern Building Services
House timber frame construction accommodates modern building services efficiently. The gap between structural timbers and insulated panels provides ideal routing space for electrical wiring, plumbing, and heating systems. This integration happens during the construction process, ensuring services remain accessible for future maintenance without compromising the structural framework.
Smart home technology integrates particularly well with timber frame buildings, as the construction method naturally creates cavities for cabling and equipment installation. Underfloor heating systems work exceptionally well with timber frames, distributing warmth evenly throughout open-plan spaces.
Construction Methods and Assembly Processes
The assembly process for house timber frame construction follows a logical sequence that ensures structural stability and weather protection. Understanding this progression helps homeowners appreciate the craftsmanship involved and manage project timelines effectively.
Foundation and Base Preparation
Foundation requirements for timber frames include:
- Adequate load-bearing capacity for concentrated post loads
- Damp-proof course installation to protect timber from moisture
- Level base plate installation ensuring frame accuracy
- Anchor point provision for connecting frame to foundation
- Service entry planning for utilities and drainage
Timber frames require precise foundation work because posts concentrate loads at specific points rather than distributing weight continuously along walls. This focused loading demands careful structural engineering and foundation design.
Frame Raising and Assembly
Traditional frame raising represents the most dramatic phase of construction. Pre-fabricated frame sections arrive on site, ready for assembly using cranes or manual methods depending on project scale. The Timber Framers Guild provides comprehensive information about construction techniques and traditional joinery methods used during this critical phase.
Modern house timber frame construction often employs hybrid approaches, combining workshop prefabrication with on-site assembly. This method ensures precision joinery whilst minimizing weather exposure during construction.
Frame sections connect through carefully crafted joints secured with wooden pegs or specialized fasteners. Each connection undergoes inspection to verify alignment and structural integrity before proceeding to subsequent sections.
Enclosure and Weather Protection
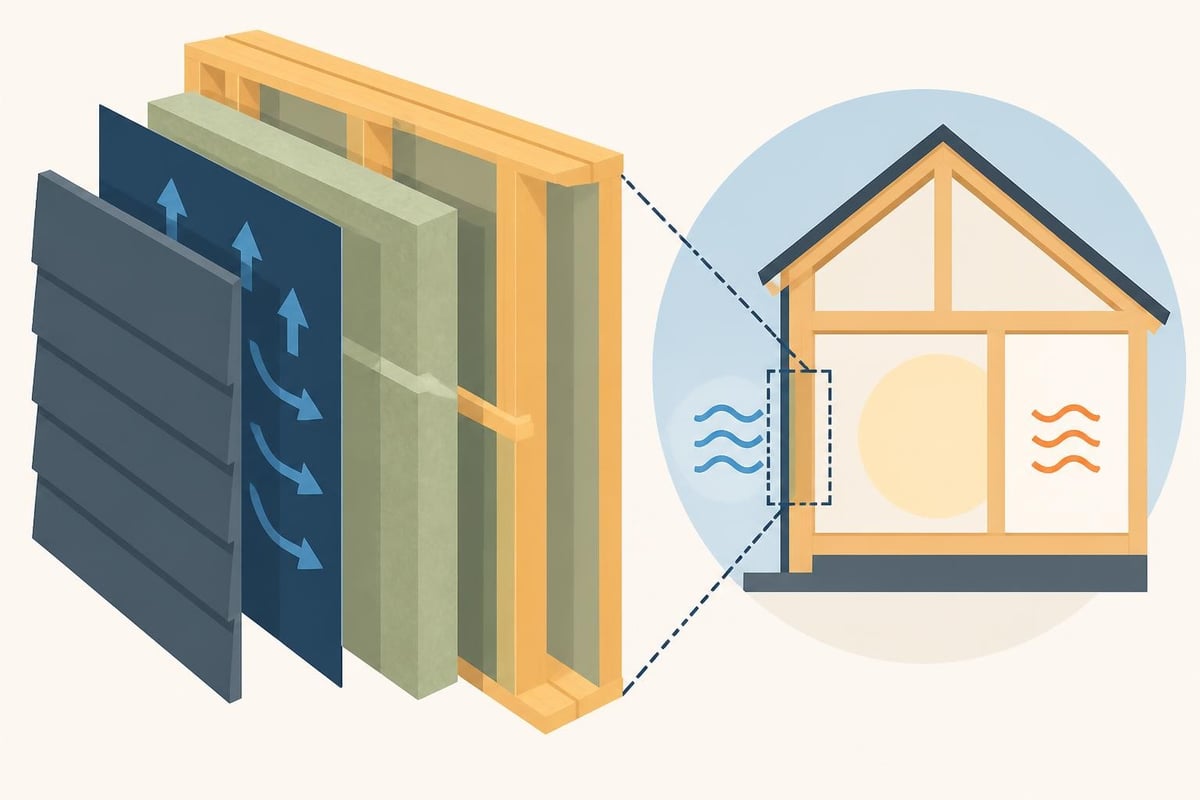
Once the structural frame stands complete, enclosure systems provide weather protection and thermal performance. This typically involves:
- Structural insulated panels (SIPs) installed between frame members
- Breathable membranes allowing moisture vapor escape
- External cladding protecting the building envelope
- Internal finishes creating habitable spaces
- Roof covering completing weather protection
The timber frame roof construction process requires particular attention to detail, ensuring adequate ventilation whilst maintaining thermal performance and weather resistance.
Thermal Performance and Energy Efficiency
House timber frame construction delivers excellent thermal performance when properly detailed and constructed. The combination of thermal mass, insulation, and air-tightness creates comfortable, energy-efficient homes that meet current UK building regulations.
Insulation Strategies
Modern timber frame homes typically achieve U-values well below building regulation requirements through strategic insulation placement:
| Building Element | Typical U-Value | Insulation Method |
|---|---|---|
| External Walls | 0.15-0.18 W/m²K | SIPs or cavity insulation |
| Roof | 0.11-0.15 W/m²K | Rigid board or natural fibre |
| Ground Floor | 0.13-0.18 W/m²K | Underfloor insulation |
| Windows | 1.2-1.6 W/m²K | Double or triple glazing |
The American Wood Council’s construction manual provides detailed guidance on achieving optimal thermal performance in wood-frame structures, including wall systems and connection details.
Airtightness and Ventilation
Achieving excellent airtightness proves easier with timber frame construction compared to masonry alternatives. The use of continuous membranes and careful sealing around penetrations creates buildings that minimize heat loss through air leakage.
However, airtight construction demands robust ventilation strategies. Mechanical ventilation with heat recovery (MVHR) systems work particularly well in timber frame homes, maintaining indoor air quality whilst recovering heat from exhaust air.
Natural ventilation remains possible through carefully positioned openable windows and passive stack ventilation systems, though these approaches require thoughtful design to prevent excessive heat loss during winter months.
Durability and Structural Longevity
Properly constructed and maintained house timber frame construction delivers exceptional durability, with numerous examples surviving centuries whilst remaining structurally sound. The longevity depends primarily on moisture management and appropriate timber specification.
Moisture Protection Strategies
Key moisture protection measures include:
- Adequate roof overhangs protecting walls from driving rain
- Damp-proof courses preventing ground moisture rising into timber
- Breathable construction allowing moisture vapor escape
- Regular gutter and downpipe maintenance directing water away
- Appropriate timber treatment for exposed elements
The U.S. Forest Service research into improved wood-frame construction systems emphasizes moisture control as fundamental to long-term structural performance. Timber that remains dry indefinitely maintains its structural properties without degradation.
Timber Selection and Treatment
Oak timber, particularly when sourced from sustainable British woodlands, provides exceptional durability for house timber frame construction. Green oak frames undergo natural seasoning after installation, developing characteristic checking and movement that adds character without compromising structural integrity.
Modern preservative treatments extend timber life in vulnerable locations, though correctly detailed construction often eliminates treatment necessity for internal structural members. The building a timber frame house process involves careful timber selection matching species characteristics to specific applications.
Structural Performance Under Load
Timber frames demonstrate excellent structural performance during extreme loading events. The NIST publication on structural performance reviews how wood-frame houses behave during earthquakes and hurricanes, showing timber's natural flexibility and strength.
Properly designed connections distribute forces effectively throughout the structure, preventing stress concentration and potential failure points. Regular inspection and maintenance ensure connections remain secure and perform as intended throughout the building's lifespan.
UK Building Regulations Compliance
House timber frame construction must satisfy comprehensive UK building regulations covering structural integrity, fire safety, thermal performance, and accessibility. Understanding these requirements early in the design process prevents costly modifications during construction.
Structural Approval Process
Building Control approval requires submission of structural calculations demonstrating the timber frame meets loading requirements for:
- Dead loads from the structure itself
- Imposed loads from occupancy and furnishings
- Wind loads specific to the site location
- Snow loads based on local conditions
- Combination loading scenarios
Structural engineers experienced in timber frame design conduct these calculations, often using specialized software accounting for timber's anisotropic properties and connection behavior.
Fire Safety Considerations
Fire safety in timber frame buildings addresses:
- Compartmentation preventing fire spread between spaces
- Means of escape providing safe evacuation routes
- Fire resistance of structural elements
- Cavity barrier installation preventing concealed fire spread
- Sprinkler system integration where required
Modern house timber frame construction incorporates fire-resistant boarding and cavity barriers, ensuring compliance whilst maintaining the aesthetic appeal of exposed timbers in appropriate locations.
Cost Considerations and Value Assessment
Understanding the financial aspects of house timber frame construction helps homeowners budget effectively and assess long-term value. Initial costs vary depending on design complexity, timber specification, and finish quality.
Construction Cost Breakdown
| Cost Element | Percentage of Total | Variables Affecting Cost |
|---|---|---|
| Frame Supply | 25-35% | Timber species, joint complexity, size |
| Foundation | 10-15% | Ground conditions, design loads |
| Enclosure | 20-25% | Insulation specification, cladding choice |
| Services | 15-20% | System sophistication, renewable integration |
| Internal Finishes | 15-20% | Material quality, design complexity |
While initial costs may exceed standard construction methods, the long-term value proposition includes reduced heating costs, exceptional durability, and distinctive architectural character that enhances property value.
Long-Term Financial Benefits
Energy efficiency directly impacts running costs, with well-insulated timber frame homes achieving significantly lower heating bills compared to conventional construction. The thermal mass of timber combined with modern insulation systems creates stable internal temperatures requiring minimal energy input.
Property values for quality timber frame homes remain strong, particularly where craftsmanship and design excellence create distinctive properties. The growing appreciation for sustainable construction methods further enhances market appeal.
Sustainability and Environmental Impact
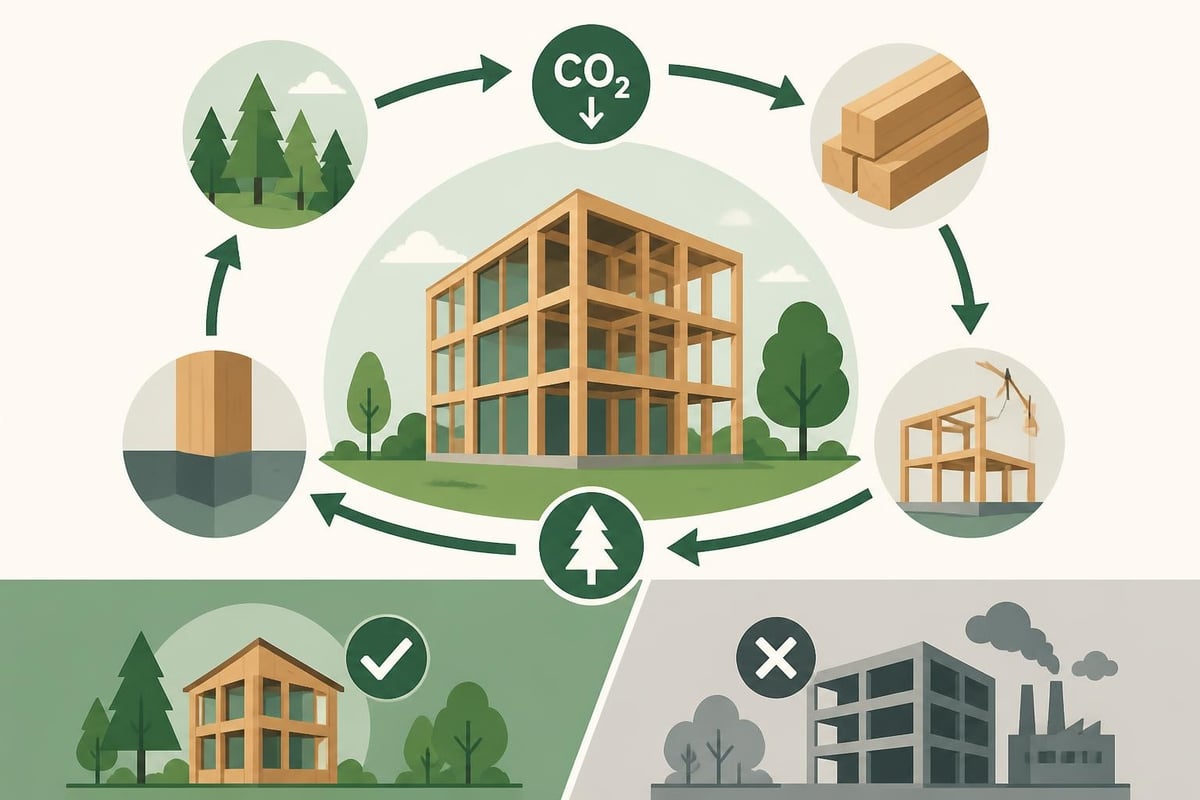
House timber frame construction offers substantial environmental advantages over alternative building methods, particularly when using sustainably sourced timber from certified woodlands. Timber acts as a carbon store, locking atmospheric CO2 throughout the building's lifespan.
Carbon Sequestration Benefits
A typical oak-framed house contains several tonnes of timber, representing substantial carbon storage. When sourced from sustainably managed forests where replanting exceeds harvesting, timber frame construction actively contributes to carbon reduction strategies.
Life cycle analysis consistently shows timber buildings producing lower embodied carbon compared to masonry or steel-framed alternatives. The manufacturing process requires less energy, and end-of-life disposal through responsible recycling or combustion for energy generation completes the sustainable cycle.
Sustainable Sourcing Practices
Responsible timber frame companies prioritize sustainably sourced materials from certified suppliers. UK-grown oak provides excellent environmental credentials, eliminating transportation impacts whilst supporting domestic forestry industries.
Forest Stewardship Council (FSC) or Programme for the Endorsement of Forest Certification (PEFC) certification provides assurance that timber originates from responsibly managed forests where ecological, social, and economic considerations balance appropriately.
Customization and Bespoke Design Options
The inherent flexibility of house timber frame construction enables extensive customization, creating homes that precisely match individual requirements and preferences. From modest cottages to substantial family residences, timber framing adapts to diverse architectural briefs.
Design Development Process
Successful bespoke projects follow structured development:
- Initial consultation establishing requirements and budget
- Conceptual design exploring spatial arrangements and aesthetics
- Detailed design resolving technical specifications and materials
- Planning permission application and approval
- Building regulation compliance verification
- Manufacturing and construction execution
This collaborative process ensures the final building reflects the client's vision whilst satisfying technical and regulatory requirements. Bespoke timber frame solutions demonstrate how customization creates unique properties that standard construction methods cannot replicate.
Architectural Style Integration
Timber frames complement virtually any architectural style through appropriate detailing and material selection. Traditional designs celebrate exposed structural timbers and heritage joinery methods, whilst contemporary approaches may conceal the frame within modern building envelopes.
The timber frame contemporary houses approach shows how clean lines, extensive glazing, and minimalist detailing create striking modern homes using traditional construction methods.
Hybrid designs combining exposed and concealed framing create interesting architectural compositions, revealing structural elements in key spaces whilst maintaining contemporary aesthetics elsewhere.
Maintenance Requirements and Long-Term Care
House timber frame construction demands less maintenance than commonly perceived, particularly when proper detailing prevents moisture ingress and structural timbers remain protected. Regular inspection and preventative maintenance ensure optimal performance throughout the building's lifespan.
Annual Inspection Checklist
Essential maintenance tasks include:
- Gutter and downpipe cleaning preventing water overflow
- Roof covering inspection identifying damaged areas
- External timber treatment where necessary
- Joint inspection checking for movement or damage
- Ventilation system filter replacement maintaining efficiency
- Damp checks in vulnerable areas preventing timber decay
These straightforward tasks prevent minor issues developing into significant problems requiring expensive remedial work. Establishing a maintenance schedule immediately after construction completion ensures nothing gets overlooked.
Managing Timber Movement
Green oak frames naturally season after installation, developing characteristic checks and slight dimensional changes. This movement represents normal behavior rather than defect, typically stabilizing within the first few years.
Understanding timber's living nature helps homeowners appreciate these characteristics as part of the building's character. The timber construction joints allow for movement whilst maintaining structural integrity, demonstrating centuries of accumulated knowledge in timber engineering.
Extensions and Future Modifications
House timber frame construction facilitates future extensions and modifications more readily than masonry alternatives. The structural independence means additions can connect seamlessly to existing frames without requiring extensive structural alterations.
Planning for future extension possibilities during initial design proves prudent, particularly for growing families. Simple measures like positioning posts to accommodate future openings or specifying foundation designs that extend beyond current building footprints create valuable flexibility.
The timber construction extension process demonstrates how new timber frame elements integrate with existing structures, maintaining architectural consistency whilst accommodating evolving spatial requirements.
Working with Specialist Timber Frame Companies
Selecting an experienced timber frame specialist significantly influences project success. Companies combining traditional craftsmanship with modern engineering knowledge deliver superior results through understanding both heritage techniques and contemporary building science.
Evaluating Potential Contractors
Key selection criteria include:
- Portfolio demonstrating relevant project experience
- Professional accreditations and insurance coverage
- Client testimonials and references
- Design and engineering capabilities
- Manufacturing facilities and quality control systems
- Understanding of UK building regulations
- Project management expertise and communication approach
Site visits to completed projects provide valuable insights into construction quality and finishing standards. Speaking directly with previous clients reveals information about working relationships and problem resolution approaches.
Transparent pricing structures and comprehensive contract documentation protect both parties throughout the construction process. Clear specifications prevent misunderstandings about materials, finishes, and performance expectations.
House timber frame construction offers an exceptional building method combining sustainability, structural performance, and architectural beauty, creating homes that enhance lifestyle quality whilst treading lightly on the environment. Whether you're drawn to traditional craftsmanship or contemporary design possibilities, timber framing delivers versatile solutions matching diverse requirements. If you're considering a timber frame project, Acorn to Oak Framing brings specialist expertise and meticulous attention to detail, creating bespoke oak structures that exceed expectations whilst adhering to the highest standards of UK building practice.


