
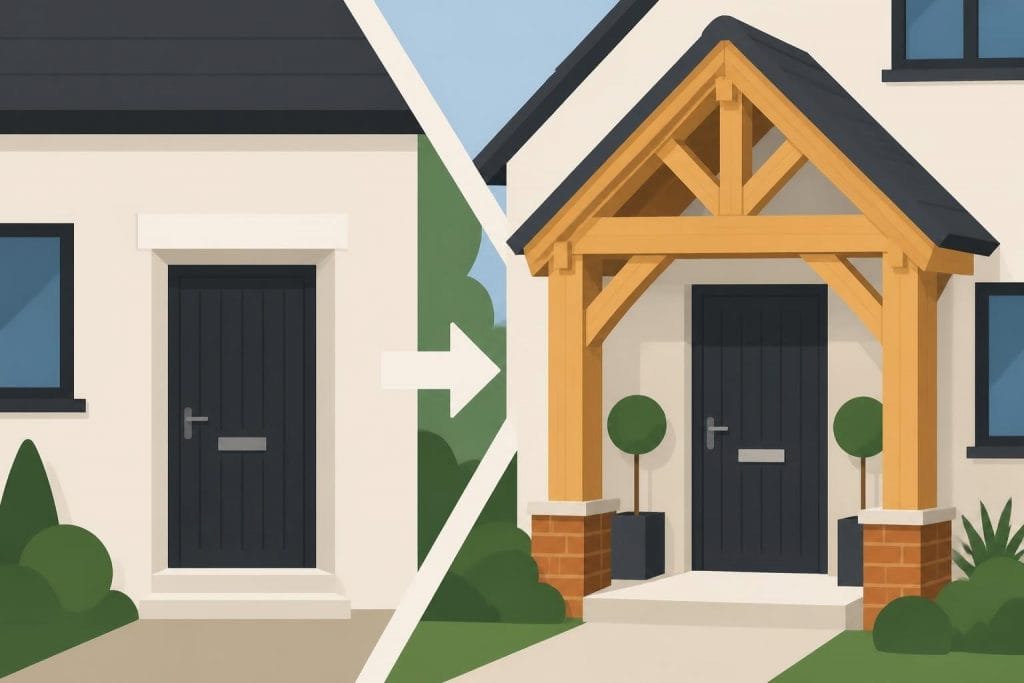
Enhancing your home's entrance with a timber-framed porch creates an immediate impression whilst adding practical benefits and property value. The market for porch kits uk has expanded significantly as homeowners discover the advantages of pre-engineered timber frame solutions that combine traditional craftsmanship with modern precision engineering. Whether you're seeking to protect your doorway from the elements, create additional storage space, or simply enhance your property's kerb appeal, understanding the options available in porch kits can help you make an informed decision that complements your home's architecture and meets your specific requirements.
Understanding Porch Kits and Their Components
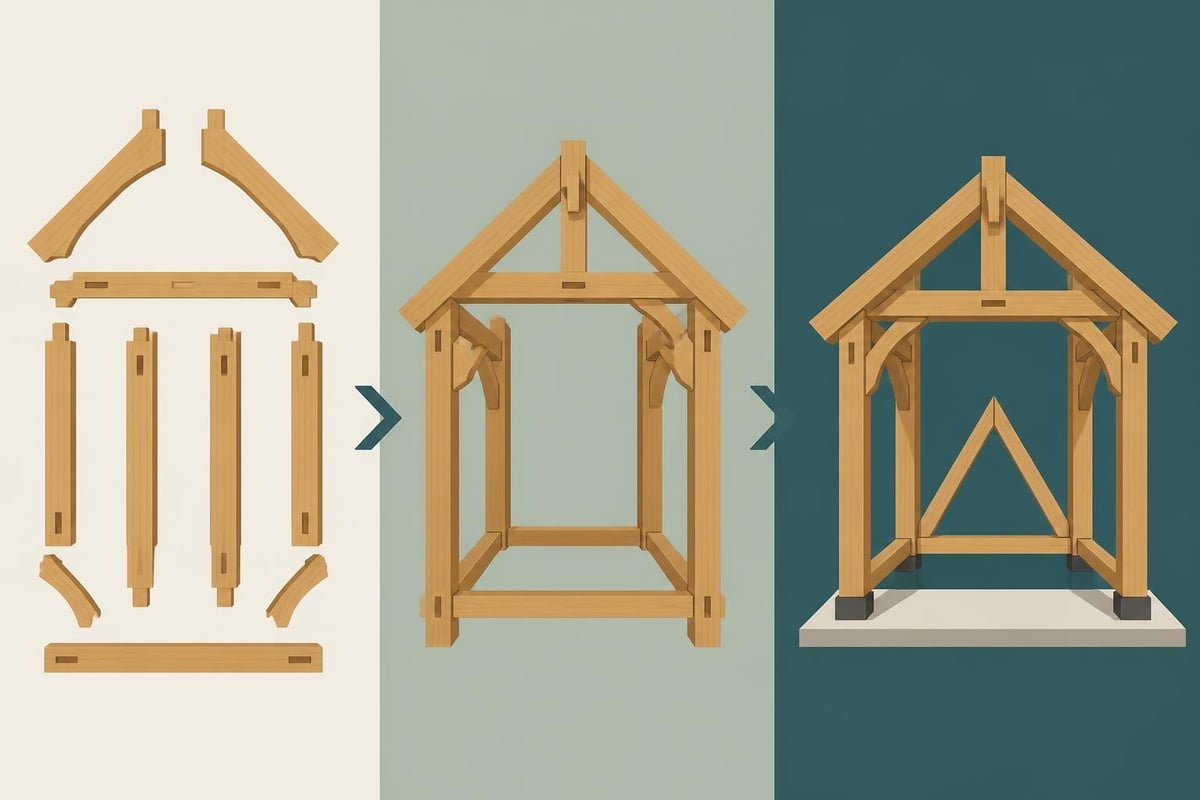
Porch kits represent a comprehensive solution for homeowners wanting to add a structured entrance to their property without the complexity of designing from scratch. These kits typically include all primary structural elements required for assembly, from the timber frame components to the necessary fixings and brackets.
What's Included in Quality Porch Kits
Most reputable porch kits uk suppliers provide several key components within their packages:
- Principal timber frame members (posts, beams, and rafters)
- Joinery elements including traditional mortise and tenon joints
- Structural braces for stability and aesthetic appeal
- Fixing hardware such as oak pegs, bolts, and brackets
- Installation instructions with detailed assembly guidance
- Treatment options for weather resistance and longevity
The quality of materials varies considerably between suppliers. Oak timber remains the premium choice for durability and aesthetic appeal, offering natural resistance to decay whilst developing an attractive silver-grey patina over time. Some manufacturers offer softwood alternatives at lower price points, though these generally require more frequent maintenance.
Types of Porch Designs Available
| Porch Style | Typical Dimensions | Best Suited For | Complexity Level |
|---|---|---|---|
| Flat Roof Porch | 1.5m x 1.2m | Modern properties | Basic |
| Gabled Porch | 2m x 1.5m | Traditional homes | Moderate |
| Hipped Roof Porch | 2.5m x 2m | Period properties | Advanced |
| Open-Sided Porch | 1.8m x 1.2m | Countryside settings | Basic |
| Enclosed Porch | 2.5m x 2.5m | Security-focused | Advanced |

Different architectural styles demand appropriate porch designs. A cottage-style property benefits from a traditional gabled porch with decorative knee braces, whilst contemporary homes often suit cleaner lines with flat or shallow-pitched roofs. Understanding your property's character ensures your new porch enhances rather than detracts from its overall appearance.
Planning Permission and Building Regulations for Porch Installations
Before purchasing porch kits uk, homeowners must navigate planning requirements. The regulations surrounding porch additions contain specific criteria that determine whether formal permission is necessary.
When Planning Permission Isn't Required
Under permitted development rights, porches meeting certain conditions avoid formal planning applications:
- Ground floor area doesn't exceed three square metres
- No part exceeds three metres in height
- No part sits within two metres of a boundary facing a highway
- The porch isn't on the principal elevation of a listed building
- No existing porch is being replaced
These parameters accommodate most standard residential porches. However, properties in conservation areas, listed buildings, or areas of outstanding natural beauty face additional restrictions requiring consultation with local planning authorities.
Building Regulations Compliance
Even when planning permission isn't required, building regulations still apply. Key considerations include:
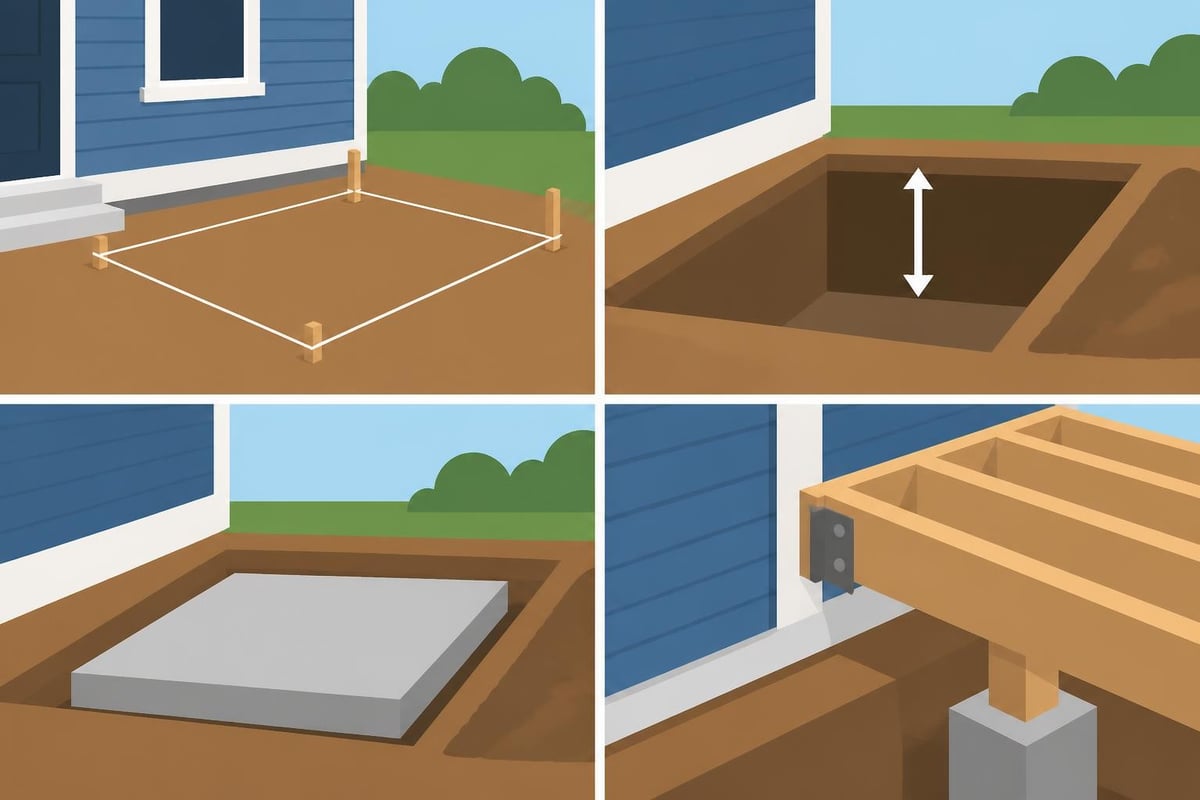
Structural integrity ensuring the porch can support anticipated loads including snow, wind, and its own weight. Proper foundations typically require concrete pads or strip footings depending on soil conditions and porch size.
Glazing standards mandate safety glass in certain locations, particularly where glass sits below 800mm from finished floor level or within door openings.
Thermal performance requirements apply when the porch creates a new external wall or roof. Insulation values must meet current Part L standards, though open-sided porches typically receive exemptions.
Electrical work within the porch must comply with Part P regulations, requiring certification from a qualified electrician for any lighting or power installations.
Cost Considerations for Porch Kits UK
Investment in a quality porch kit involves several financial factors beyond the initial kit price. Understanding the complete cost picture helps with accurate budgeting and prevents unexpected expenses during your project.
Kit Prices and Value Ranges
| Kit Type | Price Range | Timber Grade | Additional Features |
|---|---|---|---|
| Basic Softwood | £800-£1,500 | Treated Pine | Standard fixings |
| Premium Softwood | £1,500-£2,800 | Douglas Fir | Decorative braces |
| Green Oak | £2,500-£4,500 | Structural Oak | Traditional joinery |
| Air-Dried Oak | £3,500-£6,000 | Premium Oak | Hand-finished details |
These figures reflect kit-only prices from reputable suppliers. Similar considerations apply across timber frame projects, as discussed in our guide on timber frame cost considerations.
Installation costs add substantially to overall expenditure. Professional installation typically ranges from £1,200 to £3,000 depending on complexity, site access, and foundation requirements. Self-installation offers savings but demands carpentry skills, appropriate tools, and sufficient time.
Hidden Costs and Additional Expenses
Beyond the kit and installation, several supplementary costs require budgeting:
- Foundation work including excavation, concrete, and drainage (£400-£1,200)
- Roofing materials such as tiles, slate, or felt shingles (£200-£800)
- Glazing and doors if creating an enclosed porch (£500-£2,000)
- Decorative elements including finials, brackets, or carved details (£150-£600)
- Building control fees for compliance certification (£200-£400)
- Electrics and lighting if adding power points or fixtures (£300-£800)
Weather protection treatments represent an ongoing investment. Oak timber develops naturally over time, though some homeowners prefer maintaining golden tones through annual oil applications costing approximately £50-£100 per treatment.
Choosing the Right Timber for Your Porch Kit
Material selection significantly impacts both the immediate aesthetic and long-term performance of your porch. The timber species you choose determines maintenance requirements, durability characteristics, and overall visual appeal.
Oak Versus Softwood: Making an Informed Choice
Oak timber offers exceptional longevity, naturally resisting decay without chemical treatments. Green oak frames develop character as they season in situ, creating traditional gaps at joints that enhance period authenticity. Air-dried oak provides dimensional stability whilst maintaining strength and beauty. The initial investment proves worthwhile for homeowners prioritising durability and minimal maintenance across decades.
Softwood options including pressure-treated pine or Douglas fir provide cost-effective alternatives. Modern treatment processes enhance rot resistance, though these timbers require periodic re-treatment every 3-5 years. Softwood suits budget-conscious projects or situations where eventual replacement forms part of longer-term property plans.
Sustainability and Sourcing Considerations
Responsible timber sourcing matters increasingly to environmentally conscious homeowners. Quality porch kits uk suppliers provide certification proving sustainable forest management:
- FSC (Forest Stewardship Council) certification guarantees responsible harvesting practices
- PEFC (Programme for the Endorsement of Forest Certification) offers independent verification
- British-grown timber reduces transportation impacts whilst supporting local forestry
Enquiring about timber origins demonstrates due diligence whilst supporting ethical supply chains. Reputable manufacturers willingly provide documentation confirming their materials' provenance and sustainability credentials.
Installation Process and DIY Considerations
Successfully erecting a porch kit requires methodical approach, appropriate tools, and realistic assessment of your capabilities. Understanding the installation sequence helps determine whether professional assistance proves necessary or whether confident DIY execution is viable.
Step-by-Step Installation Overview
- Foundation preparation involving excavation to specified depths, concrete pouring, and curing time
- Frame assembly starting with base plates, erecting posts, and securing head beams
- Roof structure installation including rafters, ridge beams, and diagonal bracing
- Weatherproofing with breathable membrane, battens, and chosen roofing material
- Finishing touches such as decorative elements, staining, or protective treatments
Each stage demands precision. Frame members must achieve perfect verticality and alignment to ensure structural integrity and aesthetic appeal. Spirit levels, plumb lines, and temporary bracing prevent errors during assembly.
Tools and Equipment Required
Essential tools for porch kit installation include:
- Heavy-duty drill with long timber bits
- Socket set for frame fixings
- Adjustable spanner and open-ended wrenches
- Circular saw or handsaw for trimming
- Ladder or scaffolding tower for safe access
- Spirit levels (600mm and 1200mm)
- Tape measure and marking equipment
Optional but beneficial equipment encompasses impact drivers for efficient fastening, laser levels for improved accuracy, and reciprocating saws for complex cuts. Safety equipment including gloves, eye protection, and hard hats proves essential regardless of project scale.
When to Engage Professional Installation
Certain circumstances favour professional expertise over DIY approaches. Complex sites with sloping ground, restricted access, or proximity to boundaries demand experienced problem-solving. Similarly, homeowners uncomfortable working at height or lacking carpentry experience benefit from qualified tradespeople who guarantee proper installation whilst providing insurance-backed warranties.
Customisation Options and Bespoke Elements
Standard porch kits uk offerings suit many requirements, yet personalisation opportunities allow homeowners to create truly distinctive entrances reflecting individual taste and property character. Understanding available customisation options helps balance convenience with uniqueness.
Standard Modifications and Adaptations
Most manufacturers accommodate straightforward alterations to their standard designs:
- Dimensional adjustments extending width or depth within structural limitations
- Roof pitch modifications to match existing building angles
- Alternative bracing configurations affecting both structure and appearance
- Glazing panel insertion creating weather protection whilst maintaining visibility
- Door and window integration for enclosed porch functionality
These modifications typically incur modest additional costs ranging from 10-30% above standard kit prices, depending on complexity and required engineering calculations.
Fully Bespoke Porch Solutions
When standard kits cannot accommodate specific requirements, bespoke timber frame solutions offer complete design freedom. Bespoke approaches suit:
Unusual property configurations where standard dimensions simply won't fit available space or existing architectural features create constraints requiring custom solutions.
Heritage properties demanding historically accurate detailing, specific joinery methods, or particular timber specifications to satisfy conservation requirements.
Personal design visions incorporating unique elements such as carved details, specific roof treatments, or integration with existing structures like boundary walls or adjacent buildings.
Bespoke projects involve design consultations, structural calculations, and detailed drawings before manufacture commences. Whilst investment increases substantially, the resulting porch achieves perfect harmony with your property's unique characteristics.
Maintenance and Long-Term Care Requirements
Protecting your investment through appropriate maintenance ensures your porch continues enhancing your property for decades. Maintenance demands vary according to timber type, finish specifications, and environmental exposure.
Oak Porch Maintenance Schedules
Year one involves monitoring initial weathering as oak adjusts to external conditions. Green oak frames undergo natural movement as timber seasons, creating characteristic gaps at joints. This represents normal behaviour rather than structural concern.
Annual inspections should examine:
- Joint integrity and fixing tightness
- Timber surface condition checking for splits or cracks
- Water drainage ensuring no pooling or blockages
- Vegetation clearance preventing moisture retention
- Finish condition if protective treatments were applied
Five-yearly assessments warrant professional inspection verifying structural soundness, particularly examining posts where they meet foundations and checking roof connections for weather-tightness.
Protective Treatments and Finishes
| Treatment Type | Application Frequency | Cost per Application | Durability Benefits |
|---|---|---|---|
| Clear Wood Oil | Annual | £40-£80 | Maintains colour, water repellent |
| UV-Protective Stain | 2-3 years | £60-£120 | Prevents greying, enhances grain |
| Traditional Paint | 4-5 years | £100-£200 | Complete protection, colour choice |
| Natural Weathering | None | £0 | Silver-grey patina development |
Many homeowners prefer allowing oak to weather naturally, appreciating the distinguished silver-grey appearance that develops. This approach requires no ongoing treatment costs whilst the timber's natural durability continues providing structural integrity.
Integrating Porches with Wider Property Projects
Porch additions often form part of broader property improvement programmes. Coordinating your porch project with other enhancements maximises efficiency whilst ensuring architectural coherence across your property.
Complementary Timber Frame Structures
Homeowners investing in porch kits uk frequently consider additional timber frame elements creating unified aesthetic themes:
- Oak-framed garages providing secure vehicle storage with matching craftsmanship
- Garden rooms extending living space whilst maintaining design consistency
- Carports and covered walkways offering weather protection between structures
- Gazebos and pergolas creating outdoor entertaining spaces
Commissioning multiple structures simultaneously often secures preferential pricing whilst ensuring identical timber sourcing, joinery standards, and finishing treatments. This approach proves particularly effective when planning comprehensive property renovations spanning several years.
Coordinating with External Renovations
Strategic timing of porch installation alongside other external works prevents duplication of effort and reduces overall disruption:
Roofing projects allow simultaneous porch construction, potentially sharing scaffolding costs and coordinating materials for seamless visual integration.
Repointing or rendering works benefit from concurrent porch installation, ensuring matching materials and avoiding damage to newly completed surfaces.
Landscaping programmes should account for porch foundations, drainage requirements, and access paths, incorporating these elements within overall garden design schemes.
Window and door replacements coordinate well with porch additions, particularly when creating enclosed porches requiring matching materials and hardware specifications.
Selecting a Reputable Porch Kit Supplier
The supplier you choose significantly influences both your immediate experience and long-term satisfaction with your porch. Evaluating potential manufacturers across several criteria helps identify companies delivering quality products backed by reliable service.
Key Evaluation Criteria
Manufacturing credentials including years of operation, project portfolios, and customer testimonials provide insight into capability and reliability. Established manufacturers demonstrate proven expertise through diverse completed projects and willingness to provide references.
Timber sourcing transparency matters for both quality assurance and ethical considerations. Suppliers should readily disclose timber origins, seasoning methods, and sustainability certifications without hesitation.
Technical support availability throughout the specification, ordering, and installation phases prevents costly errors whilst ensuring your kit precisely matches requirements. Responsive communication and knowledgeable staff indicate customer-focused operations.
Warranty provisions covering manufacturing defects, timber quality, and structural performance demonstrate confidence in product quality. Comprehensive warranties typically span 10-25 years for structural elements, with shorter periods covering treatments and finishes.
Understanding Quote Details and Specifications
Detailed quotations prevent misunderstandings whilst enabling accurate comparison between suppliers:
- Timber specifications including species, grade, moisture content, and treatment status
- Joinery methods detailing joint types and fixing hardware included
- Dimensional accuracy with clear measurements for all principal components
- Exclusions explicitly stating what isn't included in quoted prices
- Delivery terms covering timescales, access requirements, and placement options
- Payment schedules outlining deposit amounts and final settlement timing
Unclear quotations or reluctance to provide detailed specifications warrant caution. Professional suppliers welcome scrutiny and provide comprehensive documentation supporting informed decision-making.
Design Inspiration and Architectural Styles
Drawing inspiration from successful porch installations helps refine your vision whilst understanding how different styles complement various property types. Architectural harmony between porch and house proves essential for aesthetic success.
Traditional Cottage Porches
Cottage-style properties benefit from porches featuring:
- Steeply pitched roofs reflecting main house angles
- Decorative knee braces with curved profiles
- Exposed rafter ends creating shadow lines
- Small-paned windows maintaining period character
- Natural oak weathering to silver-grey tones
These elements create welcoming entrances whilst respecting historical architectural language. Proportions matter significantly-oversized porches overwhelm modest cottages, whilst undersized additions appear apologetic rather than confident.
Contemporary Porch Designs
Modern properties demand cleaner lines and simplified detailing:
- Shallow roof pitches or flat roof configurations
- Minimalist joinery without ornate brackets
- Larger glazed areas maximising natural light
- Flush details and concealed fixings
- Consistent treatment finishes maintaining uniform colour
Contemporary approaches embrace oak's natural beauty whilst avoiding pastiche historical references. The timber's inherent warmth prevents clinical appearances often associated with modern steel or aluminium alternatives.
Period Property Considerations
Victorian, Edwardian, and Georgian properties each possess distinct architectural characteristics requiring appropriate porch designs. Victorian homes accommodate elaborate detailing and decorative elements, whilst Georgian properties demand restrained classical proportions. Edwardian styles bridge these extremes, permitting moderate decoration within balanced compositions.
Consulting conservation officers proves worthwhile for listed buildings or properties within conservation areas. Their guidance ensures compliance whilst often suggesting historically appropriate solutions enhancing rather than compromising architectural integrity.
Maximising Porch Functionality Beyond Weather Protection
Whilst weather protection represents the primary function, thoughtful design extends porch utility through additional features enhancing daily convenience and long-term usability.
Storage Integration Opportunities
Built-in benches with hinged seats provide concealed storage for footwear, gardening equipment, or delivery parcels. These elements integrate seamlessly within traditional porch designs whilst offering practical benefits.
Wall-mounted hooks and racks accommodate coats, umbrellas, and bags without requiring floor space. Stainless steel or bronze fixtures resist corrosion whilst complementing oak timber aesthetics.
Shelf installations above door height utilise otherwise wasted space for seasonal items, rarely used equipment, or decorative displays adding personality to the entrance area.
Lighting and Electrical Enhancements
Proper illumination transforms porch functionality during evening hours:
- Overhead pendant lights creating welcoming ambiance visible from the street
- Wall-mounted lanterns flanking doorways for balanced illumination
- Low-level floor lights highlighting steps and preventing trips
- Motion-activated systems providing security whilst conserving energy
Electrical installations must comply with current regulations, requiring qualified electrician involvement for safe, certified work. Planning cable routes during construction proves simpler than retrospective installations.
Security Features and Considerations
Enclosed porches create additional security layers when properly specified:
- Lockable external doors restricting access to main entrance
- Toughened or laminated glazing resisting forced entry attempts
- Alarm integration extending existing systems to cover porch area
- Secure parcel storage preventing theft of delivered items
Open porches benefit from motion-activated lighting and visible alarm components deterring opportunistic intrusion whilst maintaining accessible, welcoming character.
Environmental Benefits and Energy Efficiency
Timber-framed porch kits uk contribute positively to environmental sustainability whilst potentially improving your home's thermal performance when thoughtfully designed and constructed.
Carbon Sequestration and Sustainable Materials
Timber structures lock carbon absorbed during tree growth, creating carbon-negative construction when sourced from sustainably managed forests. Each cubic metre of oak sequesters approximately one tonne of CO2, offsetting manufacturing and transportation emissions whilst remaining stored throughout the structure's lifespan.
This environmental benefit contrasts sharply with high-carbon alternatives including steel, aluminium, and concrete, which generate substantial emissions during production. Choosing timber-framed solutions aligns with broader climate responsibility whilst creating beautiful, durable structures.
Thermal Performance Considerations
Enclosed porches function as thermal buffer zones, reducing heat loss from main entrance areas. This airlocked effect moderates temperature extremes, particularly benefiting properties in exposed locations experiencing harsh weather.
Insulated roof designs prevent heat loss through porch structures whilst reducing condensation risks. Modern insulation materials achieve excellent thermal performance within traditional oak frames, combining heritage aesthetics with contemporary energy efficiency.
Strategic glazing placement balances natural light admission with thermal control. South-facing glazing captures solar gain during winter months, whilst north-facing porches benefit from minimal glazing preventing excessive heat loss.
Investing in quality porch kits uk requires careful consideration of design compatibility, material specifications, regulatory compliance, and long-term maintenance requirements to ensure lasting satisfaction. Whether you're drawn to the timeless appeal of traditional oak framing or seeking contemporary interpretations using sustainable timber, the right porch enhances both your property's functionality and aesthetic appeal. For homeowners across the UK seeking expertly crafted timber frame solutions that combine traditional craftsmanship with modern precision, Acorn to Oak Framing delivers bespoke porch designs tailored to your specific requirements, ensuring every project meets exacting standards whilst enhancing your property for generations to come.


