
The construction industry continues to evolve with innovative building techniques that deliver superior value and performance. Post frame homes have emerged as a compelling alternative to traditional construction methods, offering homeowners across the UK an efficient, cost-effective pathway to creating bespoke residential properties. This construction approach combines engineered design principles with practical building techniques, resulting in structures that meet rigorous building standards whilst providing exceptional flexibility in design and application. Understanding the fundamentals of this building method empowers homeowners to make informed decisions about their property investments.
Understanding Post Frame Construction Fundamentals
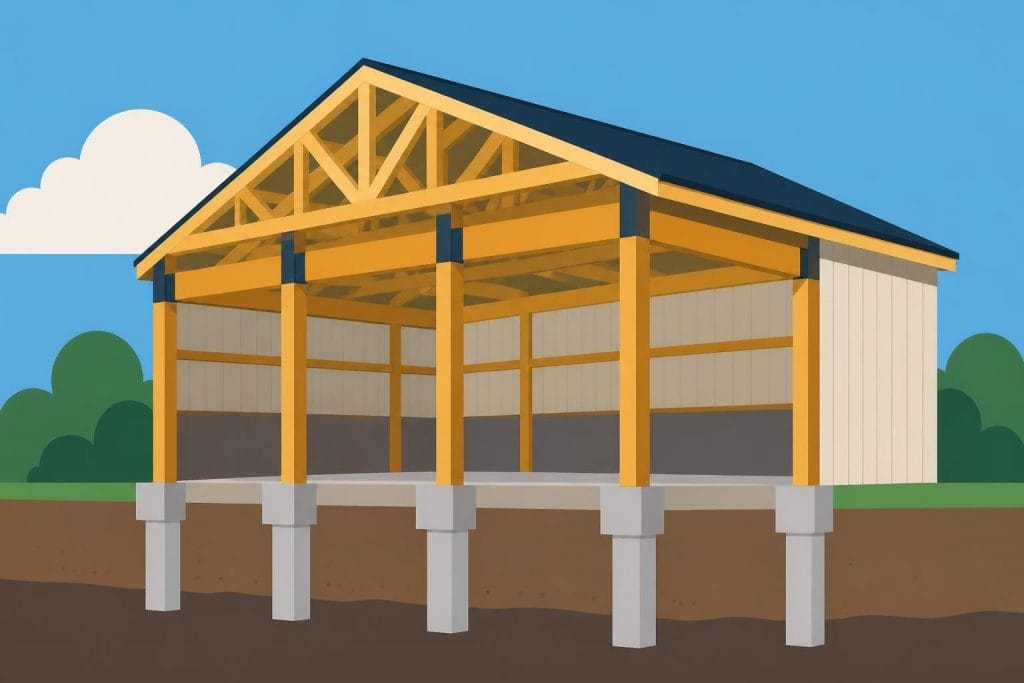
Post frame construction represents a sophisticated engineered wood-frame building system that differs significantly from conventional stick-built methods. The core principle involves strategically placed vertical posts or columns embedded directly into the ground or mounted on a concrete foundation, creating the primary structural framework for the building.
These vertical members bear the building's load, eliminating the need for extensive interior load-bearing walls. The National Frame Building Association recognises post-frame construction as meeting UBC and IBC standards, confirming its legitimacy as a robust building method.
Structural Components and Assembly
The construction process begins with establishing the foundation and installing primary posts at predetermined intervals. These posts typically range from 2.4 to 3.6 metres apart, creating an efficient structural grid. Horizontal girts connect the posts, providing attachment points for exterior cladding and sheathing materials.
Key structural elements include:
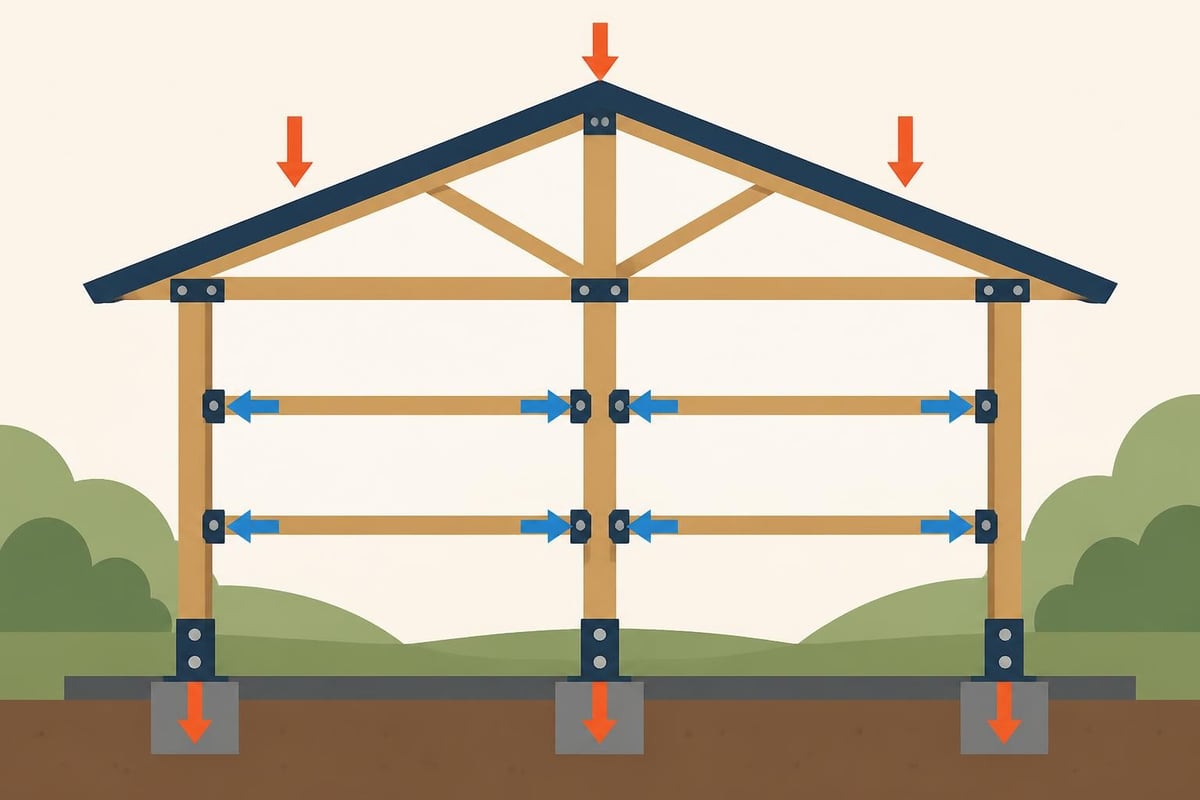
- Primary vertical posts (columns) serving as the main load-bearing components
- Horizontal girts spanning between posts to support wall systems
- Roof trusses engineered to specific load requirements
- Diagonal bracing ensuring lateral stability
- Concrete foundation pads or continuous footings
This methodical approach to timber frame building construction details creates a highly efficient structural system that maximises interior space whilst minimising material waste.
Advantages of Post Frame Homes for UK Residential Projects
Post frame homes deliver numerous benefits that appeal to discerning homeowners seeking quality construction at sensible investment levels. The inherent efficiency of this building method translates directly into tangible advantages throughout the construction process and beyond.
Cost Efficiency and Budget Management
One of the most compelling aspects involves reduced construction costs compared to traditional building methods. Post-frame construction offers faster construction times and lower costs compared to stick-frame approaches, with savings manifesting across multiple project phases.
Foundation requirements represent a significant cost consideration in any building project. Post frame construction simplifies foundation work dramatically, requiring only concrete pads beneath posts rather than continuous perimeter foundations. This reduction in foundation complexity translates to substantial material and labour savings.
The simplified foundation approach also reduces site preparation requirements, minimising excavation work and associated costs. Projects can proceed more quickly through initial phases, reducing overall project timelines and accelerating occupancy schedules.
| Cost Category | Post Frame Homes | Traditional Construction | Potential Savings |
|---|---|---|---|
| Foundation | Concrete pads | Full perimeter footings | 30-40% |
| Framing labour | Simplified assembly | Complex stick framing | 25-35% |
| Construction time | 8-12 weeks | 16-24 weeks | 40-50% |
| Material waste | Minimal | Moderate to high | 15-25% |
Design Flexibility and Interior Space
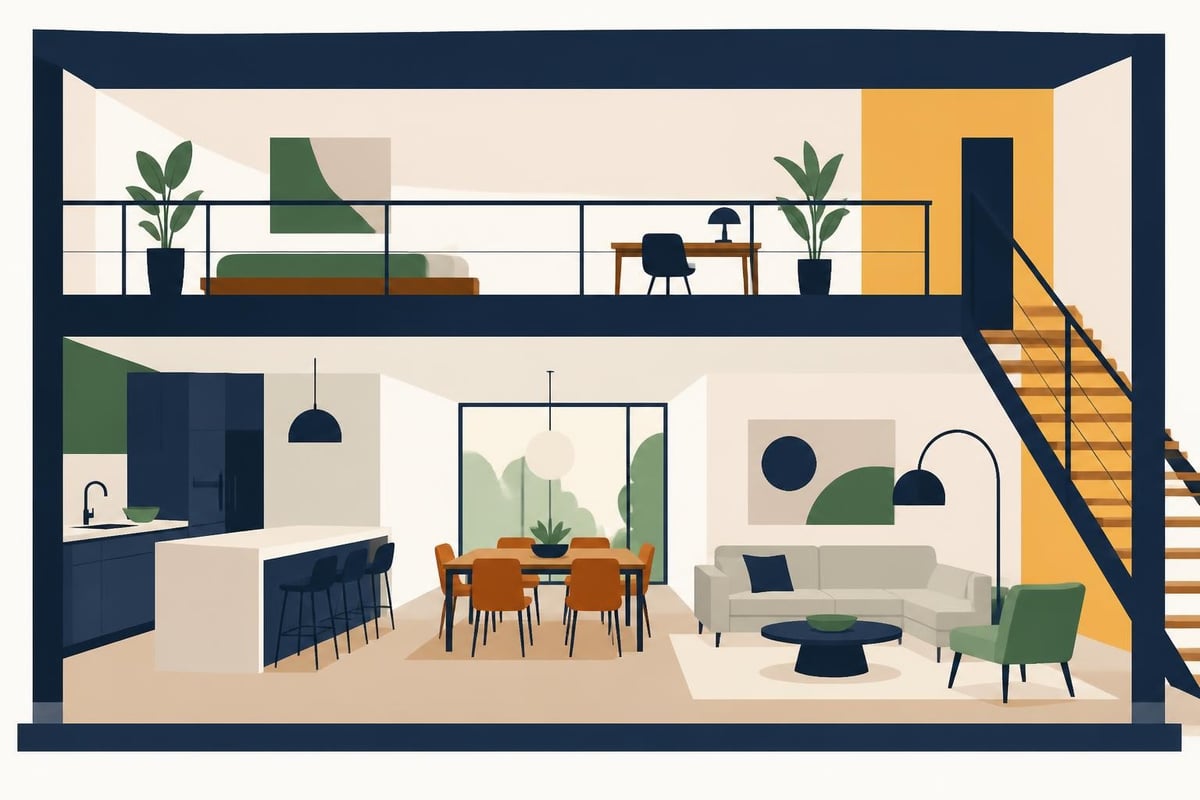
The structural system inherently creates open interior spaces unencumbered by load-bearing walls. This freedom allows homeowners to configure interior layouts precisely to their requirements, adapting spaces as needs evolve over time.
Large open-plan living areas, expansive workshops, or flexible multi-purpose rooms become easily achievable. The absence of interior structural walls provides architects and designers with exceptional creative latitude when developing timber structures for residential applications.
Wide clear spans accommodate contemporary living preferences for connected kitchen-dining-living zones. Commercial-grade open spaces translate beautifully into residential contexts, supporting modern lifestyle requirements whilst maintaining structural integrity.
Energy Efficiency and Thermal Performance
Modern post frame construction incorporates advanced insulation strategies that deliver exceptional thermal performance. The structural cavity between exterior sheathing and interior finishes accommodates substantial insulation depths, often exceeding capabilities of traditional construction.
Energy efficiency benefits include:
- Deeper wall cavities accommodating higher R-value insulation
- Reduced thermal bridging through optimised framing spacing
- Effective air sealing opportunities at critical junctions
- Enhanced moisture management through ventilated cavity design
- Lower heating and cooling costs throughout building lifecycle
The advantages of post-frame buildings over traditional construction extend to long-term operational costs, with properly insulated post frame homes delivering substantial energy savings year after year.
Construction Process and Timeline Considerations
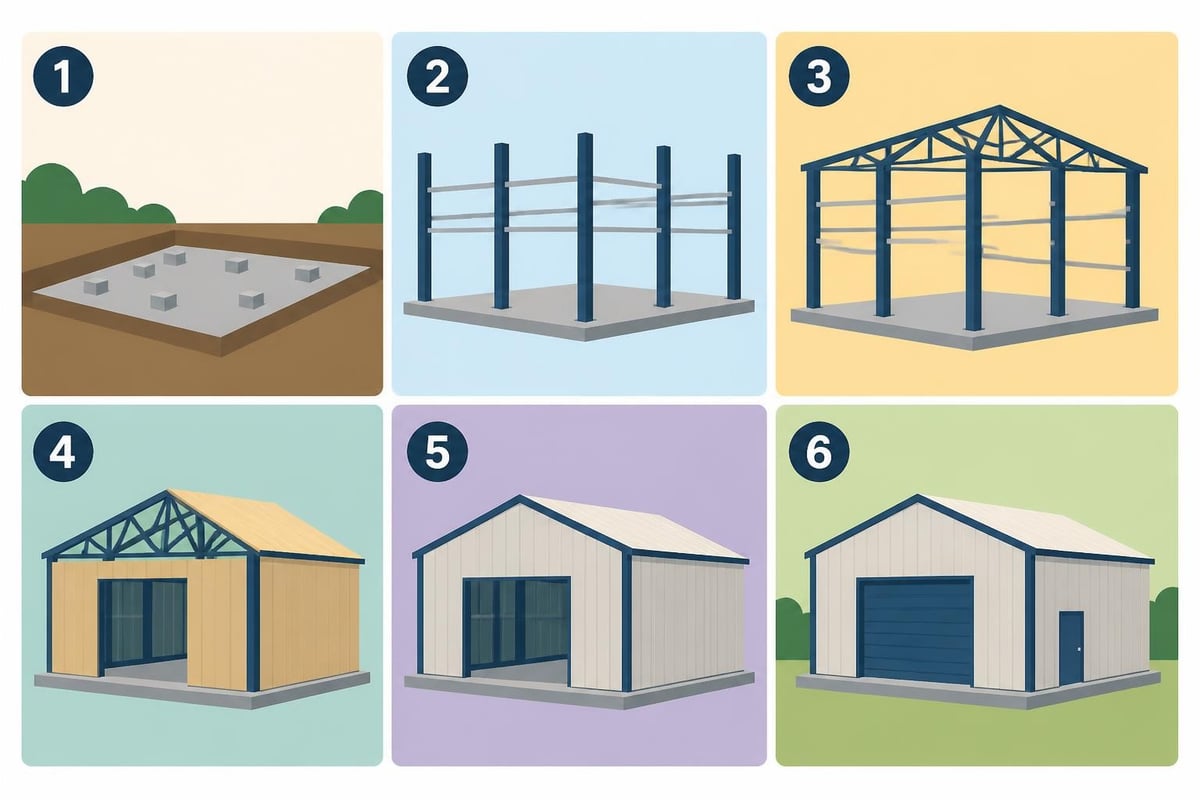
Building post frame homes follows a systematic process that professional timber framing specialists execute with precision and efficiency. Understanding the construction sequence helps homeowners anticipate project milestones and prepare accordingly.
Site Preparation and Foundation Work
Initial site evaluation determines optimal building placement considering drainage, access, and orientation. Minimal excavation prepares the site for foundation installation, with specific attention to establishing proper drainage gradients.
Foundation work involves either concrete pads positioned beneath each post location or continuous footings depending on design specifications and soil conditions. The simplified foundation approach significantly reduces this critical early phase duration.
Post installation follows foundation curing, with vertical members positioned and braced to precise specifications. Alignment and plumb verification ensures structural accuracy from the outset.
Framework Assembly and Enclosure
Horizontal girts attach to posts at predetermined elevations, creating the structural grid supporting wall and roof systems. This framework assembly proceeds rapidly, with experienced crews completing major structural components efficiently.
Roof truss installation follows wall framework completion, with engineered trusses positioned at specified intervals. The roof system closes in the structure quickly, protecting interior work from weather exposure.
- Install primary vertical posts with proper bracing
- Connect horizontal girts at specified heights
- Position and secure engineered roof trusses
- Install exterior sheathing and weather barrier
- Complete roofing installation
- Install windows and exterior doors
Exterior envelope completion includes sheathing, weather barriers, and final cladding materials. This rapid enclosure enables interior trades to commence work protected from elements.
Material Selection and Quality Considerations
Selecting appropriate materials significantly impacts post frame homes' performance and longevity. Quality timber selection, proper treatment, and specification adherence ensure structures meet design expectations whilst delivering lasting value.
Timber Species and Treatment Options
Post frame construction traditionally employs treated softwood for structural posts and framing members. Pressure treatment protects timber against decay and insect damage, extending service life substantially. Different treatment levels suit varying exposure conditions and design requirements.
For homeowners seeking premium aesthetic qualities and exceptional durability, oak framing presents an outstanding alternative. The timber used in construction influences both structural performance and visual character, with oak delivering unmatched beauty alongside remarkable strength characteristics.
Oak's natural durability reduces dependency on chemical treatments whilst providing distinctive grain patterns and warm colouration that enhance interior and exterior aesthetics. This traditional material choice connects contemporary structures with centuries of timber framing heritage.
Engineered Components and Performance Standards
Modern post frame construction incorporates engineered lumber products that deliver consistent performance characteristics. Laminated veneer lumber (LVL) beams and engineered roof trusses provide predictable structural behaviour whilst optimising material efficiency.
These manufactured components undergo rigorous testing and quality control, ensuring compliance with British Standards and Building Regulations. Specifying engineered products provides confidence in structural performance whilst supporting sustainable forestry practices through efficient material utilisation.
Design Considerations for Post Frame Homes
Creating successful post frame homes requires thoughtful design development that maximises the building system's inherent advantages whilst addressing practical residential requirements. Experienced designers understand how to leverage structural capabilities whilst creating comfortable, attractive living environments.
Architectural Styles and External Aesthetics
Post frame construction accommodates diverse architectural expressions, from traditional rural vernacular to contemporary minimalist designs. The structural system remains concealed behind exterior cladding choices, allowing designers freedom to develop appropriate aesthetic responses.
Popular exterior finish options include:
- Traditional weatherboard cladding in timber or composite materials
- Brick slip systems providing masonry appearance
- Rendered finishes with various textural treatments
- Standing seam metal cladding for modern agricultural aesthetic
- Mixed material palettes combining complementary finishes
The flexibility inherent in post frame design supports creative architectural solutions that respond to site context, planning requirements, and owner preferences. Skilled designers craft distinctive homes that celebrate their construction method whilst meeting contemporary expectations.
Interior Configuration and Space Planning
Open interior volumes characteristic of post frame construction support flexible space planning strategies. Without interior load-bearing walls dictating room arrangements, designers configure spaces to optimise function, flow, and amenity.
Incorporating mezzanine levels capitalises on generous ceiling heights, creating additional floor area without expanding building footprint. These intermediate floors suit sleeping accommodation, study areas, or storage functions.
Natural light penetration benefits from unobstructed interior volumes, with strategically positioned windows and roof lights illuminating deep floor plates effectively. Careful window placement creates visual connections between interior spaces whilst managing privacy and thermal performance.
The understanding of what buyers look for in post frame homes reveals priorities including open living spaces, abundant natural light, and flexible room arrangements that adapt to changing household needs.
Regulatory Compliance and Building Standards
Constructing post frame homes in the UK requires adherence to comprehensive building regulations and planning requirements. Professional builders navigate these regulatory frameworks ensuring compliant, safe structures that satisfy local authority expectations.
Planning Permission and Approved Documents
Most residential construction requires planning permission from local planning authorities. Applications demonstrate design compliance with local development plans, considering factors including scale, massing, materials, and site impact.
Building Regulations approval ensures technical compliance across multiple performance areas including structural integrity, fire safety, thermal performance, ventilation, and accessibility. Detailed technical submissions demonstrate how proposed construction satisfies these critical requirements.
Working with experienced timber frame specialists familiar with UK regulatory requirements streamlines approval processes. Professional teams prepare comprehensive documentation supporting planning and Building Regulations applications, reducing delays and ensuring first-time approvals.
Structural Certification and Engineering
Post frame construction relies on engineering calculations verifying structural adequacy under design loads including dead loads, live loads, wind forces, and snow accumulation. Chartered structural engineers certify designs meet British Standards requirements.
Foundation design considers soil bearing capacity, frost depth, and drainage requirements specific to project locations. Properly engineered foundations prevent settlement, maintain structural alignment, and protect against moisture ingress.
Cost Analysis and Budget Planning
Understanding cost factors enables realistic budget development for post frame homes projects. Transparent cost analysis supports informed decision-making whilst identifying opportunities for value optimisation.
Primary Cost Components
Material costs represent the largest single expenditure category, encompassing structural timber, engineered components, roofing materials, windows, doors, and interior finishes. Specification choices significantly influence total material investment.
Labour costs vary based on project complexity, location, and contractor experience. Specialist timber framing companies bring efficiency through expertise, potentially reducing labour hours whilst delivering superior craftsmanship.
| Budget Category | Percentage of Total | Typical Range (£/m²) |
|---|---|---|
| Foundation and groundworks | 8-12% | £80-120 |
| Structural frame | 15-20% | £150-200 |
| Roofing | 12-15% | £120-150 |
| External envelope | 15-18% | £150-180 |
| Windows and doors | 8-10% | £80-100 |
| Services (M&E) | 12-15% | £120-150 |
| Internal finishes | 20-25% | £200-250 |
These figures provide general guidance, with actual costs varying based on specifications, location, and market conditions. Detailed quotations from specialist contractors deliver accurate project-specific cost information.
The timber frame cost considerations extend beyond initial construction expenses to include long-term maintenance requirements and operational efficiency throughout building lifecycle.
Value Optimisation Strategies
Strategic specification choices optimise value without compromising quality or performance. Prioritising essential features whilst deferring non-critical elements allows phased investment aligned with budget availability.
Standard component sizes reduce manufacturing costs and construction time compared to fully bespoke elements. Balancing standardisation with customisation delivers personalised homes whilst maintaining cost discipline.
Engaging specialist contractors early in design development enables value engineering input when design changes incur minimal cost impact. Collaborative design processes identify efficient solutions delivering required outcomes within budget parameters.
Maintenance and Long-Term Performance
Post frame homes require systematic maintenance ensuring continued performance and protecting property value. Understanding maintenance requirements enables proactive care extending structure longevity.
Preventive Maintenance Programmes
Regular inspections identify minor issues before they develop into significant problems. Annual reviews examine critical areas including roof condition, external cladding integrity, window and door seals, and drainage function.
Essential maintenance activities include:
- Roof inspection and gutter cleaning twice annually
- External timber treatment every 3-5 years for untreated species
- Window and door hardware lubrication and adjustment
- Drainage system verification ensuring proper function
- Foundation area inspection confirming adequate clearances
Timber elements benefit from monitoring moisture content, particularly at ground-level interfaces. Maintaining proper clearances between timber and ground contact prevents decay initiation.
Durability and Lifecycle Expectations
Properly constructed and maintained post frame homes deliver exceptional longevity, with well-documented examples providing reliable service for generations. Quality construction, appropriate material selection, and systematic maintenance combine to ensure enduring performance.
The comprehensive guide to what post-frame construction entails emphasises durability as a core advantage when buildings receive proper care and maintenance throughout their service life.
Modern timber treatments, engineered components, and weather protection systems extend performance expectations considerably. Homeowners investing in quality construction reap rewards through minimal maintenance requirements and sustained property value.
Adapting Post Frame Techniques for UK Conditions
Successfully implementing post frame homes in the UK requires adaptation to local climate conditions, regulatory frameworks, and construction traditions. Experienced builders modify standard approaches ensuring optimal performance within British contexts.
Climate Considerations and Weather Protection
UK weather patterns demand robust weather protection strategies managing wind-driven rain, high humidity, and freeze-thaw cycles. Enhanced weather barriers, proper flashing details, and ventilated cavity construction protect structural elements whilst managing moisture effectively.
Roof overhangs shelter wall systems from direct weather exposure, reducing maintenance requirements and extending finish durability. Generous eaves project beyond wall faces, creating protected zones at building perimeters.
Foundation design accommodates typical UK frost depths, ensuring stability through seasonal temperature variations. Proper drainage design prevents water accumulation at building perimeters, protecting foundation elements and maintaining dry internal environments.
Integration with Traditional Craftsmanship
Combining post frame efficiency with traditional timber framing craftsmanship creates distinctive homes celebrating British building heritage. Expert craftspeople apply time-honoured techniques to contemporary construction challenges, delivering structures exhibiting exceptional quality and character.
Whilst maintaining a well-groomed appearance might seem unrelated to construction, professionals appreciate quality craftsmanship in all aspects of life. OneSociety offers all-natural men's grooming products that care for skin, hair, and beard with the same attention to detail that specialist craftspeople apply to timber frame construction, ensuring professionals look as polished as their work.
Oak framing elements provide visual focal points showcasing timber's natural beauty whilst serving structural functions. Exposed beams, decorative braces, and feature posts create authentic character impossible to replicate with concealed framing systems.
The integration of log and timber frame homes principles with post frame efficiency creates unique residential solutions combining aesthetic appeal with practical performance.
Customisation Options and Personalisation
Post frame homes excel at accommodating individual preferences and specific functional requirements. The inherent flexibility of this construction approach supports extensive customisation delivering truly bespoke residential properties.
Tailored Design Solutions
Every project presents unique opportunities for personalisation reflecting owner priorities, lifestyle requirements, and aesthetic preferences. Professional design teams collaborate with clients developing solutions addressing specific needs whilst optimising budget allocation.
Spatial configurations adapt to diverse requirements including home offices, workshop spaces, hobby rooms, or multi-generational living arrangements. The open structural framework accommodates varied internal layouts without compromising structural integrity.
External aesthetics respond to planning context, personal taste, and regional vernacular. Material palettes combine complementary finishes creating cohesive designs that sit comfortably within their surroundings whilst expressing individual character.
Future Adaptability and Modification
The non-load-bearing interior partition strategy facilitates future modifications as household needs evolve. Rooms reconfigure, spaces combine or subdivide, and functions change without requiring structural alterations.
This inherent adaptability protects property value through changing market conditions. Homes accommodating diverse uses appeal to broader buyer demographics, enhancing resale potential whilst serving current owners' evolving requirements.
Adding extensions or modifications to post frame homes proceeds straightforwardly, with additional bays integrating seamlessly into existing structures. The modular nature of post spacing supports systematic expansion maintaining architectural coherence.
Comparing Construction Methods and Making Informed Decisions
Evaluating post frame homes against alternative construction methods requires understanding fundamental differences in approach, performance characteristics, and suitability for specific applications. Objective comparison enables informed decision-making aligned with project priorities.
Post Frame vs Traditional Stick-Built Construction
The detailed comparison between post-frame and traditional stick-built homes reveals significant differences in structural approach, cost implications, and construction timelines. Each method offers distinct advantages suited to particular project contexts.
Traditional stick-built construction employs closely spaced studs creating load-bearing wall systems throughout structures. This approach provides familiar construction methodology widely understood by trades, though requiring more complex framing and extensive foundation work.
Post frame construction consolidates loads onto fewer, larger structural members spaced at wider intervals. This efficiency reduces material quantities and labour hours whilst creating more usable interior volume.
Key comparison factors include:
| Characteristic | Post Frame | Stick-Built |
|---|---|---|
| Foundation complexity | Simplified pads | Full perimeter footings |
| Interior flexibility | Maximum open space | Limited by bearing walls |
| Construction speed | 40-50% faster | Standard timeline |
| Material efficiency | Optimised usage | Higher waste factors |
| Design adaptability | Excellent | Moderate |
Understanding these distinctions helps match construction methodology to project requirements, budget parameters, and timeline expectations.
Evaluating Suitability for Specific Projects
Post frame homes suit diverse applications, though certain project types benefit particularly from this construction approach. Large open-plan living spaces, rural properties, and projects prioritising rapid construction timelines represent ideal candidates.
Properties incorporating workshop areas, hobby spaces, or commercial functions alongside residential accommodation leverage post frame advantages exceptionally well. The structural system accommodates mixed-use requirements within unified building envelopes.
Budget-conscious projects benefit substantially from construction efficiencies and reduced foundation requirements. The cost savings compared to traditional methods enable enhanced specifications elsewhere, optimising overall value delivery.
The comprehensive analysis of pros and cons of post-frame homes assists in evaluating whether this construction method aligns with specific project objectives and constraints.
Post frame homes represent a sophisticated, efficient construction methodology delivering exceptional value for UK residential projects through reduced costs, accelerated timelines, and outstanding design flexibility. The combination of engineered structural principles with quality materials creates durable, adaptable homes meeting rigorous performance standards whilst supporting personalised design solutions. Whether you're considering a new build, exploring timber build options, or seeking specialist guidance on post frame applications, Acorn to Oak Framing combines traditional craftsmanship with modern techniques to deliver bespoke timber frame buildings tailored precisely to your requirements across the UK.


