
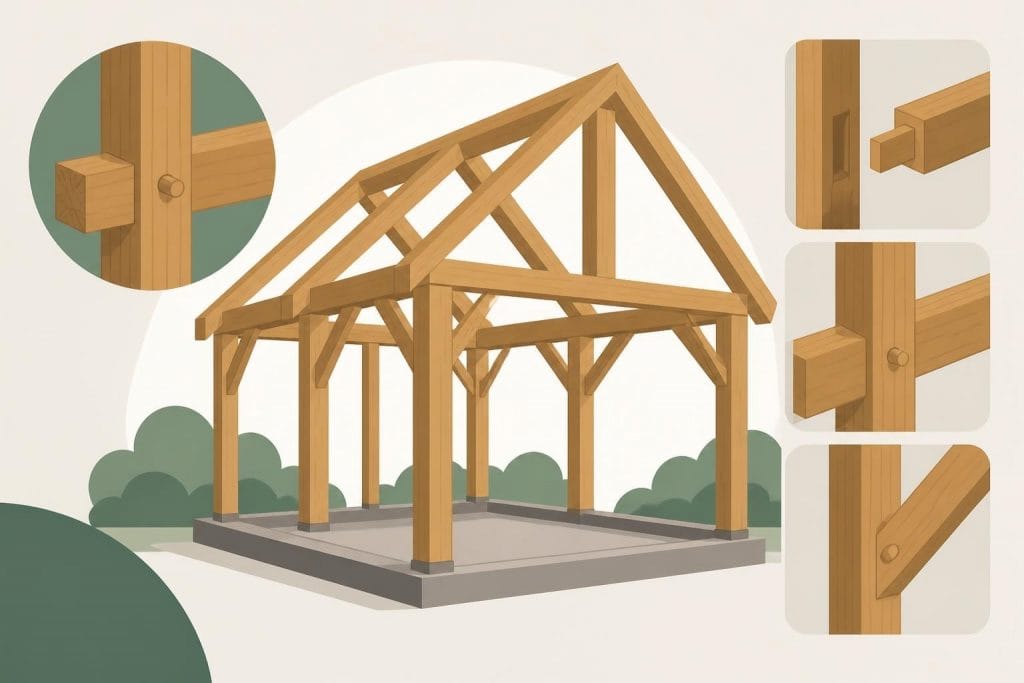
The growing popularity of compact living has transformed how we approach residential construction in the United Kingdom. Whether you're considering a garden office, a downsized retirement home, or an eco-friendly dwelling, understanding the fundamentals of a small house frame is essential for creating a structure that combines durability, aesthetics, and functionality. Timber framing offers an exceptional solution for small houses, blending time-honoured craftsmanship with modern engineering principles to deliver buildings that stand the test of time whilst maintaining architectural charm.
Understanding the Small House Frame Structure
A small house frame serves as the skeletal system of your building, providing structural integrity and defining the overall shape and dimensions of your dwelling. The frame transfers loads from the roof and floors down to the foundation, ensuring stability and safety throughout the building's lifespan.
Traditional timber framing utilises large posts and beams joined together with mortise-and-tenon joints, secured with oak pegs. This method has proven its worth over centuries, with many timber-framed buildings in Britain still standing strong after 500 years or more.
Key Components of a Timber Frame
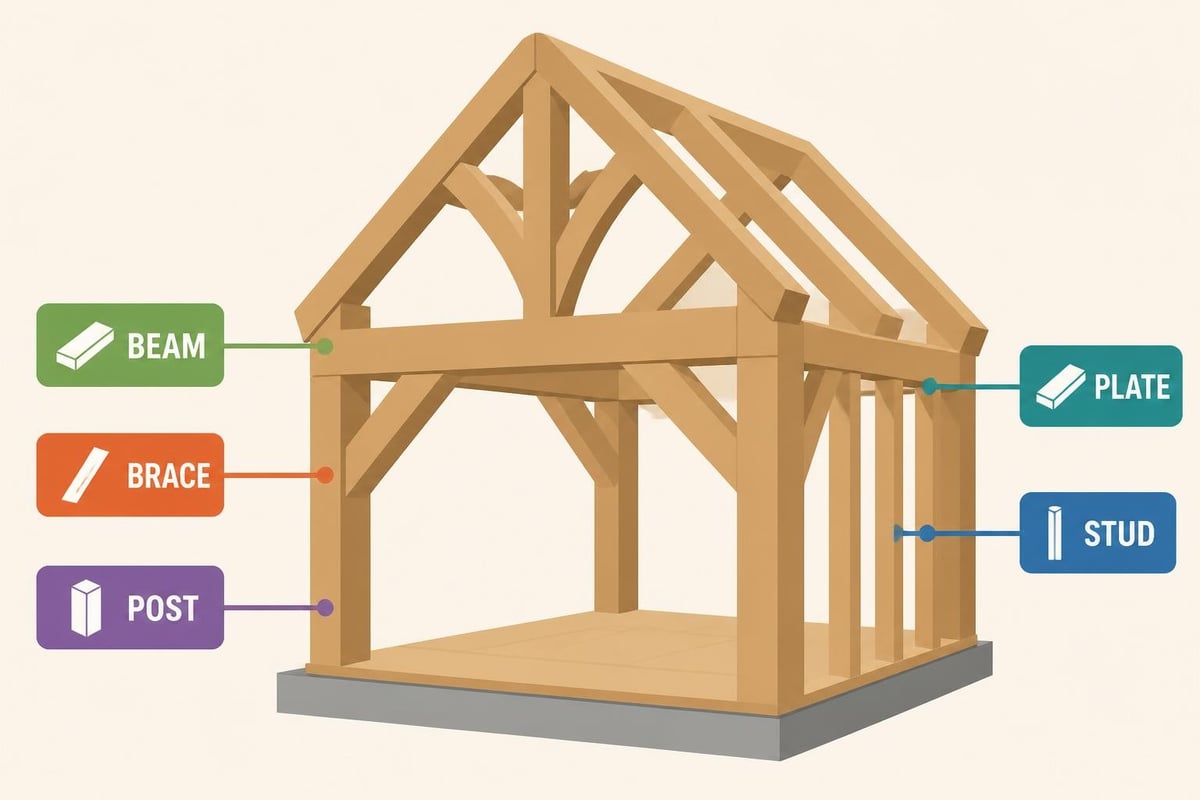
The essential elements that comprise a robust small house frame include:
- Posts: Vertical members that carry loads from above
- Beams: Horizontal members spanning between posts
- Braces: Diagonal members providing lateral stability
- Plates: Horizontal timbers at the top and bottom of walls
- Studs: Smaller vertical members between posts
Modern timber framing for small houses often incorporates traditional structural systems whilst adapting to contemporary building regulations and energy efficiency requirements.
Design Considerations for Small House Frames
Creating an effective small house frame requires thoughtful planning that balances structural requirements with spatial efficiency. Every design decision impacts the functionality and livability of your compact dwelling.
The layout of your frame directly influences interior space utilisation. Open-plan designs with fewer internal load-bearing walls maximise usable floor area, whilst strategically placed posts can create natural room divisions without sacrificing openness.
Optimising Frame Design for Compact Spaces
When designing a small house frame, consideration must be given to the relationship between structural elements and living space. A well-planned easy-to-frame design reduces construction complexity and costs whilst enhancing the final result.
Critical design factors include:
- Module dimensions that align with standard material sizes
- Roof pitch suitable for your location and aesthetic preferences
- Wall heights that create comfortable interior volumes
- Window and door placement within structural bays
- Integration of insulation strategies within the frame design
The choice between a traditional one-bay building or a larger multi-bay structure fundamentally shapes your small house frame's character and functionality.
Material Selection for Small House Frames
Selecting the appropriate timber species and grade significantly impacts your small house frame's performance, appearance, and longevity. Oak remains the premium choice for exposed timber framing, offering exceptional strength, durability, and aesthetic appeal.
| Timber Type | Strength | Durability | Cost | Best Application |
|---|---|---|---|---|
| Green Oak | Excellent | 100+ years | High | Traditional frames, exposed timber |
| Douglas Fir | Very Good | 50-75 years | Medium | Structural frames, concealed elements |
| European Redwood | Good | 40-60 years | Medium-Low | Internal frames, cladding support |
Green oak, whilst initially more expensive, develops character as it seasons in situ, creating the distinctive cracks and colour variations that define traditional timber framing. The timber's movement as it dries tightens the joints, actually strengthening the structure over time.
Sustainable Sourcing Considerations
Responsible material selection extends beyond species choice to encompass provenance and sustainability credentials. Timber sourced from certified sustainable forests ensures your small house frame contributes to environmental stewardship rather than deforestation.
Locally sourced British oak minimises transportation emissions whilst supporting domestic forestry. Many specialist timber framers maintain relationships with woodland managers, ensuring traceability and quality control throughout the supply chain.
Construction Methods for Small House Frames
The construction approach for your small house frame depends on project scale, budget, timeline, and personal preferences. Traditional stick-built methods contrast sharply with modern panelised systems, each offering distinct advantages.
Traditional Stick-Built Framing
This time-honoured approach involves cutting and assembling timber frame components on-site. Craftsmen mark out joints, cut mortises and tenons, and raise the frame bay by bay. The process, whilst labour-intensive, allows for real-time adjustments and creates an authentic connection between builder and building.
Advantages of stick-built framing:
- Customisation flexibility during construction
- Reduced transportation logistics
- Traditional craftsmanship on display
- Adaptation to site-specific challenges
Prefabricated Frame Systems
Modern prefabrication involves manufacturing frame components or complete panels in a controlled workshop environment before transporting them to site for assembly. This method suits small house frames particularly well, as entire wall sections can be fabricated with precision machinery.
The step-by-step framing process becomes significantly more efficient with prefabrication, reducing on-site construction time from months to weeks.
Foundation Requirements for Small House Frames
Every successful small house frame begins with a properly engineered foundation system. The foundation transfers structural loads into the ground whilst protecting timber elements from moisture damage.
For timber-framed small houses, several foundation approaches prove effective:
- Traditional masonry plinths: Brick or stone walls raised above ground level
- Concrete ring beams: Reinforced concrete perimeter with internal sleeper walls
- Pier and beam systems: Individual concrete piers supporting main posts
- Slab foundations: Insulated concrete slabs with integral damp-proof membranes
The foundation must elevate timber sill beams at least 150mm above finished ground level to prevent water ingress and ensure adequate ventilation beneath the floor structure.
Damp-Proof Considerations
Protecting your small house frame from moisture begins at the foundation interface. A continuous damp-proof course (DPC) between masonry and timber prevents capillary action from drawing groundwater into the frame.
Ventilation beneath suspended timber floors maintains air circulation, preventing condensation and rot. Modern building regulations specify minimum ventilation rates to ensure long-term timber health.
Wall Frame Assembly and Techniques
The wall sections of your small house frame provide both structural support and the framework for weather-resistant enclosure. Traditional timber frame walls typically feature exposed structural members on the interior, creating character and visual interest.
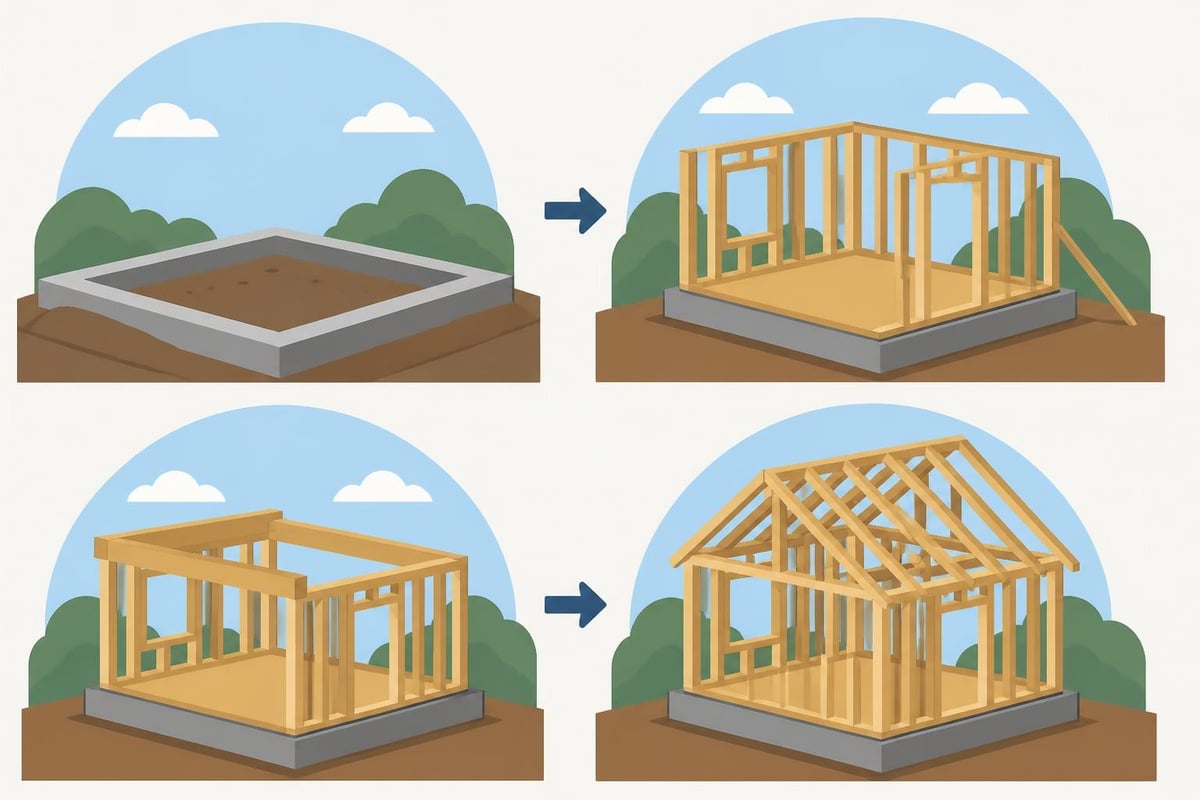
Wall frame construction sequence:
- Lay out sill plates on the foundation
- Mark post positions according to design
- Cut and fit vertical posts to plates
- Install top plates connecting post tops
- Add horizontal rails between posts
- Fit diagonal braces for lateral stability
- Insert studs between structural posts
Between the main structural posts, smaller studs at 400-600mm centres provide fixing points for internal and external cladding systems. This dual approach combines structural efficiency with practical building envelope construction.
Insulation Integration
Modern small house frames must achieve excellent thermal performance to comply with building regulations. Insulation strategies vary depending on whether the frame remains exposed internally or becomes concealed behind wall linings.
For exposed frame designs, insulation fits between structural members, with careful detailing around posts and braces to eliminate thermal bridges. External insulation wraps can supplement between-stud insulation, dramatically improving thermal performance whilst showcasing internal timberwork.
Roof Frame Design for Small Houses
The roof frame represents the crowning achievement of your small house frame, protecting the structure whilst defining its architectural character. Roof design significantly impacts both construction complexity and internal spatial quality.
Traditional timber-framed roofs employ principal rafters supported by purlins, which in turn rest on roof plates atop the wall frames. This roof framing approach creates opportunities for exposed internal trusses that enhance interior aesthetics.
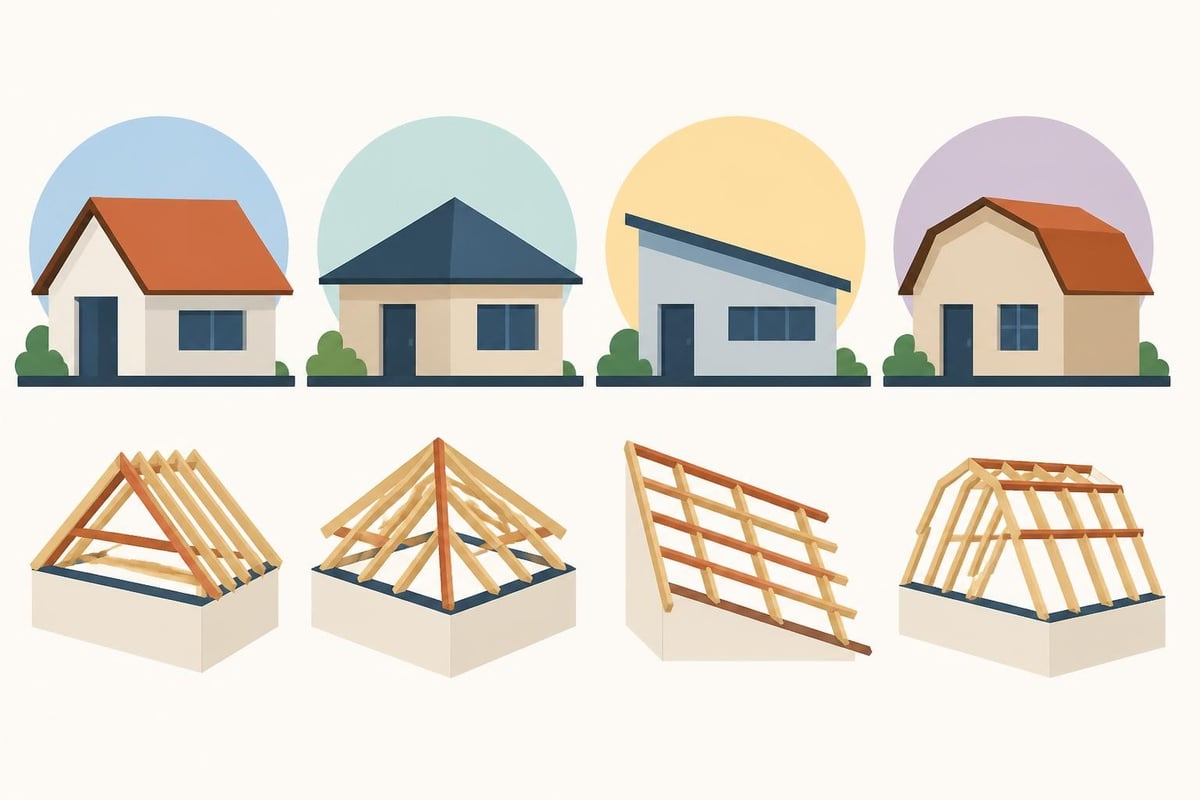
| Roof Type | Complexity | Internal Space | Water Shedding | Aesthetic Appeal |
|---|---|---|---|---|
| Gable | Simple | Good headroom | Excellent | Traditional |
| Hip | Moderate | Reduced corners | Excellent | Elegant |
| Mono-pitch | Very Simple | Asymmetric | Good | Contemporary |
| Gambrel | Complex | Maximum headroom | Excellent | Distinctive |
Small house frames benefit from roof designs that maximise usable interior volume whilst maintaining structural simplicity. A steeper pitch creates valuable loft space, whilst shallow pitches suit modern minimalist aesthetics.
Structural Roof Systems
The roof structure must efficiently transfer snow loads, wind forces, and self-weight down through the wall frames to the foundation. Traditional collar-and-tie trusses suit small house frames particularly well, providing both structural stability and architectural interest.
Exposed roof timbers require careful selection for appearance, with clear, straight-grained oak showcasing traditional craftsmanship. These elements become defining features of your interior design, eliminating the need for decorative ceiling finishes.
Joinery and Connection Methods
The strength and longevity of a small house frame depends fundamentally on the quality of joints connecting individual timber members. Traditional mortise-and-tenon joints, secured with oak pegs, create mechanical connections that tighten as the timber seasons.
Traditional Joint Types
Essential joints in timber frame construction:
- Mortise-and-tenon: Primary joint for post-to-beam connections
- Scarf joints: Lengthening timbers whilst maintaining strength
- Dovetail: Connecting braces to posts and beams
- Half-lap: Simple joints for secondary framing members
Each joint type serves specific structural purposes, distributing loads effectively whilst accommodating timber movement. The craftsmanship evident in hand-cut joints distinguishes bespoke timber frames from mass-produced alternatives.
Modern engineering enhances traditional methods with steel fasteners, reinforcement plates, and structural adhesives where appropriate. This hybrid approach respects traditional aesthetics whilst ensuring compliance with contemporary building standards.
Planning Permission and Building Regulations
Constructing a small house frame requires navigation of UK planning and building control systems. Planning permission requirements vary depending on site location, building size, and intended use.
Permitted development rights may allow small structures without formal planning permission, though specific criteria regarding height, proximity to boundaries, and total site coverage apply. Buildings intended for permanent residential occupation typically require full planning consent regardless of size.
Building Control Compliance
All small house frames must comply with Building Regulations covering structural integrity, fire safety, thermal performance, and accessibility. Structural calculations prepared by qualified engineers demonstrate that your frame design safely carries anticipated loads with appropriate safety factors.
Thermal performance requirements specified in Part L necessitate careful integration of insulation, air-tightness measures, and efficient heating systems. Working with experienced timber frame specialists like Acorn to Oak Framing ensures your project meets all regulatory requirements whilst achieving your design vision.
Cost Considerations and Budget Planning
Developing a realistic budget for your small house frame project requires understanding the various cost components and how design decisions impact overall expenditure. Material costs for quality oak timber represent a significant investment, typically accounting for 30-40% of total frame costs.
Primary cost factors include:
- Timber species, grade, and sourcing
- Frame complexity and design intricacy
- Prefabrication versus on-site construction
- Joint cutting methods (hand versus machine)
- Transportation and crane hire
- Foundation requirements
- Professional fees and building control
A raised eaves building provides increased internal volume compared to standard designs, though the additional timber and labour increase costs proportionally.
Value Engineering Opportunities
Reducing costs without compromising quality requires strategic design decisions early in the planning process. Standardising bay sizes, minimising complex joinery, and selecting efficient roof forms all contribute to budget management.
Opting for partially concealed frame designs allows mixing premium oak in exposed areas with more economical softwoods in hidden sections. This approach maintains visual impact whilst controlling material expenses.
Maintenance and Longevity
A properly constructed small house frame requires minimal maintenance whilst providing centuries of service. Oak's natural durability resists decay, insect attack, and environmental degradation without chemical treatments.
External timber cladding requires periodic inspection and maintenance, though structural frame elements protected from direct weather exposure remain virtually maintenance-free. Checking and maintaining roof coverings, gutters, and downpipes prevents water infiltration that could compromise even durable oak timber.
Long-Term Performance
Green oak frames undergo predictable movement during the first few years as moisture content equilibrates with ambient conditions. This seasoning process creates characteristic surface checking and colour development that enhance rather than diminish the timber's appeal.
The mortise-and-tenon joints tighten during seasoning, creating stronger connections over time. This counterintuitive improvement distinguishes traditional timber framing from modern engineered systems that may deteriorate with age.
Regular inspections focusing on water exclusion, ventilation maintenance, and pest monitoring ensure your small house frame continues performing optimally throughout its lifespan. Understanding timber frame fundamentals helps identify potential issues before they escalate.
Interior Design Within Timber Frames
The exposed structural elements of a small house frame create unique opportunities and constraints for interior design. Traditional timber framing celebrates structural honesty, with posts, beams, and braces becoming defining aesthetic features.
Furniture placement must accommodate irregular room geometries created by structural members projecting into living spaces. Rather than viewing posts as obstacles, successful designs incorporate them as room dividers, shelf supports, or focal points that enhance spatial character.
Interior design principles including balance, proportion, and rhythm take on new dimensions when working within timber frame structures. The natural texture and warmth of oak complements both traditional and contemporary furnishing approaches.
Maximising Small Spaces
Careful planning extracts maximum functionality from compact floor plans. Built-in furniture, multi-purpose rooms, and vertical space utilisation become essential strategies when working with limited square meterage.
The structural bay system inherent in timber frames creates natural zones for different activities. A two-bay building might dedicate one bay to living/kitchen functions whilst reserving the second for sleeping and bathing.
Modern Adaptations of Traditional Techniques
Contemporary small house frames benefit from the fusion of traditional craftsmanship and modern technology. Computer-aided design (CAD) enables precise timber cutting whilst preserving hand-crafted joinery traditions.
CNC machinery produces consistent, accurate joints at speeds impossible with hand tools, yet the fundamental principles remain unchanged from medieval practices. This synthesis delivers traditional aesthetics with modern efficiency and precision.
Modern enhancements include:
- Engineered timber products for long spans
- Structural insulated panels integrated with timber frames
- Advanced air-tightness and thermal performance
- Integrated services routing within frame cavities
- Seismic and wind engineering calculations
These innovations extend timber framing's capabilities whilst respecting its essential character. A small house frame benefits from both time-tested durability and cutting-edge building science.
Creating a small house frame represents a significant investment in quality, sustainability, and timeless architectural beauty. Understanding the interplay between design, materials, craftsmanship, and building regulations ensures your project achieves both practical functionality and aesthetic excellence. Whether you're planning a compact garden retreat, a downsized principal residence, or a specialised structure, timber framing offers unmatched durability and character. Acorn to Oak Framing combines traditional craftsmanship with modern expertise to deliver bespoke small house frames throughout the UK, transforming your vision into a lasting legacy that enhances your property and lifestyle for generations to come.


