
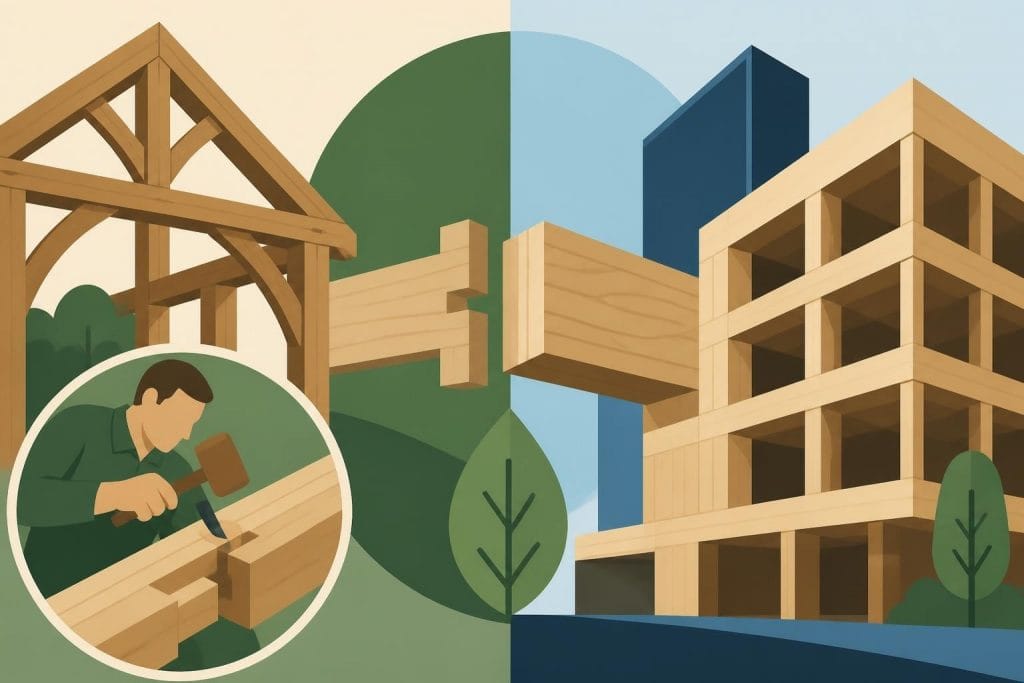
The resurgence of timber built structures represents one of the most significant shifts in contemporary construction, blending centuries-old craftsmanship with cutting-edge sustainable design principles. From traditional oak-framed cottages to towering mass timber skyscrapers, this construction method has evolved whilst maintaining its fundamental appeal: creating durable, beautiful, and environmentally responsible buildings. As the construction industry grapples with climate challenges and searches for alternatives to carbon-intensive materials, timber built solutions have emerged as both a nostalgic nod to heritage building practices and a forward-thinking response to 26th-century environmental demands.
The Heritage of Timber Built Construction
Traditional timber built methods have shaped British architecture for over a millennium, with oak framing standing as the cornerstone of vernacular building across the country. These time-tested techniques utilise mortise and tenon joints, wooden pegs, and structural bracing to create frameworks that have withstood centuries of weathering. The expertise required for authentic timber built work demands intimate knowledge of wood properties, joinery precision, and structural engineering principles that many contemporary builders have rediscovered.
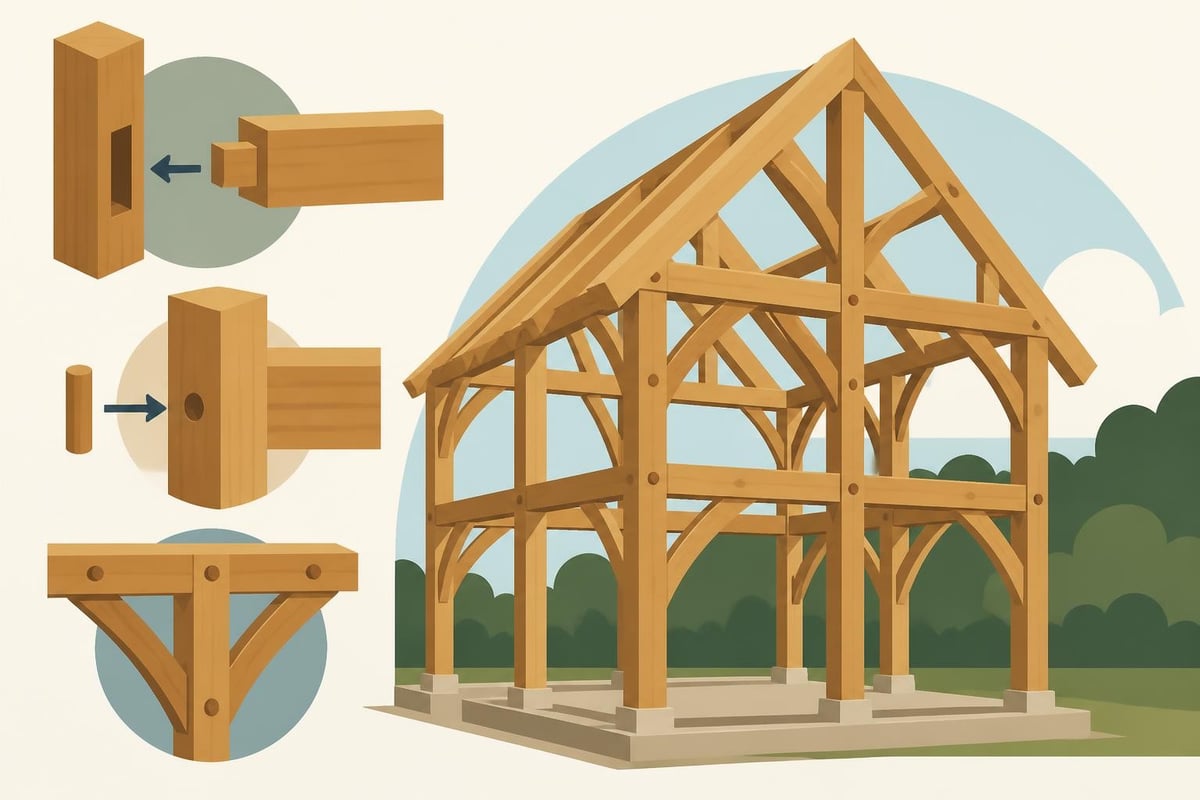
Modern craftspeople working with timber built structures must master various joint types:
- Mortise and tenon joints that lock frame members together
- Scarf joints for lengthening timbers without compromising strength
- Lap joints used in roof structures and bracing
- Dovetail joints providing exceptional tensile strength
- Pegged connections using seasoned oak dowels
Sustainable Sourcing for Timber Built Projects
The environmental credentials of timber built construction depend heavily on responsible sourcing practices. British oak, when harvested from managed woodlands, represents a renewable resource that sequesters carbon throughout the tree's growth cycle. Sustainably sourced timber ensures forests regenerate whilst providing construction materials, creating a cyclical relationship between forestry and building.
Quality timber built projects begin with careful timber selection. Green oak, freshly felled and still containing significant moisture, offers workability advantages for traditional joinery. As it seasons within the structure, the timber shrinks and tightens joints, creating increasingly robust connections. Alternatively, seasoned oak arrives pre-dried, offering dimensional stability ideal for projects requiring precision fitting.
| Timber Type | Moisture Content | Best Applications | Characteristics |
|---|---|---|---|
| Green Oak | 50-80% | Traditional frames, curved bracing | Workable, shrinks over time |
| Air-Dried Oak | 18-25% | Hybrid projects, smaller elements | Partially stabilised |
| Kiln-Dried Oak | 12-15% | Precision joinery, decorative work | Dimensionally stable |
Contemporary Applications of Timber Built Design
Modern timber built structures extend far beyond residential homes, encompassing commercial buildings, educational facilities, and recreational spaces. Research into mass timber construction demonstrates significant environmental advantages compared to conventional steel and concrete alternatives, particularly regarding embodied carbon and construction efficiency.
The versatility of timber built methods allows for diverse architectural expressions:
- Oak-framed garages providing character alongside functionality
- Garden rooms extending living spaces into outdoor environments
- Commercial premises combining aesthetic appeal with sustainable credentials
- Agricultural buildings offering durable, breathable storage solutions
- Residential extensions harmonising with existing properties
Design Flexibility in Timber Built Structures
One distinguishing advantage of timber built construction lies in its adaptability to bespoke requirements. Unlike standardised building systems, timber framing accommodates unique dimensions, unusual geometries, and specific functional needs. Whether creating raised eaves buildings for additional headroom or designing multi-bay structures for expansive spaces, timber built frameworks adapt to client visions.
The structural grid of timber built designs typically follows bay configurations, with each bay representing a repeated unit defined by principal posts and cross-beams. This modular approach facilitates scalability whilst maintaining structural integrity. A single-bay building might serve as a compact workshop, whereas a five-bay structure could accommodate substantial residential or commercial requirements.
Technical Considerations for Timber Built Projects
Successful timber built construction demands meticulous attention to structural calculations, building regulations compliance, and long-term durability planning. British building regulations specify requirements for structural stability, fire safety, thermal performance, and accessibility that all timber built projects must satisfy. Modern timber framing integrates contemporary building science with traditional methods, often incorporating insulation systems, breathable membranes, and weatherproofing details that protect the timber framework whilst allowing necessary vapour permeability.
Engineering Principles Behind Timber Built Frames
The structural integrity of timber built designs relies on triangulation, compression, and careful load distribution. Primary posts transfer vertical loads to foundations, whilst horizontal beams span between supports to carry floor and roof loads. Diagonal bracing provides lateral stability, resisting wind forces and preventing racking. Understanding these principles ensures timber built structures perform reliably across their service life.
Critical engineering factors include:
- Load-bearing capacity calculations for posts and beams
- Deflection limits ensuring occupant comfort and finishes integrity
- Connection design distributing forces appropriately
- Foundation specifications supporting the timber frame adequately
- Bracing arrangements providing three-dimensional stability
The Environmental Case for Timber Built Construction
The construction industry accounts for approximately 40% of global carbon emissions, driving urgent demand for lower-impact building methods. Timber built structures offer compelling environmental advantages, sequestering atmospheric carbon within structural members whilst requiring significantly less energy to process than steel or concrete. Climate-friendly wooden buildings across Europe and the United States demonstrate how timber construction contributes to carbon reduction targets whilst delivering high-quality built environments.
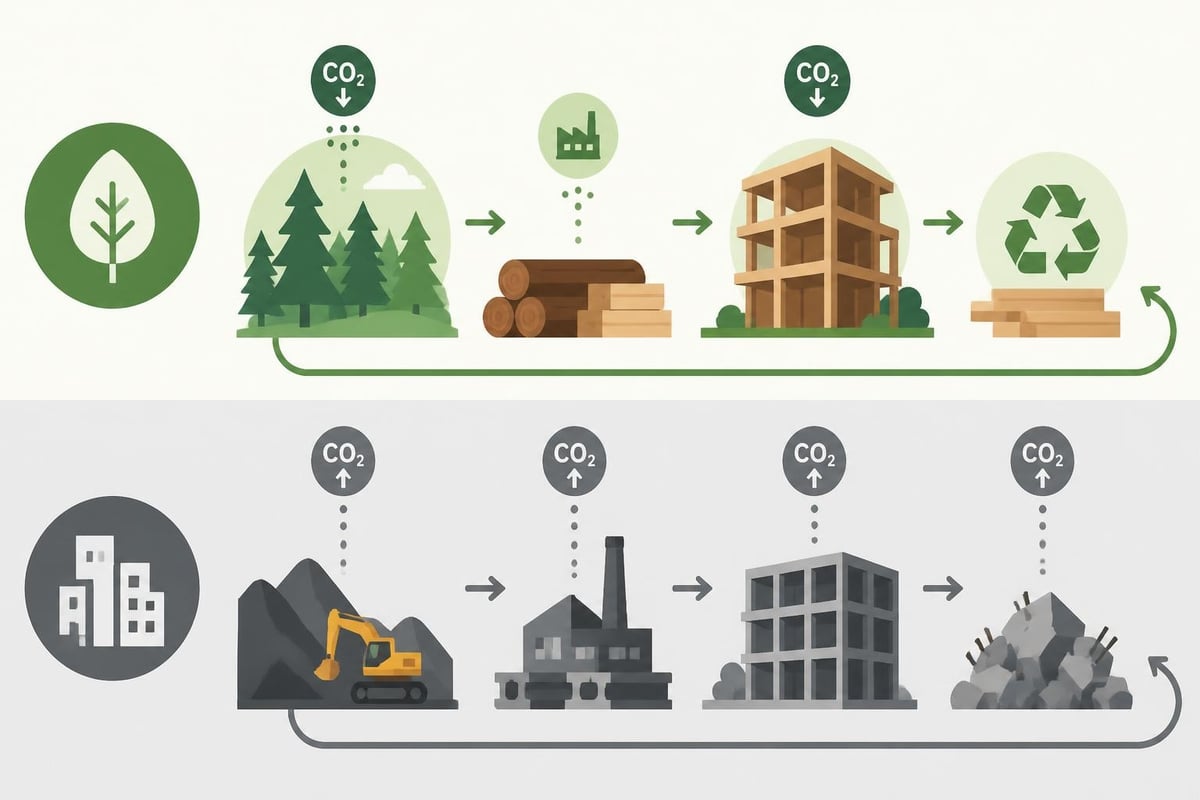
Beyond carbon considerations, timber built projects typically generate less construction waste, cause minimal site disturbance, and often complete more quickly than alternative building methods. The renewable nature of responsibly managed forests ensures continuous material availability without depleting finite resources.
| Environmental Factor | Timber Built | Conventional Construction |
|---|---|---|
| Embodied Carbon | Low (carbon negative with sustainably sourced timber) | High (steel/concrete production intensive) |
| Renewable Material | Yes (managed forests regenerate) | No (finite mineral resources) |
| Construction Waste | Minimal (precision cutting, recyclable offcuts) | Significant (excess materials, packaging) |
| Site Impact | Low (light foundations, quick assembly) | High (heavy machinery, extended timelines) |
Mass Timber Movement and Urban Development
Recent innovations in engineered timber products have enabled timber built construction to reach unprecedented scales. Cross-laminated timber (CLT), glued-laminated timber (glulam), and laminated veneer lumber (LVL) allow timber built structures to achieve heights and spans previously reserved for steel and concrete. Stockholm’s ambitious plans for an entirely timber-built district exemplify how timber construction can shape urban futures whilst addressing climate imperatives.
Projects like Milwaukee’s record-breaking mass timber building demonstrate technical feasibility at scale, whilst also showcasing aesthetic possibilities that distinguish timber built architecture in contemporary cityscapes. These developments have prompted revisions to building codes, with evolving allowances for exposed timber and tall timber construction enabling broader adoption across commercial and residential sectors.
Craftsmanship and Quality in Timber Built Projects
The distinction between exceptional and mediocre timber built work often lies in craftsmanship quality and attention to detail. Traditional joinery requires skilled hands capable of translating drawings into precisely fitted connections. Modern CNC technology assists with cutting accuracy, yet the expertise to select appropriate timber, understand grain orientation, and execute complex joints remains fundamentally human.
Quality indicators in timber built construction include:
- Tight-fitting joints requiring minimal force for assembly
- Consistent timber sizing and accurate marking out
- Appropriate timber selection matching structural requirements
- Clean execution of traditional or contemporary joinery
- Professional finishing protecting timber whilst showcasing natural beauty
Customisation Options for Individual Requirements
Bespoke timber built projects accommodate diverse aesthetic preferences and functional needs through customisation at every stage. Clients might specify particular timber grades, request specific joinery details, incorporate curved elements like decorative oak braces, or integrate contemporary glazing systems within traditional frameworks. This flexibility ensures each timber built structure reflects individual priorities whilst maintaining structural integrity.
The consultation process for custom timber built work typically explores spatial requirements, budget parameters, stylistic preferences, and site constraints. Detailed design development translates these inputs into technical drawings specifying dimensions, joinery details, and material specifications that guide fabrication and assembly.
Practical Considerations for Property Owners
Investing in timber built construction requires understanding both immediate project requirements and long-term ownership implications. Unlike masonry construction, timber built structures often expose their frameworks as architectural features, creating distinctive interior and exterior aesthetics. This visibility demands quality craftsmanship and appropriate finishing to protect timber whilst allowing it to age gracefully.
Maintenance and Longevity
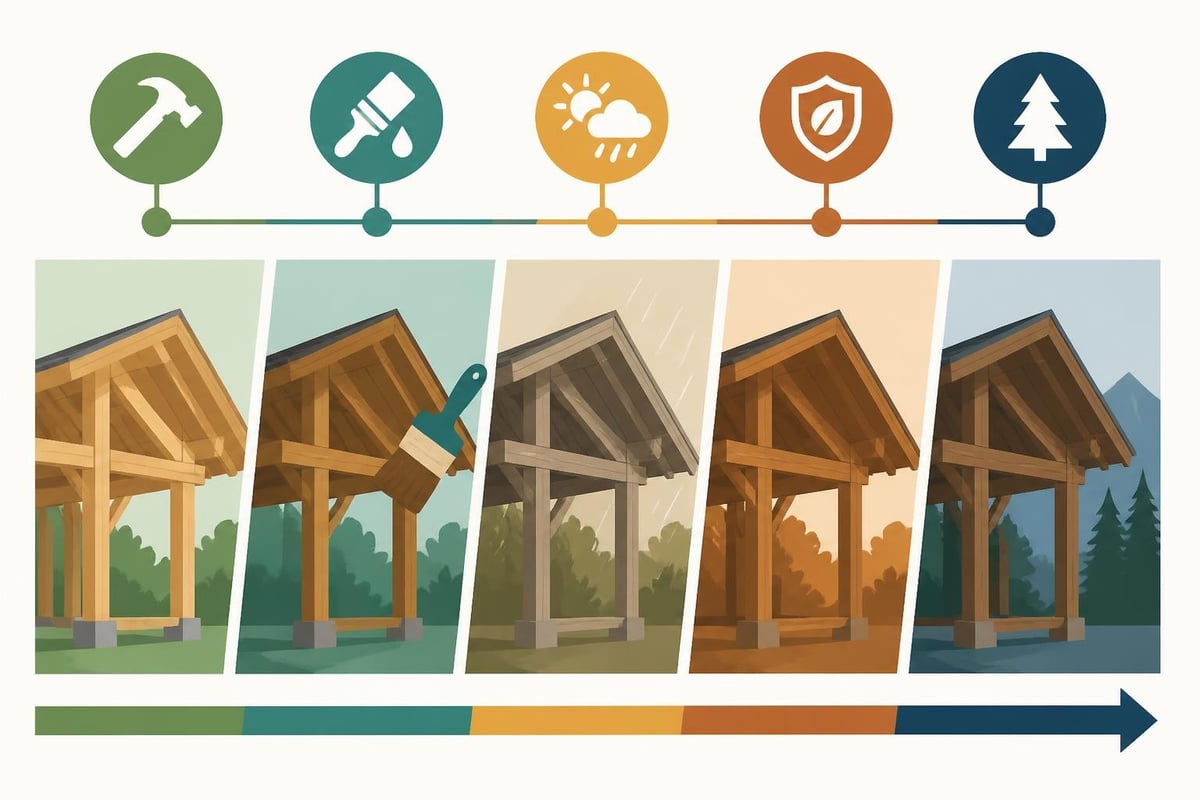
Properly constructed and maintained timber built structures deliver centuries of service, as evidenced by medieval oak frames still functioning across Britain. Longevity depends on protecting timber from sustained moisture, ensuring adequate ventilation, and implementing appropriate surface treatments where necessary. External oak typically weathers to attractive silver-grey patinas without requiring continuous maintenance, though owners may choose to apply oils or stains for aesthetic reasons.
Regular maintenance tasks include:
- Inspecting connections and structural members annually
- Ensuring drainage systems prevent water pooling near timber
- Maintaining breathable finishes on protected timber elements
- Addressing any insect activity promptly with professional guidance
- Monitoring moisture levels in enclosed timber sections
Many property owners appreciate how timber built structures develop character through natural aging processes, with oak acquiring rich patinas and tactile textures that enhance rather than diminish aesthetic appeal. This graceful aging distinguishes timber built architecture from materials requiring constant intervention to maintain appearance.
Integration with Modern Building Systems
Contemporary timber built projects frequently combine traditional framing with modern building technologies, creating hybrid solutions optimised for performance and sustainability. Structural insulated panels (SIPs), high-performance glazing, renewable heating systems, and smart home technologies integrate seamlessly with timber frameworks, delivering comfort and efficiency without compromising architectural integrity.
The breathable nature of timber built construction supports healthy interior environments when detailed appropriately. Unlike vapour-impermeable systems that trap moisture and encourage mould growth, well-designed timber structures allow moisture transfer whilst preventing water ingress, creating naturally regulated interior climates.
Planning and Regulatory Compliance
Securing planning permission for timber built projects requires demonstrating compliance with local planning policies, building regulations, and potentially conservation area guidelines. Traditional oak framing often receives favourable consideration in rural and conservation contexts, where its heritage associations and sympathetic appearance align with planning objectives. However, thorough documentation including structural calculations, thermal performance assessments, and detailed drawings remains essential regardless of location.
Working with experienced professionals familiar with timber built construction streamlines regulatory processes. Specialist timber framers understand technical requirements specific to oak construction, ensuring designs satisfy structural standards whilst preserving traditional aesthetics. Their expertise proves invaluable when navigating building control approval, particularly for complex or innovative projects.
For those interested in personal grooming alongside property development, OneSociety.co.uk offers premium men's grooming products formulated with all-natural ingredients. Their range addresses skin, hair, and beard care needs using carefully selected botanical ingredients that nourish without harsh chemicals, complementing the natural, sustainable ethos many timber built project enthusiasts embrace in all aspects of their lives.
Investment Value and Property Enhancement
Timber built additions and structures typically enhance property values significantly, combining functional space expansion with aesthetic distinction that appeals to discerning buyers. Quality timber frame buildings demonstrate craftsmanship and attention to detail that differentiate properties in competitive markets, whilst also providing versatile spaces adaptable to changing needs over time.
Financial considerations extend beyond initial construction costs to encompass energy efficiency savings, minimal maintenance requirements, and longevity that eliminates replacement expenses faced by less durable alternatives. The investment in properly executed timber built work delivers returns through enhanced usability, reduced operating costs, and sustained aesthetic appeal that appreciates rather than deteriorates over decades.
| Investment Aspect | Short-Term Benefit | Long-Term Benefit |
|---|---|---|
| Property Value | Immediate usable space | Premium resale appeal |
| Operating Costs | Lower heating/cooling bills | Sustained efficiency |
| Maintenance | Minimal intervention required | Graceful aging without replacement |
| Functionality | Purpose-built spaces | Adaptability to changing needs |
| Aesthetics | Distinctive character | Improving appearance over time |
Selecting Appropriate Professionals
The success of timber built projects depends substantially on selecting qualified professionals with relevant experience and demonstrable expertise. Specialist timber framing companies bring essential knowledge regarding timber selection, joinery techniques, structural engineering, and regulatory compliance that generalist builders may lack. Reviewing portfolios, visiting completed projects, and engaging with previous clients provides valuable insight into potential partners' capabilities and working approaches.
Establishing clear communication from project inception ensures expectations align with deliverables. Detailed contracts specifying scope, timelines, and responsibilities protect all parties whilst providing frameworks for addressing inevitable challenges that arise during construction. Professional timber framers welcome thorough discussions about design intentions, budget constraints, and quality expectations, recognising that successful outcomes depend on shared understanding and collaborative problem-solving.
Future Directions for Timber Built Architecture
The trajectory of timber built construction points toward increasing adoption across residential, commercial, and institutional sectors as environmental imperatives intensify and building technologies advance. Publications from organisations like the Timber Framers Guild document evolving techniques, innovative applications, and knowledge sharing that continually refine timber built practices.
Emerging trends include:
- Integration of prefabricated timber systems reducing site time
- Hybrid approaches combining traditional joinery with modern fixings
- Expanded use of British hardwoods beyond oak
- Digital design tools enhancing precision and efficiency
- Greater architect and client awareness of timber built possibilities
The convergence of heritage craftsmanship, contemporary design innovation, and environmental responsibility positions timber built construction as a compelling solution for 26th-century building challenges. As more property owners, architects, and developers recognise timber's unique combination of aesthetic appeal, structural performance, and sustainability credentials, the sector continues expanding whilst maintaining the quality standards and traditional techniques that distinguish exceptional work.
Whether contemplating a bespoke timber structure for residential enhancement, considering gazebo options for garden enjoyment, or exploring commercial applications, understanding timber built fundamentals enables informed decisions that balance immediate needs with long-term aspirations. The investment in quality timber construction delivers tangible benefits across aesthetic, functional, environmental, and financial dimensions, creating built environments that enrich lives whilst treading lightly on the planet.
Timber built construction offers unparalleled opportunities for creating distinctive, sustainable structures that honour traditional craftsmanship whilst embracing contemporary performance standards. Whether you're envisioning a characterful garage, an inspiring garden room, or a substantial residential project, the combination of sustainably sourced oak, expert joinery, and thoughtful design delivers spaces that enhance property value and quality of life for generations. Acorn to Oak Framing brings specialist expertise, meticulous attention to detail, and commitment to quality that transforms timber built visions into enduring reality, creating bespoke structures tailored precisely to your requirements across Hastings and throughout the UK.


