
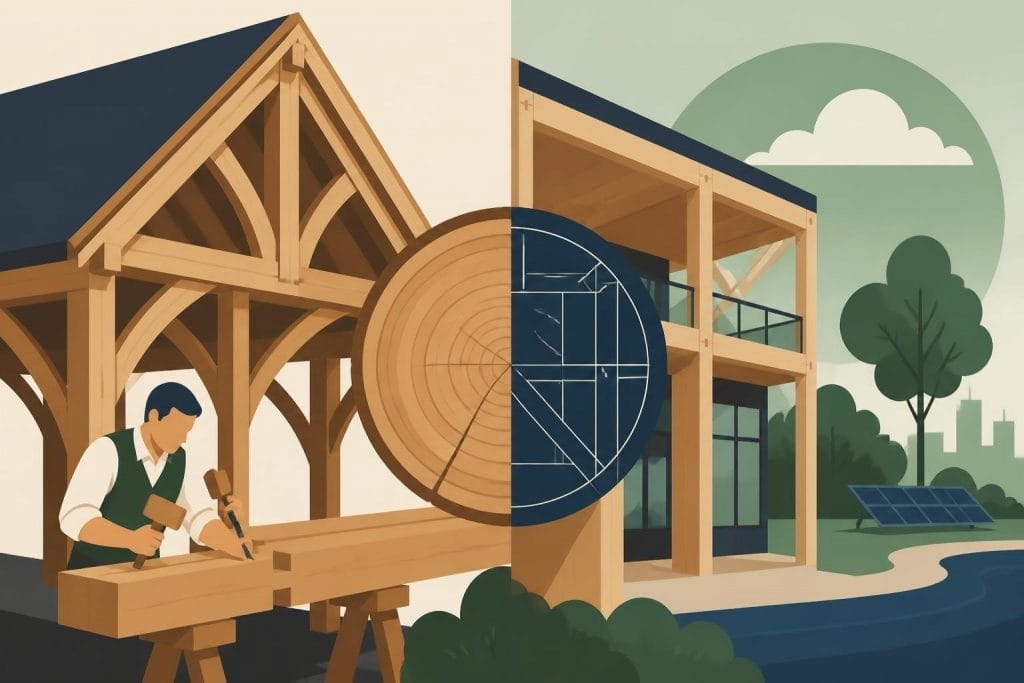
Timber design represents the intersection of engineering precision, architectural vision, and environmental responsibility in modern construction. As the UK building industry increasingly embraces sustainable materials, understanding the fundamental principles of timber design has become essential for homeowners, architects, and builders alike. From traditional oak frame structures to contemporary engineered timber applications, the discipline encompasses structural calculations, material selection, joinery techniques, and aesthetic considerations that ensure both safety and beauty in timber buildings.
Understanding Timber Design Fundamentals
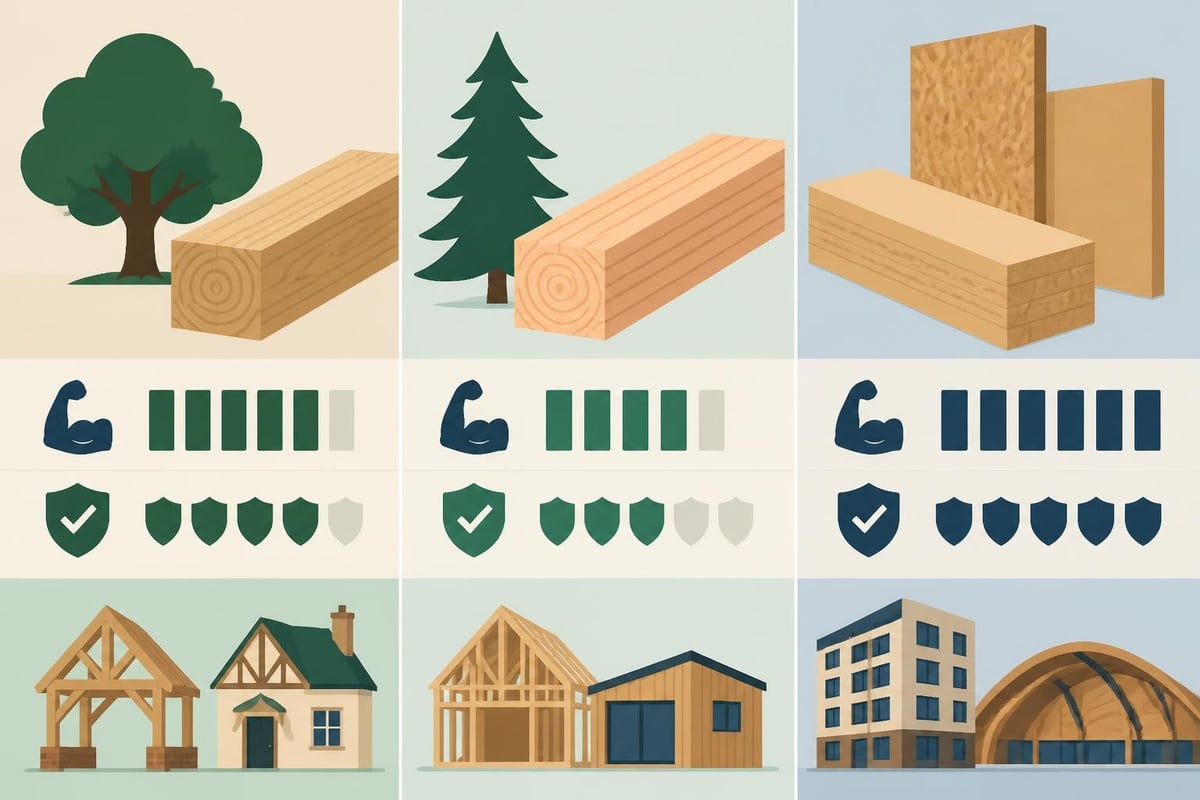
Timber design involves calculating and specifying how wooden structural elements will perform under various loads and environmental conditions. The process requires understanding timber's unique material properties: its strength varies with grain direction, moisture content affects dimensional stability, and different species offer distinct characteristics suited to specific applications.
Material Properties and Species Selection
Oak remains the preferred choice for premium timber framing in the UK, prized for its exceptional durability and structural integrity. When selecting timber for any project, designers must consider:
- Density and strength ratios that determine load-bearing capacity
- Natural durability against decay, insects, and weathering
- Movement characteristics as moisture content fluctuates seasonally
- Visual appearance including grain patterns, colour, and character marks
- Sustainability credentials from certified forestry sources
British-grown oak offers superior performance for structural applications compared to many softwoods, with greater resistance to compression and an ability to carry substantial loads across longer spans.
The selection process extends beyond structural requirements. Designers must evaluate how timber will interact with other building materials, accommodate building services, and meet thermal performance standards required by current UK building regulations.
Structural Analysis and Load Calculations
Every timber structure must safely support dead loads (the building's own weight), live loads (occupants and furnishings), and environmental loads including wind and snow. Timber design principles encompass tension, flexural elements, compression, and lateral forces that act upon the frame.
Calculating these forces involves:
- Determining load paths from roof through walls to foundations
- Assessing member sizes based on span and loading conditions
- Evaluating connection requirements where members join
- Checking deflection limits to prevent excessive movement
- Verifying stability against buckling and lateral displacement
| Load Type | Typical Values (kN/m²) | Design Considerations |
|---|---|---|
| Dead Load | 0.5 – 1.5 | Structure weight, finishes, services |
| Live Load (Residential) | 1.5 – 2.0 | Occupancy, furniture, moveable items |
| Snow Load | 0.4 – 1.0 | Regional variation, roof pitch, exposure |
| Wind Load | Variable | Building height, location, shape |
Modern timber design software allows precise modelling of complex structures, but understanding fundamental principles remains crucial for creating efficient, safe buildings.
Traditional Craftsmanship Meets Modern Engineering
The revival of traditional oak framing techniques demonstrates how historical knowledge enhances contemporary timber design. Mortise and tenon joints, which have connected timber frames for centuries, distribute loads effectively whilst allowing natural timber movement.
Contemporary projects often blend traditional joinery with modern fastening systems. While pegged joints provide authentic character and proven performance, engineered connections using steel plates and bolts offer advantages where higher loads or specific design constraints exist.
Joinery Systems and Connection Design
Effective connection design determines structural integrity and construction efficiency. Traditional joints rely on mechanical interlocking, whilst modern connections may incorporate:
- Dowelled connections for concealed fastening
- Steel shoe brackets supporting beam ends
- Moment-resisting joints preventing rotation
- Expansion joints accommodating seasonal movement
Each connection type suits particular applications. Bespoke timber structures frequently combine multiple joinery approaches, selecting the optimal solution for each connection point within the frame.
The beauty of exposed timber framing lies partly in visible joinery. Well-executed connections become architectural features, showcasing craftsmanship whilst fulfilling structural requirements.
Sustainability and Environmental Performance
Sustainable timber design extends beyond material sourcing to encompass the entire building lifecycle. Engineered timber and structural form in sustainable design explores how timber structures minimise environmental impact whilst delivering exceptional performance.
Timber offers significant environmental advantages:
- Carbon sequestration: Wood stores atmospheric carbon throughout the building's life
- Low embodied energy: Processing timber requires less energy than steel or concrete
- Renewable resource: Sustainably managed forests regenerate continuously
- Recyclability: Timber elements can be repurposed or biodegrade naturally
Durability and Longevity in Design
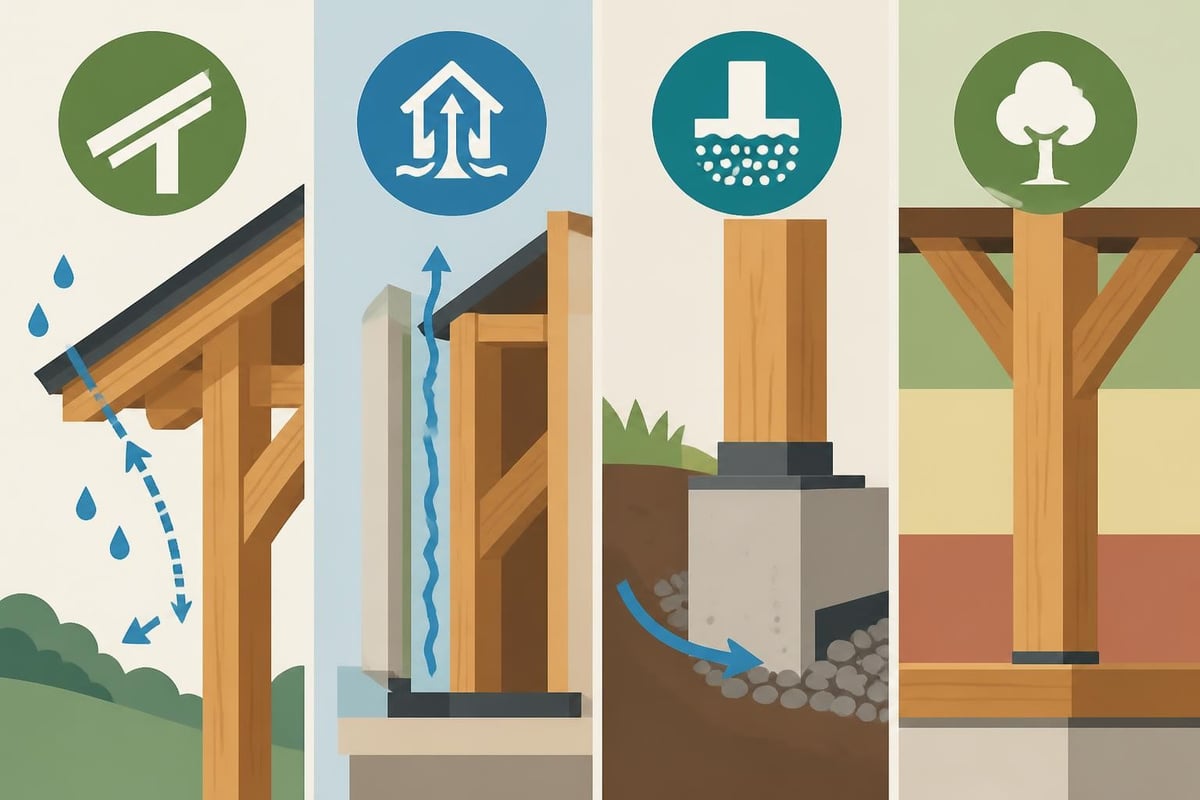
Ensuring timber structures endure for generations requires careful attention to moisture management, ventilation, and protective detailing. Guidelines for wood durability emphasize design over chemical treatment wherever possible.
Key durability principles include:
- Keeping timber dry through proper detailing and drainage
- Providing adequate ventilation around structural members
- Protecting end grain, which absorbs moisture readily
- Elevating timber above ground contact
- Designing overhangs and flashings to shed water effectively
| Durability Strategy | Application | Effectiveness |
|---|---|---|
| Natural Durability | Oak heartwood | Excellent for external exposure |
| Ventilation Design | Cavity walls, roof spaces | Prevents condensation and decay |
| Protective Detailing | Overhangs, drip edges | Diverts water from vulnerable areas |
| Surface Treatments | External cladding | Extends lifespan, requires maintenance |
Research into reusability of engineered timber after environmental exposure provides frameworks for quality assurance, supporting circular economy principles in timber construction.
For those seeking to maintain both their timber structures and personal appearance, onesociety.co.uk offers premium men's grooming products that align with the natural, quality-focused ethos of timber craftsmanship. Their all-natural range cares for skin, hair, and beard using sustainable ingredients, reflecting the same attention to natural materials that defines exceptional timber design.
Aesthetic Considerations in Timber Design
Timber design transcends structural engineering to encompass architectural expression and spatial quality. The visual warmth of exposed oak framing creates distinctive interiors that connect occupants to natural materials and traditional building craft.
Proportions and Visual Harmony
Well-designed timber frames exhibit pleasing proportions derived from structural logic. Beam depths, post spacing, and member sizes relate to loads and spans, creating rhythms that feel inherently balanced. Gothic proportions, golden ratios, and classical orders inform contemporary timber design, linking modern buildings to architectural heritage.
Timber cladding design considerations address external aesthetics, including board profiles, fixing patterns, and weathering characteristics. External timber should complement structural frames whilst meeting performance requirements for weather resistance and dimensional stability.
Integration with Building Services
Coordinating timber structures with heating, electrical, and plumbing systems requires careful planning. Designers must accommodate:
- Service penetrations through structural members
- Concealed wiring routes within wall assemblies
- Heating system integration respecting thermal movement
- Lighting positions highlighting architectural features
Raised eaves buildings demonstrate how increased height creates space for services whilst enhancing internal volume and natural light penetration.
Regulatory Compliance and Building Standards
UK building regulations establish minimum performance standards for structural safety, fire resistance, thermal efficiency, and accessibility. Timber design must satisfy these requirements whilst delivering client aspirations for character and functionality.
Structural Certification and Approval
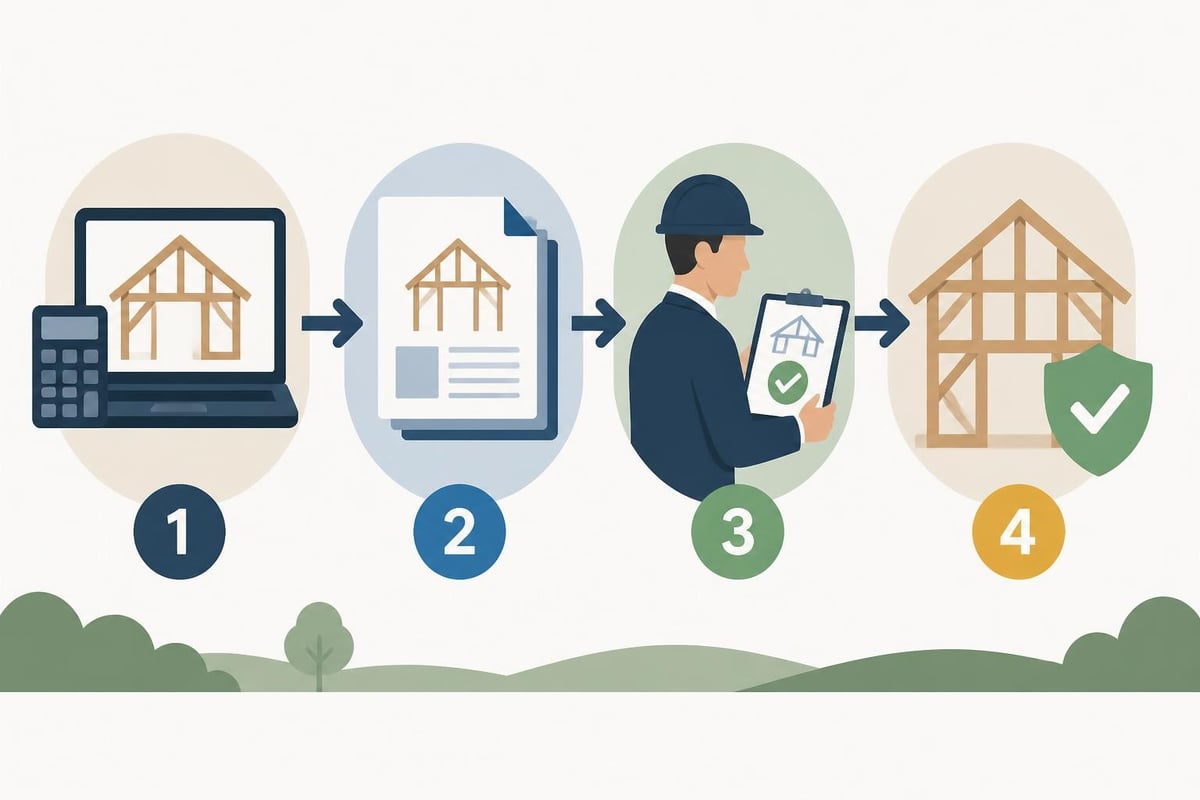
Building Control approval requires demonstrating compliance through calculations, drawings, and specifications. Structural engineers verify timber designs meet British Standards and Eurocodes governing:
- BS EN 1995 (Eurocode 5): Design of timber structures
- BS 5268: Structural use of timber (gradually superseded by Eurocodes)
- Building Regulations Approved Document A: Structure
Professional certification from chartered structural engineers provides assurance that designs incorporate appropriate safety factors and account for worst-case loading scenarios.
Design Process and Project Delivery
Successful timber design projects follow structured processes ensuring client needs, regulatory requirements, and practical constraints align. The journey from concept to completion involves multiple stages, each building upon previous decisions.
Initial Consultation and Feasibility
Understanding client requirements establishes project parameters. Designers explore:
- Intended use and spatial requirements
- Budget constraints and value priorities
- Site conditions including access, ground conditions, and planning constraints
- Aesthetic preferences and design influences
- Timeline expectations and phasing possibilities
Site surveys reveal opportunities and constraints. Ground conditions, existing structures, boundary positions, and access routes all influence design decisions. Early consultation with planning authorities identifies potential issues before significant design investment.
Design Development and Specification
Concept designs evolve through iterative refinement, balancing competing priorities. Exploring gallery projects provides inspiration whilst demonstrating achievable outcomes within various budgets and contexts.
Detailed specifications document every aspect:
| Specification Element | Details Required | Purpose |
|---|---|---|
| Timber Species | Oak, softwood, engineered products | Material procurement and costing |
| Member Sizes | Section dimensions, lengths | Fabrication planning |
| Joint Types | Mortise-tenon, dowelled, bolted | Assembly methodology |
| Surface Finishes | Planed, sawn, oiled, painted | Aesthetic and protection |
| Hardware | Brackets, bolts, pegs, plates | Connection assembly |
Advanced projects may incorporate computational design frameworks for reclaimed timber, optimizing material use whilst promoting sustainability through adaptive reuse.
Specialized Applications and Building Types
Timber design adapts to diverse building types, each presenting unique challenges and opportunities. From intimate garden structures to substantial residential buildings, fundamental principles scale appropriately.
Garages and Outbuildings
Timber-framed garages and workshops combine practical functionality with visual appeal. Design considerations include:
- Clear internal spans for vehicle access and workspace
- Door openings sized for equipment and vehicles
- Natural light through windows or glazed sections
- Weatherproof detailing protecting contents
- Potential for upper floor storage or studio space
Bay configurations from one-bay structures through to five-bay buildings accommodate varying size requirements whilst maintaining structural efficiency and aesthetic coherence.
Garden Structures and Entertaining Spaces
Gazebos and pergolas demonstrate timber design at its most expressive. Freed from weather-tightness requirements, these structures emphasize proportion, joinery detail, and spatial experience.
Open structures require particular attention to:
- Lateral stability without solid wall bracing
- Roof drainage directing water away from posts
- Foundation design resisting uplift and ground movement
- Decay resistance in exposed conditions
Visual lightness balances structural necessity, creating elegant frames that enhance gardens whilst providing shelter and defining outdoor rooms.
Contemporary Innovations in Timber Design
Innovation continues advancing timber design capabilities, expanding possibilities for architects, engineers, and builders. Mass timber products, digital fabrication, and building information modelling transform how timber buildings are conceived and constructed.
Engineered Timber Products
Cross-laminated timber (CLT), glulam beams, and laminated veneer lumber (LVL) offer properties exceeding solid timber whilst enabling longer spans and reduced member sizes. These products support innovative architectural forms previously impossible with traditional timber.
Hybrid approaches combining traditional oak framing with engineered elements optimize performance and cost. Primary structural frames may use traditional oak whilst secondary elements employ engineered products where visual appearance matters less.
Digital Design and Precision Fabrication
Computer-aided design and CNC machining ensure exceptional accuracy, reducing site fitting time and improving quality. Digital models coordinate complex geometry, verify joint clearances, and generate cutting lists directly controlling fabrication machinery.
Building information modelling integrates structural design with architectural, mechanical, and electrical systems, identifying conflicts before construction begins. This coordination proves particularly valuable in bespoke projects where unique solutions require careful resolution.
Exceptional timber design combines structural understanding, material knowledge, aesthetic sensitivity, and environmental responsibility to create buildings that enrich lives whilst respecting natural resources. Whether planning a garden structure, garage, or family home, partnering with specialists ensures your vision becomes reality through expert craftsmanship and proven design principles. Acorn to Oak Framing brings decades of experience delivering bespoke timber frame buildings throughout the UK, translating client aspirations into beautiful, durable structures that stand the test of time.


