

A timber frame brace serves as one of the most critical structural elements in traditional and contemporary timber construction, providing essential lateral stability and load distribution throughout a building's framework. These diagonal members, typically crafted from robust hardwoods like oak, work in both compression and tension to resist wind loads, seismic forces, and other lateral pressures that could compromise structural integrity. For builders and property owners considering timber frame construction in 2026, understanding the role and application of bracing systems proves essential to creating durable, regulation-compliant structures that stand the test of time whilst maintaining the aesthetic appeal that makes timber framing so desirable.
Understanding Structural Functions of Timber Frame Braces
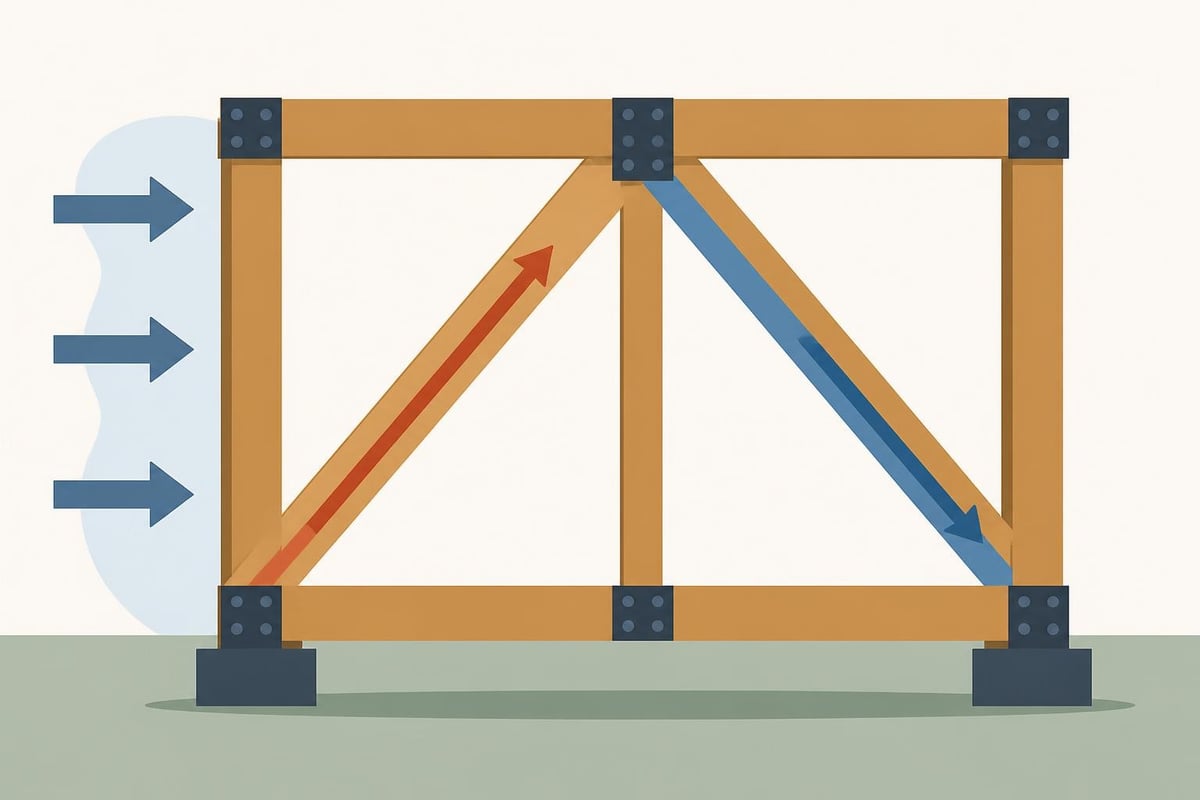
The primary purpose of a timber frame brace involves transferring lateral forces through the frame structure to prevent racking and deformation under load. When wind pressure or other horizontal forces act upon a building, the rectangular frame panels would naturally want to distort into parallelograms without adequate bracing. Diagonal bracing elements counteract this tendency by creating triangulated configurations that maintain structural geometry under stress.
These bracing members work through distinct mechanical principles depending on load direction. Under compression, a timber frame brace resists buckling whilst maintaining its position within the frame assembly. When subjected to tension forces, the same member pulls the frame back into alignment, creating a dynamic equilibrium that preserves structural integrity. This dual-action capability makes timber bracing essential for home structures across residential and commercial applications.
Load Distribution Patterns
The effectiveness of any bracing system depends significantly on proper load path engineering. Forces entering the structure must travel through continuous, well-connected pathways to the foundation. A timber frame brace creates these pathways by connecting vertical posts to horizontal beams, ensuring that loads distribute evenly rather than concentrating at vulnerable points.
Key load distribution benefits include:
- Reduced stress concentrations at joinery locations
- Enhanced overall frame stiffness and stability
- Improved resistance to cyclical loading and fatigue
- Better performance during extreme weather events
- Extended structural lifespan through balanced force management
Research into timber buckling restrained braces demonstrates how modern engineering approaches enhance traditional bracing techniques, particularly in larger commercial structures where lateral forces become more pronounced.
Design Variations and Traditional Applications
Timber frame bracing manifests in numerous configurations, each suited to specific architectural requirements and aesthetic preferences. The most common variations include straight diagonal braces, curved braces, knee braces, and wind braces, all serving distinct structural and visual purposes within the overall frame design.
Knee Braces in Historical Context
Knee braces represent perhaps the most recognizable timber frame brace variant, featuring prominently in medieval and Tudor-era construction throughout Britain. These shorter, angled members connect posts to beams at corner junctions, creating the distinctive decorative patterns associated with traditional timber framing whilst providing essential structural support. Timber frame knee braces continue to influence contemporary design, bridging historical craftsmanship with modern engineering standards.
The placement and sizing of knee braces requires careful consideration of both structural demands and architectural harmony. In traditional layouts, these elements typically extend one-third to one-half the span between post and beam intersection points, creating proportions that satisfy both engineering calculations and visual appeal.
| Brace Type | Primary Function | Typical Location | Aesthetic Impact |
|---|---|---|---|
| Straight Diagonal | Lateral stability | Wall panels | Clean, geometric |
| Curved Brace | Compression resistance | Frame corners | Traditional character |
| Knee Brace | Corner reinforcement | Post-beam junctions | Heritage appeal |
| Wind Brace | Roof plane stability | Roof structure | Hidden or exposed |
Contemporary Design Integration
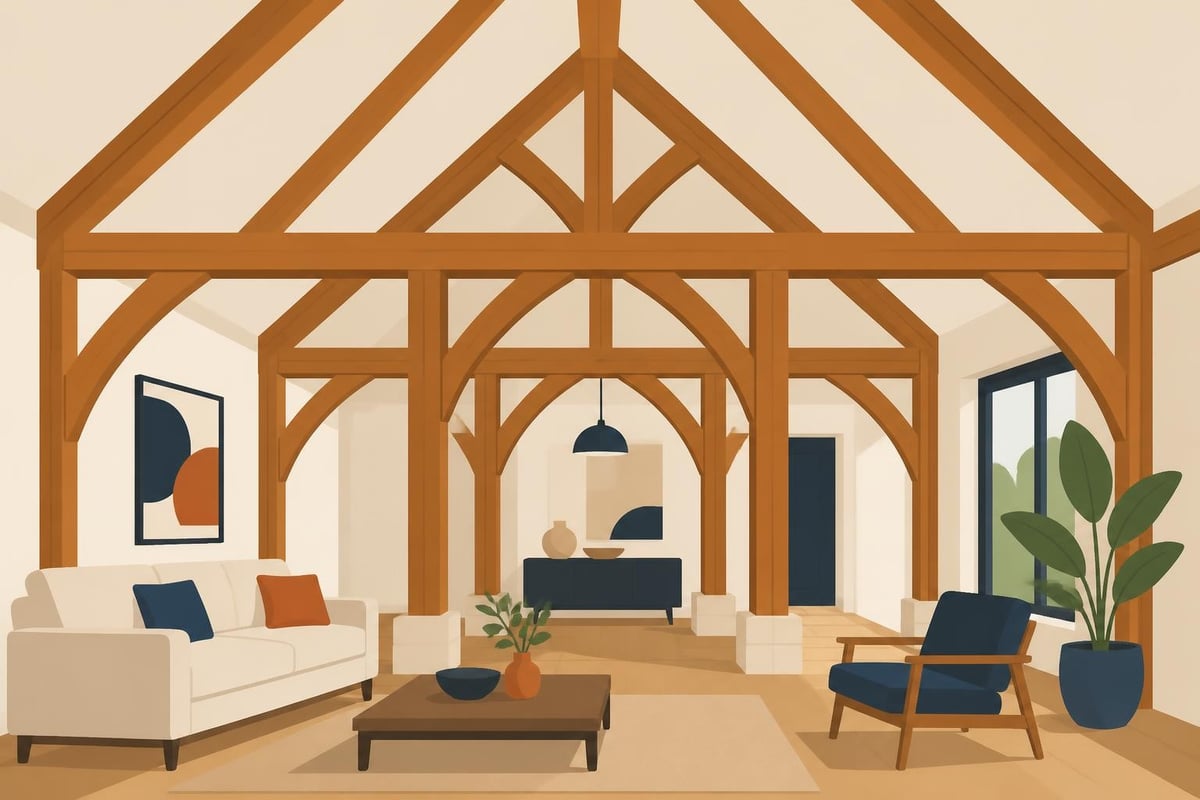
Modern timber frame construction increasingly incorporates bracing elements as featured design details rather than concealing them behind cladding. This approach celebrates structural honesty whilst creating visually striking interiors that showcase the natural beauty of timber used in construction. Property owners seeking authentic character in new builds often specify exposed timber frame braces as signature architectural features.
Contemporary fabrication techniques allow for precise cutting and fitting of bracing members, ensuring tight tolerances that maximize structural performance. Computer-aided design systems enable engineers to optimize brace positioning, sizing, and angles before cutting begins, reducing waste whilst improving overall frame efficiency.
Engineering Considerations and Calculations
Proper specification of a timber frame brace demands rigorous engineering analysis accounting for multiple variables including member sizing, connection details, timber species characteristics, and anticipated load scenarios. British standards and building regulations establish minimum requirements, but optimal performance often requires exceeding these baseline specifications.
Material Properties and Selection
Oak remains the preferred timber species for structural bracing in traditional and high-end contemporary projects due to its exceptional strength-to-weight ratio, durability, and resistance to deformation under sustained loading. The material's compression strength parallel to grain typically exceeds 50 N/mm², whilst tension capacity depends significantly on grain orientation and connection design.
Critical material considerations include:
- Moisture content at installation (typically 12-15% for internal frames)
- Grain direction relative to loading patterns
- Presence of defects such as knots or shakes
- Long-term movement and seasoning characteristics
- Species-specific strength values and safety factors
Bracing parameters for compression and bending members directly influence the minimum cross-sectional dimensions required for any given application, with slenderness ratios governing buckling resistance in compression elements.
Connection Design Principles
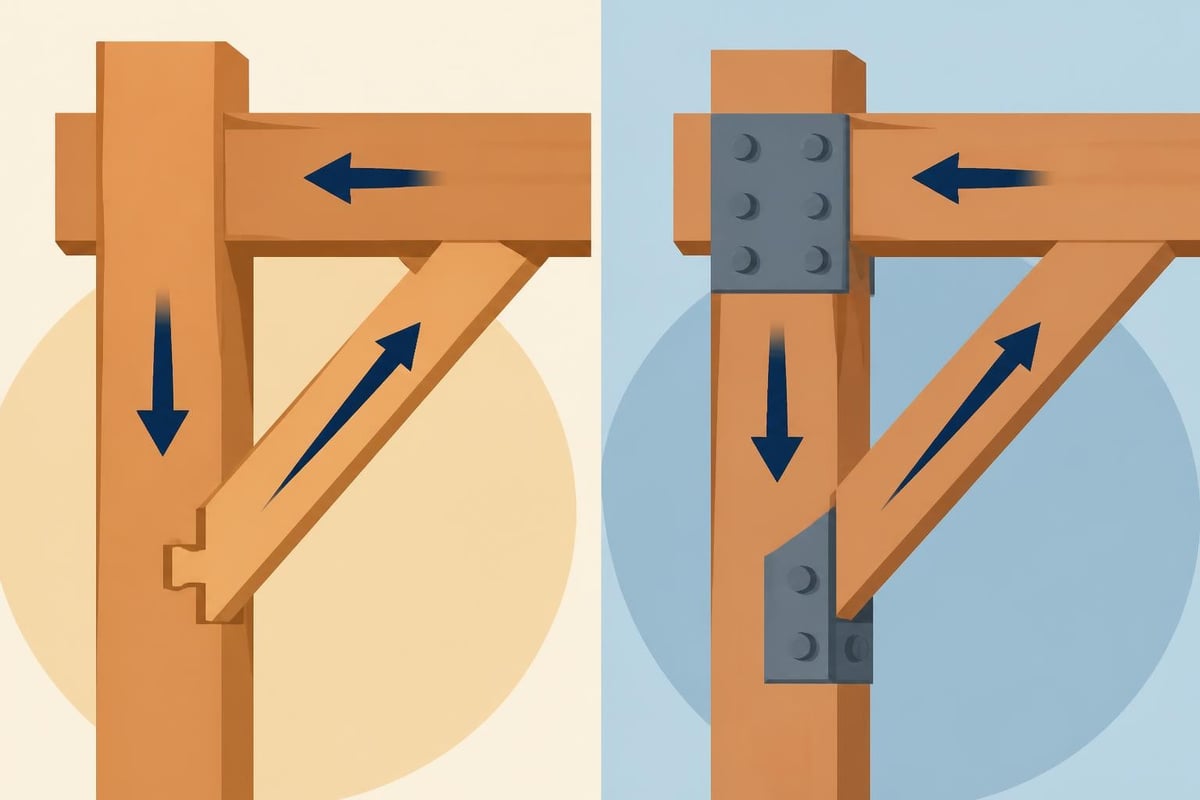
The junction between a timber frame brace and the primary frame members represents the most critical design consideration. Traditional mortise-and-tenon joinery provides excellent load transfer capabilities when properly executed, whilst modern timber engineering often incorporates steel brackets, bolted connections, or dowelled assemblies for enhanced performance.
Connection strength must match or exceed the capacity of the brace member itself, preventing premature failure at joint locations. Engineers calculate required bearing areas, bolt diameters, and spacing based on applied loads and timber bearing capacities perpendicular and parallel to grain.
Installation Methods and Best Practices
Successful implementation of timber frame bracing systems requires meticulous attention to detail throughout fabrication and assembly processes. Even minor deviations from design specifications can compromise structural performance or create aesthetic inconsistencies that detract from the finished structure's appearance.
Fabrication Precision Requirements
Each timber frame brace must be cut to exact dimensions with precise angles at connection points. Traditional hand-cutting methods demand exceptional skill and experience, whilst modern CNC machinery enables repeatable accuracy across multiple identical components. Regardless of fabrication approach, dimensional tolerances typically fall within ±2mm for structural adequacy.
The cutting sequence affects final fit quality, with experienced framers cutting tenons slightly oversize before final fitting to ensure tight compression joints. This approach accommodates minor variations in timber dimensions whilst maintaining structural integrity throughout the assembly process.
Assembly Sequence Considerations
Proper installation sequencing proves essential when erecting frames with multiple bracing elements. Posts and beams typically rise first, establishing the primary framework before diagonal braces slot into position. This staged approach allows for adjustment and alignment before permanent fixings secure all components.
Installation best practices include:
- Dry-fitting all components before final assembly
- Checking diagonal measurements to confirm square geometry
- Using temporary bracing during erection phases
- Verifying plumb and level at each stage
- Documenting any field modifications for record drawings
Modern timber braced frame projects demonstrate how careful planning and execution deliver superior results, particularly in complex structures requiring coordination between multiple bracing systems.
Performance Testing and Validation
Ensuring adequate structural performance requires validation through calculation, physical testing, or both approaches depending on project scope and regulatory requirements. Standard engineering calculations provide reliable predictions for conventional applications, whilst innovative designs may necessitate prototype testing to verify behavior under realistic loading conditions.
Dynamic Response Characteristics
Recent research including in-situ vibration tests of timber frame structures reveals important insights into how braced frames respond to dynamic loads such as wind gusts or seismic events. These studies confirm that properly designed timber frame brace systems provide excellent energy dissipation characteristics, reducing transmitted vibrations and enhancing occupant comfort.
The natural damping properties of timber combine with structural bracing to create frameworks that absorb and dissipate energy more effectively than many alternative construction methods. This characteristic proves particularly valuable in areas subject to high winds or minor seismic activity, where resilience under cyclical loading extends service life and maintains structural integrity.
| Performance Metric | Unbraced Frame | Braced Frame | Improvement |
|---|---|---|---|
| Lateral Deflection | 50mm (typical) | 8mm (typical) | 84% reduction |
| Natural Frequency | 1.2 Hz | 2.8 Hz | 133% increase |
| Damping Ratio | 2% | 5% | 150% increase |
| Load Capacity | Baseline | 3.5x baseline | 250% increase |
Modern Analysis Tools
Contemporary engineering practice increasingly relies on sophisticated software packages that model timber frame behavior under complex loading scenarios. Tools like RX-TIMBER Brace enable designers to optimize bracing configurations, generate wind load distributions, and verify compliance with building codes before construction begins.
These analytical capabilities reduce risk, minimize material waste, and ensure that every timber frame brace contributes optimally to overall structural performance. The software automates tedious calculations whilst allowing engineers to explore design variations quickly, fostering innovation whilst maintaining safety margins.
Aesthetic Integration in Modern Builds
Beyond structural necessity, a timber frame brace offers significant aesthetic value that enhances architectural character and creates visual interest within both exterior and interior spaces. The exposed timber framework popularized in contemporary barn conversions and new-build properties celebrates structural honesty whilst creating warm, inviting environments that resonate with occupants.
Balancing Function and Beauty
Successful integration requires designers to consider sightlines, proportions, and visual rhythm alongside structural demands. The spacing, sizing, and orientation of bracing elements establishes patterns that can either complement or conflict with other architectural features. Thoughtful placement creates harmonious compositions that feel intentional rather than arbitrary.
Properties featuring standard curved oak braces exemplify how structural components become decorative focal points, particularly when crafted from premium timbers displaying attractive grain patterns and natural character. The gentle sweep of curved braces softens angular frame geometry whilst maintaining full structural capability.
Surface Treatments and Finishes
The choice of surface treatment significantly impacts both appearance and longevity. Options range from natural oiled finishes that enhance grain character to protective coatings that prevent weathering in exposed applications. Internal bracing typically receives clear oils or waxes that allow the timber's natural beauty to shine whilst providing protection against minor impacts and soiling.
External applications demand more robust protection, with microporous paints or stains offering weather resistance whilst allowing the timber to breathe and adjust to seasonal moisture fluctuations. The finish selection should align with overall architectural intent whilst ensuring adequate protection for the anticipated service life.
For those seeking to complement their timber frame projects with quality personal care products, onesociety.co.uk offers an exceptional range of men's grooming essentials. Their all-natural products provide care for skin, hair, and beard, using premium ingredients that align with the same commitment to quality and natural materials valued in traditional timber construction.
Regulatory Compliance and Building Standards
All structural elements including timber frame braces must satisfy current building regulations and British Standards governing timber construction. These requirements establish minimum safety thresholds whilst providing flexibility for innovative design approaches that demonstrate equivalent or superior performance through engineering calculations or testing.
UK Building Regulations Framework
Approved Document A (Structure) sets out performance requirements for structural stability, including provisions for lateral load resistance that bracing systems must satisfy. Compliance typically involves demonstrating adequate strength, stiffness, and stability under specified load combinations representing realistic service conditions and extreme events.
Designers must account for dead loads, imposed loads, wind loads, and where applicable, snow loads when sizing and positioning bracing elements. Load combinations specified in British Standards ensure that structures remain safe under various simultaneous loading scenarios that might occur during their design life.
Regulatory considerations include:
- Material grading and strength classification
- Connection design and capacity verification
- Deflection limits for serviceability
- Fire resistance requirements for bracing members
- Durability specifications for anticipated exposure conditions
Professional Design Responsibilities
Structural design of timber frames including bracing systems typically requires input from qualified engineers holding appropriate professional credentials. Building Control approval depends on submission of adequate design information demonstrating regulatory compliance, with calculations prepared and certified by competent persons.
For bespoke projects such as those undertaken for gazebos or multi-bay structures, early consultation with Building Control officers helps identify potential issues before design finalization. This collaborative approach streamlines the approval process whilst ensuring that innovative designs receive appropriate scrutiny without unnecessary delays.
Maintenance and Long-Term Performance
Properly designed and installed timber frame bracing systems require minimal maintenance whilst delivering exceptional long-term performance. Regular inspections identify potential issues before they compromise structural integrity, with simple interventions often preventing more serious problems from developing.
Inspection Protocols
Annual visual inspections should examine all visible bracing members for signs of distress including cracks, splits, excessive deflection, or moisture-related damage. Connection points require particular attention, as loosening or deterioration at joints can reduce load transfer capacity and compromise overall frame stability.
External bracing exposed to weather demands more frequent monitoring, with particular attention to areas where water might accumulate or penetrate protective finishes. Early detection of finish breakdown allows for remedial treatment before moisture ingress causes timber degradation.
Common Issues and Remediation
The most frequent problems affecting timber frame braces involve moisture-related movement, connection loosening, or finish deterioration. Seasonal expansion and contraction represents normal behavior, but excessive movement suggests inadequate initial moisture content or exposure to unusual environmental conditions.
| Issue Type | Typical Cause | Remediation Approach |
|---|---|---|
| Surface Cracking | Natural seasoning | Monitor; treat if progressing |
| Connection Loosening | Timber shrinkage | Tighten fixings; add shims if needed |
| Finish Failure | UV or moisture exposure | Clean, prepare, and refinish |
| Localized Decay | Water ingress | Remove affected timber; replace section |
When problems exceed simple maintenance capacity, engaging experienced timber frame specialists ensures appropriate remediation that preserves both structural performance and aesthetic character. For homeowners seeking professional guidance, exploring options through established providers offering bespoke products connects them with expertise spanning traditional craftsmanship and modern engineering.
Material Sourcing and Sustainability
The environmental credentials of timber frame construction depend significantly on responsible material sourcing and processing practices. Sustainably managed forests provide renewable timber resources whilst sequestering carbon throughout tree growth, making timber frames among the most environmentally responsible structural systems available in 2026.
Oak Selection Criteria
Premium structural oak suitable for timber frame braces originates from well-managed British or European forests operating under recognized certification schemes. These programs ensure that harvesting rates don't exceed regeneration capacity, protecting biodiversity whilst maintaining timber supplies for future generations.
Quality assessment considers grain straightness, knot frequency and size, moisture content, and absence of significant defects. Structural grading classifies timber based on strength characteristics, with higher grades designated for critical applications where reliability proves paramount.
Processing and Carbon Footprint
Traditional air-drying methods minimize energy consumption whilst allowing timber to season gradually, reducing internal stresses that might cause distortion or checking. This patient approach requires extended lead times but produces superior material characteristics compared to rapid kiln-drying, particularly for large-section timbers used in principal framing members.
The embodied carbon in timber frame structures remains significantly lower than concrete or steel alternatives, with the stored carbon in mature oak remaining sequestered throughout the building's service life. End-of-life scenarios further favor timber, as components can be reused, repurposed, or safely combusted for energy recovery without releasing toxic residues.
Project Planning and Timeline Considerations
Successful timber frame projects incorporating properly engineered bracing systems require careful planning and realistic scheduling that accounts for design development, material procurement, fabrication, and erection phases. Rushing any stage compromises quality and potentially affects structural performance or aesthetic outcomes.
Design Development Duration
Initial concept development through to detailed fabrication drawings typically spans 6-12 weeks depending on project complexity and client decision-making efficiency. This phase establishes frame configuration, bracing arrangements, connection details, and material specifications that guide subsequent fabrication work.
Complex projects such as five-bay buildings demand more extensive engineering analysis and coordination with other building systems, extending design timelines whilst ensuring optimal integration and performance. Early engagement with experienced timber frame specialists accelerates this process through their practical knowledge of proven solutions and potential challenges.
Material Lead Times
Premium structural oak requires adequate seasoning before fabrication can commence, with lead times varying seasonally and according to current demand. Established suppliers maintain stocks of commonly specified sections, whilst bespoke sizing may necessitate special ordering with extended delivery periods.
Typical timeline components include:
- Initial consultation and site assessment: 1-2 weeks
- Schematic design and approval: 2-4 weeks
- Detailed engineering and fabrication drawings: 4-8 weeks
- Material procurement and seasoning: 4-12 weeks
- Fabrication and pre-assembly: 3-6 weeks
- Site erection and finishing: 1-3 weeks
Planning consent and Building Regulations approval run concurrently with design development in most cases, though complex sites or conservation area locations may require extended statutory consultation periods that affect overall programme duration.
Understanding how timber frame braces contribute to structural integrity, aesthetic appeal, and long-term performance enables property owners and developers to make informed decisions when planning timber frame projects. Whether creating intimate one-bay structures or expansive multi-bay complexes, proper bracing design ensures stability whilst celebrating traditional craftsmanship. Acorn to Oak Framing combines generations of traditional joinery expertise with modern engineering principles to deliver bespoke timber frame buildings that exceed expectations for quality, durability, and visual impact throughout the UK.


