

Protecting your vehicle from the elements whilst adding architectural appeal to your property requires thoughtful consideration of both functionality and aesthetics. A timber frame carport kit offers British homeowners a practical solution that combines traditional craftsmanship with modern convenience, providing robust shelter without the complexity of building from scratch. These pre-engineered structures deliver the timeless beauty of oak or Douglas fir framing with the efficiency of contemporary design, making them increasingly popular across the UK for property owners seeking durable, attractive vehicle protection that complements existing buildings and landscapes.
Understanding Timber Frame Carport Kit Construction
A timber frame carport kit comprises pre-cut, numbered components manufactured to precise specifications, allowing for straightforward assembly on site. Unlike traditional construction requiring extensive carpentry skills, these kits feature mortise and tenon joints prepared in workshop conditions, ensuring accuracy and structural integrity that meets UK building standards.
The engineering behind these structures reflects centuries of timber framing expertise adapted to modern requirements. Principal posts, typically ranging from 150mm to 200mm square sections, support horizontal beams and rafters that distribute roof loads efficiently. Understanding framing construction principles reveals how these traditional joints create exceptionally strong connections without relying on metal fasteners, though contemporary kits may incorporate steel brackets for additional reinforcement.
Material Selection and Quality Considerations
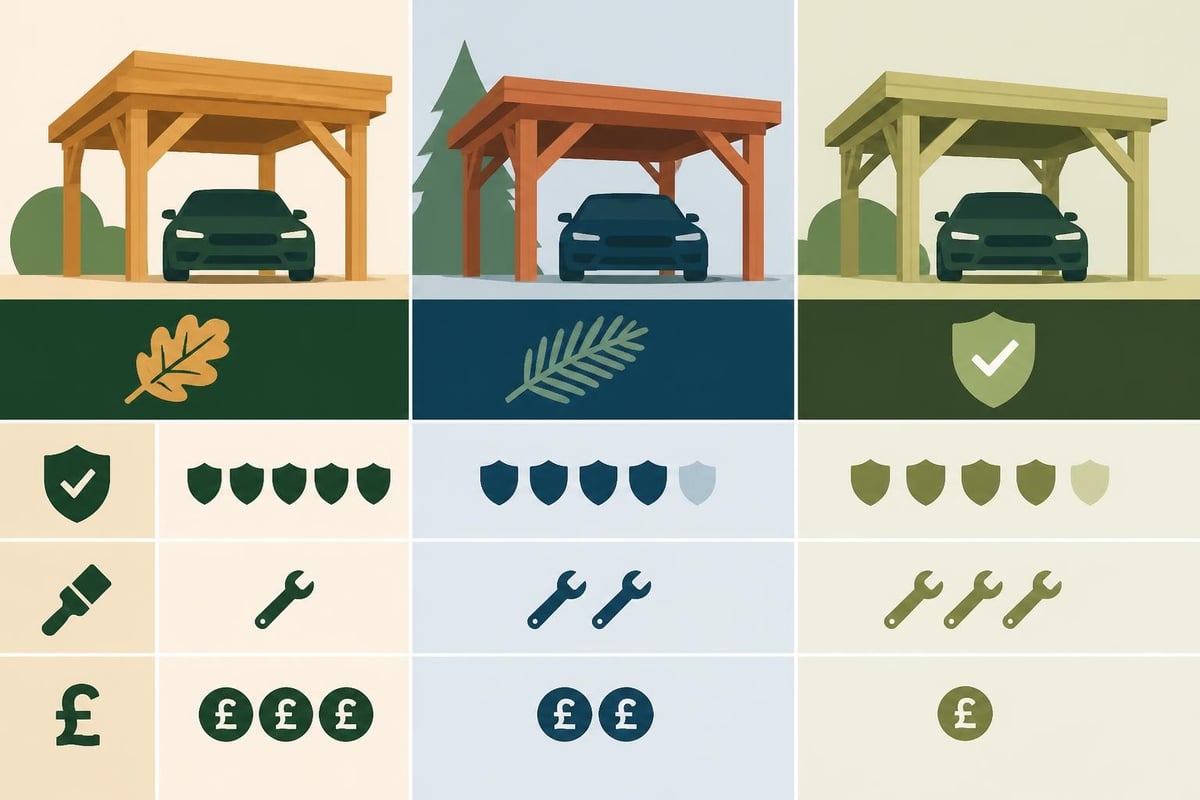
Oak remains the premium choice for British timber frame structures, prized for its natural durability and resistance to decay. Green oak, containing higher moisture content, offers particular advantages as it shrinks and tightens joints during seasoning, creating connections that strengthen over time. Alternatively, air-dried or kiln-dried oak provides dimensional stability for projects requiring immediate precision.
Douglas fir represents another excellent option, particularly for those seeking balance between performance and cost. As explained in detailed material comparisons, this species delivers impressive strength-to-weight ratios and natural resistance to weathering, making it suitable for the UK's variable climate. When properly treated, Douglas fir carports provide decades of reliable service.
| Timber Species | Durability Rating | Typical Cost | Seasoning Time | Weather Resistance |
|---|---|---|---|---|
| Green Oak | Exceptional | High | 12-18 months | Excellent |
| Dried Oak | Exceptional | Very High | Ready to use | Excellent |
| Douglas Fir | Very Good | Moderate | 6-12 months | Very Good |
| Treated Softwood | Good | Low-Moderate | Ready to use | Good with treatment |
The choice between species depends on budget, aesthetic preferences, and long-term maintenance expectations. Building wooden structures with quality timber ensures longevity that justifies initial investment through minimal ongoing costs.
Sizing Your Timber Frame Carport Kit
Determining appropriate dimensions requires consideration of vehicle specifications, property layout, and intended usage beyond basic parking. Standard single-bay configurations typically measure 3.0m to 3.6m in width, accommodating most cars with comfortable clearance for door opening and movement around the vehicle.
Standard Configuration Options
Single-Bay Carports serve individual vehicles, with common dimensions including:
- 3.0m x 5.0m for compact cars
- 3.6m x 6.0m for saloons and estate vehicles
- 4.0m x 7.0m for larger 4x4s or vehicles with roof equipment
Double-Bay Designs provide shelter for two vehicles or additional storage space:
- 6.0m x 6.0m for two standard vehicles
- 7.2m x 6.0m offering extra workspace
- 8.0m x 7.0m accommodating larger vehicles or equipment
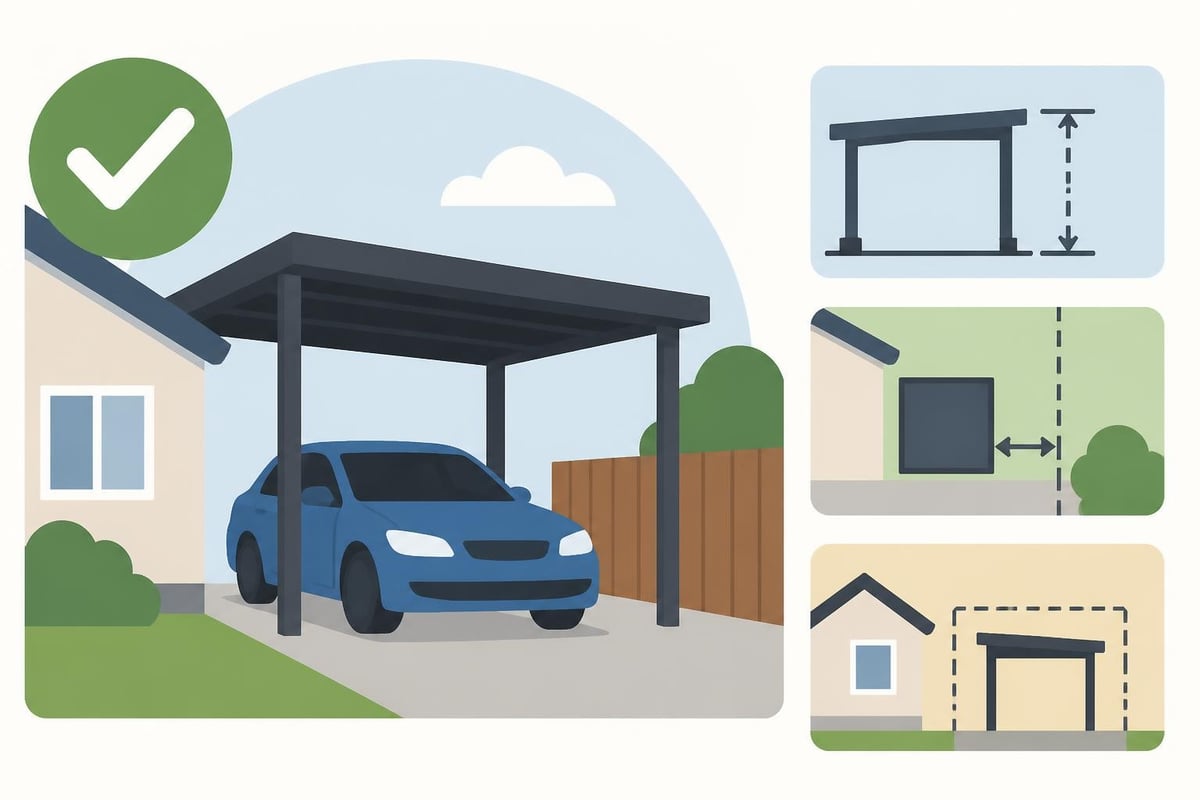
Height considerations prove equally important, particularly for properties featuring traditional vehicles or recreational equipment. Standard eaves height ranges from 2.1m to 2.4m, whilst ridge heights extend to 3.5m or higher depending on roof pitch. These dimensions ensure adequate headroom whilst maintaining proportions that complement residential architecture.
Planning applications for carports often fall under permitted development rights, though specific size limitations and positioning requirements apply. Structures exceeding certain dimensions or positioned within specified distances from boundaries typically require formal planning consent. Consulting local planning authorities before purchasing prevents costly modifications or removal orders.
Assembly Process and Installation Requirements
Modern timber frame carport kits arrive with comprehensive documentation, including numbered components, assembly drawings, and fixings schedules. The systematic approach detailed in timber frame carport installation guides demonstrates how proper preparation streamlines construction.
Foundation and Base Preparation
Successful installation begins with appropriate foundations. Options include:
- Concrete Pad Foundations: Full slab providing stable, level base
- Individual Post Foundations: Concrete pads or post anchors at each corner
- Ground Screw Foundations: Minimal disturbance option for suitable soil conditions
- Beam and Block: Suspended floor system for sloping sites
Each method offers distinct advantages depending on ground conditions, drainage requirements, and budget constraints. Ground preparation typically accounts for 20-30% of total installation effort, yet determines structural stability and longevity.
Step-by-Step Assembly Sequence
The logical construction sequence ensures structural integrity whilst minimising complications:
Phase One – Frame Erection
- Position and secure principal posts to foundations
- Install main beams connecting posts
- Check levels and diagonal measurements
- Temporary brace structure ensuring squareness
Phase Two – Roof Framework
- Position rafters or roof trusses
- Install purlins supporting roof covering
- Add ridge beam if applicable
- Verify roof pitch and alignment
Phase Three – Finishing Elements
- Apply roof covering (tiles, slate, or boarding)
- Install fascias and bargeboards
- Add optional side cladding or screening
- Apply protective treatments or finishes
Most competent DIY enthusiasts complete assembly within 2-4 days with assistance, though complex designs or adverse weather may extend timescales. Professional installation services eliminate uncertainty whilst ensuring compliance with manufacturer warranties.
Comparing Kit Options and Suppliers
The UK market offers diverse timber frame carport kit options, ranging from basic open structures to sophisticated designs incorporating storage areas or workshop space. Exploring various bay configurations reveals how modular approaches accommodate different requirements whilst maintaining aesthetic consistency.
Kit Specification Analysis
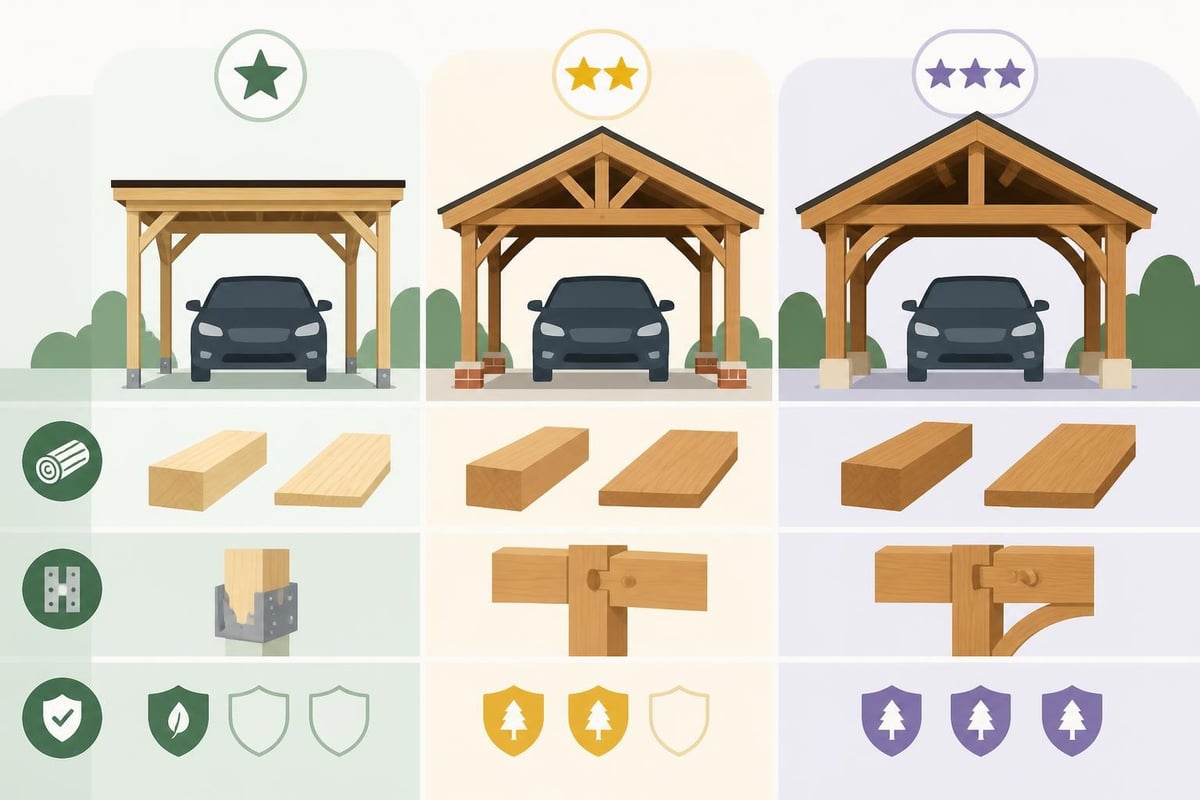
| Feature | Basic Kit | Standard Kit | Premium Kit |
|---|---|---|---|
| Timber Quality | Treated softwood | Douglas fir/Air-dried oak | Green oak/Premium hardwood |
| Joint Type | Steel brackets | Mortise and tenon with brackets | Traditional pegged joints |
| Roofing Included | Felt only | Felt and battens | Complete tile/slate system |
| Fixings | Standard screws/bolts | Stainless steel hardware | Coach bolts/Oak pegs |
| Instructions | Basic diagrams | Detailed plans | Full engineering drawings |
| Typical Price Range | £2,500-£4,000 | £4,000-£7,000 | £7,000-£12,000+ |
Premium specifications justify higher costs through superior durability and aesthetic appeal that enhances property values. The comparison between timber and alternative materials demonstrates how quality timber outperforms cheaper options over typical 30-40 year lifecycles.
Design Variations and Customisation
Standard kits accommodate modification to suit specific requirements. Common customisations include:
- Roof Styles: Mono-pitch, duo-pitch, or hipped configurations
- Side Infill: Open, partial boarding, or fully clad options
- Height Adjustments: Raised eaves for larger vehicles or storage lofts
- Bay Configurations: Single, double, or triple-bay arrangements
- Finishing Details: Decorative brackets, turned posts, or carved details
Bespoke design services translate unique visions into engineered reality, though expect 15-30% premium over standard configurations for extensive customisation. Specialist timber framing companies combine traditional skills with contemporary CAD design, ensuring structural integrity alongside aesthetic preferences.
Performance Benefits and Long-Term Value
Timber frame carport kits deliver measurable advantages beyond simple weather protection. The thermal properties of timber help moderate temperature extremes, reducing frost formation in winter whilst providing shade during summer months. Research highlighted in structural performance comparisons shows timber structures outperform metal alternatives in protecting vehicle paintwork from UV damage and thermal stress.
Durability and Maintenance Requirements
Properly constructed timber carports require minimal ongoing maintenance when quality materials receive appropriate initial treatment. Oak structures develop attractive silver-grey patina naturally, requiring no routine maintenance beyond occasional inspection. Alternatively, applying UV-protective oils or stains every 2-3 years maintains original colouration whilst enhancing weather resistance.
Annual Maintenance Checklist:
- Inspect joints for movement or damage
- Clear gutters and drainage channels
- Check roof covering integrity
- Remove debris accumulation
- Apply treatment to exposed timber if required
- Verify post foundations remain secure
The inherent resilience of timber withstands British weather patterns effectively. Unlike steel structures prone to corrosion or concrete susceptible to spalling, timber frame carport kits adapt to seasonal moisture variations without structural compromise when correctly detailed and maintained.
Environmental Sustainability Considerations
Timber represents the only truly renewable building material, storing carbon throughout its service life rather than generating emissions during production. Sustainably sourced oak or Douglas fir from certified forests ensures ecological responsibility whilst supporting rural forestry industries.
The energy required to process timber into structural components amounts to a fraction of that needed for steel or aluminium production. Additionally, timber structures prove inherently recyclable, with components potentially repurposed or safely returned to the environment at end-of-life, unlike composite or plastic alternatives requiring specialised disposal.
Planning and Regulatory Compliance
Installing a timber frame carport kit in the UK involves navigating planning regulations and building control requirements that vary by location and property characteristics. Most detached carports qualify as permitted development, avoiding formal planning applications when meeting specific criteria.
Permitted Development Guidelines
Key Requirements typically include:
- Maximum eaves height of 2.5m for structures within 2m of boundaries
- Maximum overall height of 4m for duo-pitch roofs
- Maximum height of 3m for other roof styles
- No forward projection beyond principal elevation facing highway
- Maximum coverage of 50% of land around original house
Listed buildings, conservation areas, and properties subject to Article 4 directions face stricter controls requiring professional planning advice. Understanding wooden frame garage planning requirements helps prevent costly mistakes or enforcement action.
Building regulations typically apply to carports exceeding 30 square metres or those attached to dwellings. Compliance ensures structural adequacy, fire safety, and electrical installation standards where applicable. Engaging building control inspectors early prevents retrospective complications affecting insurance coverage or future property sales.
Cost Analysis and Budget Planning
Comprehensive budget planning extends beyond kit purchase price to encompass foundation works, assembly labour, finishing materials, and ancillary requirements. Typical total project costs range from £4,000 for basic single-bay structures to £15,000+ for premium double-bay designs with full finishes.
Detailed Cost Breakdown
Material Components:
- Timber frame carport kit: £2,500-£12,000
- Foundation materials: £300-£1,200
- Roofing materials (if not included): £400-£1,500
- Fixings and hardware: £150-£400
- Treatments and finishes: £200-£600
Labour and Professional Fees:
- Groundworks and foundations: £800-£2,000
- Kit assembly (professional): £1,200-£3,000
- Roofing installation: £600-£1,500
- Planning/building control fees: £0-£500
Self-assembly substantially reduces costs, though requires suitable skills, tools, and assistance. Most suppliers provide technical support throughout installation, addressing queries and ensuring correct procedures.
Financing options include outright purchase, home improvement loans, or extending existing mortgages. Some specialist suppliers offer payment plans, though interest charges require careful evaluation against alternative funding sources. The investment typically adds 3-5% to property values whilst delivering immediate practical benefits.
Selecting the Right Supplier
Supplier reputation and service quality prove critical for successful projects. Established timber framing companies offer advantages including proven designs, comprehensive support, and warranty coverage protecting against manufacturing defects or premature failures.
Evaluation Criteria:
- Manufacturing experience and portfolio evidence
- Material sourcing and sustainability credentials
- Design flexibility and customisation capabilities
- Technical support availability during assembly
- Warranty terms and conditions
- Customer testimonials and completed project examples
- Delivery timescales and logistics arrangements
Reviewing completed installation examples provides insight into construction quality and aesthetic outcomes. Visiting supplier workshops or viewing erected structures firsthand reveals craftsmanship standards and attention to detail distinguishing premium manufacturers.
UK-based suppliers understand local building regulations, climate considerations, and architectural traditions, ensuring designs complement British properties. Exploring timber frame carport options from regional specialists often yields superior service compared to imported alternatives lacking local support infrastructure.
Alternative Applications and Multi-Purpose Designs
Timber frame carport kits offer versatility extending beyond vehicle storage. Thoughtful design transforms these structures into valuable outdoor living spaces serving multiple functions throughout the year.
Extended Functionality Options
Covered Entertainment Areas: Side-clad configurations create sheltered spaces for dining, relaxation, or social gatherings whilst maintaining vehicle protection functionality. Adding lighting, heating, and weatherproof flooring converts carports into year-round outdoor rooms.
Workshop and Storage Integration: Incorporating secure storage bays, workbenches, or equipment areas maximises utility without compromising primary vehicle shelter purposes. Oak frame building designs demonstrate how traditional framing techniques create flexible internal layouts accommodating evolving requirements.
Garden Building Combinations: Linking carports to existing structures or creating L-shaped configurations establishes cohesive architectural compositions whilst defining outdoor spaces. This approach proves particularly effective on larger properties where multiple timber structures develop unified design language.
Recreational Vehicle Shelters: Larger timber frame carport kits accommodate motorhomes, caravans, or boats, providing superior protection compared to tarpaulin covers or inadequate garage dimensions. Enhanced height and width specifications detailed in specialist RV cover designs ensure adequate clearance for oversized vehicles.
Installation Tools and Equipment Requirements
Successful DIY assembly requires appropriate tools, safety equipment, and workspace organisation. Most homeowners possess basic requirements, though specific items prove essential for efficient, safe construction.
Essential Tool List:
- Spirit levels (multiple lengths)
- Combination square and tape measures
- Cordless drill with assorted bits
- Socket set for coach bolts
- Adjustable spanners
- Rubber mallet
- Ladders or scaffold tower
- Personal protective equipment
Recommended Additional Equipment:
- Circular saw for trimming
- Impact driver for fixings
- Laser level for accuracy
- Temporary bracing materials
- Weather protection (tarpaulins)
Hiring specialist equipment such as scaffold towers, concrete mixers, or lifting equipment proves cost-effective for short-term requirements. Many tool hire centres offer weekend rates, reducing costs whilst ensuring access to professional-grade equipment that simplifies challenging tasks.
Safety considerations include stable working platforms, appropriate fall protection when working at height, and assistance when handling heavy timber components. Manual handling techniques prevent injuries when positioning substantial posts or beams, whilst proper lifting equipment eliminates unnecessary risks.
Quality Assurance and Warranty Considerations
Reputable suppliers provide warranties covering manufacturing defects, structural performance, and material quality. Understanding warranty terms protects investments whilst setting realistic performance expectations.
Typical coverage includes:
- Structural Warranty: 10-25 years for frame integrity
- Material Defects: 5-10 years for timber quality issues
- Treatment Effectiveness: 3-5 years for preservative treatments
- Hardware and Fixings: 1-3 years for corrosion resistance
Warranty validity often requires specified maintenance regimes and approved installation methods. Retaining documentation, photographs, and supplier communications establishes proof of compliance should claims arise. Professional installation by approved contractors may extend warranty terms or reduce excess payments.
Quality certification such as FSC or PEFC for timber sourcing, CE marking for structural components, and ISO accreditation for manufacturing processes indicate commitment to standards exceeding minimum requirements. These credentials provide confidence in long-term performance and environmental responsibility.
Regular inspection during warranty periods identifies potential issues before they develop into significant problems. Most suppliers welcome contact regarding performance questions, offering guidance that maintains structural integrity and preserves warranty coverage.
Investing in a timber frame carport kit delivers practical vehicle protection whilst enhancing property aesthetics through traditional craftsmanship and sustainable materials. Whether selecting a straightforward single-bay design or commissioning a bespoke multi-purpose structure, quality timber framing provides decades of reliable service with minimal maintenance when properly constructed and finished. For property owners seeking exceptional craftsmanship and personalised service, Acorn to Oak Framing combines time-honoured joinery techniques with contemporary engineering, delivering bespoke timber frame carports and structures across the UK that exceed expectations for quality, durability, and architectural distinction.


