
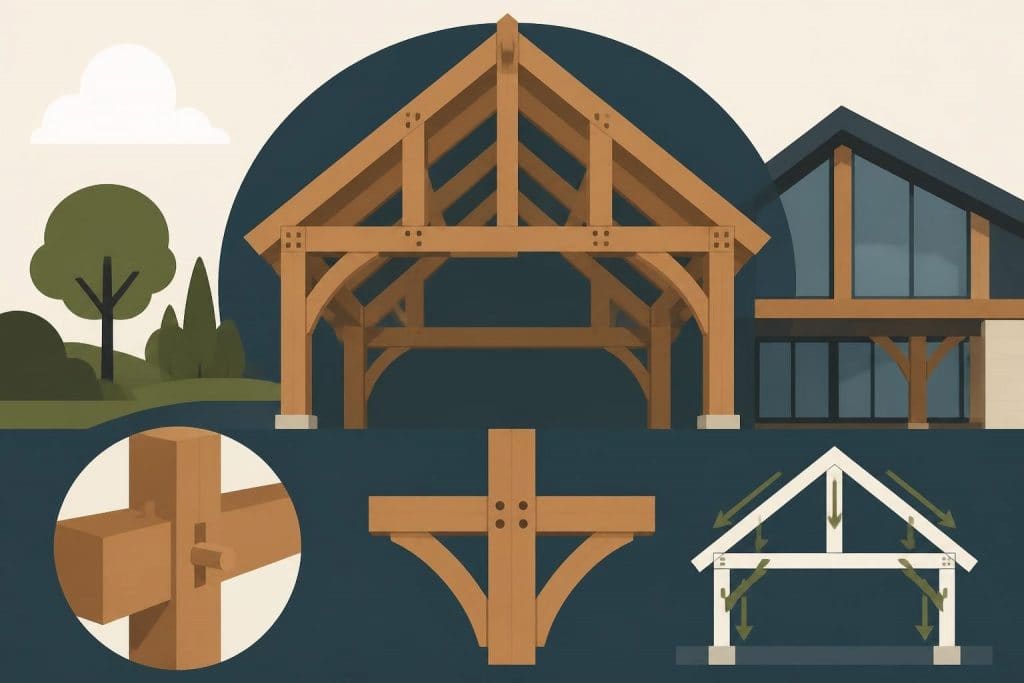
Timber frame design represents a sophisticated blend of ancient craftsmanship and modern engineering principles that continues to captivate homeowners and builders across the United Kingdom. Whether you're planning a bespoke oak-framed garage, a stunning residential property, or a functional garden structure, understanding the fundamentals of timber frame design ensures your project delivers both aesthetic beauty and structural integrity for generations to come. This comprehensive guide explores the essential elements that transform sustainably sourced timber into exceptional buildings that enhance property value whilst respecting traditional building methods.
Understanding the Fundamentals of Timber Frame Design
The foundation of successful timber frame design lies in understanding how loads transfer through the structure and how individual components work together as a cohesive system. Unlike conventional construction methods, timber framing relies on the strength of vertical posts and horizontal beams to create a self-supporting skeleton that bears the building's weight.
Load-Bearing Principles
Timber frame structures distribute loads through a hierarchical system where each element serves a specific purpose. The primary frame consists of posts that transfer vertical loads directly to the foundation, whilst beams span between posts to support intermediate floor levels and roof structures. Understanding these load paths is essential for creating buildings that perform safely under all conditions.
Key load considerations include:
- Dead loads from the timber frame itself, roof coverings, and permanent fixtures
- Live loads from occupants, furniture, and moveable items
- Wind loads that create lateral forces on the structure
- Snow loads particular to regional UK weather patterns
- Point loads from concentrated weights such as staircases or chimneys
The Timber Frame Engineering Council offers standards and guidelines that provide detailed specifications for calculating these forces and ensuring your design meets rigorous safety requirements.
Material Selection in Timber Frame Design
Choosing the appropriate timber species fundamentally impacts both the visual character and structural performance of your frame. Oak remains the premier choice for traditional timber framing due to its exceptional strength, natural durability, and rich aesthetic qualities that improve with age.
| Timber Species | Strength Grade | Durability | Typical Applications |
|---|---|---|---|
| Green Oak | D30-D40 | Excellent | Primary frames, exposed structures |
| Air-Dried Oak | D30-D50 | Excellent | Internal frames, decorative elements |
| Douglas Fir | C24 | Good | Secondary framing, roof structures |
| Sweet Chestnut | D30 | Excellent | Alternative to oak, similar properties |
Moisture Content and Movement
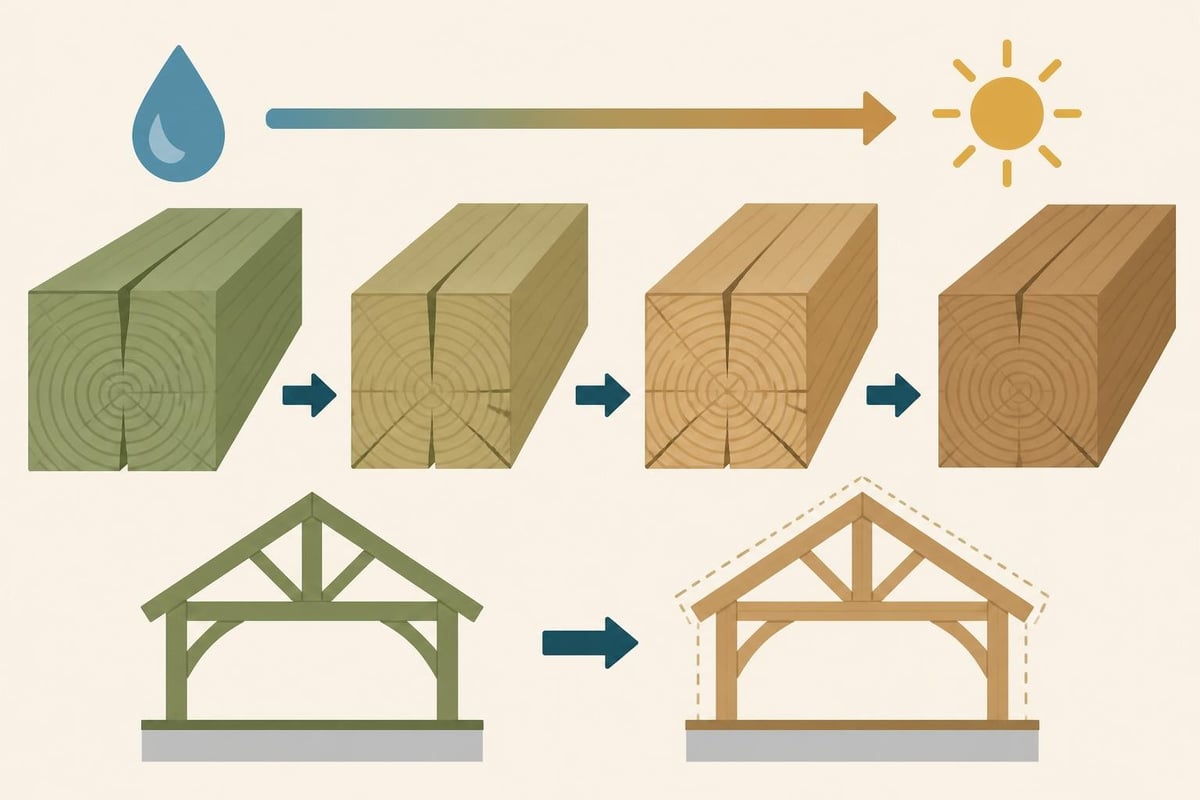
Understanding timber moisture behaviour is crucial for timber frame design success. Green oak, typically used in traditional frames, contains approximately 50-80% moisture content when freshly cut. As it seasons in place, the timber shrinks and develops characteristic splits and shakes that add to its rustic charm whilst not compromising structural integrity.
Designers must account for this natural movement by incorporating appropriate joinery techniques and allowing clearances where timber interfaces with rigid materials like masonry or glazing. Traditional methods accommodate movement through the clever use of pegged mortise-and-tenon joints that allow controlled adjustment as the timber seasons.
Structural Components and Their Design Requirements
Every timber frame comprises essential components that must be carefully sized and positioned according to engineering principles and aesthetic preferences. The art of timber frame design involves balancing these functional requirements with visual proportions that create pleasing, harmonious structures.
Posts and Columns
Vertical posts form the backbone of timber frame design, requiring careful calculation to prevent buckling under compressive loads. Post sizing depends on:
- Total vertical load from floors and roof above
- Unsupported height between lateral restraints
- Slenderness ratio affecting buckling potential
- Connection details at base and head
- Desired visual proportions for aesthetic balance
Corner posts typically require larger cross-sections than intermediate posts due to their connection to multiple beams and plates. When designing contemporary timber frame structures, posts ranging from 150x150mm to 250x250mm accommodate most residential applications whilst maintaining appropriate visual scale.
Beams and Plates
Horizontal spanning members transfer loads from floors and roofs to the supporting posts. Beam design must account for both bending moments and shear forces, with deeper sections providing greater spanning capability. The tie beam connecting post heads forms a critical element, preventing the posts from spreading under roof loads.
Joinery Methods in Modern Timber Frame Design
Traditional joinery remains central to authentic timber frame design, creating connections that distribute stresses efficiently whilst showcasing the craftsperson's skill. Each joint type suits specific applications and loading conditions.
Primary joint types include:
- Mortise and tenon for post-to-beam connections
- Scarf joints for extending beam lengths
- Dovetail joints for resisting lateral movement
- Birdsmouth joints for rafter seating
- Lap joints for bracing intersections
These connections typically incorporate oak pegs or dowels that secure the joint mechanically whilst allowing the natural movement characteristic of oak frames. Modern timber frame design sometimes supplements traditional pegs with steel fixings where structural calculations demand additional capacity, though skilled designers minimise such interventions to preserve the frame's authentic character.
Planning Considerations for UK Timber Frame Projects
Successful timber frame design requires navigating planning regulations, building control requirements, and practical site constraints specific to UK construction. Early engagement with local authorities prevents costly design revisions and ensures your project proceeds smoothly.
Building Regulations Compliance
All timber frame buildings in England must satisfy Building Regulations covering structural stability, fire safety, thermal performance, and accessibility. Part A (Structure) requires competent structural calculations, typically prepared by chartered engineers familiar with timber design codes. When planning oak framed homes, these calculations verify that your design safely supports all anticipated loads with appropriate safety factors.
| Regulation Part | Key Requirements | Timber Frame Implications |
|---|---|---|
| Part A – Structure | Adequate strength and stability | Professional structural calculations required |
| Part B – Fire Safety | Fire resistance and escape routes | Exposed timber requires fire engineering assessment |
| Part L – Conservation | U-values and air tightness | Insulation strategy between or outside frame |
| Part M – Access | Wheelchair accessibility | Door widths and level access considerations |
Foundation Design Integration
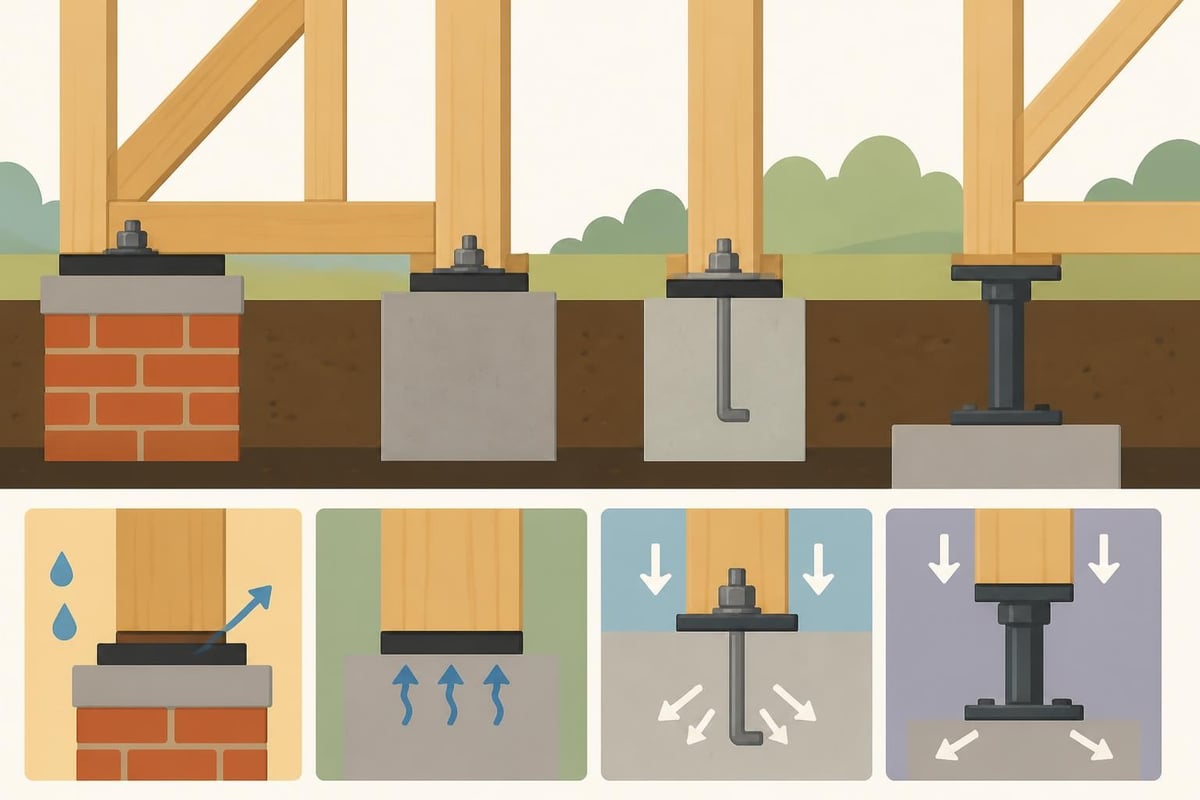
The interface between timber frame and foundation demands careful design to prevent moisture ingress whilst providing adequate load distribution. Traditional frames often sit atop low masonry plinths that raise the timber above ground level, preventing moisture absorption and prolonging the structure's lifespan.
Modern practice often incorporates damp-proof membranes and ventilated base details, particularly important when designing timber extensions that connect to existing masonry buildings. The foundation design must accommodate the anticipated loads from the timber frame whilst providing a level, stable platform for accurate frame erection.
Designing for Different Building Types
Timber frame design adapts to diverse building functions, each presenting unique structural and spatial requirements. Understanding these variations enables designers to create optimised solutions for specific applications.
Residential Timber Frame Design
Domestic buildings require layouts that accommodate modern living patterns whilst maximising natural light and spatial flow. Open-plan designs showcase the timber frame as a feature element, with carefully positioned posts defining functional zones without creating visual barriers.
Upper floor design must consider appropriate joist sizing and spacing to minimise deflection and prevent bounce. When incorporating timber frame construction methods in residential projects, designers typically specify 200-250mm deep floor joists at 400-600mm centres, though specific requirements depend on span and loading conditions.
Garage and Outbuilding Design
Functional structures like garages benefit from timber frame design that prioritises clear internal spans and robust weather protection. The Timber Frame Business Council provides resources highlighting best practices for these applications, emphasising the importance of adequate roof pitch for effective water shedding and appropriate door opening sizes for vehicle access.
Standard 2-bay buildings typically span 4-6 metres between posts, accommodating most vehicles whilst maintaining economical timber sizes. Larger 5-bay buildings extend this principle for multiple vehicle storage or workshop applications.
Roof Design Within Timber Frame Systems
The roof structure represents perhaps the most visually striking element of timber frame design, offering opportunities for dramatic cathedral ceilings, exposed rafter details, and traditional truss configurations. Roof design choices significantly impact both the building's external appearance and internal spatial quality.
Truss vs. Rafter Design
Traditional timber frames often employ principal rafter and collar beam arrangements that create impressive internal volumes with exposed structural elements. This approach suits residential applications where the roof structure becomes a defining architectural feature. Understanding timber frame truss systems helps designers select appropriate solutions for their project requirements.
Truss design considerations:
- Span capability and member sizing
- Internal headroom requirements
- Insulation strategy (warm roof vs. cold roof)
- Wind bracing provisions
- Connection details to wall plates
For functional buildings where internal appearance matters less, modern trussed rafters offer economical spanning solutions with factory-assured structural performance. However, these typically suit concealed roof spaces rather than exposed design applications where traditional framing methods deliver superior aesthetic results.
Pitch and Proportion
Roof pitch fundamentally affects both the building's visual character and practical performance. Traditional UK timber frames typically employ pitches between 45-55 degrees, providing adequate height for comfortable internal spaces whilst shedding water efficiently. Lower pitches suit contemporary designs but require careful detailing to prevent water ingress, particularly at eaves and ridge connections.
The relationship between frame height, span, and roof pitch creates visual proportions that distinguish exceptional timber frame design from mediocre results. Golden ratio principles and traditional proportioning systems provide time-tested guides for achieving harmonious designs that please the eye.
Weatherproofing and Environmental Protection
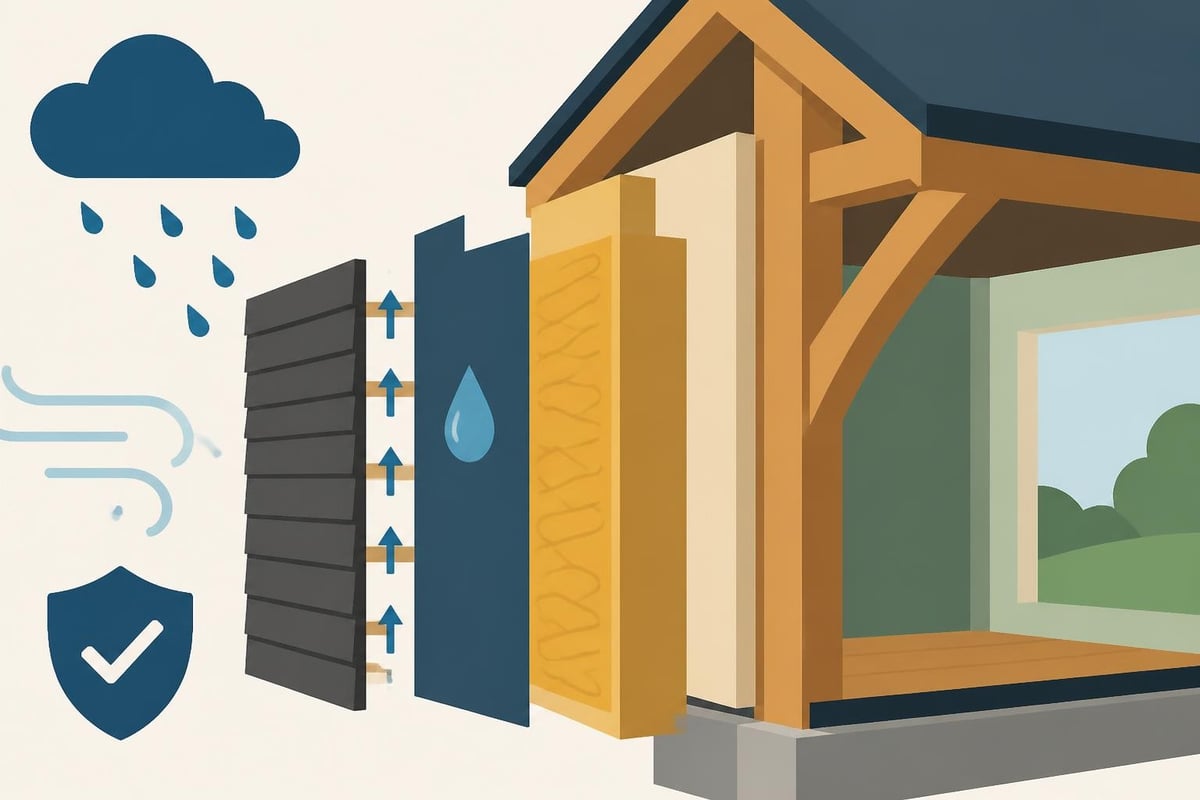
Whilst oak timber possesses natural durability, thoughtful timber frame design incorporates multiple defence layers against moisture penetration and weathering. The frame itself remains merely the structural skeleton, requiring appropriate enclosure to create comfortable, weathertight buildings.
Enclosure Strategies
Modern timber frame design typically separates the structural frame from the weatherproof envelope, allowing each system to perform its intended function without compromise. Common approaches include:
- External weatherboarding over insulated panels
- Structural insulated panels (SIPs) between frame members
- Brick or stone cladding with ventilated cavity
- Render on insulation boards
- Glazed infill panels for feature elevations
Each system offers distinct aesthetic qualities and performance characteristics. When insulating timber frame walls, designers must ensure continuous insulation layers that prevent thermal bridging whilst accommodating the timber's natural movement.
Engineering Calculations and Professional Input
Whilst traditional craftspeople developed timber frame structures through experience and rule-of-thumb methods, modern UK building regulations require professional engineering input for most projects. This ensures structures meet contemporary safety standards whilst maintaining insurance validity and resale value.
When to Engage Structural Engineers
Complex designs, large spans, unusual loading conditions, or buildings in exposed locations all benefit from chartered engineer involvement. Engineers apply timber design codes such as Eurocode 5 to verify that every structural element possesses adequate capacity with appropriate safety factors. The comprehensive guide from the Structural Timber Association outlines design processes and professional responsibilities throughout project development.
Professional engineering input typically costs 3-8% of the overall construction budget but prevents expensive failures and ensures regulatory compliance. For raised eaves buildings or structures with significant upper floor areas, this investment proves essential for achieving safe, durable results.
Sustainability and Environmental Considerations
Timber frame design inherently offers environmental advantages through its use of renewable materials and carbon sequestration properties. Each cubic metre of oak timber stores approximately 1 tonne of CO2, making timber buildings effective carbon sinks that help combat climate change.
Responsible Material Sourcing
Sustainable timber frame design begins with responsible material procurement from certified sources that ensure replanting and ecosystem management. UK-grown oak offers the lowest environmental impact through reduced transportation distances and support for domestic forestry industries.
Environmental benefits include:
- Carbon storage throughout the building's lifespan
- Lower embodied energy compared to concrete or steel
- Biodegradable end-of-life disposal options
- Natural insulation properties reducing operational energy
- Local economic support through regional timber industries
When selecting materials for your project, verify suppliers maintain Forest Stewardship Council (FSC) or Programme for the Endorsement of Forest Certification (PEFC) accreditation, ensuring timber derives from responsibly managed forests.
Detail Design for Long-Term Performance
Successful timber frame design extends beyond major structural elements to encompass countless detail decisions that collectively determine the building's long-term performance and user satisfaction. These seemingly minor considerations often separate exceptional projects from adequate ones.
Connection Details
How different materials meet requires careful design to prevent moisture traps, thermal bridges, and aesthetic awkwardness. Timber-to-masonry junctions demand particular attention, typically incorporating damp-proof courses, ventilation gaps, and flexible sealants that accommodate differential movement.
Window and door openings within timber frames need appropriate lintels to carry loads around the aperture whilst maintaining aesthetic consistency with the overall design. Traditional frames sometimes incorporate curved or chamfered details that soften the transition between structural members and glazed openings.
Service Integration
Modern buildings require electrical, plumbing, and heating services that must integrate sympathetically with the timber frame without compromising structural elements. Designers should coordinate with services engineers to establish routing strategies that avoid notching or drilling principal structural members.
Surface-mounted services often suit exposed oak frames better than concealed installations, celebrating the honest expression of both structure and systems. Where concealment proves essential, secondary stud walls or service voids between frame and cladding accommodate utilities without frame modification.
Adapting Traditional Design for Contemporary Use
Modern timber frame design often seeks to combine traditional aesthetic qualities with contemporary spatial expectations and performance standards. This fusion requires careful consideration of how historical methods adapt to current requirements without losing their essential character.
Open Plan Living
Traditional timber frames created relatively small rooms dictated by economic span limitations and heating practicalities. Contemporary timber build projects often demand large open spaces for modern living patterns. Achieving this requires larger structural members or engineered solutions such as glulam beams that extend traditional capabilities.
Alternatively, designers can embrace the frame's inherent rhythm, using posts to define functional zones within open plans rather than viewing them as obstacles. This approach celebrates the timber frame as an architectural feature whilst creating subtle spatial definition.
Glazing Integration
Large glazed areas suit contemporary architectural aesthetics but challenge traditional timber frame proportions developed for smaller windows. Modern designs often incorporate full-height glazing between posts, transforming the frame into a post-and-beam structure that supports glass infill panels rather than traditional wall enclosures.
This approach works particularly well for gazebos and garden rooms where transparency enhances the connection between internal and external spaces. Structural calculations must verify that remaining solid walls provide adequate racking resistance against wind loads.
Cost Implications of Design Decisions
Every design decision carries cost implications that affect project feasibility and value delivery. Understanding these relationships enables informed choices that balance aspirations with budgets whilst maintaining appropriate quality standards.
Frame Complexity vs. Cost
Elaborate joinery, curved elements, decorative carvings, and unusual geometries all increase fabrication costs through additional labour and material wastage. Simple rectilinear designs with repetitive bay sizes offer the most economical approach, particularly suitable for functional buildings like garage barns where aesthetics matter less than utility.
| Design Feature | Cost Impact | Value Benefit |
|---|---|---|
| Standard rectilinear frame | Baseline | Functional, economical |
| Curved braces and details | +15-25% | Enhanced visual appeal |
| Complex roof geometry | +20-35% | Distinctive architectural character |
| Feature trusses | +10-20% | Impressive internal spaces |
| Hand-carved elements | +25-50% | Unique bespoke character |
Timber Selection Impact
Green oak costs significantly less than air-dried material but requires acceptance of movement and splitting during seasoning. Projects where aesthetic perfection matters from day one might justify the premium for seasoned timber, whilst traditional builds embrace green oak's evolving character as part of its authentic appeal.
Quality Assurance in Timber Frame Design
Ensuring your timber frame design translates into a high-quality built structure requires attention throughout the design, fabrication, and construction process. Establishing clear quality standards and verification procedures prevents disappointing outcomes.
Design Verification Processes
Professional practices typically employ multi-stage design verification including:
- Conceptual design review against client brief
- Detailed design checking by senior engineers
- Independent third-party verification for complex projects
- Fabrication drawing approval before cutting
- On-site erection supervision and inspection
These processes identify potential issues before they become expensive construction problems. When working with specialist companies, verify their design procedures include appropriate checking mechanisms that ensure accuracy and compliance.
Fabrication Quality Control
The precision of timber cutting and joinery directly impacts frame erection speed and final appearance. Modern CNC machinery enables extremely accurate component fabrication, though traditional hand-cutting methods remain valid for smaller projects where the craftsperson's marks add character.
Quality fabrication includes:
- Accurate dimensional cutting to specified tolerances
- Clean, tight-fitting joints requiring minimal adjustment
- Appropriate treatment of exposed surfaces
- Clear identification marking for erection sequence
- Protected storage preventing moisture ingress or damage
Site Assembly Considerations
Even the finest timber frame design proves disappointing if poorly erected on site. The assembly process requires skilled craftspeople, appropriate lifting equipment, and favourable weather conditions for optimal results.
Erection Planning
Successful frame raising begins with comprehensive planning that considers:
- Component delivery sequencing and storage
- Crane positioning and lifting capacity
- Assembly order for structural stability
- Temporary bracing requirements
- Weather protection during construction
- Coordination with other trades
Traditional frames were often raised in a single day through community effort, creating memorable events celebrating craftsmanship. Whilst modern projects typically extend over several days, careful planning minimises weather exposure and maintains construction momentum.
Quality Control During Assembly
On-site supervision ensures the frame erects accurately according to design intentions. Critical checkpoints include:
- Foundation level and position verification
- Plumb and level verification at each stage
- Joint fitting and peg installation quality
- Temporary bracing adequacy
- Final dimensional accuracy
Addressing issues immediately prevents compounding errors that become increasingly difficult to rectify as construction progresses. Professional timber frame companies typically include erection supervision within their service offering, ensuring the built structure matches the design vision.
Successful timber frame design requires balancing structural requirements, aesthetic aspirations, practical constraints, and budget realities whilst maintaining the authentic character that makes timber buildings enduringly appealing. Whether you're planning a modest garden structure or an ambitious residential project, these principles provide the foundation for creating exceptional buildings that enhance your property for generations. Acorn to Oak Framing combines traditional craftsmanship with modern design expertise to deliver bespoke timber frame structures throughout the UK, ensuring your vision transforms into reality with quality, precision, and attention to detail that distinguishes truly exceptional buildings.


