
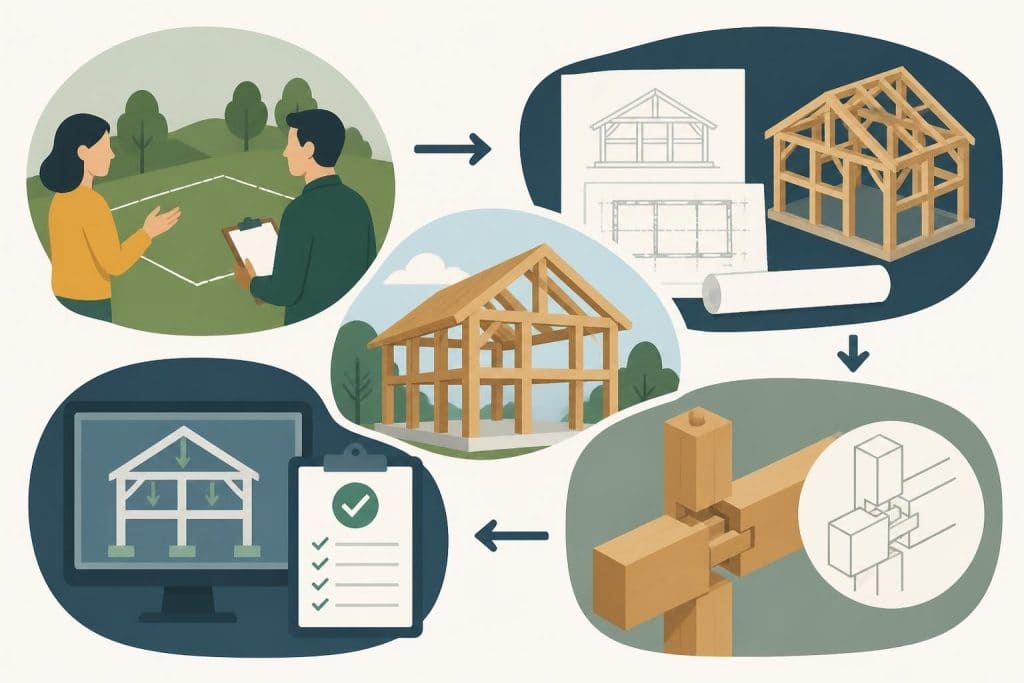
A timber frame designer bridges the gap between architectural vision and structural reality, transforming concepts into detailed plans for buildings that will stand for generations. These specialists combine knowledge of traditional joinery techniques, modern engineering principles, and building regulations to create timber structures that are both beautiful and functional. Whether designing a bespoke oak-framed garage, a substantial residential home, or a garden structure, the timber frame designer's role is crucial in ensuring every joint, beam, and truss works together harmoniously. In the UK, where timber framing has evolved from medieval craftsmanship to contemporary construction methods, these designers must balance heritage techniques with twenty-first-century performance standards and sustainability requirements.
The Core Responsibilities of a Timber Frame Designer
The work of a timber frame designer begins long before any timber is cut or assembled. Initial client consultations establish project requirements, budget constraints, and aesthetic preferences whilst considering site-specific challenges such as ground conditions, access limitations, and planning restrictions.
Site analysis forms the foundation of every successful design. A competent timber frame designer visits the proposed location to assess orientation, topography, and surrounding context. This evaluation informs decisions about frame orientation, roof pitch, and how the structure will integrate with existing buildings or landscape features.
Technical drawing production represents a substantial portion of the designer's workload. These drawings must communicate precise dimensions, joinery details, and material specifications to both clients and craftspeople. Modern designers increasingly employ Building Information Modeling technologies in wood construction to coordinate complex assemblies and identify potential conflicts before fabrication begins.
Design Documentation and Specifications
A comprehensive timber frame design package typically includes:
- General arrangement drawings showing overall dimensions, bay configuration, and spatial relationships
- Elevation drawings illustrating external appearance from all sides
- Section drawings revealing internal structure and height relationships
- Joinery detail drawings specifying mortise and tenon joints, pegs, and connection methods
- Material schedules listing timber sections, species, and quantities
- Structural calculations demonstrating compliance with building regulations
These documents serve multiple audiences. Clients use them to visualise the finished structure and make informed decisions. Building control officers assess them for regulatory compliance. Craftspeople rely on them during fabrication and assembly.
Traditional Joinery Knowledge and Modern Engineering
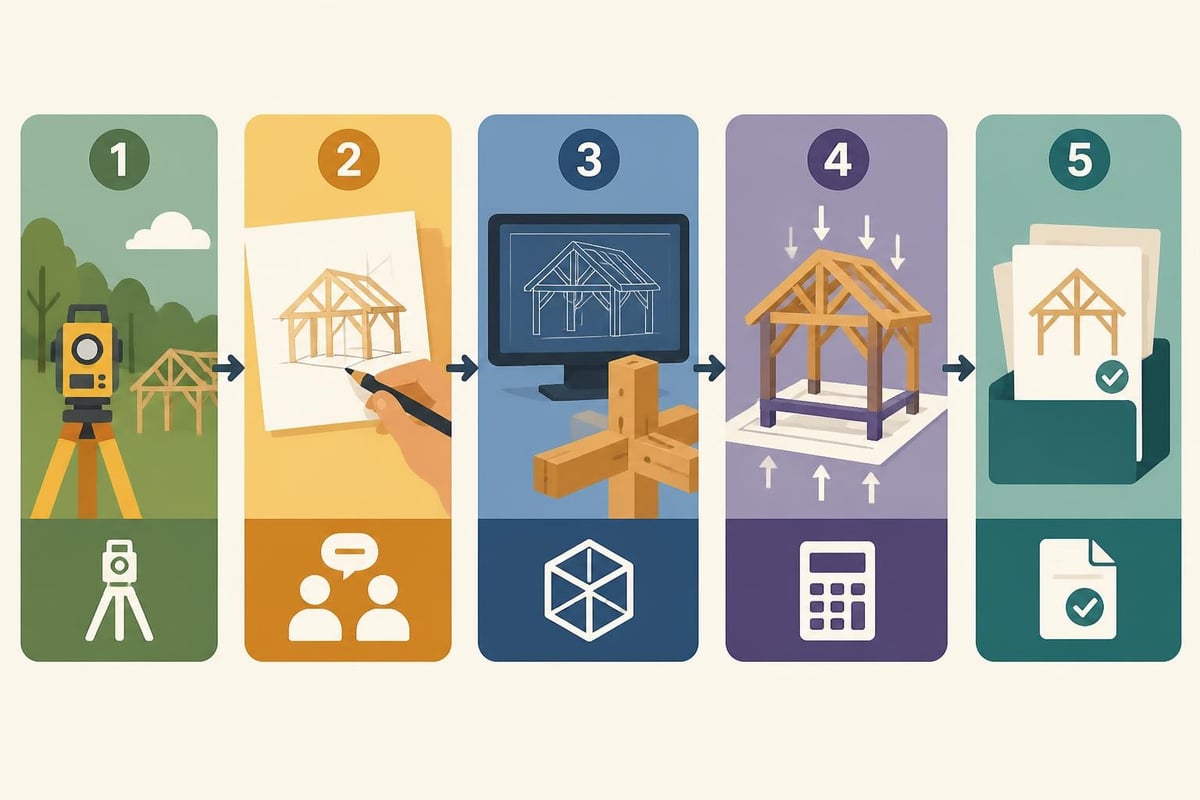
The timber frame designer must possess deep understanding of traditional joinery methods that have proven their worth across centuries. Mortise and tenon joints, scarf joints, and dovetail connections each have specific applications and load-bearing characteristics. Knowing when to employ a simple housed joint versus a more complex tusk tenon reflects expertise gained through study and practical experience.
Material properties significantly influence design decisions. Oak, the premium choice for many high-quality frames, exhibits particular characteristics that designers must accommodate. Its density, movement patterns as it seasons, and exceptional durability require different detailing approaches compared to softwood alternatives. Understanding how timber frame cost relates to material choices helps designers balance client budgets against long-term value.
Modern structural engineering principles complement traditional knowledge. Designers must calculate beam sizes to resist deflection, determine appropriate spacing for structural elements, and ensure the frame can withstand wind loads, snow loads, and other environmental forces. The American Wood Council’s design standards provide technical guidance for structural timber calculations, though UK designers work primarily to British Standards and Eurocodes.
| Design Consideration | Traditional Approach | Modern Integration |
|---|---|---|
| Joint strength | Rule of thumb and precedent | Finite element analysis and verified calculations |
| Timber sizing | Visual assessment and experience | Graded timber with certified properties |
| Weather protection | Deep eaves and natural durability | Engineered treatments and modern weatherproofing |
| Fire safety | Inherent mass and char behaviour | Fire-resistive design strategies and tested assemblies |
Navigating Building Regulations and Planning Requirements
Every timber frame designer in the UK must navigate the complexities of building regulations and planning permissions. These frameworks ensure structures meet minimum standards for structural integrity, fire safety, thermal performance, and accessibility.
Building Regulations approval requires detailed submissions. Part A (Structure) demands calculations proving the frame can support intended loads with adequate safety margins. Part B (Fire safety) may necessitate enhanced detailing for larger residential projects or commercial applications. Part L (Conservation of fuel and power) increasingly influences wall build-ups and insulation strategies around the timber frame.
Planning permission considerations vary dramatically depending on project type and location. A modest timber frame carport might fall within permitted development rights, whilst a substantial oak-framed home in a conservation area requires comprehensive design and heritage statements.
Designers working in sensitive locations develop particular expertise in articulating how contemporary timber frames can complement historic contexts. This involves careful consideration of proportions, detailing, and materials that respect local vernacular architecture whilst meeting modern performance standards.
Compliance Documentation Strategy
Experienced timber frame designers streamline the approval process through:
- Pre-application discussions with planning officers and building control
- Coordinated submission packages addressing all regulatory requirements simultaneously
- Clear technical drawings that building control officers can review efficiently
- Certified calculations from qualified structural engineers
- Material specifications demonstrating compliance with relevant British Standards
Digital Tools and Contemporary Design Workflows
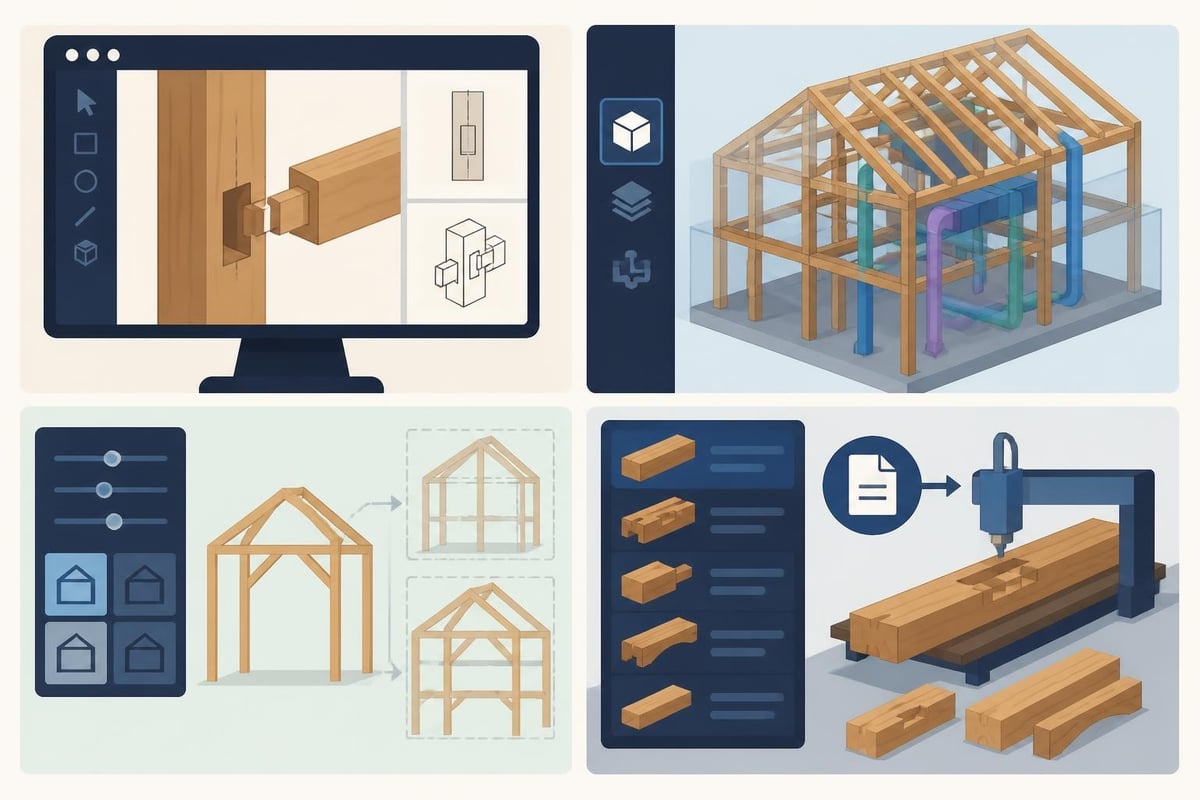
The timber frame designer's toolkit has evolved substantially over recent decades. Computer-aided design software enables precise modelling, rapid iteration, and automatic generation of cutting lists. Specialist timber frame design applications incorporate joint libraries and structural analysis capabilities specific to post-and-beam construction.
Three-dimensional modelling transforms client communication. Rather than interpreting two-dimensional drawings, clients can view photorealistic renderings and virtual walkthroughs of their proposed structure. This visualisation capability reduces misunderstandings and allows refinement before committing to fabrication.
BIM technologies offer particular advantages for complex projects involving multiple trades. A timber frame designer can create a detailed frame model that integrates with architectural, mechanical, and electrical systems. Clash detection identifies conflicts between timber members and service routes, preventing costly on-site modifications.
Parametric design tools enable rapid exploration of design variations. Changing a bay width or roof pitch automatically updates dependent elements throughout the model, accelerating the iterative refinement process that characterises thoughtful design development.
Sustainability and Material Specification
Contemporary timber frame designers increasingly emphasise environmental performance. Sustainably sourced timber offers genuine carbon storage benefits, particularly when compared to steel or concrete alternatives. Life-cycle assessment research demonstrates the climate advantages of timber construction, informing designers who wish to substantiate sustainability claims.
Material provenance matters to discerning clients. Specifying British-grown oak supports local forestry whilst reducing transportation emissions. Designers who understand timber sourcing can guide clients towards responsible choices that align with environmental values without compromising structural performance.
Durability by design extends building lifespan and reduces whole-life environmental impact. Protecting timber from persistent moisture through appropriate detailing, generous roof overhangs, and proper foundation design eliminates the need for chemical treatments. This approach, refined over centuries in traditional timber framing, remains entirely relevant for contemporary structures.
Thermal performance represents an evolving challenge. Whilst solid timber frames offer modest insulation value, designers must integrate effective insulation strategies. Whether specifying external insulated render systems, structurally insulated panels, or natural insulation materials between frame members, the timber frame designer coordinates these elements to achieve required U-values whilst maintaining the frame's visual prominence where desired.
Bespoke Design and Client Collaboration
One of the most rewarding aspects of being a timber frame designer involves translating individual client aspirations into tangible structures. Unlike production housing or standardised buildings, bespoke timber frames demand genuine collaboration between designer and client.
Effective questioning uncovers true requirements. Initial consultations explore not just spatial needs but lifestyle patterns, aesthetic preferences, and long-term intentions. A client commissioning a framed garage might eventually reveal aspirations for future conversion to a workshop or studio, influencing floor loading specifications and service provision.
Design iteration refines initial concepts through successive rounds of feedback and development. Early sketches establish overall massing and character. Developed designs resolve spatial planning and structural logic. Detail design finalises joinery specifications and material selections. Throughout this process, the designer balances client wishes against practical constraints of budget, building regulations, and structural requirements.
Visual communication skills prove essential. Many clients struggle to interpret technical drawings, so designers employ photographs of precedent projects, physical models, and digital visualisations to build shared understanding. When discussing contemporary timber frame houses, showing how traditional joinery can integrate with modern glazing systems helps clients envision possibilities.
Structural Analysis and Engineering Integration
Whilst some timber frame designers possess structural engineering qualifications, many collaborate with specialist structural engineers for complex projects or certification requirements. This partnership ensures designs satisfy rigorous safety standards whilst achieving architectural intent.
Load paths must be clearly established. Every structural element serves a purpose, transferring loads from roof to walls to foundations. Designers visualise these force flows, ensuring adequate member sizing and proper load distribution. Understanding how loads accumulate in timber frame truss configurations influences purlin spacing and wall plate dimensions.
Connection design receives particular attention. The junction between timber members represents a potential weakness if inadequately detailed. Traditional pegged mortise and tenon joints provide proven performance when properly proportioned. Modern connector plates and engineered fasteners offer alternatives for specific applications, though many clients commissioning oak frames prefer historically authentic joinery methods.
Foundation integration bridges timber superstructure and ground conditions. Designers specify appropriate base details, whether traditional plinths, concrete ring beams, or modern ground screws. Proper detailing at this junction protects timber from ground moisture whilst providing stable support and adequate load distribution.
| Structural Element | Design Consideration | Typical Approach |
|---|---|---|
| Posts | Vertical load capacity and buckling resistance | Sized by calculation to building height and tributary area |
| Beams | Bending moment and deflection limits | Span tables or bespoke calculations for unusual loads |
| Bracing | Lateral stability and racking resistance | Knee braces or diagonal members in frame plane |
| Connections | Force transfer and timber bearing stresses | Joint proportions following traditional rules or verified analysis |
Specialist Applications and Building Types
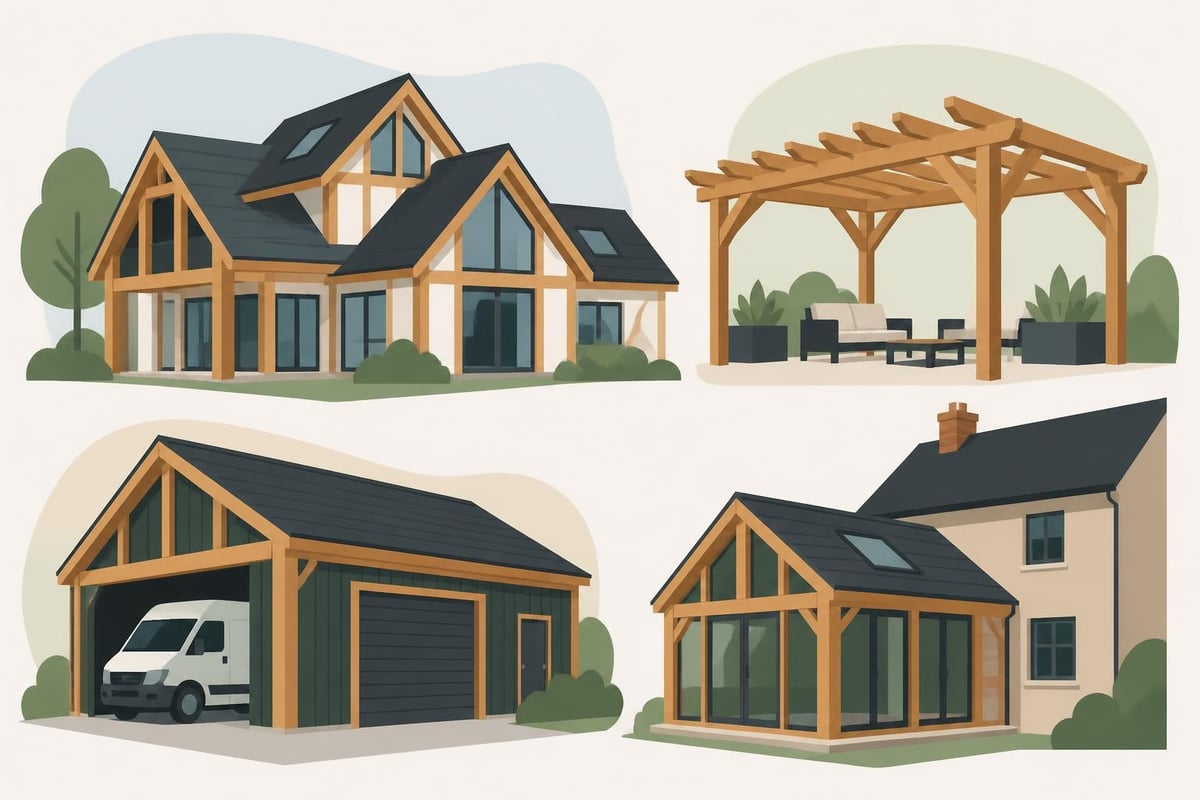
Timber frame designers often develop expertise in particular building types. Residential designers become fluent in domestic building regulations, space planning conventions, and integration with modern building services. Those focusing on garage barns or agricultural buildings understand livestock welfare requirements, machinery access needs, and agricultural building exemptions.
Garden structures demand different considerations. Gazebos and pergolas prioritise aesthetic refinement and weather resistance over thermal performance. Open-sided structures require careful wind load analysis, whilst the absence of enclosed walls simplifies building regulation compliance. Designers working on these lighter structures can emphasise decorative elements and refined joinery that might prove impractical in larger buildings.
Commercial applications introduce additional complexity. Public access buildings require higher structural safety factors, enhanced fire protection measures, and accessibility provisions. Designers working on village halls, farm shops, or visitor centres must coordinate with multiple stakeholders whilst satisfying more stringent regulatory requirements than typical domestic projects.
Extensions to existing buildings present unique challenges. The timber frame designer must ensure new work complements existing architecture whilst maintaining structural independence where appropriate. Understanding how timber extensions interface with masonry or existing timber structures requires careful detailing of movement joints and weatherproof junctions.
Workshop Coordination and Fabrication Support
The best timber frame designs recognise the realities of workshop fabrication and site assembly. Designers who understand cutting, shaping, and assembly processes create details that craftspeople can execute efficiently without compromising structural integrity or aesthetic quality.
Cutting lists must be comprehensive and unambiguous. Modern design software can generate these automatically from three-dimensional models, though experienced designers review them for accuracy and logical organisation. Grouping components by timber section or assembly sequence streamlines workshop workflow.
Joint accessibility during assembly influences design decisions. A joint that looks elegant on paper but requires impossible angles during assembly creates frustration and delays. Designers with making experience instinctively avoid such pitfalls, whilst those newer to the field benefit from workshop feedback and fabrication observation.
Pre-assembly and transportation constraints shape practical designs. Exceptionally large frames may require division into transportable sub-assemblies that connect on site. Urban sites with access limitations might necessitate smaller frame sections than rural locations with generous crane access. The timber frame designer anticipates these practical considerations during initial design development rather than discovering problems after fabrication begins.
Material Selection and Specification
Timber species selection significantly impacts project character, performance, and cost. Oak remains the premier choice for high-quality visible frames, offering exceptional durability, attractive grain patterns, and cultural associations with permanence and quality. Its density provides inherent fire resistance, with research on fire behaviour demonstrating how substantial timber sections char predictably rather than failing catastrophically.
Green oak versus air-dried oak represents a fundamental specification decision. Green oak, freshly sawn with high moisture content, costs less and machines more easily but will move substantially as it seasons. Designers working with green oak accommodate this movement through appropriate joint tolerances and client education about expected gaps and checking. Air-dried oak offers greater stability but commands premium pricing and longer lead times.
Softwood alternatives suit budget-conscious projects or applications where visual refinement matters less than function. Douglas fir, larch, and treated softwoods each offer particular characteristics. Designers specify these materials when appropriate, ensuring clients understand performance differences compared to oak.
Engineered timber products expand design possibilities. Glulam beams and CLT panels enable longer spans and unusual geometries impossible with solid timber sections. Mass timber construction techniques, whilst less traditional, offer verified performance characteristics and dimensional stability. Designers conversant with both traditional and engineered approaches can recommend optimal solutions for specific project requirements.
Future Trends in Timber Frame Design
The timber frame design profession continues evolving as new technologies, materials, and methodologies emerge. Digital fabrication, including CNC machining and robotic cutting, promises increased precision whilst reducing fabrication time. Designers must understand these capabilities to detail joints optimised for machine production whilst retaining traditional aesthetic character.
Hybrid construction systems combine timber framing with complementary materials. Timber frame hybrid houses might incorporate structural insulated panels, conventional masonry, or modern cladding systems. Designers who understand multiple construction methods can integrate them thoughtfully rather than creating awkward compromises.
Offsite construction and modular approaches gain traction. Whilst traditional timber framing has always involved workshop fabrication, contemporary interpretations include volumetric modules and panelised systems. Designers adapting to these methods must coordinate building services integration and transportation logistics alongside structural design.
Performance monitoring and post-occupancy evaluation inform future design improvements. Thermal imaging, humidity monitoring, and structural movement tracking provide data on how timber frames perform in service. Progressive designers incorporate these insights, refining details and specifications based on measured outcomes rather than theoretical assumptions alone.
The Value of Specialist Expertise
Commissioning a qualified timber frame designer represents a worthwhile investment for anyone contemplating a timber structure. Their expertise prevents costly mistakes, ensures regulatory compliance, and translates aspirations into buildable reality. The difference between an adequate design and an exceptional one often lies in subtle details: a roof pitch that perfectly balances aesthetics and weather performance, joinery proportions that convey craftsmanship, or spatial arrangements that enhance daily use.
Professional designers maintain comprehensive insurance and professional indemnity coverage. This protection provides clients with recourse should design errors or omissions cause problems. It also demonstrates the designer's commitment to professional standards and accountability.
Engaging a timber frame designer early in project development maximises their value contribution. They can advise on site selection, influence planning applications, and coordinate with other consultants before designs solidify. This early involvement typically proves more cost-effective than attempting to modify inadequate designs later in the process.
For those considering a timber frame project, whether a modest garden structure or a substantial dwelling, selecting the right designer establishes the foundation for success. Look for demonstrated experience with similar building types, evidence of completed projects, and clear communication abilities. A designer who listens carefully, asks insightful questions, and explains technical matters in accessible language will prove a valuable partner throughout your project journey.
The role of a timber frame designer encompasses far more than producing drawings; it requires balancing tradition with innovation, aesthetics with engineering, and client vision with practical constraints. Whether you're planning a beautiful oak-framed carport, a substantial timber frame home, or any structure in between, expert design ensures your investment delivers lasting value and satisfaction. The team at Acorn to Oak Framing combines specialist design expertise with traditional craftsmanship, creating bespoke timber structures throughout the UK that enhance properties and stand the test of time.


