
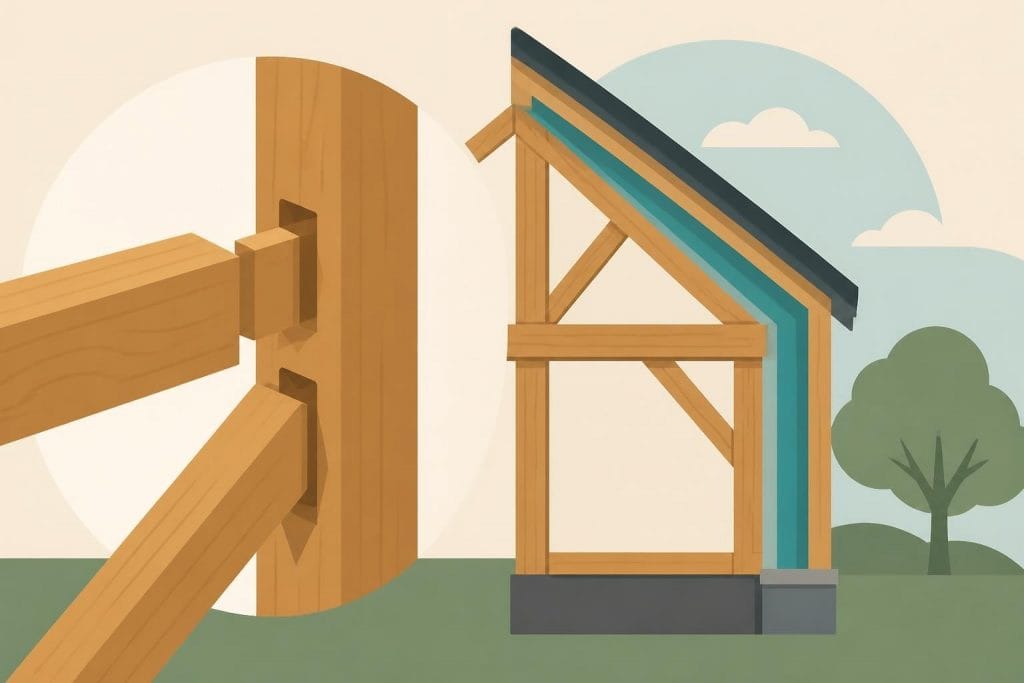
Understanding timber frame detail is fundamental to creating durable, beautiful, and structurally sound buildings. Whether you're planning a bespoke oak frame garage, a contemporary timber home, or an elegant garden structure, the precision of every joint, connection, and protective layer determines the longevity and performance of your investment. For those considering timber framing the basics, appreciating the intricate details separates exceptional craftsmanship from merely adequate construction. This comprehensive guide explores the critical aspects of timber frame detail that architects, self-builders, and property developers must understand when commissioning or constructing timber frame buildings across the United Kingdom.
Understanding Structural Timber Frame Detail
The foundation of any timber frame structure lies in its structural connections and load-bearing components. Timber frame detail encompasses far more than simply connecting wooden members together-it involves calculating loads, selecting appropriate species, determining correct dimensions, and choosing joinery methods that have proven reliable over centuries.
Primary Structural Members and Connections
The principal posts, beams, and braces form the skeleton of timber frame construction. Each connection point requires meticulous timber frame detail to transfer loads effectively whilst maintaining the aesthetic qualities that make timber framing so appealing.
Key structural components requiring detailed specification include:
- Principal posts transferring vertical loads to foundations
- Tie beams spanning between posts to resist outward thrust
- Bracing members providing lateral stability and wind resistance
- Plates connecting vertical and horizontal members
- Rafters supporting roof coverings and snow loads
Traditional mortise-and-tenon joints remain the gold standard for timber frame connections. The timber construction joints used by skilled craftsmen create mechanical connections that strengthen over time as the timber seasons and settles. These joints typically feature oak pegs rather than metal fasteners, allowing the frame to move naturally whilst maintaining structural integrity.
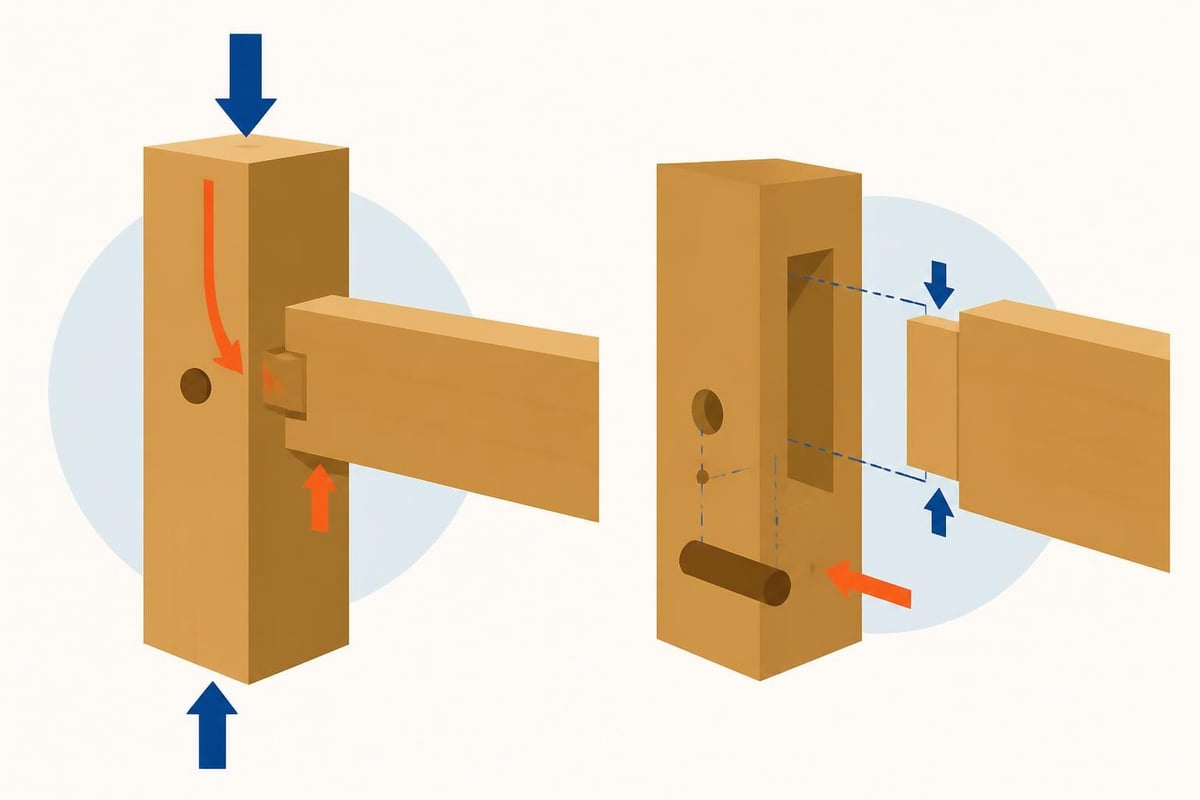
Modern engineering calculations must accompany traditional joinery. The Timber Frame Engineering Council’s standards provide essential guidelines for structural evaluation, ensuring compliance with current building regulations whilst respecting time-honoured construction methods.
Weatherproofing and Envelope Details
Protecting timber frames from moisture represents one of the most critical aspects of timber frame detail. The building envelope must shed water effectively, allow vapour movement, and provide thermal performance that meets or exceeds Part L requirements of the Building Regulations 2025.
External Weatherproofing Layers
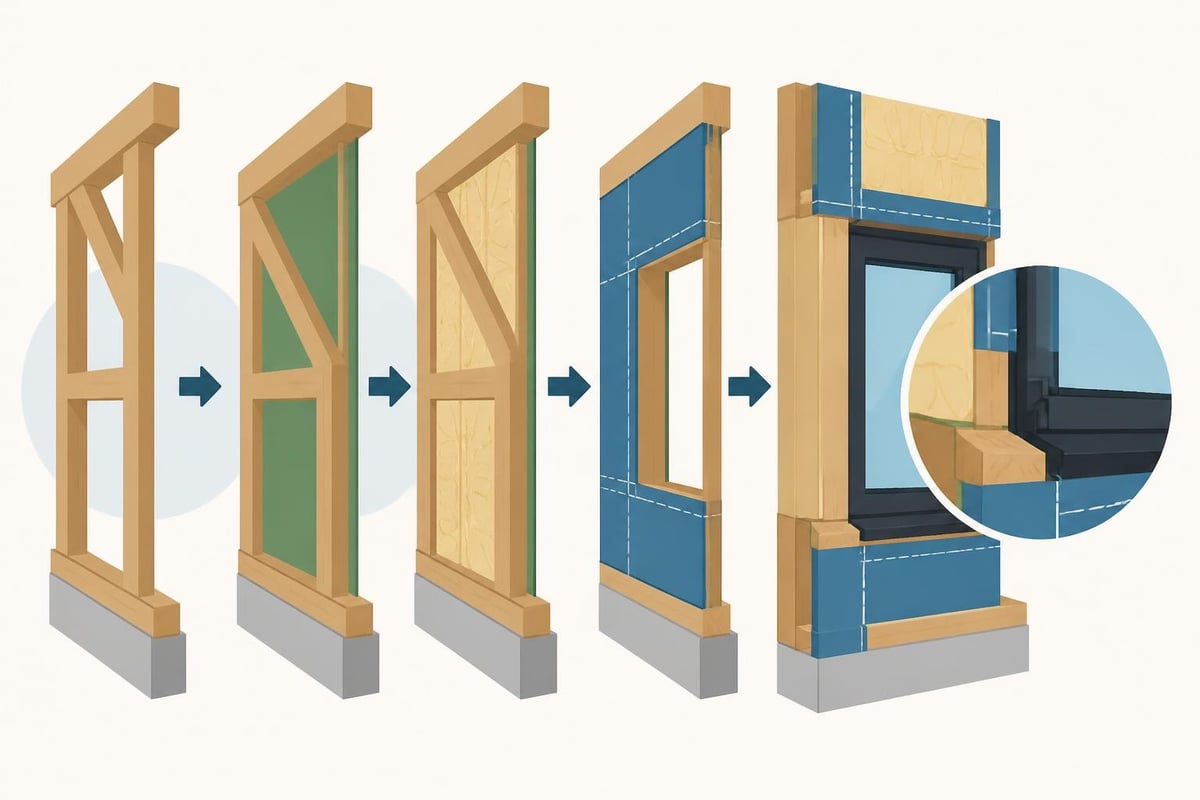
A properly detailed timber frame envelope consists of multiple layers working in harmony. Starting from the interior and moving outward, these layers manage moisture, provide insulation, and create weatherproof barriers.
| Layer | Function | Material Options | Key Detail Considerations |
|---|---|---|---|
| Internal Finish | Aesthetic surface, vapour control | Plasterboard, boarding, lime plaster | Vapour permeability, air tightness |
| Vapour Control Layer | Prevents moisture ingress | Intelligent membranes, foil-backed board | Continuity at junctions, service penetrations |
| Insulation | Thermal performance | Wood fibre, sheep's wool, mineral wool | Continuous coverage, thermal bridging |
| Breather Membrane | Wind protection, moisture egress | Breathable membranes | Overlaps, tape detailing |
| External Cladding | Weather protection | Oak boarding, lime render, tiles | Ventilation gaps, fixing details |
The junction between different materials and building elements demands exceptional timber frame detail. Where timber frames meet masonry foundations, roof structures, or window and door openings, designers must specify flashings, DPCs, and overlapping membranes that prevent water ingress whilst allowing the timber to breathe.
Managing Moisture Movement
Oak timber frames continue to season after installation, moving as moisture content equilibrates with ambient conditions. Timber frame detail must accommodate this movement without compromising weatherproofing or structural performance.
Critical moisture management details include:
- Adequate roof overhangs protecting vertical timber members
- Capillary breaks between timber and masonry elements
- Ventilated cavities behind external cladding systems
- Properly lapped and taped membrane connections
- Service penetrations detailed with airtight grommets or gaskets
Understanding building a timber frame house requires acknowledging that oak behaves differently from modern engineered timber products. Green oak frames may move considerably during the first two years, requiring flexible detailing approaches.
Joinery Detail and Specifications
The quality of joinery directly impacts both structural performance and aesthetic appeal. Timber frame detail at the joinery level determines whether connections remain tight, whether members align correctly, and whether the finished frame displays the precision expected of fine craftsmanship.
Traditional Joinery Methods
Mortise-and-tenon joints form the backbone of traditional timber framing. However, the specific timber frame detail within these joints varies according to loads, span, and the relationship between connected members. Understanding timber frame terminology helps communicate precise requirements to craftsmen and engineers.
A through-tenon joint, where the tenon passes completely through the mortise, provides maximum strength for highly loaded connections. Housed tenons, partially recessed into the face of the receiving member, create clean lines whilst transferring loads effectively. Scarf joints extend timber lengths whilst maintaining structural continuity, requiring precise geometry and careful execution.
Peg placement constitutes critical timber frame detail:
- Positioned to lock joints under tension
- Sized appropriately to member dimensions (typically 25-32mm for principal frames)
- Offset from tenon edges to prevent splitting
- Oriented to resist shear forces
- Green oak pegs driven into pre-drilled holes slightly undersized
Modern Engineering Connections
Contemporary timber frame structures increasingly incorporate steel connections where loads exceed traditional joinery capacity or where architectural requirements demand minimal visual interruption. These hybrid details require careful specification to prevent galvanic corrosion, manage differential movement, and maintain the authentic character of timber framing.
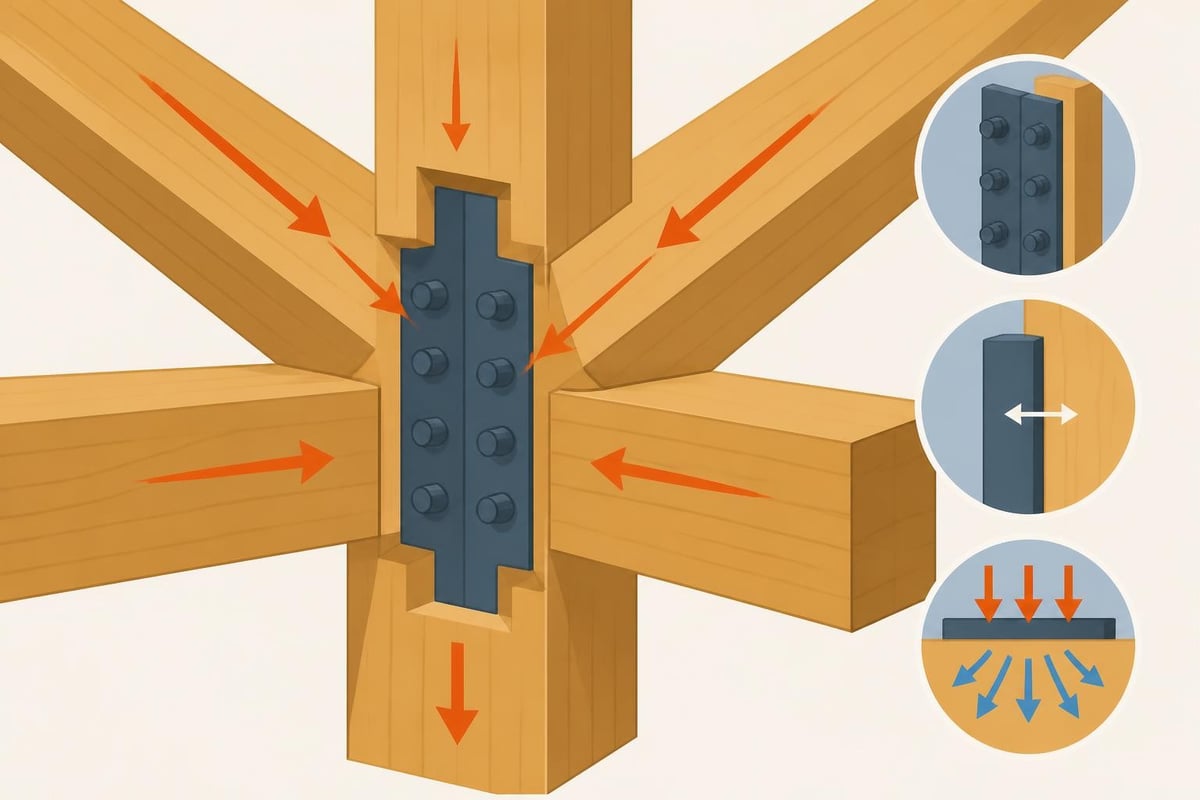
The Wood Frame Construction Manual provides engineering guidance for both traditional and contemporary connection methods, essential reading for anyone involved in specifying timber frame detail.
Foundation and Base Details
Where timber meets ground represents arguably the most crucial timber frame detail zone. Historical timber frames often failed at their bases due to rising damp and ground contact. Modern practice demands robust detailing that elevates timber above moisture sources whilst transferring loads safely to foundations.
Base Plate and DPC Integration
A correctly detailed base must incorporate multiple protective measures. The foundation wall extends at least 150mm above external ground level, providing the first defence against splash-back and surface water. A high-quality damp-proof course sits beneath the base plate, preventing capillary action from drawing moisture into the timber.
The base plate itself-typically 150mm x 100mm or larger depending on loads-spreads concentrated post loads along the foundation. Timber frame detail at this junction includes:
- Holding-down straps or bolts anchoring the frame to foundations
- Gaskets or compressible strips creating weathertight seals
- Ventilation gaps beneath raised floors preventing moisture accumulation
- Proper sizing of base plates to prevent crushing perpendicular to grain
- Protection of end grain with breathable sealants or caps
For structures like contemporary timber frame homes, where aesthetic minimalism often features, concealing foundation connections whilst maintaining accessibility for inspection requires creative timber frame detail solutions.
Roof Connection Details
The junction between wall frames and roof structures demands sophisticated timber frame detail to resist uplift, transfer horizontal thrust, and create weathertight transitions. Understanding how timber frame roof structures connect to walls reveals the complexity hidden within seemingly simple joints.
Ridge and Eaves Connections
Ridge beams in traditional oak framing often span considerable distances, requiring substantial cross-sectional dimensions. Where rafters meet these ridges, the joinery must accommodate the pitch angle, transfer roof loads, and maintain alignment as the frame seasons.
Common ridge connection details include:
- Ridge lapped joints where rafters meet from opposite sides
- Through-tenons with wedges for adjustment
- Steel straps providing tension resistance
- Curved or cambered ridges requiring precise scribing
- Purlins connecting to principal rafters with housed joints
Eaves details prove equally demanding. The wall plate connection must transfer both vertical loads from rafters and horizontal thrust generated by the roof structure. Traditional solutions used long tenons and compression forces, whilst contemporary details often incorporate steel connectors engineered for specific load cases.
Window and Door Opening Details
Openings within timber frames interrupt the structural continuity, requiring careful timber frame detail to maintain strength whilst accommodating fenestration. The relationship between structural frame, infill panels, and window frames creates multiple junctions requiring weatherproofing, thermal performance, and aesthetic consideration.
Structural Opening Configuration
Posts flanking openings must carry increased loads from interrupted members above. Engineers calculate these concentrated loads to ensure adequate timber dimensions and foundation support. The head beam spanning the opening requires sizing for both the tributary roof area and any loads from upper floors or frames.
| Opening Width | Typical Head Beam Size | Post Sizing Consideration | Detail Requirements |
|---|---|---|---|
| Up to 1.2m | 150mm x 150mm | Standard post dimensions | Simple lintel bearing |
| 1.2m – 2.4m | 200mm x 150mm or larger | Potentially increased | Check bearing length |
| 2.4m – 4.0m | 225mm x 175mm or engineered | Likely increased | Consider mid-span support |
| Over 4.0m | Engineering required | Significantly increased | Complex detailing |
The infill between structural frame and window frame traditionally consisted of wattle-and-daub or brick nogging. Modern practice uses insulated timber stud infills or structural insulated panels (SIPs), each requiring specific timber frame detail approaches. The crucial junction where infill meets structural timber requires continuous air and vapour barriers, properly supported insulation, and allowance for differential movement.
Service Integration Details
Modern buildings require electrical, plumbing, and HVAC services threaded through the structure. Timber frame detail must accommodate these services without compromising structural integrity or creating thermal bridges and air leakage paths.
Routing Services Through Frames
Unlike stud framing where services easily thread through cavities, traditional post-and-beam construction presents challenges. Drilling through principal members may be prohibited by structural calculations, requiring creative routing solutions.
Service integration strategies include:
- Running services within infill panel zones rather than structural members
- Creating dedicated service zones between frame and internal finishes
- Using surface-mounted installations in exposed frame designs
- Pre-planning service routes during frame design phase
- Protecting cable and pipe penetrations with fire-stopping and air-sealing details
The principles of timber frame construction emphasise that services should serve the architecture rather than dictate it. Properly detailed service integration becomes invisible in the finished building whilst remaining accessible for maintenance.
Cladding and External Finish Details
The external appearance of timber frame buildings varies enormously, from fully exposed frames showcasing oak members to rendered finishes concealing the structure entirely. Each approach requires specific timber frame detail to achieve durability and aesthetic quality.
Fixing Systems and Ventilation
External cladding must remain independent of the structural frame, accommodating movement whilst providing weather protection. Battens fixed to the breather membrane create ventilated cavities between insulation and cladding, essential for moisture management.
Vertical timber cladding requires horizontal battens, whilst horizontal boarding needs vertical battens (or counter-battens creating dual ventilation paths). The timber frame detail at batten fixings must penetrate membranes without creating water ingress points, typically using purpose-designed screws with integrated washers or gaskets.
For structures like a front porch timber frame, where decorative elements and weather protection converge, the cladding detail becomes particularly important. Carved brackets, curved braces, and chamfered edges all require protection from water whilst displaying their craftsmanship.
Fire Resistance and Protection Details
Building Regulations require specific fire resistance periods for structural elements depending on building type and occupancy. Timber frame detail must address these requirements whilst preserving the character of oak construction.
Achieving Compliance
Exposed heavy timber members benefit from inherent fire resistance due to their char rate characteristics. Large-section oak frames char slowly, maintaining structural capacity longer than steel members of equivalent strength rating. However, specific timber frame detail considerations ensure compliance:
- Minimum member dimensions (typically 100mm for 30-minute resistance)
- Protected concealed cavities with fire-stopping at junctions
- Fire-resistant glazing and door assemblies in openings
- Properly detailed compartmentation between spaces
- Sprinkler integration in larger or higher-risk structures
The relationship between timber frame construction methods and fire engineering continues evolving as research demonstrates timber's performance in fire scenarios. Modern hybrid details combining timber with non-combustible materials offer design flexibility whilst meeting stringent safety standards.
Insulation and Thermal Performance Details
Achieving contemporary thermal performance standards whilst maintaining the character of timber framing demands sophisticated timber frame detail. The Building Regulations 2025 require U-values that challenge traditional construction methods, necessitating enhanced insulation strategies.
Meeting Performance Standards
Traditional oak frames with lime render infills achieve U-values around 0.6-0.8 W/m²K-inadequate for current regulations requiring 0.18 W/m²K or better for walls. Enhanced details address this gap through:
Internal insulation approaches:
- Service cavities filled with natural insulation materials
- Independent insulated linings maintaining vapour control
- Thermal bridging calculations at every frame member
- Continuous air barriers protected from damage
- Integration with floor and roof insulation layers
External insulation strategies:
- Wood fibre boards applied over breather membranes
- Rendered external insulation systems (consider aesthetics carefully)
- Ventilated rain-screen cladding over continuous insulation
- Careful detailing at base, eaves, and opening reveals
- Protection of external oak members from insulation moisture
The challenge with any thermal upgrade involves condensation risk. Timber frame detail must ensure vapour pressure calculations confirm moisture can escape safely without causing interstitial condensation that damages timber or insulation.
Acoustic Performance Details
Timber's lightweight nature presents acoustic challenges, particularly in multi-storey residential construction or buildings requiring sound isolation. Timber frame detail addressing acoustic performance requires mass, separation, and damping strategies.
Sound Reduction Techniques
Floor structures create particular acoustic challenges. Traditional oak floor beams with simple boarding transmit both airborne and impact sound readily. Enhanced details include:
- Resilient floor finishes breaking impact transmission paths
- Isolated ceiling systems suspended independently from joists
- Mass-enhanced floor constructions incorporating sand, concrete, or acoustic matting
- Sealed air gaps providing decoupling between elements
- Acoustic insulation within floor depth absorbing airborne sound
Wall constructions benefit from similar principles. The structural frame forms one leaf, whilst an independent insulated lining creates the second leaf of a mass-spring-mass acoustic barrier. Critically, maintaining separation between these elements-avoiding structural bridging-determines acoustic success.
Longevity and Maintenance Details
Properly detailed timber frames last centuries. Medieval examples across Britain demonstrate oak's durability when protected from ground moisture and weathering. Modern timber frame detail should aspire to similar longevity through appropriate protection and maintenance access.
Designing for Durability
Accessibility for inspection and maintenance should inform timber frame detail decisions. Removable cladding panels at critical junctions, inspection hatches accessing concealed connections, and adequate roof overhangs protecting frames all contribute to long-term performance.
Durability-focused details include:
- Designing for disassembly at complex junctions
- Using compatible materials that age sympathetically
- Avoiding trapped moisture through ventilation and drainage
- Protecting vulnerable end grain and horizontal surfaces
- Specifying natural finishes allowing re-treatment without stripping
For those exploring options like timber frame contemporary houses, balancing minimalist aesthetics with practical durability requires creative timber frame detail solutions that hide protection measures whilst maintaining visual simplicity.
Sustainability and Material Selection Details
The environmental credentials of timber framing depend significantly on material sourcing and specification details. Oak from sustainable British woodlands provides the lowest embodied carbon solution, whilst imported timber increases environmental impact substantially.
Material Specifications
Timber frame detail specifications should address:
- Species selection (native oak preferred for sustainability and durability)
- Moisture content at installation (green oak vs. air-dried vs. kiln-dried)
- Treatment requirements (avoiding chemical preservatives through design)
- Certification standards (FSC or PEFC for sustainable sourcing)
- Local sourcing reducing transport impacts
Secondary materials including insulation, membranes, and fixings also carry environmental consequences. Natural insulation materials like wood fibre and sheep's wool provide bio-based alternatives to mineral wool or foam products. Breathable lime-based renders align better with timber framing principles than cement-based alternatives.
The advantages and considerations of timber frame construction increasingly emphasise sustainability credentials. Buildings that sequester carbon throughout their service life offer compelling environmental benefits when detailed and constructed responsibly.
Complex Junction Details
Where different building elements meet-walls to roofs, frames to extensions, new work to existing structures-the complexity of timber frame detail increases exponentially. These junctions demand collaborative design input from architects, engineers, and craftsmen to resolve conflicting requirements.
Managing Multiple Requirements
A wall-to-roof junction must simultaneously achieve structural load transfer, thermal continuity, air barrier continuity, vapour control, and weatherproofing. The timber frame detail reconciling these requirements involves layered thinking, carefully sequencing materials to address each performance criterion.
Consider an oak frame structure with a timber construction extension connecting to masonry. The junction must accommodate differential movement, bridge thermal performance gaps between materials, prevent water ingress at the dissimilar material interface, and maintain visual coherence. Successful details often employ intermediate elements-metal flashings, flexible membranes, or compressible gaskets-mediating between different materials' behaviours.
Mastering timber frame detail separates competent construction from exceptional craftsmanship that endures for generations. Every joint, connection, and protective layer contributes to structural performance, weather resistance, and aesthetic quality. When you're ready to transform your vision into a beautifully detailed timber frame building that exemplifies traditional craftsmanship and modern performance, Acorn to Oak Framing brings decades of expertise to projects across the United Kingdom, ensuring every detail receives the attention it deserves.


