
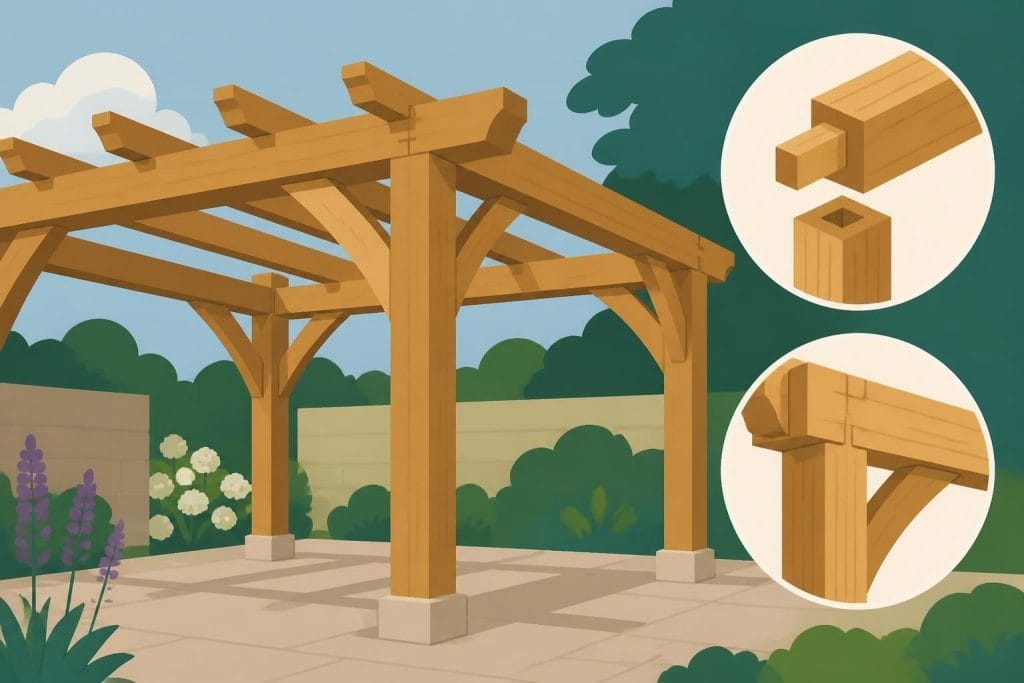
Timber frame pergolas represent one of the most elegant ways to enhance outdoor living spaces whilst adding substantial value to your property. These structures combine centuries-old craftsmanship with contemporary design principles, creating architectural features that serve both functional and aesthetic purposes. In the UK, where gardens are cherished extensions of our homes, the rising popularity of timber frame pergolas reflects a growing appreciation for natural materials and traditional building techniques. Whether you're considering a standalone garden feature or an integrated extension of your home, understanding the nuances of timber frame construction ensures you make informed decisions that will serve you for decades to come.
Understanding Traditional Timber Frame Construction
Timber frame pergolas built using traditional joinery methods offer unparalleled durability and visual appeal compared to modern alternatives. The fundamental principle involves creating structural integrity through carefully crafted joints rather than relying solely on metal fixings and brackets.
Mortise and Tenon Joinery
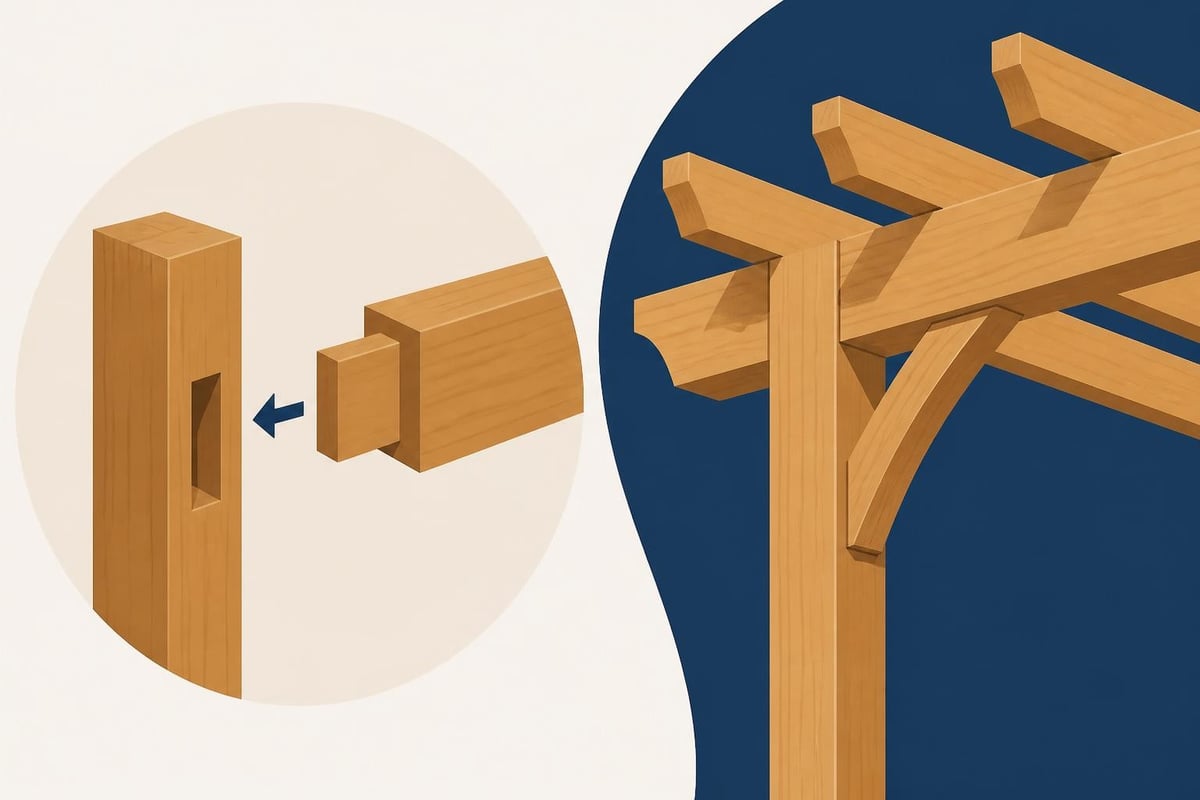
The cornerstone of quality timber framing lies in mortise and tenon joints, where a projecting tenon fits precisely into a corresponding mortise cavity. This technique has proven its worth across centuries of British architecture, from medieval barns to contemporary garden structures.
Key advantages of traditional joinery include:
- Superior load distribution across the entire frame
- Natural flexibility that allows timber to expand and contract
- Aesthetic appeal with visible joinery creating architectural interest
- Longevity exceeding structures assembled with metal fasteners alone
When properly executed, these joints lock together to create a self-supporting structure that actually strengthens over time as the timber seasons and settles. The craftsmanship required demands significant skill and experience, which is why selecting specialist builders makes such a difference to the final outcome.
Oak Versus Alternative Timbers
Oak remains the premium choice for timber frame pergolas throughout the UK, prized for its exceptional durability and distinctive character. Green oak, harvested and used whilst still containing natural moisture, is particularly suitable for traditional framing techniques.
| Timber Type | Durability Rating | Weather Resistance | Natural Colour Changes | Expected Lifespan |
|---|---|---|---|---|
| Green Oak | Excellent | Outstanding | Silver-grey patina | 50+ years |
| Air-Dried Oak | Excellent | Outstanding | Subtle darkening | 50+ years |
| Douglas Fir | Very Good | Good | Fades to grey | 30-40 years |
| Larch | Good | Moderate | Requires treatment | 20-30 years |
Green oak's natural properties make it ideal for outdoor structures. As it seasons in situ, the timber shrinks and tightens the joints, creating connections that become stronger over time. This living characteristic distinguishes traditional timber frame pergolas from factory-produced alternatives.
The visual transformation oak undergoes adds another dimension to its appeal. Initially honey-coloured, oak naturally weathers to an attractive silver-grey patina that harmonises beautifully with British gardens. This ageing process occurs without compromising structural integrity, unlike softwoods that may deteriorate when exposed to elements.
Design Considerations for Garden Integration
Creating timber frame pergolas that complement your existing property requires careful attention to proportion, scale, and architectural harmony. The most successful installations feel like natural extensions rather than afterthoughts.
Sizing and Proportions
Pergola dimensions should relate directly to the spaces they serve and the buildings they adjoin. A common mistake involves creating structures that overwhelm smaller gardens or appear insignificant against larger properties.
Standard post spacing typically ranges:
- 2.5 to 3 metres for intimate dining areas
- 3 to 4 metres for larger entertaining spaces
- 4 to 5 metres for commercial or statement installations
Beam heights deserve equal consideration. Posts ranging from 2.2 to 2.6 metres provide comfortable clearance whilst maintaining human scale. Taller structures work well for grander properties but can feel imposing in modest gardens.
The relationship between beam depth and span follows structural principles whilst creating visual balance. Deeper beams spanning greater distances convey strength and presence, whilst lighter sections suit more delicate installations.
Roof Configuration Options
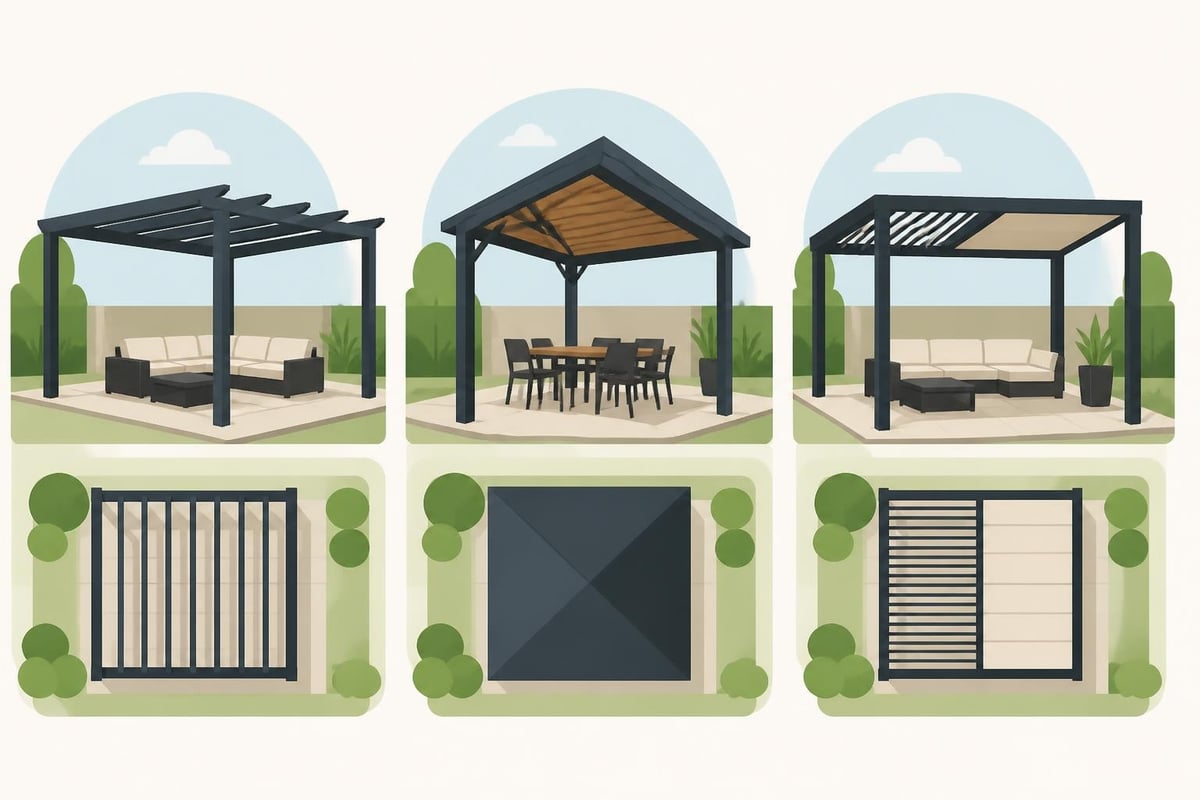
The upper structure of timber frame pergolas significantly influences both appearance and functionality. Several configurations offer distinct advantages depending on your priorities.
Traditional open pergolas feature parallel beams and cross rafters creating a geometric grid pattern. This classic design provides partial shade whilst maintaining open, airy qualities. The spacing between rafters can be adjusted to control light penetration throughout the day.
For enhanced weather protection, consider waterproofing solutions that preserve the timber aesthetic whilst adding functionality. Polycarbonate panels, canvas canopies, or retractable systems integrate seamlessly with traditional frames.
Pitched roof pergolas offer maximum shelter, effectively creating outdoor rooms suitable for year-round use. This configuration requires more substantial framing but delivers exceptional versatility. Similar principles to those used in timber frame home construction apply to these more complex designs.
Construction Methods and Assembly
Building timber frame pergolas demands precision planning and methodical execution. The construction sequence significantly impacts final quality and structural performance.
Foundation Requirements
Adequate foundations prevent settling, maintain level surfaces, and ensure longevity. The specific approach depends on soil conditions, structure size, and local building regulations.
Common foundation methods:
- Concrete pad foundations for permanent installations
- Screw pile systems for minimal ground disturbance
- Steel ground anchors for lighter structures
- Concrete ring beams for comprehensive support
Post-to-foundation connections must resist both vertical loads and lateral forces from wind exposure. Steel post shoes embedded in concrete provide secure fixings whilst elevating timber above ground moisture. This detail proves critical for preventing rot at vulnerable connection points.
Ground preparation should account for drainage, ensuring water flows away from foundations rather than pooling around posts. A slight gradient or French drain system protects against moisture accumulation that accelerates timber deterioration.
Frame Assembly Techniques
Traditional timber frame pergolas can be assembled on-site or pre-fabricated in workshops before installation. Each approach offers specific benefits depending on access, complexity, and timescale.
Workshop fabrication allows craftsmen to work with precision equipment and jigs, ensuring consistent joint quality. Components arrive numbered and ready for assembly, reducing on-site time considerably. This method suits complex designs with intricate joinery details.
On-site construction provides greater flexibility for adapting to site conditions and making adjustments during installation. Experienced framers can handle both approaches, selecting the optimal method for each project's unique circumstances.
The assembly sequence typically follows this progression:
- Installing and plumbing posts to ensure perfect vertical alignment
- Fitting primary beams with temporary bracing for stability
- Adding cross beams and rafters to complete the roof structure
- Securing all joints and removing temporary supports
- Final checks for square, level, and structural soundness
Understanding structural timber design principles ensures your pergola meets both aesthetic aspirations and engineering requirements. Proper bracing and connection details distribute loads effectively whilst maintaining the elegant appearance traditional framing delivers.
Finishing and Protection Systems
Protecting timber frame pergolas against British weather extends their service life whilst maintaining visual appeal. The finishing strategy you choose affects both maintenance requirements and long-term performance.
Natural Weathering Versus Preservative Treatments
Oak's inherent durability means protective treatments remain optional rather than essential. Many property owners prefer allowing natural weathering, which produces the characteristic silver-grey patina over two to three years.
Natural weathering offers several advantages. The process requires no maintenance intervention, costs nothing, and creates an authentic aged appearance that harmonises with traditional garden settings. Oak's natural tannins and dense grain structure provide intrinsic rot resistance without chemical treatments.
Alternatively, protective oils and stains maintain the original honey colour whilst offering enhanced weather protection. UV-resistant wood oils penetrate deep into the grain, providing moisture regulation and preventing surface checking.
| Treatment Option | Maintenance Frequency | Colour Retention | Durability Enhancement | Cost Consideration |
|---|---|---|---|---|
| Natural Weathering | None | Fades to grey | Excellent | None |
| Clear Wood Oil | 2-3 years | Good | Very Good | Moderate |
| Pigmented Stain | 3-4 years | Excellent | Excellent | Higher |
| Marine Varnish | 1-2 years | Outstanding | Good | Highest |
Your choice should reflect personal aesthetic preferences balanced against maintenance commitment. Both approaches deliver satisfactory long-term performance when quality timber is properly installed.
Hardware and Fixings
Even traditionally jointed timber frame pergolas require some metal components for specific connections and reinforcement. Selecting appropriate hardware prevents corrosion issues that compromise both appearance and structural integrity.
Stainless steel fixings offer superior corrosion resistance essential for outdoor structures exposed to British rainfall. Though initially more expensive than galvanised alternatives, stainless steel eliminates rust staining and maintains strength indefinitely.
Hot-dip galvanised steel provides a cost-effective alternative for many applications, particularly concealed fixings where appearance matters less. The zinc coating protects underlying steel for decades when properly applied.
Decorative elements such as oak gallows brackets add architectural interest whilst providing functional support. These traditional details complement timber framing beautifully, creating visual continuity between structure and embellishments.
Maintenance Requirements and Longevity
Properly constructed timber frame pergolas require minimal maintenance whilst delivering decades of service. Understanding routine care prevents minor issues developing into significant problems.
Annual Inspection Checklist
Systematic annual inspections identify potential concerns before they affect structural performance. Schedule these reviews during dry weather when timber moisture content reaches its lowest point.
Essential inspection points include:
- Joint integrity and any signs of movement or separation
- Post bases for moisture damage or insect activity
- Hardware for corrosion or loosening
- Timber surfaces for excessive checking or splitting
- Drainage around foundations
Most issues discovered during routine inspections can be addressed with minor interventions. Tightening loose fixings, clearing drainage channels, or applying localised treatments prevents deterioration advancing.
Research into timber pergola maintenance over ten years demonstrates how minimal intervention preserves structural integrity when construction quality starts high.
Cleaning and Care Procedures
Regular cleaning maintains appearance whilst allowing early detection of potential problems. The approach differs depending on whether you've applied protective treatments.
For naturally weathered oak, annual cleaning involves removing organic debris and moss growth using soft brushes and water. Avoid pressure washers, which can damage timber surfaces and drive moisture deep into the grain. Gentle scrubbing with diluted outdoor cleaner removes stubborn deposits without harming the wood.
Treated timber requires cleaning before reapplication of oils or stains. This preparation ensures fresh coatings bond properly and perform as intended. Comprehensive maintenance guidance covers cleaning techniques specific to various finish types.
Vegetation management around timber frame pergolas prevents moisture retention and insect habitation. Trim climbing plants to prevent excessive weight on rafters and ensure air circulation around posts and beams.

Cost Considerations and Value Assessment
Investing in timber frame pergolas represents a significant financial commitment that delivers corresponding returns through enhanced property value and lifestyle benefits.
Project Pricing Factors
Multiple variables influence the total cost of installing timber frame pergolas. Understanding these components helps establish realistic budgets and identify where premium investment delivers proportional value.
Primary cost drivers include:
- Timber specification and source quality
- Structure size and design complexity
- Foundation requirements and site preparation
- Joinery method and assembly approach
- Finishing treatments and hardware quality
- Professional installation versus self-build
Premium oak construction with traditional joinery typically costs more than softwood alternatives assembled with brackets and screws. However, the longevity and appearance differential justifies the initial investment for most property owners seeking lasting quality.
Site conditions significantly affect foundation costs. Straightforward installations on level ground with good drainage require minimal preparation, whilst sloping sites or poor soil conditions necessitate more substantial groundwork.
Return on Investment
Timber frame pergolas enhance property appeal and market value disproportionate to their cost. Estate agents consistently note how quality outdoor structures attract buyers and justify premium pricing.
The lifestyle benefits prove equally valuable though harder to quantify. Creating usable outdoor living space extends your home's functional footprint whilst providing year-round enjoyment. The versatility of covered outdoor areas supports diverse activities from dining and entertaining to quiet relaxation.
Energy efficiency improvements represent an often-overlooked benefit. Strategically positioned pergolas provide solar shading during summer months, reducing cooling loads for adjacent rooms. This passive climate control delivers ongoing utility savings whilst improving interior comfort.
Planning Permission and Building Regulations
Understanding regulatory requirements prevents complications and ensures compliant installations. Most timber frame pergolas fall within permitted development rights, though specific circumstances require formal planning consent.
Permitted Development Criteria
UK planning regulations generally allow pergola construction without formal permission when meeting specific criteria. These guidelines balance property owner freedom with neighbourhood considerations.
Standard permitted development conditions include:
- Maximum height not exceeding 4 metres for dual-pitched roofs or 3 metres for other styles
- Height not exceeding eaves of original dwelling
- No part forward of principal elevation facing a highway
- Total covered area including all outbuildings not exceeding 50% of garden area
Listed buildings, conservation areas, and properties with restrictive covenants face additional constraints. Consulting local planning authorities before commencing work prevents costly mistakes and potential enforcement action.
Structural Compliance
Even when planning permission isn't required, structures must comply with building regulations ensuring safety and structural adequacy. Timber frame pergolas designed by experienced professionals incorporate these requirements from the outset.
Key regulatory considerations address:
- Foundation design for local ground conditions
- Structural calculations for wind and snow loading
- Fire safety when attached to existing buildings
- Drainage provisions preventing water damage
Working with specialists familiar with UK timber frame construction standards ensures regulatory compliance alongside design excellence. Professional indemnity insurance provides additional protection should unforeseen issues arise.
Integration with Existing Architecture
The most successful timber frame pergolas complement existing property styles whilst expressing their own architectural character. Achieving this balance requires sensitivity to proportion, detail, and material harmony.
Matching Architectural Periods
Traditional oak framing suits diverse architectural contexts from medieval cottages to contemporary homes. The key lies in adjusting details and proportions rather than mimicking existing building styles exactly.
Period properties benefit from pergolas incorporating authentic joinery details and traditional proportions. Exposed joints, hand-cut rafters, and historically appropriate profiles create visual continuity with original construction methods.
Modern properties often suit cleaner lines with simplified detailing. Chamfered edges, refined proportions, and minimalist joinery maintain traditional structural principles whilst presenting contemporary aesthetics.
Material Combinations
Timber frame pergolas provide excellent foundations for incorporating complementary materials that enhance functionality and visual interest. Glass panels, brick columns, or rendered walls integrate seamlessly with oak frameworks.
Combining materials requires careful attention to expansion rates and fixing methods. Different materials respond uniquely to temperature and moisture changes, necessitating flexible connection details that accommodate movement without compromising weather resistance.
Similar to timber framed panel construction, hybrid pergola designs benefit from engineering expertise ensuring materials work together harmoniously across seasonal variations.
Customisation Options and Features
The versatility of timber frame pergolas allows extensive customisation matching specific requirements and personal preferences. Strategic additions transform basic structures into sophisticated outdoor rooms.
Integrated Lighting Systems
Well-designed lighting extends usability whilst creating ambience for evening enjoyment. Multiple lighting types serve different functions and moods.
Effective lighting strategies include:
- Uplighting on posts highlighting structural elements
- Downlighting from beams providing task illumination
- String lights creating festive atmosphere
- Spotlights emphasising landscaping features
- Solar options reducing installation complexity
LED technology offers energy efficiency and longevity ideal for outdoor installations. Low-voltage systems enhance safety whilst providing design flexibility through easier cable routing.
Heating and Climate Control
Extending the usable season requires addressing temperature comfort. Several heating solutions integrate effectively with timber frame pergolas whilst respecting their aesthetic character.
Infrared heaters mounted to beams provide targeted warmth without visible flames or combustion products. These efficient units heat people and objects directly rather than warming air, making them ideal for semi-open structures.
For fully enclosed designs, underfloor heating creates luxurious comfort whilst maintaining clear sightlines. Though requiring more substantial investment, radiant floor systems deliver unparalleled comfort and efficiency.
Consider weatherproofing strategies that balance protection against maintaining the open, connected-to-nature feeling that makes pergolas special. Retractable screens and removable panels offer flexibility across seasons.
Environmental Sustainability
Timber frame pergolas represent environmentally responsible choices when constructed from sustainably sourced materials using traditional techniques. The ecological advantages extend throughout the structure's lifecycle.
Carbon Sequestration Benefits
Trees absorb atmospheric carbon dioxide during growth, storing carbon in their timber. Unlike materials requiring energy-intensive manufacturing, timber represents a carbon-negative building material when sourced from managed forests.
An average oak pergola sequesters approximately 1.5 to 2 tonnes of carbon dioxide throughout its service life. This environmental benefit persists for decades, providing ongoing climate advantages whilst delivering practical functionality.
Sustainable forestry practices ensure replacement planting exceeds harvesting rates, creating renewable cycles that improve rather than deplete natural resources. Selecting suppliers committed to responsible sourcing maximises environmental benefits.
Minimal Processing Requirements
Traditional timber framing requires less processing than alternative construction methods. Trees are milled into structural sections without chemical treatments, synthetic additives, or energy-intensive manufacturing processes.
The durability of properly constructed oak structures eliminates replacement cycles common with less permanent materials. This longevity delivers environmental advantages through avoided manufacturing impacts and reduced waste generation.
At end of life, timber components return to the biological cycle through composting or combustion for energy recovery. Unlike synthetic materials creating persistent waste, timber closes the environmental loop naturally.
Timber frame pergolas combine traditional craftsmanship with contemporary design requirements, creating outdoor structures that enhance properties for generations whilst requiring minimal maintenance. Whether you're planning a modest garden feature or an ambitious outdoor living space, understanding design principles, construction methods, and material choices ensures successful outcomes that exceed expectations. Acorn to Oak Framing brings decades of specialist experience to every project, combining sustainable oak timber with expert traditional joinery to create bespoke pergolas tailored precisely to your requirements and site conditions. Contact our team to discuss how we can transform your outdoor space with a beautifully crafted timber frame pergola.


