
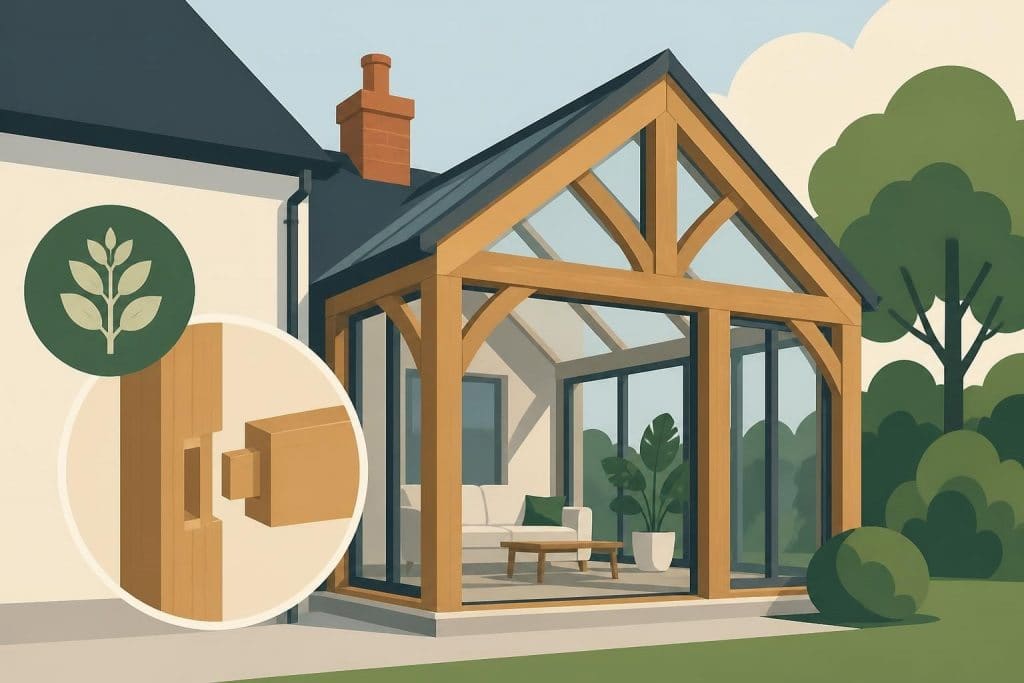
A timber framed conservatory represents the perfect marriage between traditional British craftsmanship and contemporary living spaces. Unlike modern PVC or aluminium structures, these bespoke additions to your home celebrate the natural beauty of oak whilst providing a comfortable, year-round living environment that seamlessly connects indoor and outdoor spaces. With growing interest in sustainable building materials and authentic architectural features, timber framed conservatories have experienced a remarkable resurgence across the UK, offering homeowners an elegant alternative to mass-produced options.
Understanding Timber Framed Conservatory Construction
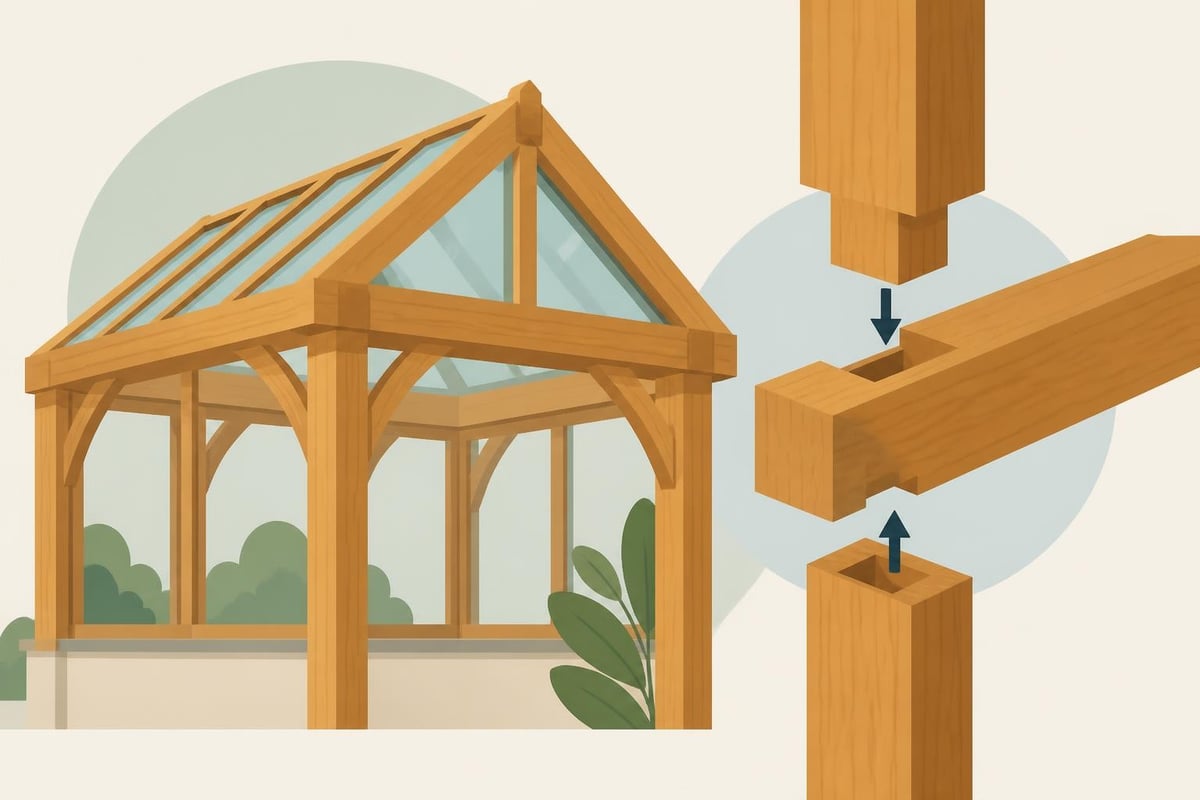
The foundation of any quality timber framed conservatory lies in its structural framework. Traditional timber framing techniques employ mortise-and-tenon joints, wooden pegs, and carefully selected oak timbers to create a framework that's both structurally sound and visually striking. This approach differs significantly from modern stick-built conservatories, which often rely on hidden frameworks and synthetic materials.
The Anatomy of Oak Framework
Each element within a timber framed conservatory serves both functional and aesthetic purposes:
- Principal posts provide vertical support and define the conservatory's corners and glazing sections
- Wall plates distribute roof loads evenly across the structure
- Tie beams connect opposing posts and prevent lateral movement
- Rafters support the glazing panels and form the distinctive roof profile
- Bracing elements ensure rigidity and long-term structural stability
The structural integrity comes from understanding wood behaviour. Oak, particularly air-dried or kiln-seasoned varieties, offers exceptional strength-to-weight ratios whilst developing character through natural seasoning processes. The timber contracts and settles over time, which is why traditional joinery methods accommodate this movement without compromising structural performance.
Modern Integration with Traditional Methods
Contemporary timber framed conservatory design incorporates building regulations compliance whilst maintaining traditional aesthetics. Thermal efficiency requirements, structural calculations, and glazing specifications must align with current Building Regulations Approved Documents. This integration ensures your conservatory performs as well as it looks.
Building Control considerations include:
- Foundation depth and specifications suitable for local ground conditions
- U-value requirements for glazing units and any solid wall sections
- Ventilation provisions to prevent condensation and ensure air quality
- Structural calculations certified by qualified engineers
- Weather-tightness details at junctions with existing buildings
Design Flexibility and Architectural Styles
A timber framed conservatory adapts to virtually any architectural context. Whether your property features Georgian symmetry, Victorian ornamentation, or contemporary minimalism, oak framing provides the versatility to complement existing structures. The natural warmth of timber softens modern glass expanses, creating spaces that feel inviting rather than stark.
Traditional Conservatory Configurations
| Style | Characteristics | Best Suited For |
|---|---|---|
| Lean-to | Single-pitched roof, simple rectangular plan | Bungalows, properties with limited garden space |
| Victorian | Multi-faceted bay front, ornate ridge details | Period properties, formal garden settings |
| Edwardian | Square or rectangular footprint, symmetrical design | Maximising usable floor space, contemporary homes |
| Gable-fronted | Prominent front gable, high apex | Creating dramatic ceiling heights, statement pieces |
| Orangery | Substantial brick or oak-clad sections, flat roof perimeter | Properties requiring substantial thermal mass |
The beauty of bespoke timber frame construction lies in customisation possibilities. Dimensions, roof pitches, glazing proportions, and decorative details can all be adjusted to suit individual requirements and site constraints.
Creating Functional Spaces
Beyond aesthetics, your timber framed conservatory must serve practical purposes. Consider how the space will be used:
- Garden rooms require comfortable furniture layouts and access to outdoor areas
- Dining spaces benefit from larger floor areas and proximity to kitchen facilities
- Home offices need controlled lighting, ventilation, and acoustic privacy
- Entertainment areas demand flexibility for different seating arrangements
Each function influences design decisions. A dining conservatory might incorporate higher eaves to accommodate standing guests, whilst a quiet reading room could feature smaller proportions with carefully positioned glazing to control natural light throughout the day.
Material Selection and Sustainability
Oak remains the premium choice for timber framed conservatory construction, valued for its durability, workability, and distinctive grain patterns. However, not all oak delivers equal performance. Understanding timber sourcing, grading, and treatment ensures your investment stands the test of time.
Oak Specifications and Grading
Green oak, air-dried oak, and kiln-dried oak each offer different characteristics:
Green oak contains high moisture content (typically 50-70%) and undergoes significant movement during the first 2-3 years. This creates the characteristic cracks and splits that many find appealing, though requires expertise in joinery design to accommodate shrinkage.
Air-dried oak has been seasoned naturally for 18-36 months, reducing moisture content to approximately 20-25%. This middle-ground option offers reduced movement whilst maintaining the crafted aesthetic of traditional framing.
Kiln-dried oak achieves moisture content below 15% through controlled drying processes. This stability suits applications where minimal movement is essential, particularly when integrating with precision-manufactured glazing systems.
Sustainable Sourcing and Certification
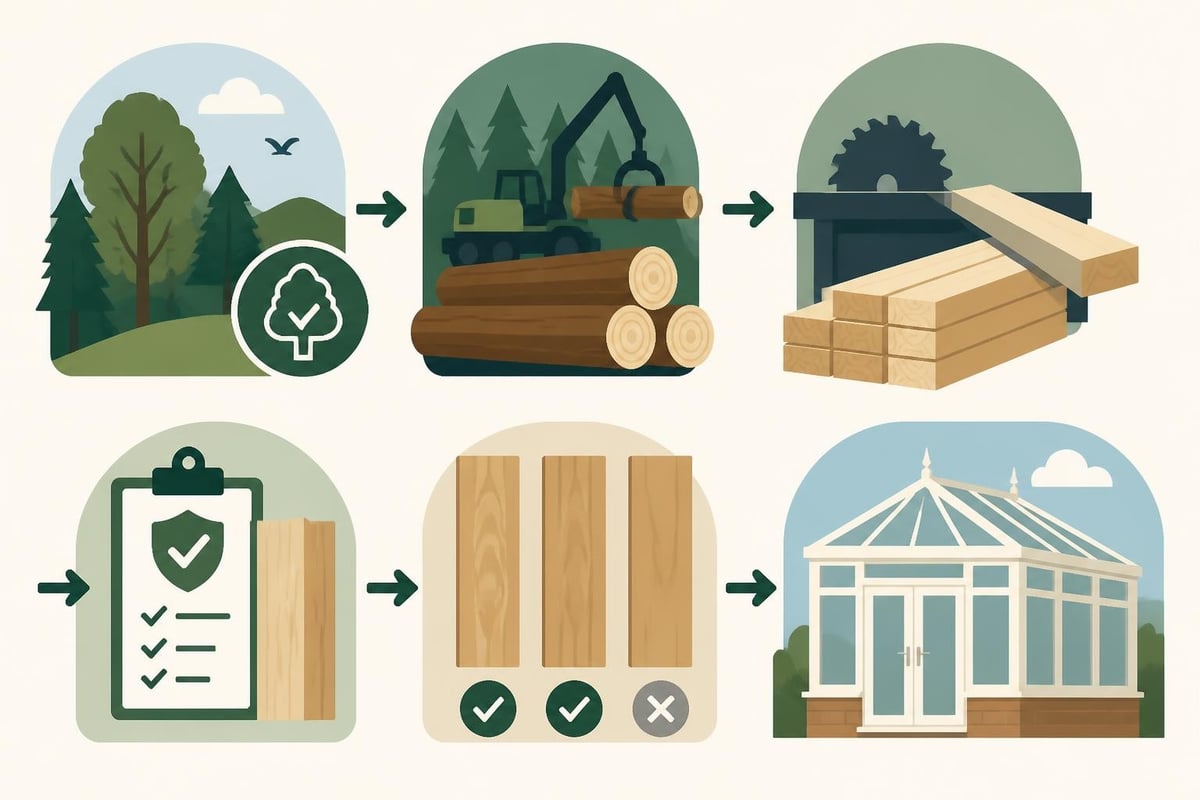
Responsible timber selection supports both environmental stewardship and quality outcomes. FSC (Forest Stewardship Council) and PEFC (Programme for the Endorsement of Forest Certification) certifications verify sustainable forest management practices. Locally sourced British oak reduces transportation impacts whilst supporting domestic forestry.
The environmental credentials of a timber framed conservatory extend beyond material selection. Timber frame construction methods inherently sequester carbon throughout the building's lifespan, contrasting favourably with energy-intensive aluminium or PVC alternatives. When combined with high-performance glazing and thoughtful orientation, timber conservatories can achieve impressive environmental performance.
Thermal Performance and Year-Round Comfort
Historical conservatories suffered from overheating in summer and cold conditions in winter, rendering them uncomfortable for much of the year. Modern timber framed conservatory design addresses these challenges through integrated approaches to thermal control, ventilation, and solar management.
Glazing Technology and Specifications
Contemporary glazing units transform conservatory performance:
- Low-emissivity (Low-E) coatings reflect long-wave infrared radiation whilst allowing visible light transmission
- Argon or krypton gas fills between panes reduce conductive heat transfer
- Warm-edge spacer bars minimise thermal bridging at glazing unit perimeters
- Solar control glass reduces unwanted heat gain during summer months
- Self-cleaning coatings reduce maintenance requirements for roof glazing
Triple glazing has become increasingly common in premium timber framed conservatory projects, delivering U-values below 1.0 W/m²K. This specification rivals solid wall performance, making conservatories viable as heated living spaces throughout winter.
Avoiding Common Pitfalls
Understanding common conservatory construction pitfalls prevents costly mistakes. Inadequate ventilation ranks among the most frequent issues, leading to condensation, mould growth, and discomfort. Timber frames can incorporate discreet ventilation strategies including:
- Ridge vents that exploit natural stack effects for passive air circulation
- Automated opening roof lights responding to temperature sensors
- Trickle vents within glazing frames for continuous background ventilation
- Underfloor heating systems that create gentle air movement
Thermal mass also influences comfort levels. Whilst fully glazed structures respond quickly to temperature changes, incorporating solid oak-clad sections or masonry dwarf walls provides thermal storage that moderates temperature swings and improves comfort.
Planning Permission and Building Regulations
Most conservatory projects fall under Permitted Development rights, avoiding formal planning permission requirements. However, specific circumstances trigger planning applications, and Building Regulations always apply to habitable extensions.
Permitted Development Criteria
Your timber framed conservatory qualifies as Permitted Development when meeting these conditions:
- No higher than the highest part of the existing roof
- Does not extend beyond the principal elevation facing a highway
- Maximum eaves height of 3 metres for flat roofs, 4 metres for pitched roofs
- Single-storey construction only
- Materials complement the existing dwelling
- No installation on designated land (conservation areas, listed buildings, etc.)
Even when Permitted Development applies, Building Regulations compliance remains mandatory. This ensures structural safety, thermal performance, electrical safety, and proper drainage.
Working with Building Control
Successful Building Regulations applications for timber framed conservatories require comprehensive documentation:
| Requirement | Documentation Needed | Typical Standards |
|---|---|---|
| Structural design | Calculations by qualified engineer | BS 5268 or Eurocodes |
| Thermal performance | U-value calculations for all elements | Windows ≤1.6, doors ≤1.8 W/m²K |
| Foundations | Depth and specification drawings | Minimum 1m depth in clay soils |
| Drainage | Connection methods and fall calculations | 1:40 minimum gradient |
| Electrical | Certification from qualified electrician | BS 7671 compliance |
Working with experienced timber framing specialists streamlines this process. Established companies maintain relationships with Building Control departments and understand local interpretation of regulations, reducing delays and avoiding non-compliance issues.
Cost Considerations and Value
A timber framed conservatory represents significant investment, with costs varying according to size, specification, and complexity. Understanding pricing structures helps establish realistic budgets and identify areas where specification adjustments deliver optimal value.
Price Influencing Factors
Size and complexity directly impact costs:
- Basic lean-to designs (3m x 3m) starting from £15,000-£25,000
- Mid-range Victorian or Edwardian styles (4m x 4m) ranging £25,000-£45,000
- Premium bespoke designs with complex detailing exceeding £50,000
Specification choices dramatically affect final costs. High-performance triple glazing, automated ventilation systems, underfloor heating, and extensive electrical installations all increase investment requirements. However, these features also enhance usability and property value.
Return on Investment
Quality timber framed conservatories typically add 5-10% to property values, though this varies by location and housing market conditions. Beyond monetary considerations, lifestyle improvements and additional living space deliver intangible returns that enhance daily life.
Factors maximising investment returns include:
- Proportionate sizing relative to the existing property
- High-quality materials and craftsmanship throughout
- Practical layouts suitable for multiple uses
- Integration with existing architectural character
- Proper maintenance ensuring long-term condition
Maintenance and Longevity
Oak timber framed conservatories can last centuries when properly maintained. The key lies in understanding oak's natural characteristics and implementing appropriate protection strategies without compromising aesthetic qualities.
Timber Treatment Options
External oak exposed to weather requires protection from moisture, UV degradation, and biological attack. Treatment approaches include:
Microporous wood stains penetrate timber fibres whilst allowing moisture movement, preventing trapped water that causes rot. These require reapplication every 3-5 years depending on exposure.
Oil-based treatments nourish timber and enhance grain patterns whilst providing water resistance. Annual or biannual application maintains protection, though creates darker tones over time.
Clear preservatives offer protection whilst maintaining natural oak colouring, though UV degradation gradually silvers untreated oak to an attractive grey patina many prefer.
Leaving oak untreated represents a valid choice for internal elements or sheltered external sections. Natural weathering creates a distinguished appearance, though requires acceptance of colour changes and surface checking.
Glazing and Hardware Maintenance
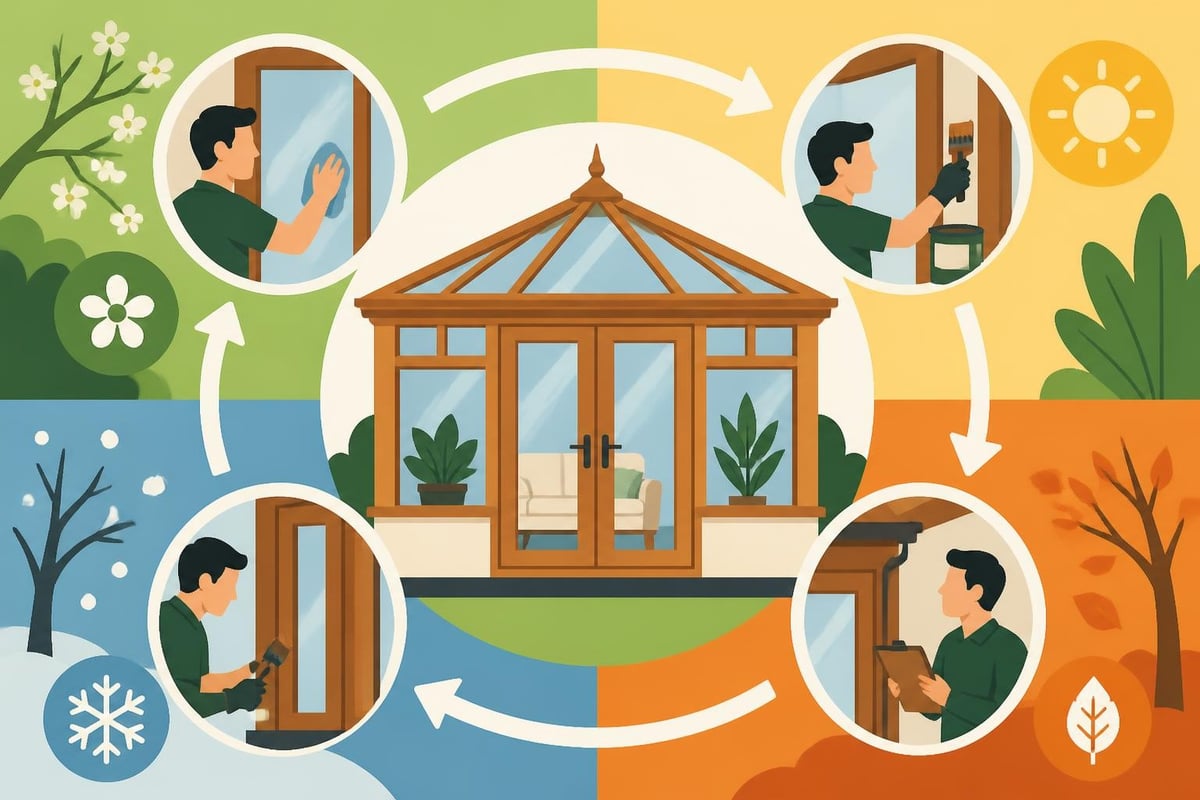
Regular attention to glazing seals, opening mechanisms, and drainage channels prevents minor issues becoming major problems. Annual maintenance should include:
- Cleaning glazing seals and applying silicone lubricant to maintain flexibility
- Clearing drainage channels and weep holes to prevent water accumulation
- Lubricating hinges, stays, and locking mechanisms on opening lights
- Inspecting sealant joints and repairing any gaps or separations
- Checking guttering and downpipes for blockages or damage
Many timber frame specialists offer maintenance services or provide detailed guidance for owners preferring DIY approaches. Establishing maintenance routines from installation prevents deterioration and preserves appearance.
Integration with Existing Properties
Successfully integrating a timber framed conservatory with existing architecture requires careful consideration of proportions, materials, and details. The junction between old and new deserves particular attention, both aesthetically and technically.
Architectural Harmony
Matching or complementing existing architectural elements creates cohesive results:
- Roof pitches should relate to existing roof angles, typically matching or using half-pitch ratios
- Glazing bar dimensions can echo window mullion widths in the main dwelling
- Eaves heights often align with existing window head heights for visual continuity
- Material colours coordinate with existing brickwork, stonework, or timber elements
These relationships need not involve exact matching. Complementary contrast, where the timber framed conservatory clearly reads as a contemporary addition whilst respecting the host building's character, often produces superior results to pastiche replication.
Technical Integration Details
The physical junction between conservatory and existing building requires weathertight detailing:
- Flashing installations must shed water effectively whilst accommodating differential movement
- Damp-proof courses require proper coordination to prevent moisture bridging
- Wall ties or mechanical fixings must achieve structural connection without compromising existing walls
- Thermal breaks prevent cold bridging at junction points
- Acoustic separation may be needed for walls adjoining noise-sensitive rooms
Professional installation ensures these critical details receive proper attention. Poor junction detailing causes the majority of conservatory-related problems, making this area worth particular focus during design and construction phases.
Bespoke Design Opportunities
The true advantage of commissioning a timber framed conservatory lies in customisation possibilities. Unlike off-the-shelf products, bespoke timber structures can incorporate unique features reflecting individual requirements and creative aspirations.
Custom Features and Details
Structural expression options include:
- Decorative timber trusses creating visual interest whilst supporting roof loads
- Chamfered or moulded beam edges adding refinement to exposed timbers
- Feature posts incorporating carved capitals or turned details
- Curved or faceted plan forms creating distinctive footprints
- Vaulted or cathedral ceiling configurations maximising volume
Functional customisation addresses specific needs:
- Integrated storage solutions built into oak framework sections
- Bi-fold or sliding door systems for flexible garden access
- Internal partitions creating separate zones within larger conservatories
- Mezzanine levels in tall structures providing additional floor area
- Built-in furniture coordinating with architectural elements
These possibilities extend beyond aesthetic considerations. A timber framed conservatory designed around your lifestyle delivers superior long-term satisfaction compared to generic alternatives. The investment in custom design typically represents 5-10% of total project costs but dramatically influences the final outcome.
Working with Designers and Craftspeople
Successful bespoke projects require effective collaboration between clients, designers, and craftspeople. Understanding timber framing heritage and techniques helps clients appreciate design proposals and make informed decisions about specifications.
Clear communication about priorities, budget parameters, and timeline expectations establishes realistic project frameworks. Many timber frame specialists offer design services included within project fees, whilst complex schemes may benefit from independent architectural input coordinating multiple consultants and contractors.
Foundation and Base Wall Considerations
Whilst the timber frame captures attention, proper foundations and base walls prove equally critical for long-term performance. These hidden elements influence structural stability, damp protection, and thermal efficiency.
Foundation Design Principles
Conservatory foundations must satisfy Building Regulations structural requirements whilst accounting for soil conditions and existing building foundations:
Minimum foundation depths reach 1 metre in clay soils prone to shrinkage and heave, though may reduce in stable ground conditions following engineer's calculations.
Foundation widths distribute loads according to ground bearing capacity, typically ranging from 450mm to 750mm for single-storey conservatories.
Reinforcement specifications depend on ground conditions and structural loads, with mesh or bar reinforcement common in areas of poor soil or high loading.
Base Wall Construction Methods
The conservatory base wall separates the oak frame from ground moisture whilst providing level datum points for accurate frame erection:
| Construction Type | Advantages | Considerations |
|---|---|---|
| Brick/block masonry | Traditional appearance, thermal mass | Labour-intensive, slower construction |
| Oak sleeper walls | Visual continuity with frame | Requires proper damp isolation |
| Engineered base systems | Precise levels, integrated insulation | Higher material costs |
| Combined approaches | Optimises different materials | Requires careful detail coordination |
Proper damp-proof coursing and membranes prevent moisture transmission from foundations into timber elements. This protection proves particularly important with green oak frames that require air circulation for seasoning without ground moisture absorption.
A timber framed conservatory offers enduring beauty, exceptional craftsmanship, and sustainable design principles that mass-produced alternatives cannot match. By understanding construction methods, material choices, and design possibilities, you can create a bespoke addition that enhances both your property's value and your quality of life. When you're ready to explore how traditional oak framing can transform your home, Acorn to Oak Framing brings decades of specialist expertise to conservatory projects across the UK, combining heritage techniques with modern performance standards to deliver structures built to last generations.


