
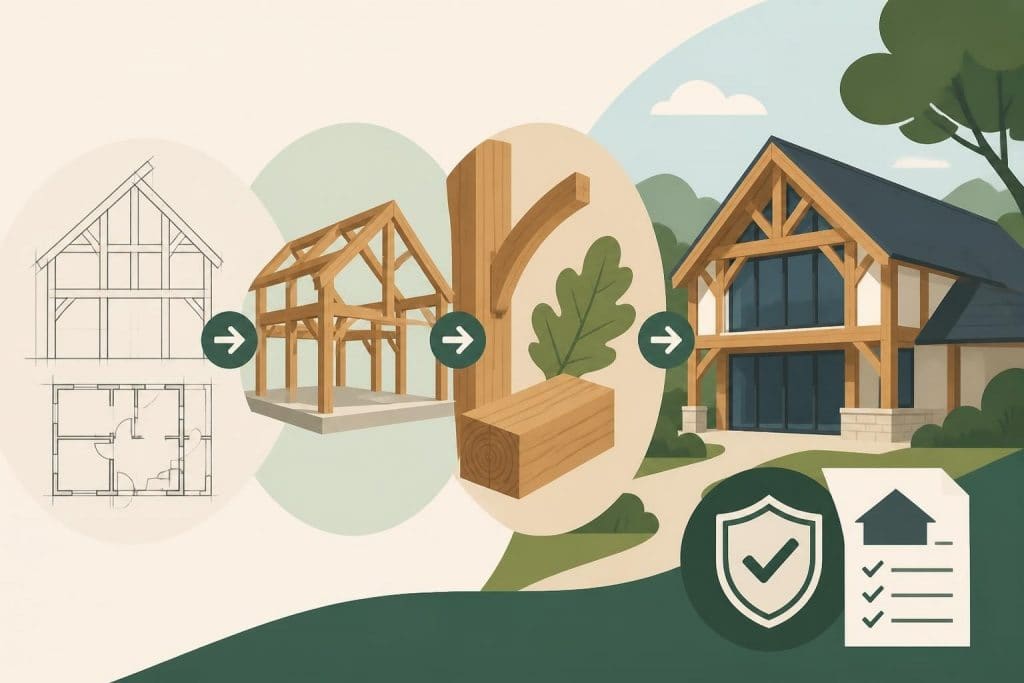
Timber home design represents a remarkable fusion of architectural heritage and contemporary building science. Across the United Kingdom, homeowners and developers increasingly recognise the enduring appeal and practical benefits of timber-framed structures, particularly those constructed from sustainably sourced oak. This architectural approach delivers exceptional structural integrity whilst creating warm, characterful living spaces that stand the test of time. Understanding the principles of timber home design enables property owners to make informed decisions about creating bespoke structures that enhance both lifestyle and property value.
Understanding Traditional Timber Frame Architecture
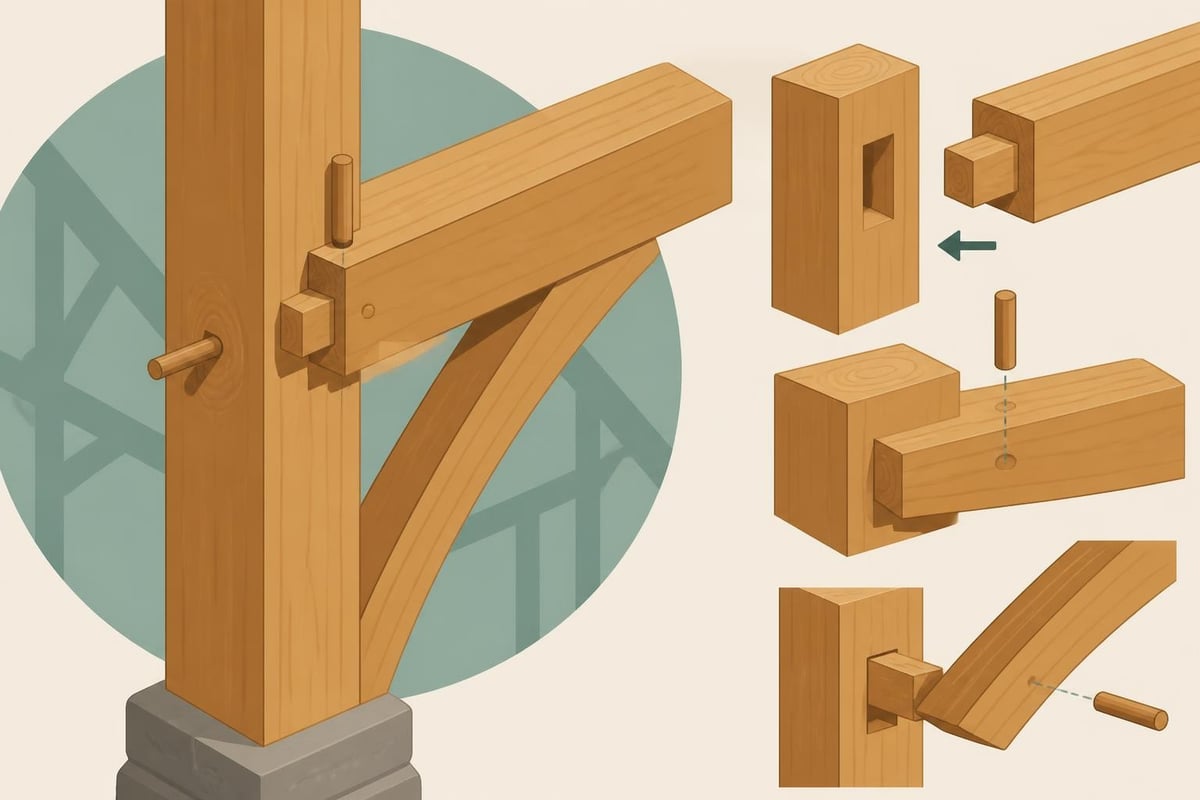
The foundations of timber home design rest upon centuries-old construction methods that have proven their worth across generations. Traditional post-and-beam construction utilises heavy timber members joined together through mortise-and-tenon joinery, creating a skeletal framework of exceptional strength. These joints, often secured with oak pegs rather than metal fasteners, allow the timber to move naturally with seasonal changes whilst maintaining structural integrity.
Oak remains the premier choice for timber framing in the UK due to its remarkable durability and natural resistance to decay. The timber's density and strength-to-weight ratio make it ideal for bearing significant loads whilst creating open, column-free interior spaces. When properly seasoned and installed, oak frame homes can last for centuries with minimal maintenance requirements.
Key Structural Elements
Every timber home design incorporates several fundamental components that work together to create a stable structure:
- Posts: Vertical members that transfer loads from the roof and upper floors down to the foundation
- Beams: Horizontal elements spanning between posts to support floors and roof structures
- Braces: Diagonal members that provide lateral stability and prevent racking
- Trusses: Triangulated roof assemblies that efficiently distribute loads across the frame
- Plates: Horizontal timbers that connect posts and provide a base for wall construction
The exposed timber framework becomes a defining aesthetic feature of the interior, showcasing the natural beauty of the wood grain and the craftsmanship of traditional joinery techniques.
Modern Approaches to Timber Home Design
Contemporary timber home design builds upon traditional methods whilst incorporating modern materials and building science principles. Today's structures benefit from advanced engineering calculations, moisture management systems, and thermal performance standards that previous generations could only imagine. Understanding timber frame construction methods allows designers to create buildings that meet stringent UK building regulations whilst preserving architectural character.
Integration with Building Regulations
Modern timber home design must address several critical performance criteria:
| Performance Area | Traditional Approach | Modern Enhancement |
|---|---|---|
| Thermal Efficiency | Minimal insulation | High-performance insulation panels |
| Moisture Control | Natural ventilation | Breathable membranes and vapillary systems |
| Structural Engineering | Rule-of-thumb sizing | Computer-aided design and analysis |
| Fire Safety | Exposed timber | Fire-resistant treatments and assemblies |
The structural insulated panel (SIP) system has revolutionised timber home design by providing exceptional thermal performance whilst maintaining the aesthetic appeal of exposed timber frames. These panels fit between the structural members, creating an airtight building envelope that dramatically reduces heating costs compared to traditional construction methods.
Planning Your Timber Home Layout
Effective timber home design begins with careful space planning that maximises the structural advantages of the timber frame system. The post-and-beam approach allows for expansive open-plan living areas without the need for load-bearing internal walls, creating flexible interior spaces that adapt to changing family needs.
Bay planning forms the foundation of timber structure layout. A bay represents the space between two adjacent timber frames, typically ranging from 3 to 5 metres depending on the timber sizes and intended use. Single bay buildings suit smaller applications like garden offices or workshops, whilst multi-bay configurations accommodate larger residential requirements.
Room Configuration Strategies
When developing your floor plan, consider these spatial arrangement principles:
- Position primary structural frames to align with major room divisions
- Locate service cores (kitchens, bathrooms) against solid walls rather than within open frame bays
- Orient main living spaces to maximise natural light and views
- Plan circulation routes that showcase the timber frame as an architectural feature
- Consider future flexibility by avoiding fixed partitions within frame bays
The vertical dimension deserves equal attention. Cathedral ceilings that expose roof trusses create dramatic interior volumes, whilst second-floor galleries can overlook double-height spaces, emphasising the structural frame's grandeur.
Selecting Timber Species and Grades
Timber home design outcomes depend significantly upon material selection. Whilst oak dominates UK timber framing for its superior properties, understanding timber grading helps ensure appropriate specifications for each application. The National Association of Home Builders provides comprehensive guidance on timber frame construction methods that international audiences find valuable.
Green oak (freshly felled timber with high moisture content) remains popular for traditional projects. As it seasons in place, the timber shrinks and tightens joints, actually improving structural performance. However, this movement requires careful detailing where the frame interfaces with other building elements.
Air-dried oak offers dimensional stability whilst retaining the character of traditional timber. Seasoning periods of 18-24 months reduce moisture content to equilibrium levels, minimising post-construction movement. This approach suits projects where precise tolerances matter, such as when integrating large glazed areas within the frame.
Structural Timber Specifications
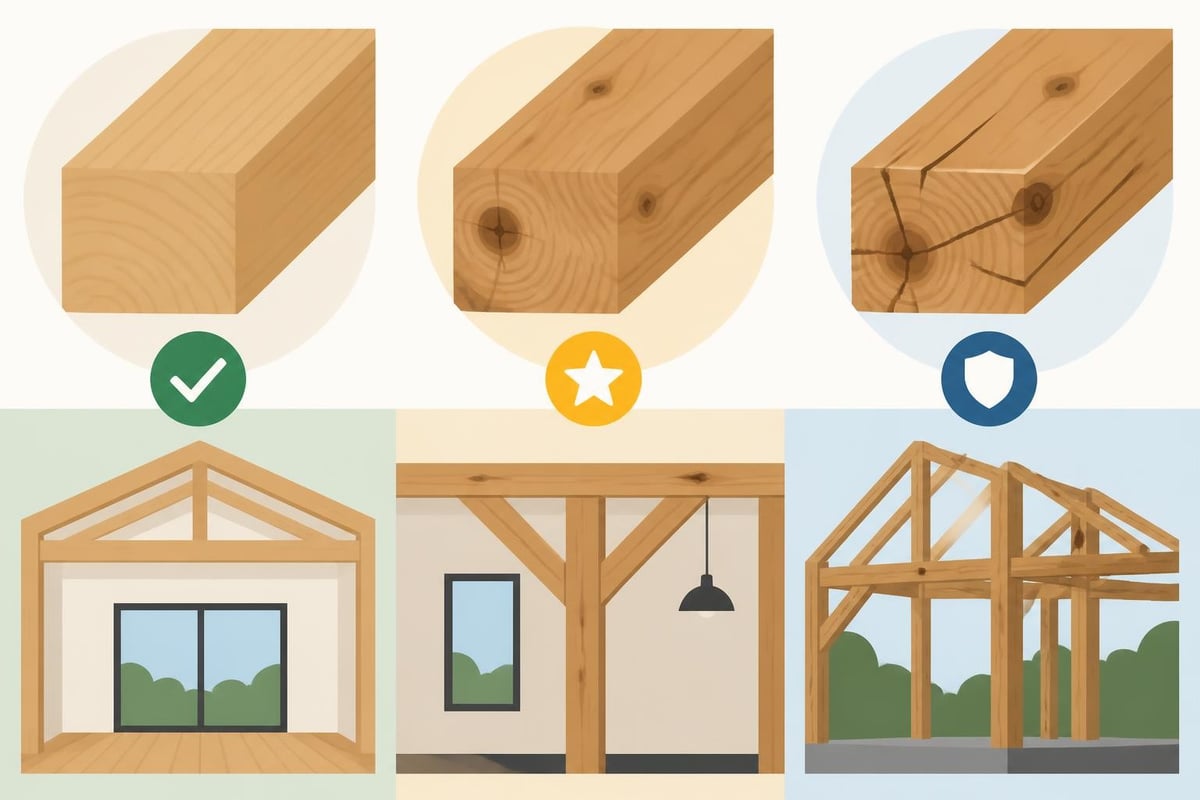
| Timber Grade | Characteristics | Best Applications |
|---|---|---|
| Prime Grade | Minimal knots, straight grain | Exposed principal frames in reception rooms |
| Character Grade | Natural features including knots | Secondary structural members, rustic aesthetics |
| Structural Grade | Engineering certified for load-bearing | Hidden frame elements, critical structural roles |
Sapwood content, grain orientation, and natural defects all influence both structural performance and aesthetic outcomes. Working with experienced timber framing specialists ensures appropriate material selection for each element of your project.
Architectural Styles and Aesthetic Considerations
Timber home design accommodates an impressive range of architectural expressions, from historically accurate restorations to boldly contemporary statements. The exposed structural frame becomes a defining characteristic that influences both interior and exterior aesthetics.
Traditional Vernacular Approaches
Regional building traditions across the UK offer rich inspiration for timber home design. The distinctive black-and-white timbered buildings of the Welsh Marches, with their decorative bracing patterns, contrast with the simpler agricultural structures of East Anglia. Understanding these regional variations helps create designs that sit comfortably within their landscape context.
Historically, timber frame walls were infilled with wattle-and-daub, brick nogging, or rendered panels. Contemporary interpretations might use glass, natural stone, or engineered panel systems whilst preserving the rhythm and proportions of traditional construction.
Contemporary Design Integration
Modern timber home design often celebrates the contrast between heavy timber elements and lightweight contemporary materials:
- Extensive glazing between structural bays to maximise natural light
- Steel connections that provide structural performance with minimal visual impact
- Living roofs supported by the robust timber frame
- Cantilevered extensions that showcase engineering capabilities
The Think Wood initiative offers extensive resources on innovative timber construction techniques that push architectural boundaries whilst maintaining environmental responsibility.
Sustainable Design Principles
Environmental consciousness increasingly drives timber home design decisions. Timber construction offers inherent sustainability advantages, particularly when specifying locally sourced materials from responsibly managed forests. The carbon stored within structural timber remains sequestered for the building's lifetime, creating a negative carbon footprint compared to conventional construction materials.
Lifecycle Environmental Considerations
Sustainable timber home design extends beyond material selection to encompass energy performance, durability, and end-of-life scenarios. Properly detailed timber structures can achieve Passivhaus standards through careful attention to thermal bridging, airtightness, and ventilation strategies.
The longevity of well-crafted timber frames represents perhaps the most significant sustainability factor. Structures lasting centuries avoid the environmental costs of demolition and reconstruction that affect buildings with shorter service lives. Regular maintenance, primarily involving treatment of external timbers exposed to weather, ensures this extended lifespan.
Thermal Performance and Building Physics
Effective timber home design requires understanding how timber frames interact with modern insulation and weather protection systems. The thermal mass of heavy timber members moderates internal temperature fluctuations, whilst carefully detailed junctions prevent cold bridging that compromises energy efficiency.
Breathable construction principles suit timber frames particularly well. Moisture-permeable materials allow water vapour to escape from the building envelope, preventing the condensation issues that plague vapour-impermeable systems. Natural insulation materials such as sheep's wool, wood fibre, and hemp lime work in harmony with timber frames, matching their moisture characteristics and environmental credentials.
Insulation Strategy Options
Different approaches suit various project requirements and budgets:
- External insulation systems maintain the thermal mass of the frame within the heated envelope
- Interstitial insulation between structural members maximises interior space
- Hybrid approaches combine techniques to optimise performance at critical junctions
- Naturally insulating infill panels using materials like hempcrete or straw bales
Advanced building physics modelling helps predict thermal and moisture behaviour, ensuring designs meet performance targets whilst avoiding condensation risks that could compromise timber durability.
Glazing Design and Natural Light
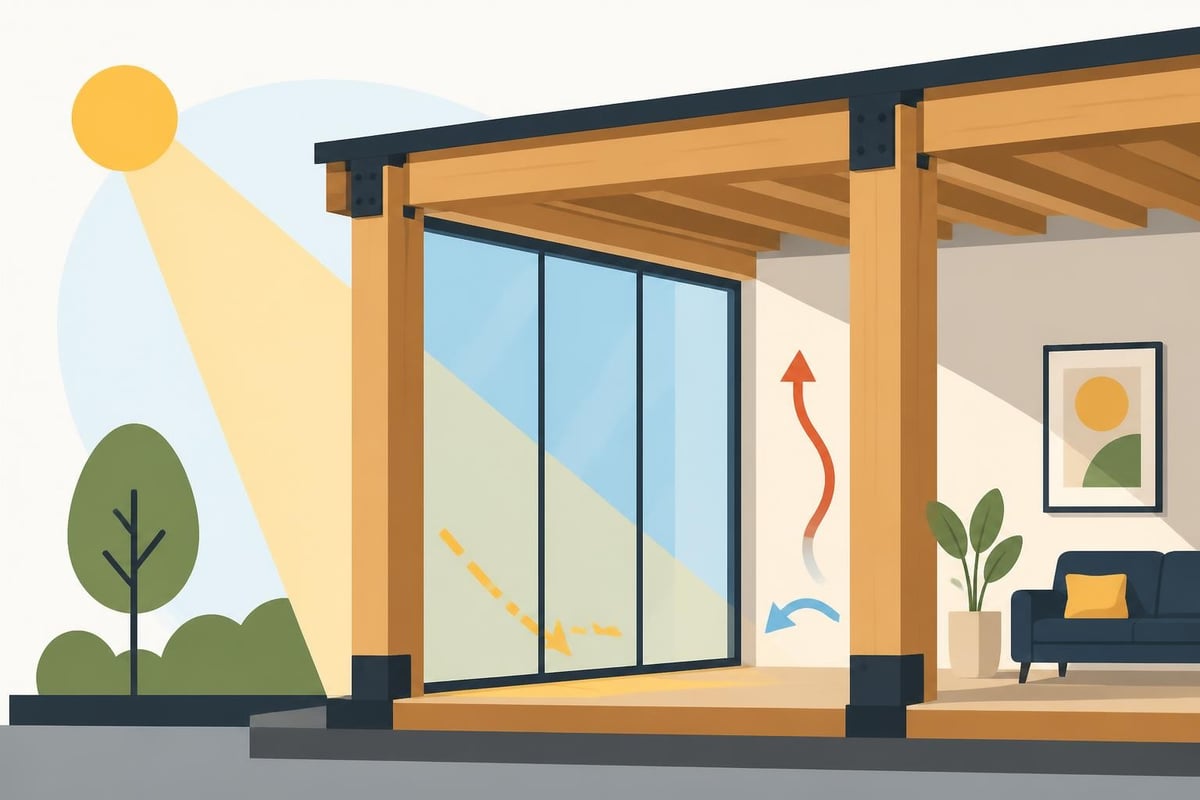
The structural capabilities of timber frames enable generous glazing strategies that flood interiors with natural light. Large windows and doors can span between timber posts without requiring intermediate support, creating seamless connections between interior and exterior spaces.
South-facing glazed bays maximise passive solar gain during winter months, reducing heating requirements whilst showcasing the timber frame as a silhouette against the landscape. Careful overhang design prevents overheating during summer, maintaining comfortable internal temperatures through purely passive means.
Engineering and Structural Calculations
Contemporary timber home design relies upon sophisticated engineering analysis to optimise timber sizing and ensure structural adequacy. Building control departments require calculations demonstrating compliance with UK structural standards, particularly for innovative designs that extend beyond traditional construction precedents.
Load paths must be clearly established, tracing how forces from snow loads, wind pressures, and occupancy loads transfer through the structure to the foundations. The American Institute of Timber Construction’s manual provides authoritative guidance on structural timber design principles applicable to UK practice when adapted for British standards.
Connection Design Considerations
The joints connecting timber members represent critical design elements that determine overall structural performance:
- Traditional pegged mortise-and-tenon joints provide proven performance with authentic aesthetics
- Steel plate connections offer high strength in compact profiles
- Glued-in rod systems create concealed connections with excellent load transfer
- Bolted assemblies allow for future disassembly and modification
Each connection type suits particular applications, with selection depending on load magnitudes, aesthetic requirements, and construction practicality.
Weatherproofing and External Protection
Durable timber home design requires comprehensive weather protection strategies that shield the timber frame from moisture whilst allowing vapour to escape. The building envelope must manage four distinct environmental challenges: rain penetration, wind-driven moisture, ground moisture, and internal humidity.
Breather membranes wrapped around the structural frame provide a crucial line of defence, shedding bulk water whilst remaining vapour-permeable. External cladding creates a secondary protection layer, with ventilated cavity construction preventing moisture accumulation against the membrane.
Roof Design for Longevity
Roof detailing significantly influences timber frame durability:
| Design Element | Performance Impact | Recommended Approach |
|---|---|---|
| Eaves Overhang | Protects upper walls from driving rain | Minimum 450mm projection, 600mm+ preferred |
| Verge Details | Prevents wind-driven rain at gable ends | Extended rake boards with proper flashing |
| Valley Configuration | High water volume concentration risk | Lead-lined valleys with robust waterproofing |
| Roof Pitch | Affects drainage efficiency | Minimum 35° for most tile/slate applications |
Proper detailing at these critical junctions prevents the moisture ingress that represents the primary threat to timber frame longevity.
Interior Design and Finishes
The exposed timber frame creates powerful interior character that influences all subsequent design decisions. Furniture arrangements, lighting design, and material selections should complement rather than compete with the structural framework's presence.
Neutral colour palettes allow the timber's natural warmth to dominate interior aesthetics. White or light-coloured walls between timber members emphasise the structural grid whilst reflecting light deep into the building. Stone floors and natural textiles reinforce the connection to traditional materials and construction methods.
Lighting design requires particular attention in timber homes. Uplighting can dramatically illuminate roof trusses and collar beams, whilst carefully positioned spotlights accent the timber frame's geometry. Avoiding excessive artificial light preserves the intimate atmosphere that characterises timber-framed spaces.
Planning Permission and Building Control
Successfully navigating the UK planning system represents a crucial aspect of timber home design. Whilst timber frame construction itself rarely creates planning obstacles, the overall design must satisfy local planning policies regarding scale, massing, and visual impact.
Design and Access Statements should articulate how the timber home design responds to local vernacular whilst meeting contemporary performance standards. Highlighting sustainability credentials, including embodied carbon advantages and energy efficiency measures, strengthens planning applications.
Building control approval requires demonstrating compliance with current Building Regulations across all technical aspects. Structural calculations, thermal performance modelling, fire safety strategies, and accessibility provisions all require professional documentation. The timber frame industry basics provide valuable context for understanding construction standards.
Selecting Your Design Team
Successful timber home design requires collaboration between multiple specialists, each contributing expertise to different project aspects. When choosing timber frame producers, consider their experience with projects of similar scale and complexity to your requirements.
Architects experienced in timber construction understand the material's unique characteristics and can design details that optimise both performance and aesthetics. Their familiarity with planning processes and building regulations proves invaluable in securing necessary approvals.
Structural engineers specialising in timber design ensure the frame achieves required performance standards with efficiently sized members. Their calculations provide the documentation building control departments require whilst optimising material usage to control costs.
Cost Considerations and Value
Timber home design projects require realistic budget planning that accounts for both construction costs and long-term value creation. Whilst initial outlay for quality oak framing exceeds standard construction costs, the investment delivers returns through exceptional durability, low maintenance requirements, and distinctive character that enhances property values.
Cost drivers in timber frame construction include:
- Timber specification (species, grade, and section sizes)
- Joint complexity and finish quality
- Building envelope performance standards
- Internal fit-out specification levels
- Site access and foundation requirements
Obtaining detailed quotations from established specialists enables accurate budget development. Projects like timber frame garages or wooden frame garages provide opportunities to experience timber construction benefits at smaller scale before committing to full residential projects.
Long-term Value Proposition
The financial case for timber home design extends beyond construction costs to encompass whole-life value:
- Energy efficiency delivers ongoing savings through reduced heating and cooling costs
- Minimal maintenance requirements reduce lifecycle expenditure compared to alternative construction methods
- Exceptional durability eliminates replacement costs that affect shorter-lived building systems
- Unique character commands premium values in property markets increasingly valuing distinctive, sustainable homes
- Adaptability allows cost-effective modifications as family needs evolve
Regional Variations and Local Context
Timber home design should respond thoughtfully to local landscape, climate, and architectural traditions. Coastal locations demand enhanced weather protection and consideration of salt-laden air, whilst inland sites might prioritise different environmental factors. Understanding log profiles and construction details helps inform appropriate design responses to varying conditions.
The South East England context, where Hastings-based specialists operate, features distinctive regional characteristics. The area's architectural heritage includes weatherboarded timber buildings, tile-hung elevations, and locally distinctive brick detailing. Contemporary timber home design in this region can reference these traditions whilst meeting modern performance expectations.
Landscape integration represents another crucial consideration. Timber structures possess a natural affinity with rural and semi-rural settings, where their material palette harmonises with surrounding vegetation. Urban contexts require more careful consideration of scale and proportion to ensure timber homes complement rather than clash with neighbouring buildings.
Timber home design offers a compelling combination of structural performance, aesthetic appeal, and environmental responsibility that few alternative construction methods can match. By understanding traditional craftsmanship principles whilst embracing modern building science, homeowners can create distinctive properties that enhance daily living experiences whilst standing as lasting legacies for future generations. If you're considering a timber frame project, Acorn to Oak Framing brings decades of specialist expertise to every commission, combining traditional joinery skills with contemporary design approaches to deliver bespoke oak structures that exceed expectations across the UK.


