
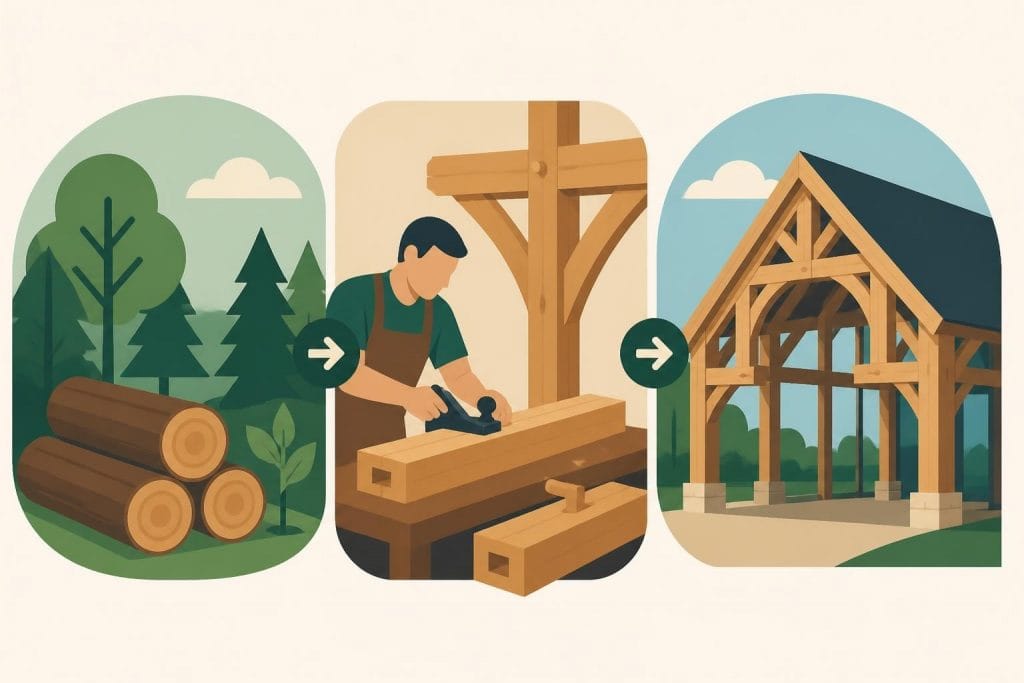
The resurgence of timber in building construction has transformed the landscape of modern architecture and sustainable development across the United Kingdom. As environmental concerns intensify and the construction industry seeks greener alternatives to steel and concrete, timber has emerged as a versatile, renewable material that combines centuries-old craftsmanship with cutting-edge engineering. From traditional oak frames to innovative mass timber systems, wood offers exceptional structural performance whilst significantly reducing carbon footprints. This comprehensive guide explores the technical aspects, benefits, applications, and future of timber in building construction, providing essential insights for property owners, developers, and construction professionals considering timber for their next project.
The Evolution and Significance of Timber Construction
Timber has served as humanity's primary building material for millennia, yet its role in contemporary construction has expanded dramatically beyond traditional applications. The renewed interest in timber in building construction stems from its unique combination of structural integrity, aesthetic appeal, and environmental credentials.
Modern timber construction encompasses several distinct approaches:
- Traditional timber framing using mortise-and-tenon joinery
- Post-and-beam construction with simplified connection methods
- Mass timber systems including cross-laminated timber (CLT)
- Hybrid structures combining timber with other materials
- Prefabricated timber panels for rapid assembly
The timber framing techniques employed today draw heavily from historical practices, particularly the fundamentals of timber framing that have been refined over centuries. These methods prioritize structural efficiency whilst creating visually striking exposed frames that become architectural features.
Material Properties and Structural Capabilities
Understanding the inherent properties of timber is essential for successful implementation in building construction. Wood exhibits a remarkable strength-to-weight ratio that frequently surpasses conventional materials when properly engineered and protected.
| Property | Timber Performance | Comparative Advantage |
|---|---|---|
| Tensile Strength | 40-140 MPa (varies by species) | Superior to concrete |
| Compression Strength | 30-60 MPa parallel to grain | Comparable to standard concrete |
| Weight-to-Strength Ratio | Exceptionally high | Lighter than steel or concrete |
| Thermal Insulation | R-value of 1.41 per inch | Better than masonry or steel |
| Carbon Sequestration | Stores approximately 1 tonne CO₂ per m³ | Only renewable structural material |
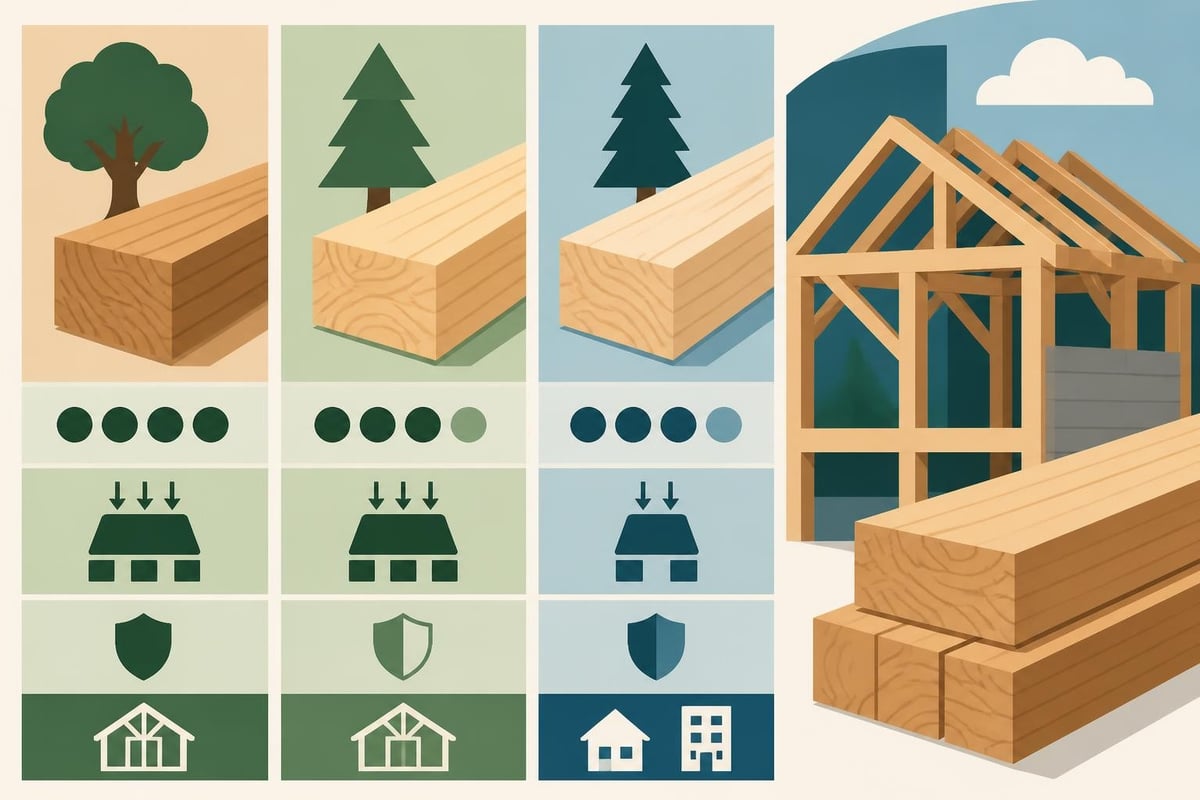
Oak, pine, and Douglas fir remain the most prevalent species for structural applications in the UK, each offering distinct characteristics. Oak's density and durability make it particularly suitable for exposed frames and heritage projects, whilst softwoods provide cost-effective solutions for concealed structural elements.
Modern Timber Systems and Engineering Innovations
The 21st century has witnessed remarkable advances in engineered timber products that have revolutionized timber in building construction. These developments enable timber to compete directly with steel and concrete in large-scale commercial and residential projects.
Mass Timber and Cross-Laminated Timber
Mass timber products represent perhaps the most significant innovation in wood construction technology. Cross-laminated timber (CLT) consists of multiple layers of dimensional lumber stacked perpendicular to one another and bonded with structural adhesives, creating panels that can span considerable distances whilst maintaining dimensional stability.
The advantages of CLT and mass timber systems include:
- Rapid construction timelines through prefabrication
- Reduced foundation requirements due to lighter weight
- Exceptional fire resistance when properly designed
- Enhanced seismic performance through inherent flexibility
- Minimal construction waste with precision manufacturing
Stockholm's ambitious project to construct the world’s largest timber city demonstrates the scalability of mass timber construction. This initiative showcases how timber in building construction can address urban housing demands whilst dramatically reducing embodied carbon.
Engineered Lumber Products
Beyond mass timber, several engineered products have expanded the possibilities for timber construction:
- Glued laminated timber (glulam) for long-span beams and arches
- Laminated veneer lumber (LVL) for high-strength structural members
- I-joists combining solid lumber flanges with OSB webs
- Oriented strand board (OSB) and plywood for sheathing and subflooring
Research from the U.S. Forest Service on wood in buildings details how these structural panel products have transformed construction practices, offering consistency and performance that natural timber alone cannot achieve.
Traditional Timber Framing Techniques
Whilst engineered products dominate large commercial projects, traditional timber framing remains highly relevant for residential construction, heritage restoration, and bespoke architectural projects throughout the UK. The enduring appeal of traditional timber construction joints lies in their mechanical strength without reliance on metal fasteners.
Joinery Methods and Structural Connections
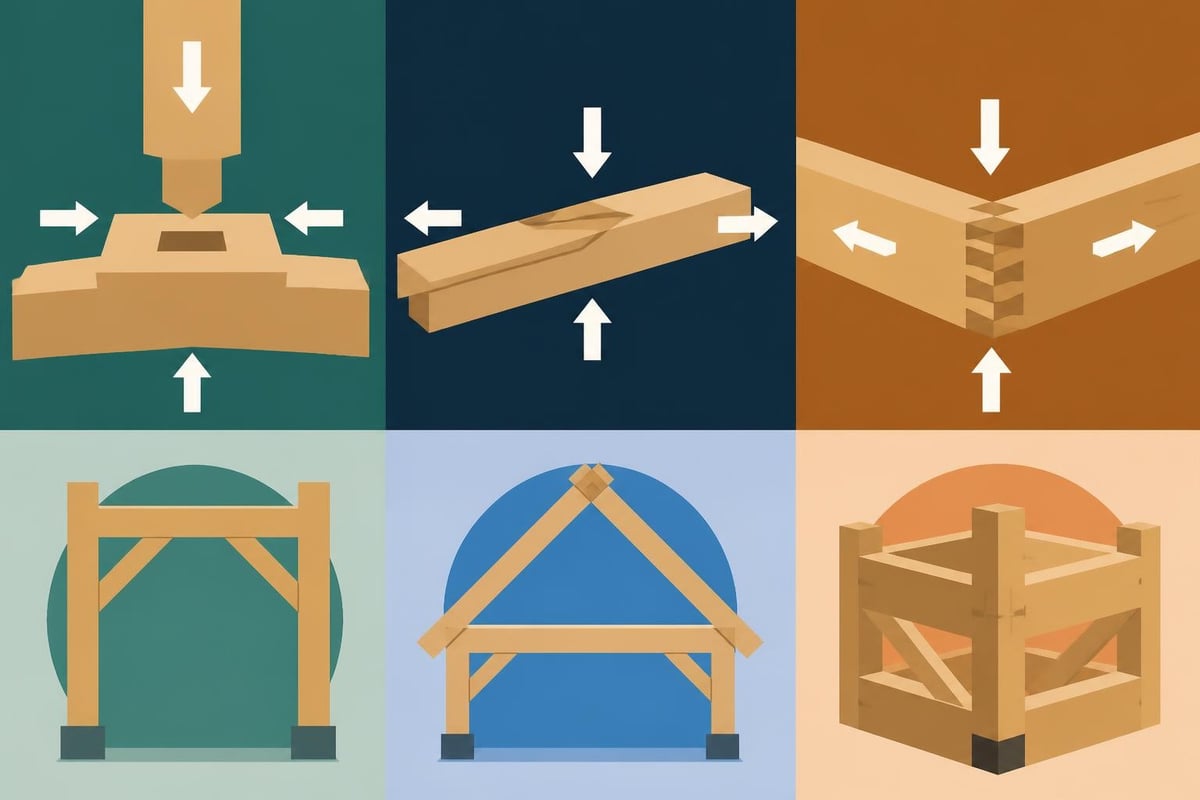
The art of timber joinery represents the intersection of engineering precision and craftsmanship. Traditional joints distribute loads through compression and friction, creating connections that actually strengthen as the timber seasons and settles.
Principal joinery techniques include:
Mortise-and-Tenon Joints
The foundation of timber framing, these joints create strong perpendicular connections between posts and beams. The tenon (projection) fits precisely into the mortise (cavity), secured with wooden pegs.
Scarf Joints
Used to join timber end-to-end, scarf joints maintain continuity in long beams whilst distributing stress across the connection zone.
Dovetail Joints
Particularly effective for connecting ties and plates, dovetails resist withdrawal through their interlocking geometry.
Recent advances in robotic fabrication have enhanced precision in timber joinery, allowing craftsmen to achieve tolerances previously impossible with manual methods whilst preserving traditional joint designs.
Contemporary Applications of Traditional Methods
Modern projects increasingly combine traditional framing techniques with contemporary design aesthetics. Contemporary timber frame homes demonstrate how exposed oak frames can complement minimalist interiors and large glazed openings, creating spaces that balance warmth with modern functionality.
The versatility of timber in building construction extends to various project types:
| Application | Key Considerations | Typical Timber Systems |
|---|---|---|
| Residential Houses | Insulation, moisture control, aesthetics | Traditional frames, SIPs panels |
| Garden Rooms | Foundation design, planning regulations | Post-and-beam, prefab panels |
| Garages | Door openings, roof loads | Engineered trusses, glulam beams |
| Extensions | Existing structure integration | Timber construction extensions |
| Porches | Weather exposure, architectural style | Timber frame porches |
Sustainability and Environmental Performance
The environmental credentials of timber in building construction have become increasingly critical as the industry confronts climate change. Timber offers unparalleled sustainability advantages when sourced responsibly and processed efficiently.
Carbon Sequestration and Embodied Carbon
Trees absorb carbon dioxide during growth, storing carbon within their cellular structure. This carbon remains sequestered throughout the timber's service life in buildings, effectively removing CO₂ from the atmospheric cycle. A typical timber-framed house can store 20-30 tonnes of CO₂ equivalent.
Comparative embodied carbon (kg CO₂e per tonne of material):
- Timber (air-dried): -300 to -500 (carbon negative)
- Timber (kiln-dried): 50 to 150
- Concrete: 150 to 200
- Steel: 1,800 to 2,500
- Aluminium: 8,000 to 11,000
These figures demonstrate timber's exceptional environmental performance. When sourced from sustainably managed forests with replanting programmes, timber represents a genuinely renewable construction resource.
Durability and Longevity
Concerns about timber durability often arise from misunderstandings about proper detailing and maintenance. When designed with appropriate moisture management and protected from prolonged water exposure, timber structures routinely exceed 100 years of service life.
Critical factors for durability include:
- Adequate roof overhangs protecting walls from driven rain
- Proper ground clearance preventing capillary moisture rise
- Ventilation strategies allowing timber to dry after wetting
- Treatment regimes for exposed or high-risk elements
- Regular inspection identifying issues before significant damage occurs
Recent research on assessing timber reusability after moisture exposure provides frameworks for evaluating structural integrity, supporting both maintenance decisions and end-of-life material recovery.
Design Considerations for Timber Buildings
Successful implementation of timber in building construction requires careful attention to design details that accommodate timber's unique characteristics whilst maximizing its strengths.
Thermal Performance and Building Physics
Timber frame construction naturally facilitates excellent thermal performance through several mechanisms. The frame creates cavities ideal for insulation installation, whilst timber itself provides inherent insulation value. Modern timber buildings routinely achieve Passivhaus standards through careful detailing.
Key thermal design strategies:
- Continuous insulation layers minimizing thermal bridging
- Airtightness membranes preventing convective heat loss
- Thermal break details at junctions and penetrations
- High-performance glazing specifications
- Careful detailing of service penetrations
The interaction between thermal performance and moisture management requires particular attention. Warm, moist air must not reach cold surfaces where condensation could occur within wall assemblies, necessitating vapor control layers positioned appropriately for UK climate conditions.
Fire Safety and Building Regulations
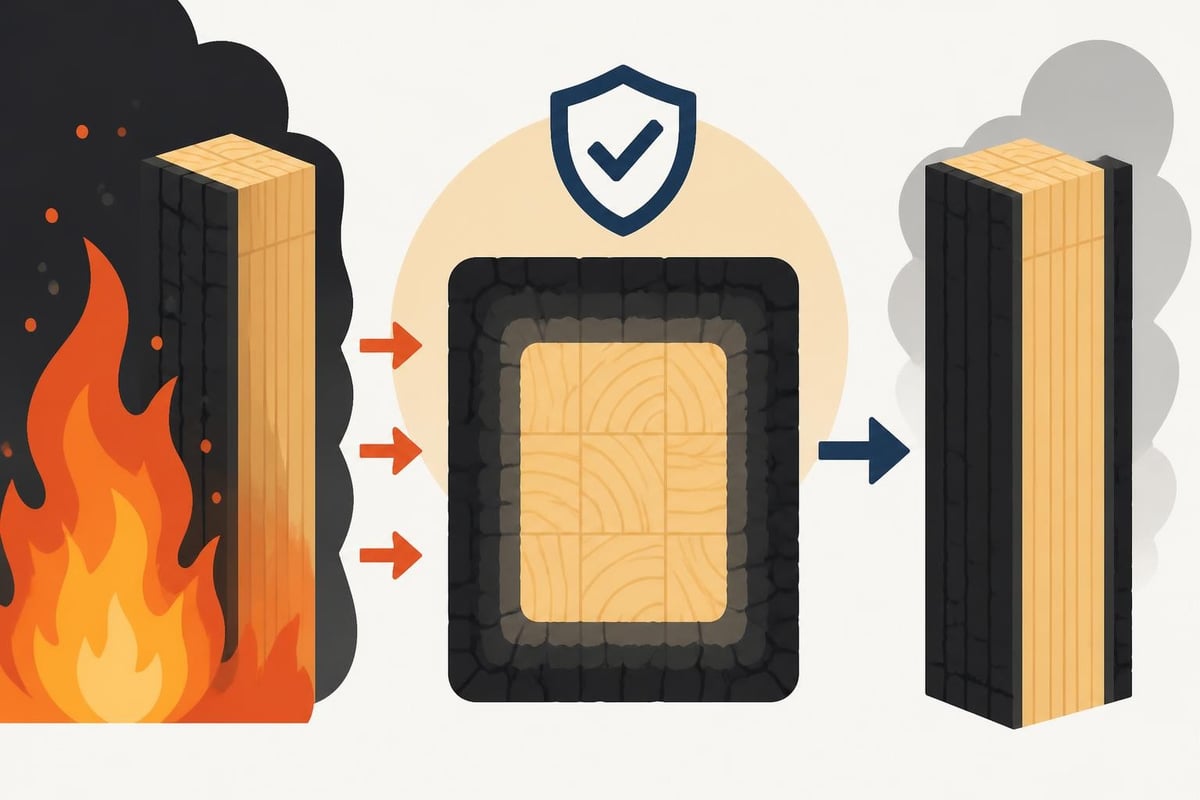
Fire safety represents a common concern regarding timber in building construction, yet properly designed timber structures meet or exceed all UK building regulations. The mass timber technical reference guide provides comprehensive design resources addressing fire resistance, demonstrating that mass timber elements can achieve multi-hour fire ratings.
Fire performance principles:
- Heavy timber sections char predictably, insulating inner wood
- Charring rates allow calculation of residual structural capacity
- Compartmentation strategies limit fire spread
- Sprinkler systems enhance safety in larger buildings
- Intumescent coatings protect timber where required
Many local authorities now approve timber construction for multi-storey residential and commercial buildings, recognizing its demonstrated fire safety record when designed competently.
Construction Process and Project Delivery
The construction methodology for timber projects differs significantly from masonry or concrete approaches, offering distinct advantages in programme duration and site impact.
Prefabrication and Modern Methods of Construction
Timber in building construction lends itself exceptionally well to off-site fabrication. Complete wall panels, roof cassettes, and even volumetric modules can be manufactured in controlled factory environments, then transported to site for rapid assembly.
Benefits of prefabricated timber construction:
- Reduced site duration by 30-50% compared to traditional methods
- Improved quality control through factory production
- Weather-independent manufacturing maintaining programme certainty
- Minimized site disruption benefiting occupied or constrained sites
- Enhanced health and safety with reduced high-level work
Building a timber frame house using prefabricated components can progress from foundation to weather-tight shell in weeks rather than months, offering significant advantages for projects with tight timelines or challenging site access.
Site Assembly and Erection
Even with prefabrication, skilled site assembly remains crucial. Traditional timber frames require experienced framers who understand load paths, connection sequences, and temporary bracing requirements. The erection process typically follows these stages:
- Foundation preparation ensuring level, accurate base
- Sole plate installation creating the frame's foundation connection
- Wall frame erection beginning with primary structural bays
- Temporary bracing maintaining plumb and preventing racking
- Permanent connections securing all joints and intersections
- Roof structure installation completing the structural envelope
- Weatherproofing protecting timber from moisture during completion
The sequence allows buildings to reach weather-tight status rapidly, enabling internal trades to commence whilst external cladding proceeds.
Aesthetic Versatility and Architectural Expression
One of timber's greatest strengths lies in its aesthetic flexibility. Timber in building construction accommodates architectural styles ranging from rustic vernacular to ultra-contemporary minimalism.
Exposed Frame Design
Exposed timber frames create dramatic interior spaces with structural elements becoming defining architectural features. The visual warmth of timber, particularly oak, creates welcoming environments that connect occupants to natural materials.
Design considerations for exposed frames include:
- Frame geometry creating visual interest through bracing patterns
- Surface finishes from natural oils to colored stains
- Lighting integration highlighting structural forms
- Spatial planning optimizing frame bay widths for room layouts
Concealed Timber Structures
Not all timber construction showcases the structural system. Many contemporary projects utilize timber framing concealed behind plasterboard or other finishes, taking advantage of timber's structural and thermal properties whilst pursuing different aesthetic directions.
This approach suits:
- Modern minimalist interiors requiring clean lines
- Projects matching existing architectural character
- Spaces where services integration takes priority
- Designs emphasizing other material expressions
Maintenance and Long-Term Performance
Timber structures require different maintenance approaches compared to masonry or steel buildings, but well-designed timber buildings demand minimal intervention beyond routine inspection.
Inspection and Preventive Maintenance
Annual inspections should address:
- Moisture levels in accessible structural members
- Roof covering integrity preventing water ingress
- Gutter and drainage function managing rainwater effectively
- Ventilation adequacy ensuring air movement
- Treatment condition on exposed external elements
- Connection tightness particularly in recently completed structures
- Evidence of insect activity though rare in properly detailed buildings
Early identification of issues prevents minor problems escalating into significant structural concerns.
Treatment and Protection Strategies
External timber requires protection from UV degradation and moisture absorption. Treatment options include:
| Treatment Type | Longevity | Applications | Maintenance |
|---|---|---|---|
| Natural oils | 2-3 years | Low-exposure elements | Regular reapplication |
| Modified oils | 4-6 years | Cladding, external features | Periodic renewal |
| Microporous stains | 5-8 years | Windows, doors, trim | Occasional refresh |
| Film-forming coatings | 6-10 years | High-exposure areas | Preparation-intensive renewal |
| Pressure treatment | 15-25 years | Ground-contact elements | No maintenance required |
Structural timber within the building envelope typically requires no treatment, protected by the building fabric from moisture and UV exposure.
Cost Considerations and Value Analysis
Understanding the economics of timber in building construction requires analysis beyond initial material costs, accounting for construction efficiency, long-term performance, and lifecycle costs.
Initial Cost Factors
Timber construction costs vary significantly based on project complexity, timber species selection, and finish requirements. Traditional oak framing commands premium pricing reflecting material costs and skilled labour, whilst softwood frames offer more economical solutions.
Cost influences include:
- Timber species and grade specifications
- Structural complexity and connection requirements
- Factory prefabrication versus site-built approaches
- Finish expectations for exposed elements
- Project scale affecting material procurement
- Site access and assembly constraints
Whilst timber frame construction may show higher initial material costs compared to masonry in some applications, accelerated construction programmes often result in lower overall project costs through reduced preliminaries and earlier occupation.
Long-Term Value and Performance
The lifecycle cost analysis for timber buildings demonstrates compelling value through:
- Superior thermal performance reducing operational energy costs
- Lower maintenance requirements compared to many alternatives
- Adaptability facilitating modifications and extensions
- Aesthetic appreciation often increasing rather than depreciating
- Market differentiation with growing buyer preference for sustainable construction
These factors contribute to strong property values, particularly as environmental performance becomes increasingly valued in property markets.
Regulatory Compliance and Building Standards
Timber in building construction must satisfy identical regulatory requirements as any other structural system, with specific provisions addressing timber's characteristics.
UK Building Regulations
Timber structures must demonstrate compliance across all relevant sections of Building Regulations, with particular attention to:
Part A (Structure): Structural adequacy through appropriate design codes, typically Eurocode 5 for timber structures, ensuring adequate strength, stiffness, and stability.
Part B (Fire Safety): Achieving required fire resistance periods through element sizing, protection measures, or compartmentation strategies as discussed previously.
Part C (Site Preparation and Resistance to Contaminants): Foundation design and damp-proofing preventing ground moisture reaching timber elements.
Part L (Conservation of Fuel and Power): Thermal performance standards readily achieved through timber frame construction with appropriate insulation specifications.
Planning Considerations
Planning permission requirements for timber buildings mirror those for other construction types, though certain contexts may present specific considerations:
- Conservation areas may require particular aesthetic approaches
- Listed building curtilages demand sensitive design integration
- Green belt locations may favor sustainable construction methods
- Tree preservation orders require careful site planning
Timber construction often receives favorable consideration in sustainability-focused planning policies, particularly where demonstrable carbon reduction can be evidenced.
Specialist Applications and Niche Markets
Beyond mainstream residential construction, timber in building construction serves numerous specialized applications where its properties offer particular advantages.
Agricultural and Equestrian Buildings
Farm buildings and stables benefit from timber's natural properties. The material moderates internal humidity, creating healthier environments for livestock whilst providing structural spans suitable for agricultural equipment storage.
Garden Rooms and Ancillary Structures
The surge in remote working has driven demand for garden offices and studios. Timber construction delivers these spaces efficiently, often avoiding planning requirements through permitted development rights whilst creating comfortable, inspiring environments.
Heritage Restoration and Conservation
Historic timber-framed buildings require specialist knowledge for repair and restoration. Traditional joinery techniques remain essential, with new timber carefully selected to match existing specifications. Specialist timber framing companies possess the expertise to undertake such sensitive work, ensuring structural integrity whilst preserving historical character.
Commercial and Public Buildings
Timber increasingly features in schools, offices, and community facilities. The biophilic benefits of timber-the human connection to natural materials-create productive, calming environments valued in educational and workplace settings.
Timber in building construction offers a compelling combination of structural performance, environmental credentials, and aesthetic versatility that positions it as a material of choice for 2026 and beyond. From traditional oak frames to innovative mass timber systems, wood provides solutions across the complete spectrum of building types whilst actively contributing to carbon reduction targets. For those considering timber construction in the UK, partnering with specialists who combine traditional craftsmanship with modern engineering ensures projects that deliver both immediate satisfaction and lasting value. Acorn to Oak Framing brings decades of expertise in timber framing to create bespoke structures that meet exacting standards whilst reflecting each client's unique vision and requirements.


