
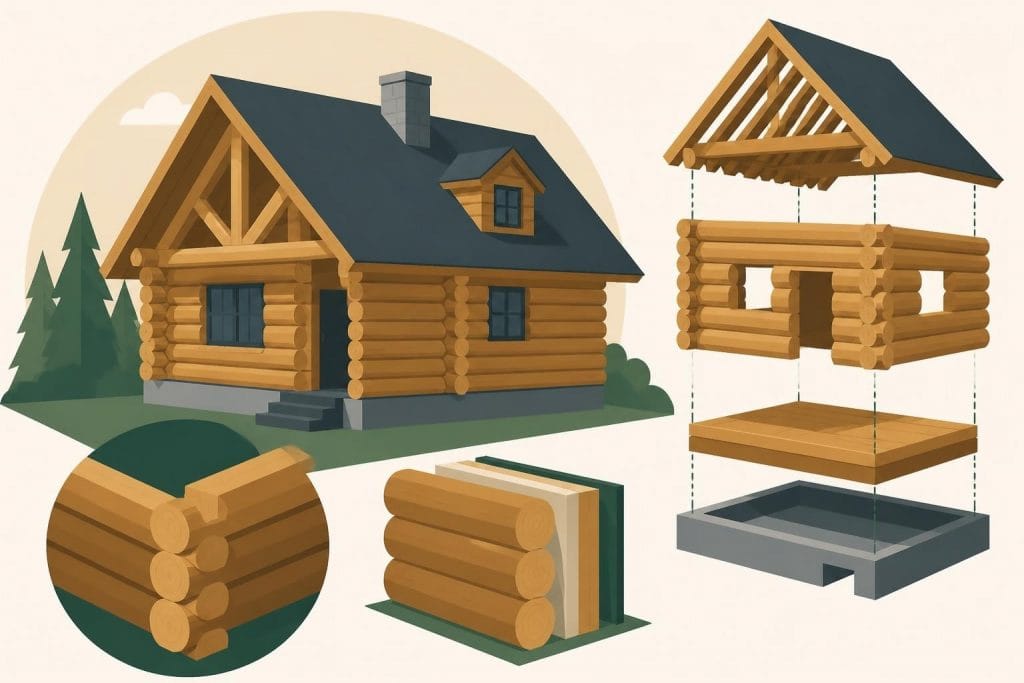
Timber log houses represent a timeless architectural approach that combines natural aesthetics with robust structural integrity. As sustainable building practices gain momentum across the United Kingdom in 2026, these distinctive dwellings offer homeowners an opportunity to create unique living spaces whilst embracing environmentally responsible construction methods. Whether you're considering a full residential build or exploring options for garden structures, understanding the fundamentals of timber log construction empowers you to make informed decisions about your property investment.
Understanding Timber Log House Construction Methods
The construction of timber log houses employs several distinct techniques, each offering unique aesthetic and structural characteristics. Traditional methods have evolved over centuries, whilst modern innovations enhance performance and durability.
Handcrafted vs Machine-Milled Construction
Handcrafted timber log houses feature logs individually shaped and fitted by skilled craftspeople, creating unique variations in each piece. This approach produces authentic character but requires significant labour investment and expertise.
Machine-milled logs offer consistency and precision, with standardised profiles that simplify assembly. Modern CNC technology enables complex joinery whilst maintaining cost-effectiveness for larger projects.
Key advantages of each method:
- Handcrafted: Exceptional character, bespoke design flexibility, traditional aesthetic appeal
- Machine-milled: Faster installation, predictable costs, uniform appearance, reduced weather dependency during construction
- Hybrid approaches: Combine machine precision for structural elements with hand-finished details

Corner Joinery Systems
The various log profiles and corner styles significantly impact both structural integrity and visual character. Corner joints must resist settlement, prevent air infiltration, and withstand decades of expansion and contraction cycles.
| Joint Type | Complexity | Weather Resistance | Visual Impact |
|---|---|---|---|
| Dovetail | High | Excellent | Traditional |
| Saddle Notch | Medium | Very Good | Rustic |
| Butt & Pass | Low | Good | Contemporary |
| Scandinavian Cope | Very High | Excellent | Premium |
The selection influences both construction timeline and long-term maintenance requirements. Traditional dovetail joints offer superior structural connection but demand experienced craftspeople for proper execution.
Design Considerations for UK Timber Log Houses
British building regulations and climate conditions impose specific requirements on timber log houses that differ markedly from continental European or North American standards.
Planning Permission and Building Regulations
Timber log houses must comply with current UK Building Regulations, particularly concerning thermal performance, structural stability, and fire safety. Planning authorities often view these structures favourably for their environmental credentials, though conservation areas may impose additional restrictions.
Critical regulatory aspects:
- Thermal performance: Achieving U-values that meet Part L requirements
- Structural calculations: Demonstrating adequate load-bearing capacity
- Fire safety: Implementing appropriate fire resistance measures
- Foundations: Designing adequate support for log weight and settlement
- Damp-proofing: Preventing moisture ingress at vulnerable junctions
Many homeowners discover that working with specialists experienced in timber frame buildings streamlines the approval process considerably. Professional guidance ensures your design meets all statutory requirements whilst preserving the aesthetic qualities that attracted you to log construction.
Adapting Log Construction to British Weather
The UK's temperate maritime climate presents unique challenges for timber log houses. High humidity, frequent rainfall, and moderate temperature fluctuations require thoughtful design strategies.
Essential weather protection measures include:
- Extended roof overhangs protecting log walls from driving rain
- Proper flashing at all horizontal surfaces
- Elevated foundations preventing ground moisture contact
- Regular application of breathable finishes
- Strategic placement of guttering and drainage systems
Proper detailing at vulnerable junctions prevents the moisture-related deterioration that compromises longevity. The investment in quality weatherproofing during construction pays dividends through reduced maintenance costs over the building's lifespan.
Energy Efficiency in Timber Log Houses
Modern timber log houses achieve impressive thermal performance through careful design and construction techniques. Understanding how these structures regulate temperature helps optimise comfort whilst controlling operating costs.
Thermal Mass and Insulation Properties

Solid timber logs provide thermal mass that moderates internal temperature swings. During winter, this mass absorbs heat during the day and releases it overnight, reducing heating demands. The energy efficiency of log homes depends significantly on wall thickness, timber species, and construction quality.
Performance factors affecting efficiency:
- Log diameter determines R-value and thermal storage capacity
- Wood density influences heat retention characteristics
- Joint quality prevents air infiltration losses
- Window specifications must match wall performance
- Roof insulation typically requires supplemental materials
Contemporary approaches often incorporate additional insulation layers whilst preserving the exposed timber aesthetic internally. This hybrid strategy satisfies modern thermal standards without compromising the distinctive character that defines timber log houses.
Airtightness and Ventilation Balance
Achieving proper airtightness challenges timber log house construction due to natural timber movement. Logs expand and contract with seasonal moisture variations, potentially creating gaps at joints and interfaces.
Effective strategies include:
- Settlement accommodation: Designing adjustable components that compensate for vertical compression
- Gasket materials: Installing compressible seals at log interfaces
- Mechanical ventilation: Providing controlled air exchange independent of infiltration
- Moisture management: Maintaining appropriate humidity levels to minimise movement
The environmental benefits of log and timber homes extend beyond energy consumption to include carbon sequestration and sustainable material sourcing. Each cubic metre of timber stores approximately 250 kilograms of carbon dioxide, creating a building that actively offsets emissions.
Material Selection and Sustainability
Choosing appropriate timber species and sourcing sustainably harvested materials directly impacts both performance and environmental responsibility. British forestry produces excellent structural timber, though imported species sometimes offer specific advantages.
Native vs Imported Timber Species
British Oak remains the premium choice for structural timber framing, offering exceptional durability and character. Its natural resistance to decay makes it particularly suitable for exposed applications, whilst the distinctive grain pattern creates visual warmth.
Scots Pine provides a cost-effective alternative with good structural properties and availability. Proper treatment extends its service life, making it viable for many applications.
Imported options include Douglas Fir, Western Red Cedar, and Nordic Pine, each offering specific characteristics:
| Species | Origin | Durability | Cost | Best Application |
|---|---|---|---|---|
| British Oak | UK | Excellent | High | Structural frames |
| Scots Pine | UK | Good | Medium | Wall logs |
| Douglas Fir | North America | Very Good | Medium-High | Structural elements |
| Western Red Cedar | North America | Excellent | High | External cladding |
| Nordic Pine | Scandinavia | Good | Medium | General construction |
Certification and Responsible Sourcing
Responsible timber procurement ensures forests remain healthy whilst supporting rural economies. Certification schemes provide verification of sustainable management practices.
Key certifications include:
- FSC (Forest Stewardship Council) certification
- PEFC (Programme for Endorsement of Forest Certification)
- UK Woodland Assurance Standard (UKWAS)
Companies like Acorn to Oak Framing prioritise sustainably sourced oak timber, ensuring each project contributes positively to environmental stewardship whilst delivering exceptional quality. This commitment to responsible materials sourcing aligns with growing consumer awareness about construction's environmental impact.
Construction Process and Timeline
Building timber log houses requires careful planning and coordination across multiple phases. Understanding the sequence helps set realistic expectations and budget accordingly.
Foundation to Frame Assembly
Foundation preparation typically requires 2-4 weeks depending on ground conditions and design complexity. Concrete must cure adequately before log assembly commences, with suspended floors offering advantages in moisture-prone locations.
Frame assembly timeline:
- Delivery and preparation (1-2 days): Organising materials and establishing site access
- First course installation (1 day): Establishing level base and securing starter logs
- Wall construction (1-3 weeks): Stacking successive courses with proper joinery
- Roof structure (3-7 days): Installing roof wooden frame systems and weather protection
- Initial weatherproofing (2-3 days): Applying temporary or permanent roof covering
The construction pace varies significantly based on weather conditions, crew size, and design complexity. Machine-milled systems with pre-cut components accelerate installation compared to handcrafted approaches requiring on-site fitting.
Settlement and Second-Fix Considerations
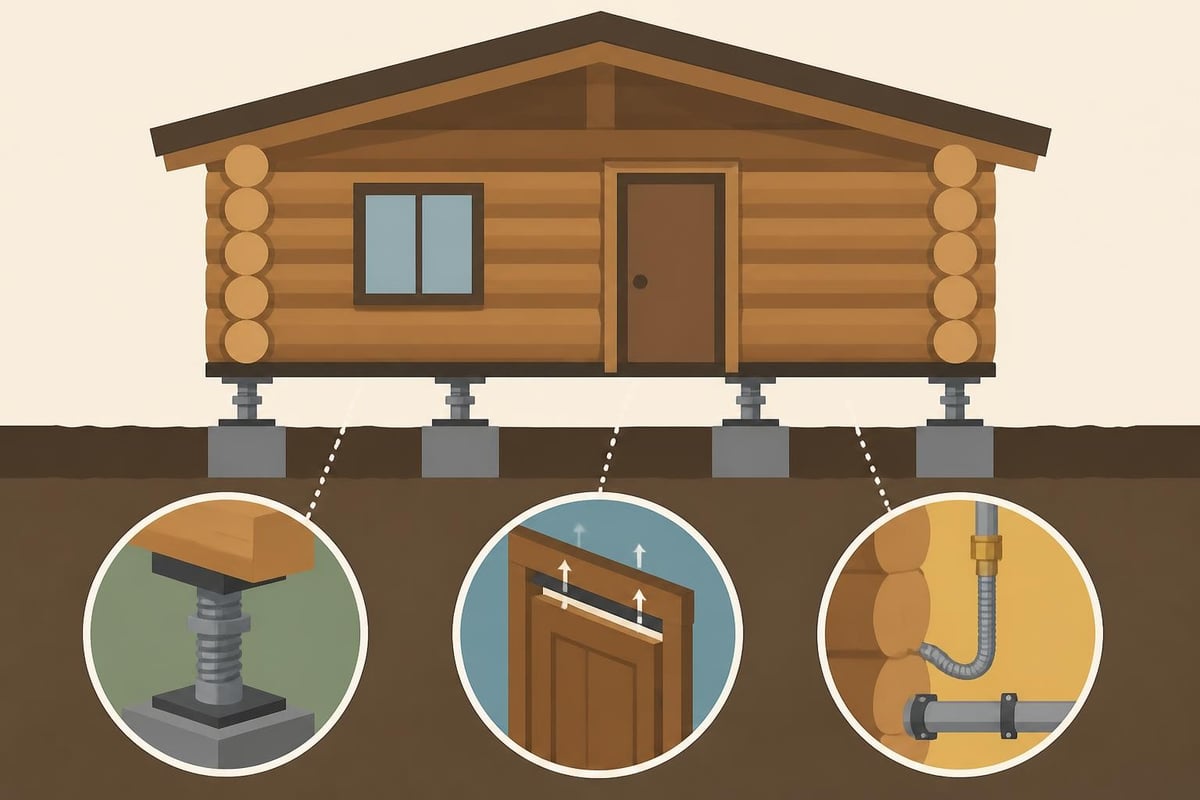
Timber log houses experience measurable settlement as logs compress under structural loads and adjust to equilibrium moisture content. This natural process requires specific accommodation strategies.
Settlement typically totals:
- 25-75mm over the first year for handcrafted construction
- 15-40mm for kiln-dried, machine-milled systems
- Minimal movement after initial 18-24 months
Windows, doors, and interior finishes must incorporate adjustment mechanisms. Settlement jacks, slip joints, and flexible connections prevent damage as vertical dimensions reduce. Second-fix carpentry and service installations should account for anticipated movement.
Interior Design and Finishing Options
The interior character of timber log houses ranges from traditional rustic aesthetics to contemporary refined spaces. Thoughtful design balances exposed timber features with practical living requirements.
Exposed Logs vs Finished Walls
Full log exposure maximises the natural aesthetic that attracts many buyers to this construction method. The visible timber creates warmth and textural interest whilst showcasing construction quality.
Partial finishing allows concealment of services, installation of additional insulation, and creation of smooth surfaces where desired. Strategic placement of finished walls maintains character whilst improving functionality.
Common approaches include:
- Exposed logs on exterior walls with finished partition walls
- Vaulted spaces showcasing roof structure with conventional ceiling in service areas
- Feature walls highlighting premium timber whilst controlling costs elsewhere
- Hybrid systems combining different materials for visual variety
Service Integration Challenges
Installing electrical, plumbing, and heating systems within timber log houses requires creative solutions. Solid log walls don't accommodate conventional wiring and pipework routing.
Effective strategies:
- Surface-mounted systems: Exposed conduit and pipework detailed as design features
- Chased channels: Routed grooves in log faces concealing services
- Partition walls: Creating service voids behind finished surfaces
- Underfloor systems: Routing services beneath ground floor construction
- Ceiling spaces: Utilising roof voids for horizontal distribution
Modern expectations for connectivity, lighting control, and climate systems require early planning. Collaboration between architects, timber specialists, and service engineers prevents costly modifications during construction.
Cost Considerations and Value Analysis
Understanding the financial implications of timber log houses enables realistic budgeting and informed decision-making. Costs vary significantly based on specification, scale, and construction approach.
Budget Breakdown by Component
Typical cost distribution:
| Component | Percentage of Total | Cost Drivers |
|---|---|---|
| Materials | 35-45% | Timber species, quantity, finishing |
| Labour | 25-35% | Construction method, site access, complexity |
| Foundations | 8-12% | Ground conditions, design type |
| Roof | 10-15% | Covering material, complexity, insulation |
| Services | 8-12% | System sophistication, sustainability features |
| Finishes | 5-10% | Quality level, custom elements |
Per square metre costs for timber log houses in the UK typically range from £1,800 to £3,500, with bespoke designs or premium specifications exceeding this range. These figures represent complete construction including foundations, services, and standard finishes.
Long-term Value and Maintenance Costs
Timber log houses require ongoing maintenance to preserve appearance and performance. Budgeting for cyclical work prevents deterioration and protects property value.
Regular maintenance includes:
- External finish reapplication every 3-5 years
- Chinking or sealant inspection annually
- Roof system maintenance following manufacturer schedules
- Foundation drainage verification
- Timber inspection for signs of decay or insect activity
Properly maintained timber log houses appreciate well and attract buyers seeking unique properties with character. The National Association of Home Builders buyer’s guide emphasises that maintenance commitment directly correlates with long-term satisfaction and property performance.
Customisation and Bespoke Design
Timber log houses offer exceptional opportunities for personalisation, accommodating individual lifestyle requirements and aesthetic preferences. Working with experienced designers ensures technical feasibility whilst achieving creative vision.
Adapting Traditional Forms
Contemporary timber log houses successfully integrate modern amenities whilst respecting traditional construction principles. Open-plan living spaces, expansive glazing, and sustainable technologies enhance functionality without compromising structural integrity.
Popular modifications include:
- Raising eaves height to create additional interior volume
- Incorporating raised eaves building techniques for extra headroom
- Installing oversized windows and glazed gables
- Creating double-height spaces showcasing exposed structure
- Blending log construction with conventional building elements
The flexibility inherent in timber construction accommodates diverse requirements. Whether creating a compact garden studio or a substantial family residence, the fundamental principles adapt successfully.
Working with Specialist Builders
Selecting builders experienced in timber log houses proves crucial for successful project delivery. Specialist knowledge prevents common pitfalls whilst optimising design for performance and longevity.
Essential qualifications include:
- Demonstrated experience with multiple completed projects
- Understanding of UK Building Regulations as applied to timber construction
- Established supplier relationships ensuring material quality
- Comprehensive warranty coverage and insurance
- Portfolio showcasing range and quality of previous work
Companies offering bespoke products demonstrate the flexibility necessary for successful custom projects. Their experience translating client requirements into buildable designs prevents specification errors that create problems during construction.
Common Misconceptions About Timber Log Houses
Several persistent myths about timber log houses discourage potential buyers unnecessarily. Understanding the facts enables confident decision-making based on accurate information.
Fire Safety Concerns
Many people assume timber log houses present elevated fire risks compared to conventional construction. In reality, common myths about log and timber homes include misconceptions about fire performance.
Fire resistance facts:
- Large timber sections char slowly, maintaining structural integrity during fires
- The charred outer layer insulates inner wood, slowing combustion
- Properly designed systems meet all UK fire safety requirements
- Insurance companies rate timber log houses based on actual risk data
Building Regulations Part B specifies fire resistance requirements that timber log houses readily achieve through proper design. Sprinkler systems, fire-resistant treatments, and strategic compartmentation enhance safety beyond minimum standards when desired.
Durability and Lifespan Questions
Concerns about timber deterioration often stem from experiences with poorly maintained structures or inappropriate construction methods. Well-designed and maintained timber log houses regularly exceed 100-year lifespans.
Longevity factors:
- Timber species selection for natural durability
- Protection from moisture through design details
- Regular maintenance preventing minor issues escalating
- Quality construction preventing water ingress
- Appropriate treatments enhancing natural resistance
Historical examples demonstrate timber's remarkable durability when properly employed. Medieval timber-framed buildings throughout the UK prove that timber construction withstands centuries of use when built competently and maintained appropriately.
Future Trends in Timber Log House Design
The timber log house sector continues evolving, incorporating new technologies and responding to changing lifestyle requirements. Understanding emerging trends helps future-proof design decisions.
Smart Home Integration
Modern timber log houses increasingly incorporate intelligent systems controlling climate, security, lighting, and entertainment. Wireless technologies simplify installation within solid timber walls, avoiding extensive cable routing.
Popular smart features include:
- Automated climate control optimising efficiency
- Security systems with remote monitoring
- Voice-controlled lighting and appliances
- Energy monitoring providing consumption feedback
- Automated window coverings managing solar gain
Early planning ensures adequate power provision and connectivity infrastructure. Collaborating with technology specialists during design prevents limitations that constrain future upgrades.
Hybrid Construction Approaches
Contemporary projects frequently combine timber log construction with other building methods, creating structures that leverage each system's advantages. Ground floor log construction might support conventional upper floors, or log walls could integrate with structural glazing systems.
Successful hybrid strategies:
- Log walls for thermal mass combined with high-performance glazing
- Traditional timber framing integrated with log infill panels
- Conventional extensions complementing existing log structures
- Modern materials concealed behind timber aesthetic
These approaches expand design possibilities whilst maintaining the character that makes timber log houses appealing. The result balances tradition with contemporary performance expectations.
Planning Your Timber Log House Project
Successful projects begin with thorough planning addressing technical, regulatory, and financial considerations. Methodical preparation prevents costly mistakes and ensures realistic expectations.
Initial Feasibility Assessment
Key evaluation criteria:
- Site suitability including access for delivery vehicles
- Planning policy position regarding timber construction
- Budget alignment with design ambitions
- Timeline expectations considering construction method
- Personal maintenance commitment level
Engaging professionals early identifies potential obstacles before significant investment occurs. Preliminary discussions with planning officers, structural engineers, and experienced builders clarify feasibility and establish realistic parameters.
Selecting Project Partners
Your design and construction team significantly influences project success. Prioritise experience, communication quality, and demonstrated capability over lowest cost alone.
Essential team members:
| Role | Responsibilities | Selection Criteria |
|---|---|---|
| Architect/Designer | Planning, aesthetics, regulations | Log house experience, portfolio quality |
| Structural Engineer | Calculations, building control liaison | Timber construction knowledge |
| Timber Specialist | Material supply, frame fabrication | Quality standards, reputation |
| Main Contractor | Construction coordination | Track record, insurance, references |
Reviewing completed projects and speaking with previous clients provides invaluable insight into working relationships and delivery capabilities. Companies with comprehensive capabilities streamline coordination and accountability.
Timber log houses offer a distinctive approach to residential construction that combines natural materials, sustainable building practices, and exceptional character. From understanding different construction methods to navigating planning requirements and selecting appropriate materials, informed decision-making ensures successful project delivery that meets both practical needs and aesthetic aspirations. Whether you're considering a complete dwelling or exploring timber construction for ancillary buildings, the expertise and commitment to quality craftsmanship available from Acorn to Oak Framing ensures your vision becomes reality through meticulous attention to detail and adherence to the highest standards of timber framing excellence.


