
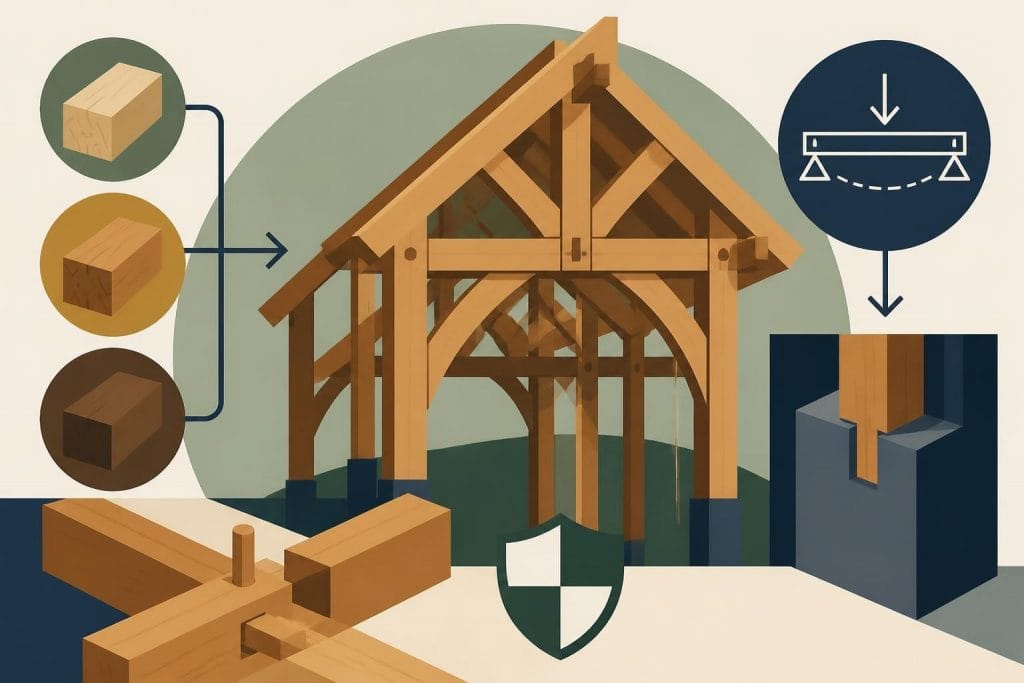
The art and science of timber structure design has evolved considerably over recent decades, blending centuries-old craftsmanship with contemporary engineering principles. As demand grows for sustainable, aesthetically pleasing buildings across the UK, understanding the fundamental aspects of designing with timber becomes increasingly important for homeowners, developers, and construction professionals alike. From selecting appropriate timber species to calculating structural loads and ensuring compliance with building regulations, every decision shapes the final outcome of a project.
Understanding Fundamental Principles in Timber Structure Design
Timber structure design encompasses far more than simply assembling wooden components. The process requires comprehensive knowledge of material properties, structural mechanics, environmental factors, and regulatory requirements specific to the UK construction industry.
Key considerations include:
- Material selection based on structural requirements and aesthetic preferences
- Load calculations for dead loads, live loads, and environmental forces
- Connection details ensuring structural integrity
- Moisture management and weather protection strategies
- Thermal performance and insulation requirements
The choice of timber species fundamentally influences structural performance. Oak, traditionally favoured in British construction, offers exceptional durability and strength. When properly seasoned and treated, oak frames can endure for centuries, as evidenced by medieval structures still standing throughout the country. Modern timber frame buildings continue this tradition whilst incorporating contemporary engineering standards.
Material Properties and Selection Criteria
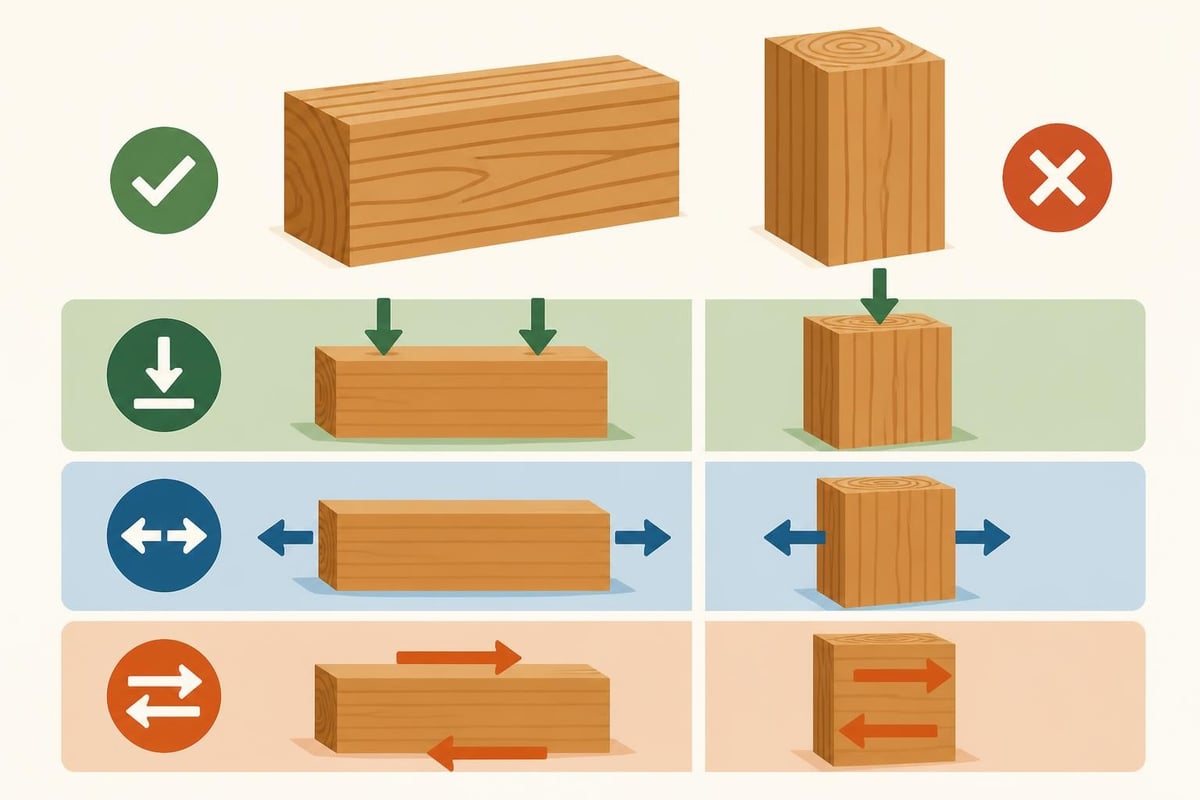
Understanding timber's inherent characteristics proves essential for successful structural design. Unlike homogeneous materials such as steel or concrete, timber exhibits directional properties that significantly affect its performance under various loading conditions.
Grain orientation determines strength characteristics. Timber resists compression forces parallel to the grain far more effectively than perpendicular loads. Similarly, tensile strength varies dramatically depending on grain direction. These properties necessitate careful consideration during the design phase, particularly when specifying member sizes and connection details.
| Property | Parallel to Grain | Perpendicular to Grain |
|---|---|---|
| Tensile Strength | High (8-12 MPa) | Low (0.3-0.6 MPa) |
| Compressive Strength | High (30-50 MPa) | Medium (5-10 MPa) |
| Shear Strength | Medium (1-2 MPa) | Variable |
Moisture content affects dimensional stability, strength, and durability. Timber expands and contracts primarily across the grain as moisture levels fluctuate. Proper seasoning before installation reduces subsequent movement, preventing structural problems and aesthetic issues. Specified moisture content typically ranges between 12-18% for external structures in the UK climate.
Structural Analysis and Load Calculations
Accurate load analysis forms the backbone of safe, compliant timber structure design. Engineers must account for multiple force types simultaneously acting upon the structure throughout its service life.
Dead loads represent the permanent weight of the structure itself, including timber frames, roof coverings, cladding, and fixed installations. These loads remain constant and predictable, though their cumulative effect requires precise calculation. A typical oak frame structure, for instance, generates significant self-weight that influences foundation requirements and member sizing.
Live loads encompass variable forces from occupancy, furniture, equipment, and maintenance activities. UK building regulations specify minimum live load values for different building types and uses. Residential structures typically require design for 1.5 kN/m² on floors, whilst roof access areas demand higher capacities.
Environmental Loading Considerations
Wind loads present particular challenges in timber structure design, especially for taller buildings or exposed locations. The UK experiences diverse wind conditions, with coastal areas and elevated sites requiring enhanced resistance. Calculations must consider building height, shape, surrounding topography, and regional wind speed data.
- Determine basic wind velocity for the specific location
- Calculate wind pressure based on building geometry
- Apply dynamic amplification factors for flexible structures
- Design lateral bracing systems to resist horizontal forces
- Verify connection capacity under combined loading scenarios
Snow loading varies considerably across the UK, from minimal accumulation in southern coastal regions to substantial loads in Scottish highlands. Design snow loads typically range from 0.4 to 1.5 kN/m² depending on altitude and location. Oak frame homes require careful roof pitch selection to facilitate snow shedding whilst maintaining aesthetic appeal.
Recent advances in computational methods have revolutionised structural analysis capabilities. Machine learning applications in form finding demonstrate how modern technology optimises glued laminated timber structures for complex geometries, though traditional post-and-beam frames remain fundamentally simpler to analyse.
Connection Design and Joinery Methods
Connections represent critical elements in timber structure design, transferring forces between members whilst maintaining structural integrity. Traditional carpentry joints, developed over centuries, continue providing reliable solutions when properly executed.
Traditional joinery techniques include:
- Mortise and tenon joints for frame construction
- Dovetail connections for superior tensile resistance
- Scarf joints for extending timber lengths
- Lap joints for beam-to-post connections
- Pegged connections using oak dowels
Modern timber engineering incorporates mechanical fasteners alongside traditional methods. Steel plates, bolts, screws, and proprietary connectors offer advantages in specific applications. Hidden steel reinforcement can enhance capacity without compromising aesthetic appearance, particularly valuable in exposed timber structures where visual purity matters.
Connection design requires consideration of multiple failure modes. Timber bearing stress, fastener shear capacity, splitting resistance, and combined loading effects all demand verification. Proper detailing prevents stress concentrations whilst accommodating timber movement from moisture changes.
| Connection Type | Advantages | Typical Applications |
|---|---|---|
| Mortise & Tenon | Traditional appearance, high strength | Primary frame joints |
| Steel Plates | High capacity, compact | Heavy load transfer points |
| Scarf Joints | Maintains member continuity | Beam extensions |
| Dowel Connectors | Movement accommodation | Bracing connections |
Design for Durability and Longevity
Successful timber structure design extends beyond immediate structural adequacy to encompass long-term performance. Durability considerations influence material selection, detailing decisions, and protective measures throughout the design process.
Natural durability varies significantly between timber species. Oak's inherent resistance to decay and insect attack makes it ideal for exposed structures, even without additional treatment. The heartwood contains natural preservatives that deter biological degradation, ensuring exceptional service life when properly detailed.
Protective Design Strategies
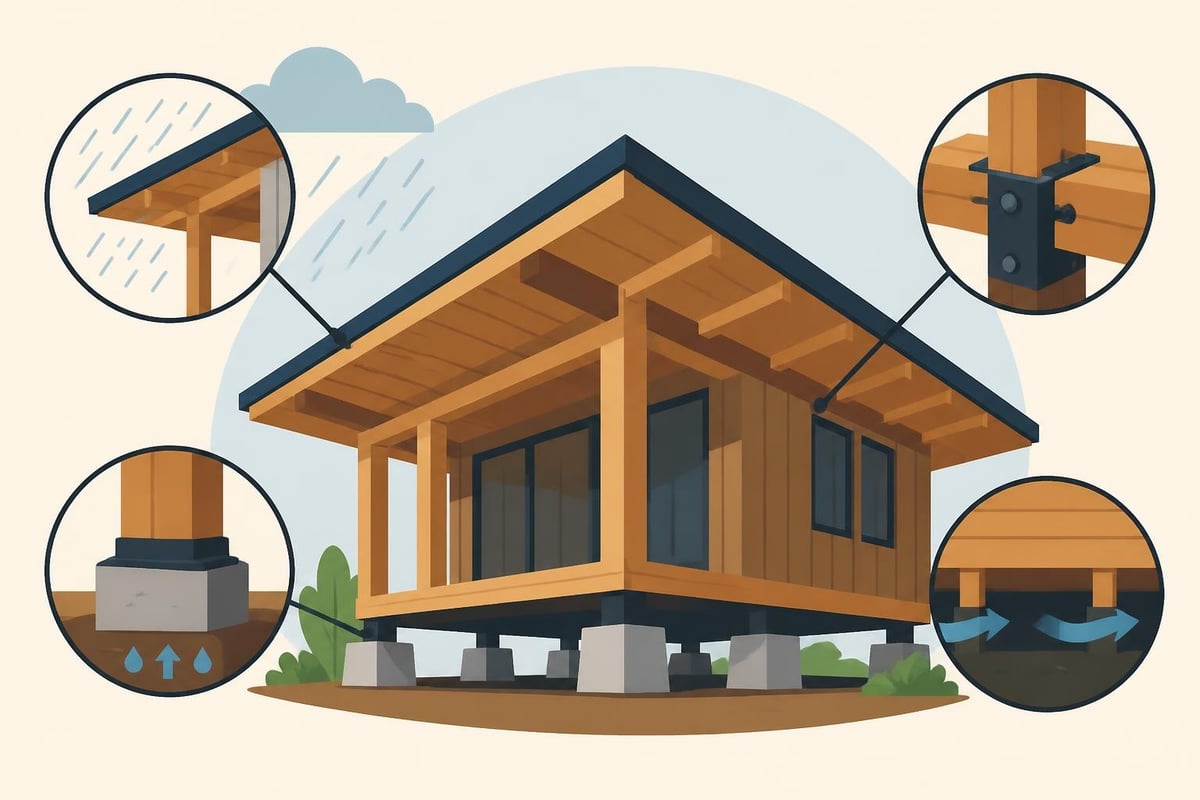
Water management proves paramount in timber structure design. Moisture accelerates decay, promotes fungal growth, and encourages insect infestation. Effective design minimises water exposure and facilitates rapid drying when wetting occurs.
- Generous roof overhangs protecting walls from direct rainfall
- Elevated base details preventing ground moisture contact
- Adequate ventilation allowing moisture escape
- Protective finishes on exposed surfaces
- Proper drainage away from foundations
Studies of historical structures, such as the detailed analysis of Notre-Dame’s timber roofing, reveal how thoughtful design and quality craftsmanship achieve remarkable longevity. Medieval builders understood durability principles that remain relevant today, particularly regarding water exclusion and ventilation.
Chemical treatments offer additional protection when required. Pressure-treated softwoods extend service life in exposed applications, though many clients prefer untreated oak for its natural beauty and environmental credentials. Timber frame walls benefit from breathable membranes and careful detailing rather than relying solely on chemical preservation.
Compliance with UK Building Regulations
Timber structure design in the UK must satisfy comprehensive regulatory requirements ensuring safety, performance, and sustainability. Building Regulations Approved Documents provide detailed guidance on structural adequacy, fire resistance, thermal performance, and accessibility.
Approved Document A addresses structural safety through reference to British Standards and Eurocodes. Timber structures must demonstrate adequate strength, stability, and robustness under all reasonably foreseeable loading conditions. Design calculations require verification by competent professionals, with complex projects demanding chartered engineer certification.
Fire safety requirements vary based on building use, height, and occupancy. Timber exhibits predictable charring behaviour, with outer layers sacrificing themselves whilst protecting inner material. Design strategies include increasing member sizes to provide char-allowance, incorporating fire-resistant barriers, and ensuring adequate escape routes.
Thermal Performance Standards
Current regulations demand high thermal efficiency, pushing designers toward well-insulated building envelopes. Timber framing construction accommodates substantial insulation depths whilst maintaining relatively slender wall profiles compared to masonry alternatives.
Target U-values for new construction typically require:
- External walls: 0.18 W/m²K or better
- Roofs: 0.15 W/m²K or better
- Floors: 0.18 W/m²K or better
Achieving these standards requires coordinated design of timber frame, insulation materials, air barriers, and thermal bridging details. Continuous insulation layers prevent heat loss through structural members, whilst careful sealing eliminates air leakage paths.
Integration of Modern Engineering Tools
Contemporary timber structure design leverages sophisticated software enabling complex analysis, optimisation, and documentation. Three-dimensional modelling facilitates visualisation, clash detection, and precise fabrication information for workshop production.
Finite element analysis permits detailed stress evaluation in complex geometries or loading conditions. Parametric design tools allow rapid iteration, exploring multiple options to optimise structural efficiency, material usage, and architectural expression. Building Information Modelling (BIM) coordinates design information across disciplines, reducing errors and improving collaboration.
Despite technological advances, fundamental engineering principles remain unchanged. Software augments rather than replaces designer judgement, requiring competent professionals to interpret results and make informed decisions. Understanding material behaviour, structural mechanics, and construction practicalities proves essential regardless of computational capabilities.
Bespoke Design for Individual Requirements
Every project presents unique challenges and opportunities in timber structure design. Site conditions, client preferences, planning constraints, and budget limitations influence design decisions, demanding flexible, creative solutions.
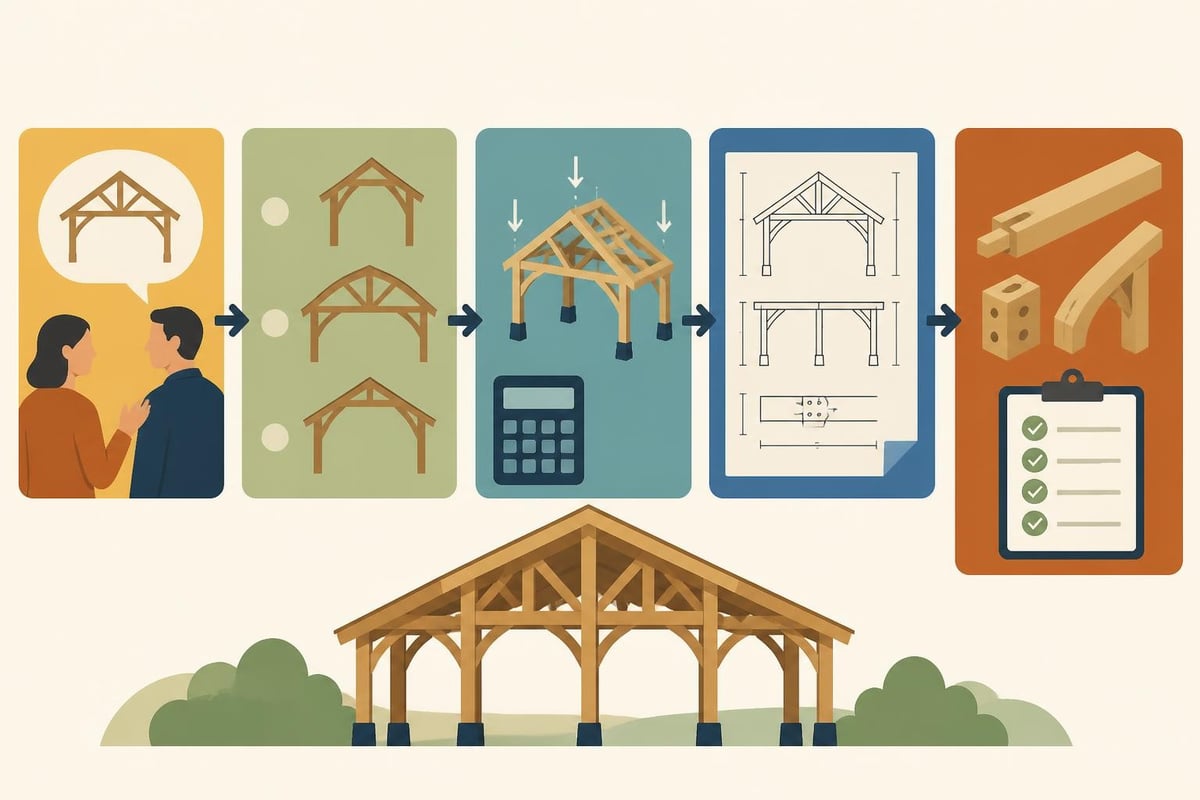
Scale significantly affects design approach. Single-bay buildings offer simplicity and economy, whilst multi-bay configurations provide greater flexibility and accommodate larger spaces. Understanding client needs shapes appropriate structural solutions, balancing functionality, aesthetics, and cost-effectiveness.
Design customisation addresses:
- Specific dimensional requirements for intended use
- Architectural style preferences from traditional to contemporary
- Site constraints including access and foundation conditions
- Future adaptability and potential expansion
- Integration with existing structures or landscapes
Specialist applications demand particular expertise. A timber frame carport requires different considerations than a residential structure, with emphasis on weather protection and vehicle clearances. Wooden frame garages balance storage needs with potential workshop functionality, often incorporating vehicle doors and service installations.
Sustainability and Environmental Considerations
Timber structure design inherently supports sustainable construction objectives. As a renewable material requiring minimal processing energy, timber offers significant environmental advantages over conventional alternatives. Responsible forestry practices ensure continuous resource availability whilst supporting biodiversity and ecosystem health.
Carbon sequestration provides additional environmental benefits. Growing trees absorb atmospheric carbon dioxide, storing carbon in timber throughout the structure's service life. This carbon remains locked within the building, reducing overall environmental impact compared to materials requiring substantial manufacturing emissions.
Local sourcing reduces transportation impacts whilst supporting regional economies. UK-grown oak, properly managed and processed, provides exceptional structural material with minimal environmental footprint. Specification of sustainably certified timber demonstrates environmental responsibility whilst ensuring resource availability for future generations.
End-of-life considerations influence design decisions. Timber structures can be dismantled rather than demolished, with components reused or recycled. Avoiding chemical treatments and synthetic adhesives facilitates material recovery, supporting circular economy principles.
Practical Implementation and Construction Considerations
Successful timber structure design extends beyond theoretical calculations to encompass practical construction realities. Buildability, sequencing, site access, and installation methods all influence design decisions and project outcomes.
Prefabrication offers significant advantages in timber construction. Workshop fabrication under controlled conditions ensures precision, quality, and weather protection during critical joinery operations. Pre-assembled frames arrive on site ready for rapid installation, reducing construction duration and site disruption.
Transportation and lifting requirements influence member sizing and assembly strategies. Maximum piece sizes consider vehicle restrictions, site access limitations, and available lifting equipment. Strategic subdivision into manageable components facilitates handling whilst maintaining structural integrity.
Weather protection during construction prevents moisture absorption and potential degradation. Temporary coverings, rapid enclosure, and appropriate scheduling protect materials until permanent weather barriers complete the building envelope. Proper storage on site prevents ground moisture contact and maintains timber quality.
Understanding the complexities of timber structure design ensures projects achieve their full potential in terms of structural performance, aesthetic quality, and long-term durability. From material selection and load analysis through regulatory compliance and sustainable practices, each design decision contributes to the final outcome. Whether you're planning a traditional oak frame building or a contemporary timber structure, professional expertise makes the difference between adequate performance and exceptional results. Acorn to Oak Framing combines traditional craftsmanship with modern engineering to deliver bespoke timber structures throughout the UK, ensuring your project benefits from decades of specialist knowledge and unwavering commitment to quality.


