
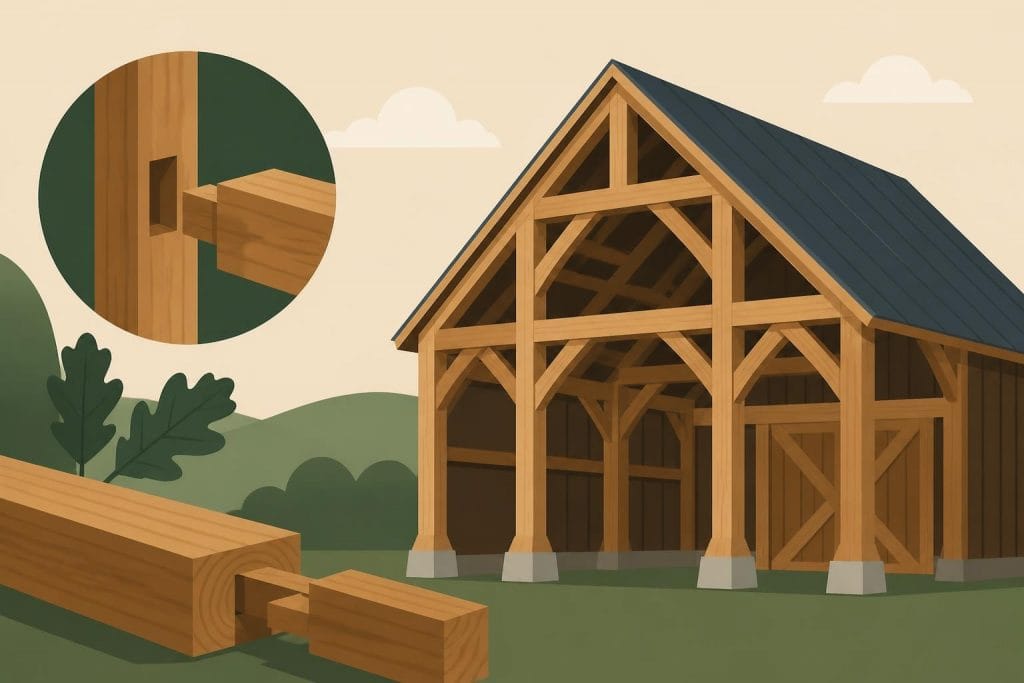
Wooden barns represent a quintessential element of British architectural heritage, combining time-honoured craftsmanship with enduring functionality. These structures have evolved from purely agricultural buildings into versatile spaces serving modern residential, commercial, and recreational purposes. Whether you're considering a traditional storage barn, planning a conversion into living space, or building a new structure inspired by classic designs, understanding the construction methods, materials, and maintenance requirements of wooden barns is essential for creating a building that will stand the test of time whilst meeting contemporary needs.
Traditional Timber Framing Techniques for Wooden Barns
The foundation of authentic wooden barns lies in traditional timber framing methods that have been refined over centuries. These techniques prioritise structural integrity through carefully crafted joinery rather than relying on metal fasteners or modern adhesives.
Mortise and Tenon Joints
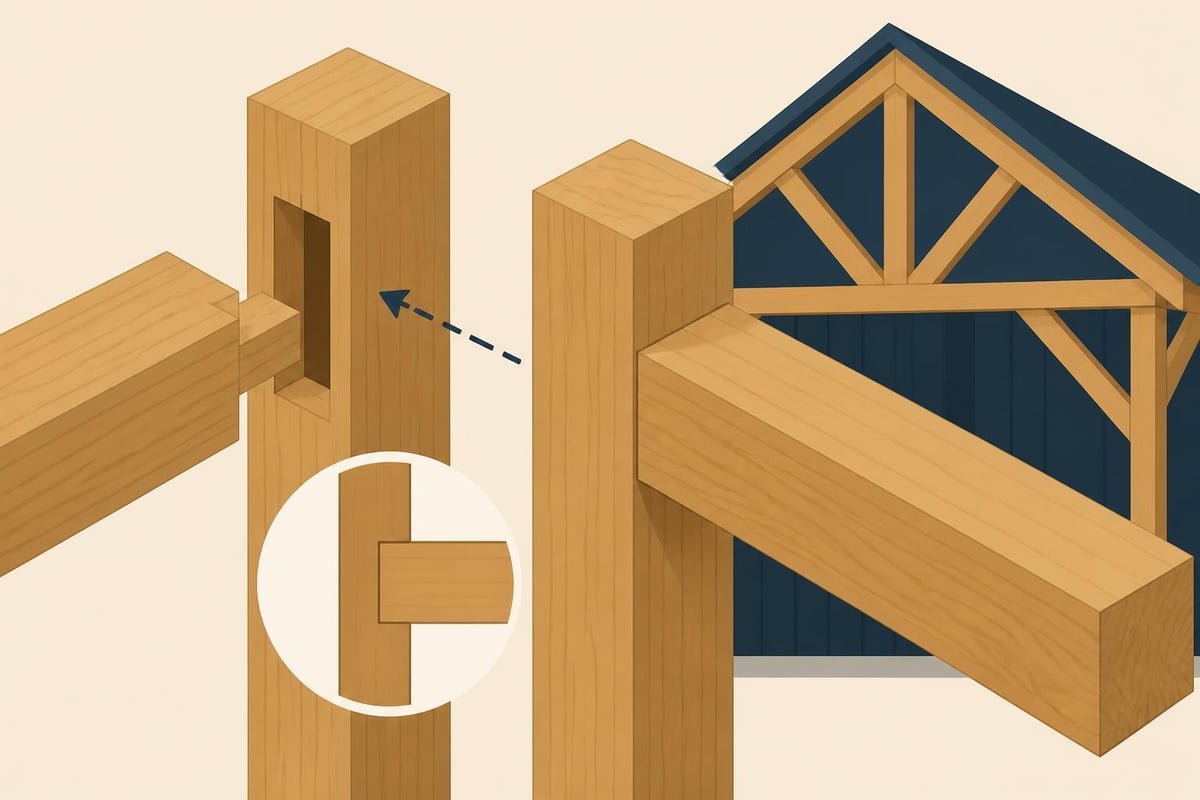
The mortise and tenon joint forms the backbone of timber frame construction in wooden barns. This traditional joinery method involves cutting a projecting tenon on one timber member that fits precisely into a corresponding mortise cavity on another. The resulting connection creates exceptional strength and allows the structure to flex naturally with seasonal timber movement.
Skilled craftsmen ensure each joint is cut with precision, accounting for the specific grain patterns and characteristics of individual timbers. When properly executed, these joints can last for centuries without deterioration, as evidenced by historical wooden barns still standing across the British countryside.
Post and Beam Construction
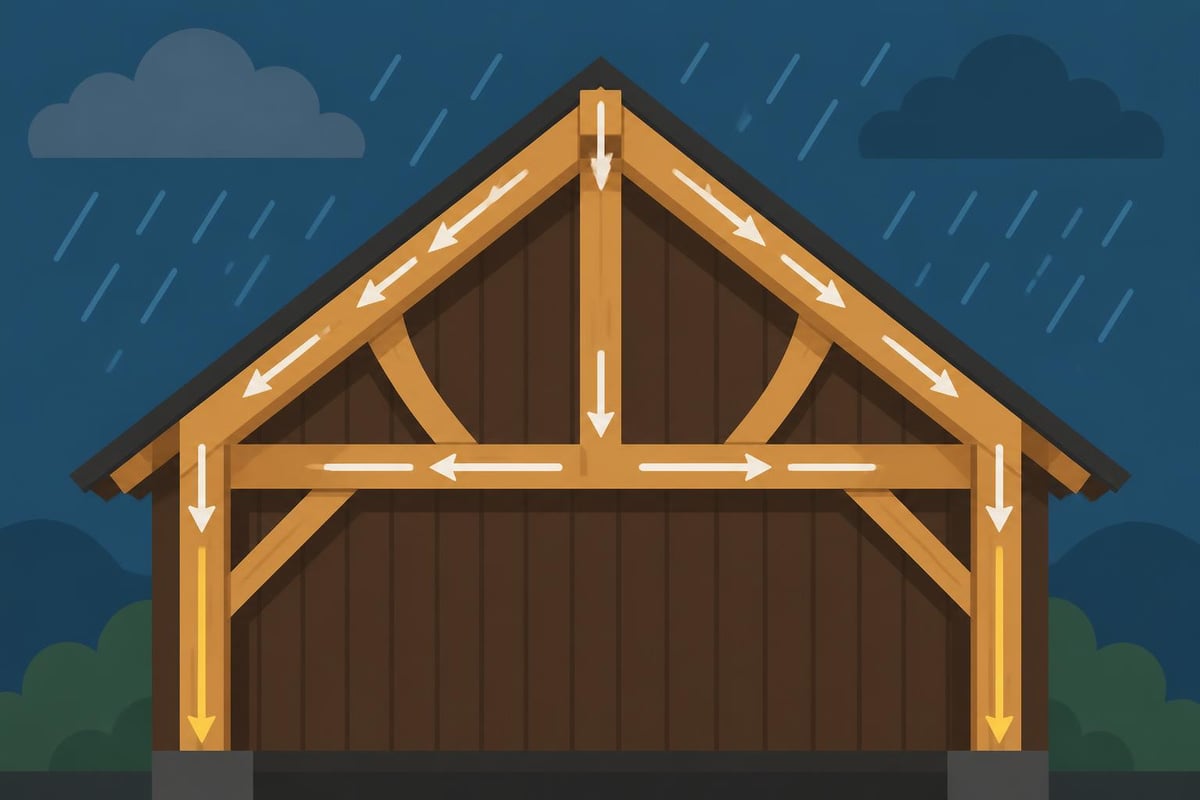
Post and beam barn construction represents one of the most robust methods for creating wooden barns. This technique uses substantial vertical posts to support horizontal beams, transferring the building's weight efficiently to the foundation.
Key advantages of post and beam construction include:
- Clear span interiors without load-bearing walls, maximising usable space
- Flexibility in layout allowing for future modifications
- Visual appeal showcasing exposed timber framework
- Structural stability distributing loads evenly throughout the frame
- Longevity when properly maintained and protected from moisture
The framework typically consists of bents-pre-assembled sections of posts and beams-which are raised into position and connected with horizontal timbers called girts and plates. This modular approach allows for efficient construction whilst maintaining the highest standards of craftsmanship.
Material Selection and Timber Specifications
Choosing appropriate timber species and specifications proves crucial for wooden barns that will endure for generations. The selection process must account for structural requirements, environmental exposure, and aesthetic preferences.
Oak Timber Advantages
Oak remains the premium choice for wooden barns in the UK, offering unparalleled durability and character. Native British oak contains natural tannins that resist decay and insect damage, making it ideal for structures exposed to the elements.
| Timber Species | Durability Rating | Strength Class | Natural Resistance | Typical Use |
|---|---|---|---|---|
| English Oak | Very High | D30-D40 | Excellent | Primary frame members |
| European Oak | Very High | D30-D40 | Excellent | Primary frame members |
| Douglas Fir | Moderate | C24 | Good | Secondary members |
| Larch | Moderate-High | C24 | Good | Cladding and roofing |
| Sweet Chestnut | High | D30 | Very Good | Alternative frame timber |
Green oak-timber that hasn't been kiln-dried-is traditionally used for wooden barns. As the timber seasons naturally within the structure, it develops beautiful surface checking whilst the joints tighten, creating an even stronger framework over time.
Timber Grading and Structural Requirements
Structural timber for wooden barns must meet specific grading standards to ensure safety and compliance with UK Building Regulations. Graded timber undergoes assessment for strength characteristics, including:
- Visual grading examining knot size, grain orientation, and defects
- Machine grading measuring stiffness and density
- Strength class assignment determining load-bearing capacity
- Moisture content verification ensuring appropriate seasoning
Professional timber framers select timber based on its intended position within the structure, using stronger grades for primary load-bearing members whilst incorporating character-grade timber where appropriate for aesthetic enhancement.
Design Considerations for Modern Wooden Barns
Contemporary wooden barns blend traditional construction methods with modern design principles, creating structures that honour heritage whilst meeting current lifestyle requirements. Understanding how to build timber frame structures requires careful planning across multiple design dimensions.
Spatial Planning and Bay Configuration
The traditional bay system provides a flexible framework for wooden barns. Each bay represents the space between two adjacent bents, typically measuring between 3 and 5 metres. This modular approach allows for scalable designs, from a compact 1-bay building to expansive 5-bay structures.
Popular bay configurations include:
- Single-bay designs for compact workshops or storage
- Two-bay layouts providing distinct functional zones
- Three-bay arrangements offering balanced proportions
- Multi-bay designs for agricultural or commercial applications
The bay system simplifies both initial construction and potential future extensions. Additional bays can be added to existing wooden barns without compromising structural integrity, provided foundations are appropriately extended.
Roof Design and Weather Protection
The roof represents the primary defence against British weather conditions. Wooden barns traditionally feature steeply pitched roofs-typically between 40 and 50 degrees-which efficiently shed rain and snow whilst providing valuable upper-level space.
Common roofing approaches for wooden barns include:
- Traditional truss systems with king posts or queen posts
- Collar-tied rafters for simpler roof structures
- Raised eave designs increasing headroom and usable space
- Catslide extensions creating covered exterior areas
Weather-resistant covering materials range from traditional clay tiles to modern alternatives like cedar shingles or slate. The choice impacts both aesthetics and long-term maintenance requirements, with natural materials typically offering superior breathability for timber structures.
Construction Methods and Building Process
Building wooden barns requires meticulous planning and execution across multiple construction phases. Barn framing techniques vary depending on the specific design and intended use, but certain fundamental principles apply universally.
Foundation and Ground Preparation
Proper foundations prove essential for wooden barns, protecting timber from ground moisture whilst providing stable support. Modern approaches typically employ:
| Foundation Type | Best For | Advantages | Considerations |
|---|---|---|---|
| Concrete pad | Permanent structures | Excellent moisture barrier | Requires substantial excavation |
| Pier foundations | Traditional designs | Minimises ground disturbance | Requires robust floor frame |
| Strip foundations | Heavy loads | Distributes weight evenly | Higher material costs |
| Engineered foundations | Complex sites | Accommodates difficult ground | Specialist design required |
The foundation must extend below frost depth-typically 450mm in the UK-and incorporate appropriate damp-proof measures. Ventilation beneath timber floor structures prevents moisture accumulation that could lead to decay.
Frame Assembly and Raising
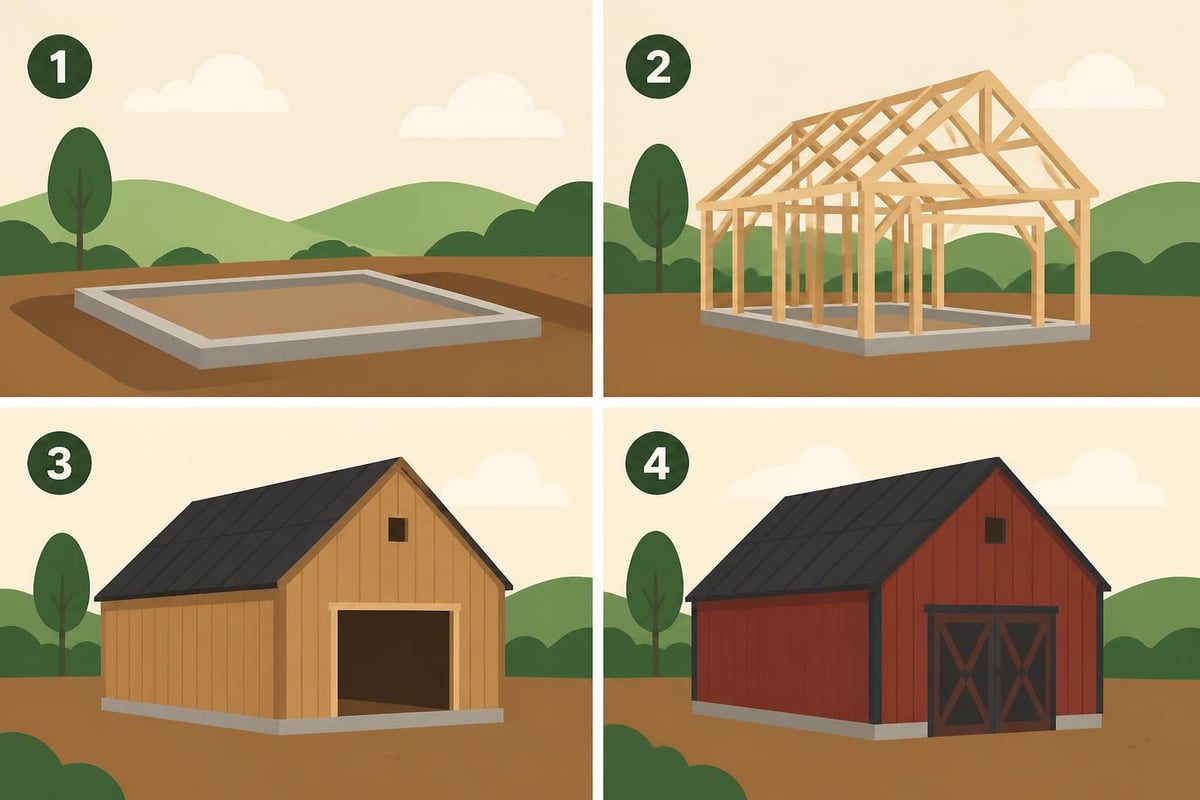
Traditional wooden barns are assembled through a logical sequence that begins with preparing individual components before raising the framework. Modern construction follows these established steps:
The frame raising process:
- Fabricate all timber components with precise joinery
- Pre-assemble bents flat on the ground
- Raise each bent into vertical position
- Secure bents with temporary bracing
- Install connecting girts and plates
- Add roof structure and bracing
- Apply final pegging or fastening
This methodical approach-refined over centuries-ensures structural integrity whilst allowing for adjustments during assembly. The raising of wooden barns traditionally involved community effort; today's projects often use mechanical assistance whilst maintaining the same fundamental principles.
Versatile Applications for Wooden Barns
Modern wooden barns serve far more diverse purposes than their agricultural predecessors. Understanding potential applications helps inform design decisions and ensure structures meet both current and future needs.
Agricultural and Storage Uses
Traditional applications for wooden barns remain highly relevant in 2026. These structures provide:
- Equipment storage protecting machinery from weather
- Hay and feed storage with proper ventilation
- Workshop space for maintenance and repairs
- Animal housing with appropriate modifications
- General agricultural storage for seasonal equipment
The open-span interior design of wooden barns makes them particularly suitable for storing large equipment or creating flexible storage zones without internal walls interrupting the space.
Residential Conversions and Extensions
Converting wooden barns into habitable spaces represents one of the fastest-growing trends in British residential architecture. These conversions offer:
Character and aesthetic appeal through exposed timber framework
Energy efficiency when combined with proper insulation techniques
Generous ceiling heights creating spacious interiors
Architectural distinction standing apart from conventional housing
Timber frame extensions using wooden barn design principles can seamlessly expand existing properties whilst maintaining stylistic coherence. These additions often incorporate modern amenities within traditional architectural frameworks.
Commercial and Leisure Facilities
Wooden barns increasingly serve commercial purposes, from farm shops to event venues. The distinctive character of timber frame construction creates memorable spaces that attract customers and guests.
Popular commercial applications include:
- Event venues capitalising on rustic charm
- Farm shops and retail spaces
- Restaurants and hospitality facilities
- Art studios and creative workshops
- Fitness centres and wellness facilities
The combination of authenticity, spaciousness, and adaptability makes wooden barns particularly suitable for businesses seeking distinctive premises that reflect quality and heritage values.
Maintenance and Longevity Considerations
Proper maintenance extends the lifespan of wooden barns indefinitely, with some historical examples surviving for centuries. Understanding essential maintenance practices prevents costly repairs whilst preserving structural integrity.
Regular Inspection Protocols
Systematic inspections identify potential issues before they develop into serious problems. Recommended inspection frequency includes:
Annual inspections examining:
- Roof covering integrity and flashing details
- Timber condition and signs of decay
- Joint tightness and structural connections
- Drainage systems and water management
- Foundation stability and settlement
Seasonal checks focusing on:
- Gutter clearance and downpipe function
- Ventilation adequacy and moisture levels
- External finishes and protective treatments
- Door and window operation
Early detection of moisture ingress, insect activity, or structural movement allows for timely intervention, preventing minor issues from escalating into major structural concerns.
Protective Treatments and Finishes
While oak possesses natural durability, strategic application of protective treatments enhances longevity. Treatment approaches depend on exposure conditions and aesthetic preferences:
| Treatment Type | Application | Lifespan | Best For |
|---|---|---|---|
| Natural weathering | None required | Indefinite | Internal frames, protected areas |
| Boron treatments | Brush or spray | 10-15 years | Vulnerable timbers, high-risk areas |
| Oil-based finishes | Brush application | 3-5 years | External cladding, decorative elements |
| Water-repellent stains | Spray or brush | 5-8 years | Exposed timber, weather faces |
Many owners of wooden barns prefer allowing oak to weather naturally, developing a silvered patina whilst retaining structural integrity. This approach minimises maintenance whilst celebrating the material's authentic character.
Energy Efficiency and Modern Performance
Contemporary wooden barns can achieve exceptional energy performance when designed with thermal efficiency in mind. The traditional appearance need not compromise modern comfort or environmental standards.
Insulation Strategies
Effective insulation for timber frame structures balances thermal performance with moisture management. Key considerations include:
Breathable insulation materials:
- Sheep's wool providing natural moisture regulation
- Wood fibre boards offering excellent thermal mass
- Recycled newspaper cellulose for cavity filling
- Cork boards combining insulation with sustainability
Installation approaches:
- External insulation preserving internal timber aesthetics
- Cavity insulation between structural members
- Roof insulation achieving high performance standards
- Floor insulation preventing heat loss to ground
Proper vapour control layers prevent condensation within the structure whilst allowing moisture to escape, essential for long-term timber health.
Sustainable Building Practices
Wooden barns align naturally with sustainable building principles. Timber represents a renewable material that sequesters carbon throughout its lifespan, contributing positively to environmental goals.
Sustainability advantages include:
- Carbon sequestration in structural timber
- Lower embodied energy compared to concrete or steel
- Potential for using locally sourced materials
- End-of-life recyclability or biodegradability
- Minimal site disruption during construction
When sourced from sustainably managed forests with appropriate certification, timber for wooden barns represents one of the most environmentally responsible building material choices available in 2026.
Cost Considerations and Investment Value
Understanding the financial aspects of wooden barns helps clients make informed decisions about specifications, features, and long-term value. Investment analysis should consider both initial costs and lifecycle expenses.
Construction Budget Components
Wooden barn projects involve multiple cost elements that vary based on size, specification, and site conditions:
Primary cost factors:
- Timber material quality and species selection
- Foundation type and ground preparation requirements
- Roofing materials and coverage area
- Joinery complexity and craftsmanship level
- Site accessibility and construction logistics
- Additional features like doors, windows, and services
A typical timber frame barn costs approximately £800 to £1,500 per square metre for basic structures, with prices increasing for more complex designs, premium materials, or specialised features. Oak framed homes and high-specification conversions command premium pricing reflecting their exceptional quality and longevity.
Long-term Value Proposition
Wooden barns represent excellent long-term investments, appreciating in value whilst serving practical functions. Financial benefits include:
- Property value enhancement from distinctive outbuildings
- Rental income potential through conversion or leisure use
- Minimal depreciation with proper maintenance
- Tax advantages for agricultural or business applications
- Heritage value increasing over time
The combination of functionality, aesthetic appeal, and structural permanence makes wooden barns attractive to future property purchasers, often generating premium sales prices compared to properties with conventional outbuildings.
Regulatory Compliance and Planning Considerations
Navigating planning regulations and building control requirements ensures wooden barns meet legal standards whilst avoiding costly corrections. UK regulations in 2026 continue evolving to address sustainability and performance standards.
Planning Permission Requirements
Most wooden barn projects require planning permission, though some benefit from permitted development rights. Key considerations include:
Factors affecting planning approval:
- Building size, height, and footprint
- Distance from boundaries and existing structures
- Impact on neighbours and surrounding areas
- Location within conservation areas or green belt
- Designated use (agricultural, residential, commercial)
Agricultural wooden barns often receive more favourable planning consideration than purely residential structures, particularly in rural locations. Professional planning consultants can navigate complex requirements and improve approval likelihood.
Building Regulations Compliance
All habitable wooden barns must comply with current UK Building Regulations, addressing:
- Structural integrity and load-bearing capacity
- Fire safety including means of escape
- Thermal performance meeting energy standards
- Moisture control and ventilation adequacy
- Accessibility provisions where applicable
Working with experienced timber frame specialists ensures designs incorporate regulatory requirements from inception, avoiding costly modifications during construction. Building Control approval confirms compliance before occupation.
Specialist Craftsmanship and Expertise
Creating exceptional wooden barns requires combining traditional skills with modern engineering knowledge. The quality of craftsmanship directly impacts structural performance, aesthetic appeal, and long-term durability.
Selecting Qualified Timber Framers
Professional timber framers bring essential expertise to wooden barn projects. Key qualifications and attributes include:
Professional credentials:
- Membership in relevant trade organisations
- Demonstrable portfolio of completed projects
- Understanding of traditional joinery methods
- Knowledge of modern building regulations
- Insurance and warranty provision
Quality indicators:
- Attention to timber selection and grading
- Precise cutting and fitting tolerances
- Proper treatment and preservation techniques
- Clear communication and project management
- Post-completion support and maintenance guidance
Viewing previous projects and speaking with former clients provides valuable insights into a timber framer's capabilities and working methods.
The Role of Design Professionals
Complex wooden barn projects benefit from involving architects or structural engineers who understand timber frame construction. These professionals contribute:
- Optimised structural design maximising efficiency
- Integration of modern services and systems
- Planning application preparation and submission
- Building Regulations compliance documentation
- Coordination between different trades and specialists
For those seeking unique grooming solutions to complement their refined lifestyle in beautifully crafted spaces, OneSociety offers premium men's grooming products. Their all-natural range carefully tends to skin, hair, and beard needs, reflecting the same attention to quality and natural materials that characterises exceptional wooden barn construction.
Customisation Options and Bespoke Features
Modern wooden barns accommodate extensive customisation, allowing owners to create truly unique structures tailored to specific requirements and aesthetic preferences whilst maintaining structural integrity and traditional character.
Architectural Details and Embellishments
Traditional wooden barns can incorporate numerous decorative elements that enhance visual appeal without compromising function:
Popular customisation features:
- Curved oak braces creating elegant structural details
- Exposed joinery showcasing craftsmanship quality
- Custom door designs including oak garage doors
- Decorative finials and weathervanes
- Glazed gable ends maximising natural light
- Feature windows in traditional or contemporary styles
These elements transform functional structures into architectural statements that reflect individual tastes whilst respecting traditional design principles.
Functional Adaptations
Beyond aesthetics, wooden barns can incorporate practical features enhancing usability:
- Integrated storage solutions and mezzanine levels
- Service provisions for utilities and modern conveniences
- Flexible layouts accommodating changing needs
- Climate control systems for specialised uses
- Security features protecting valuable contents
Garden room timber frame principles can inform smaller wooden barn designs, creating comfortable outdoor rooms that extend living space whilst maintaining design coherence with larger structures.
Wooden barns continue evolving to meet contemporary needs whilst preserving the craftsmanship traditions that have defined these structures for centuries. Whether you're planning agricultural storage, residential conversion, or creating a distinctive commercial space, understanding construction methods, material choices, and maintenance requirements ensures your project delivers lasting value and satisfaction. Acorn to Oak Framing combines traditional timber framing expertise with modern design capabilities to create bespoke wooden barns across the UK, delivering structures that enhance your property whilst standing the test of time through meticulous craftsmanship and attention to detail.


