
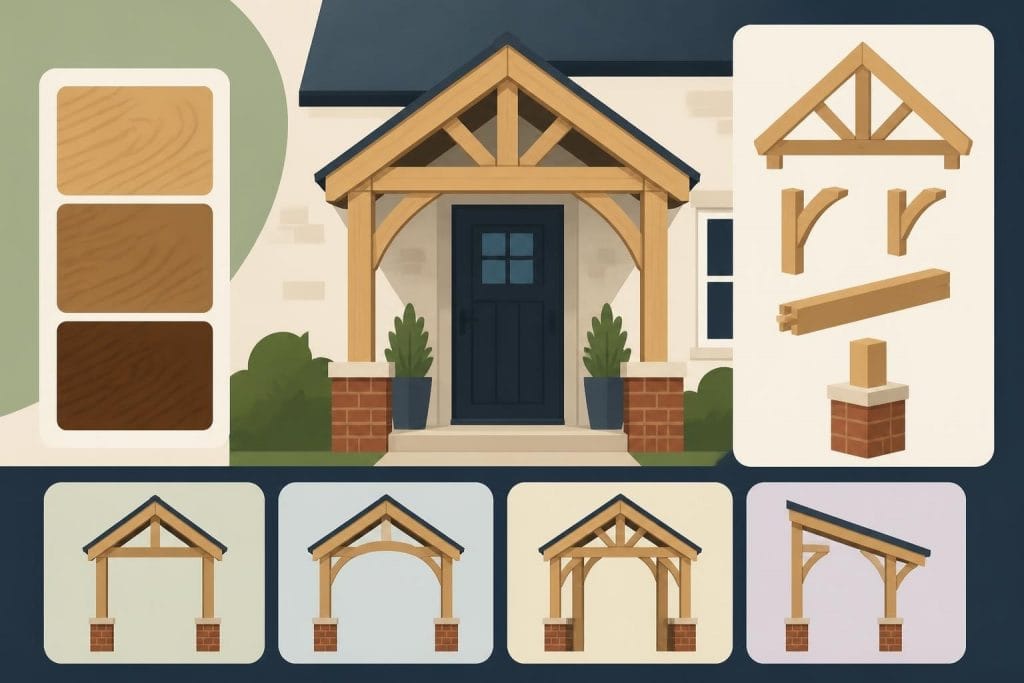
Adding a porch to your home transforms both its kerb appeal and functionality, creating a welcoming entrance whilst protecting your doorway from the elements. Wooden porch kits offer homeowners an accessible route to achieving this enhancement, combining the warmth and character of natural timber with the convenience of pre-engineered components. Whether you're drawn to the rustic charm of oak or the cost-effectiveness of pressure-treated softwood, understanding the options available ensures your investment delivers lasting value and aesthetic appeal.
Understanding Wooden Porch Kit Components
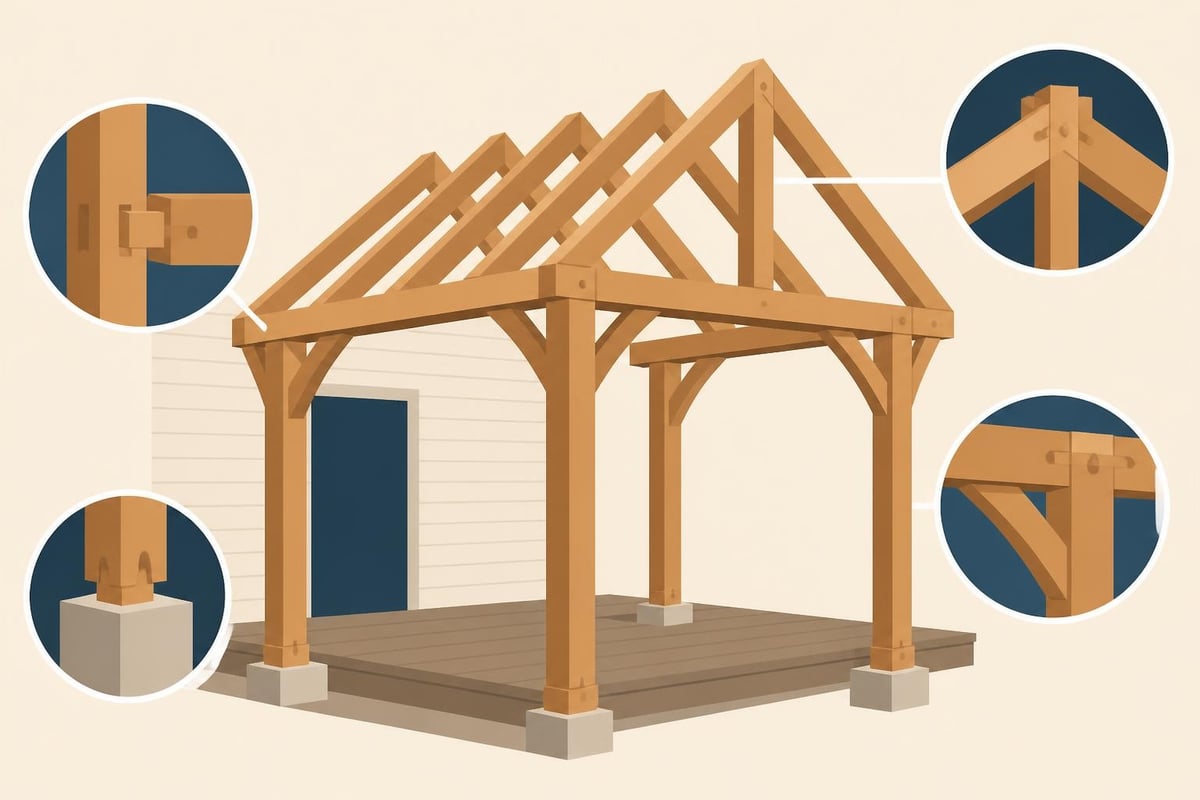
A well-designed wooden porch kit comprises several essential structural elements that work together to create a stable, weather-resistant entrance. The primary framework typically includes vertical posts, horizontal beams, roof trusses or rafters, and decorative elements such as braces and infill panels.
Core Structural Elements
The foundation of any porch begins with the posts, which bear the vertical load and transfer it safely to the ground through appropriate footings. These posts connect to horizontal tie beams that distribute weight across the structure and provide lateral stability. Roof members-whether traditional rafters or modern truss assemblies-complete the load path, ensuring snow, wind, and dead loads reach the ground safely.
Key components include:
- Corner and intermediate posts (typically 100mm × 100mm to 150mm × 150mm)
- Tie beams and wall plates for horizontal load distribution
- Roof rafters or trusses engineered for local snow and wind loads
- Knee braces that provide diagonal support and architectural interest
- Ridge boards and purlins to support roof covering
- Decorative elements such as curved braces or chamfered details
Quality kits provide detailed joinery specifications, with traditional mortise-and-tenon connections offering superior strength and longevity compared to simple bolted assemblies. When evaluating wooden porch kits, examine how joints are formed-proper craftsmanship in these connections determines structural integrity decades into the future.
Material Choices and Their Implications
Timber selection fundamentally influences both the appearance and performance of your porch. Oak stands as the premium choice for British timber framing, offering exceptional durability, natural rot resistance, and a characterful appearance that weathers to a distinguished silvery-grey patina. Green oak-timber used whilst still containing natural moisture-allows traditional joinery techniques and develops beautiful checking patterns as it seasons in situ.
Alternatively, pressure-treated softwoods provide a more economical solution, with preservative treatments extending service life considerably. When comparing cedar vs pressure-treated lumber, both offer distinct advantages depending on budget and maintenance preferences. Cedar naturally resists decay without treatment, whilst pressure-treated pine requires less initial investment.
| Timber Type | Durability Rating | Initial Cost | Maintenance | Typical Lifespan |
|---|---|---|---|---|
| Green Oak | Excellent | High | Minimal | 100+ years |
| Air-dried Oak | Excellent | Very High | Minimal | 100+ years |
| Western Red Cedar | Very Good | Medium-High | Moderate | 25-40 years |
| Pressure-treated Softwood | Good | Low-Medium | Moderate | 15-25 years |
Understanding these material differences helps align your choice with project budgets and long-term expectations. For those exploring broader timber frame cost considerations, the initial premium for oak often proves economical when amortised across its exceptional lifespan.
Design Considerations for UK Properties
British homes exhibit diverse architectural styles, from Georgian and Victorian terraces to contemporary new builds. Selecting wooden porch kits that complement rather than clash with existing architecture ensures harmonious integration and preserves property value.
Matching Period Features
Period properties benefit from porches that respect historical detailing. For Victorian and Edwardian homes, consider kits incorporating ornamental brackets, turned posts, or Gothic-inspired arches. Georgian properties pair beautifully with more restrained designs featuring clean lines and classical proportions.
Design elements to consider:
- Roof pitch matching or complementing existing rooflines
- Post detailing (square, rounded, chamfered, or turned)
- Brace styles (straight, curved, or decorative cut-outs)
- Scale and proportion relative to the main building
- Fenestration if incorporating glazed side panels
Contemporary homes offer greater flexibility, allowing for minimalist timber frames with exposed structural elements and clean geometry. The key lies in balancing innovation with coherence, ensuring your porch reads as an intentional extension rather than an afterthought.
Practical Dimensions and Space Planning
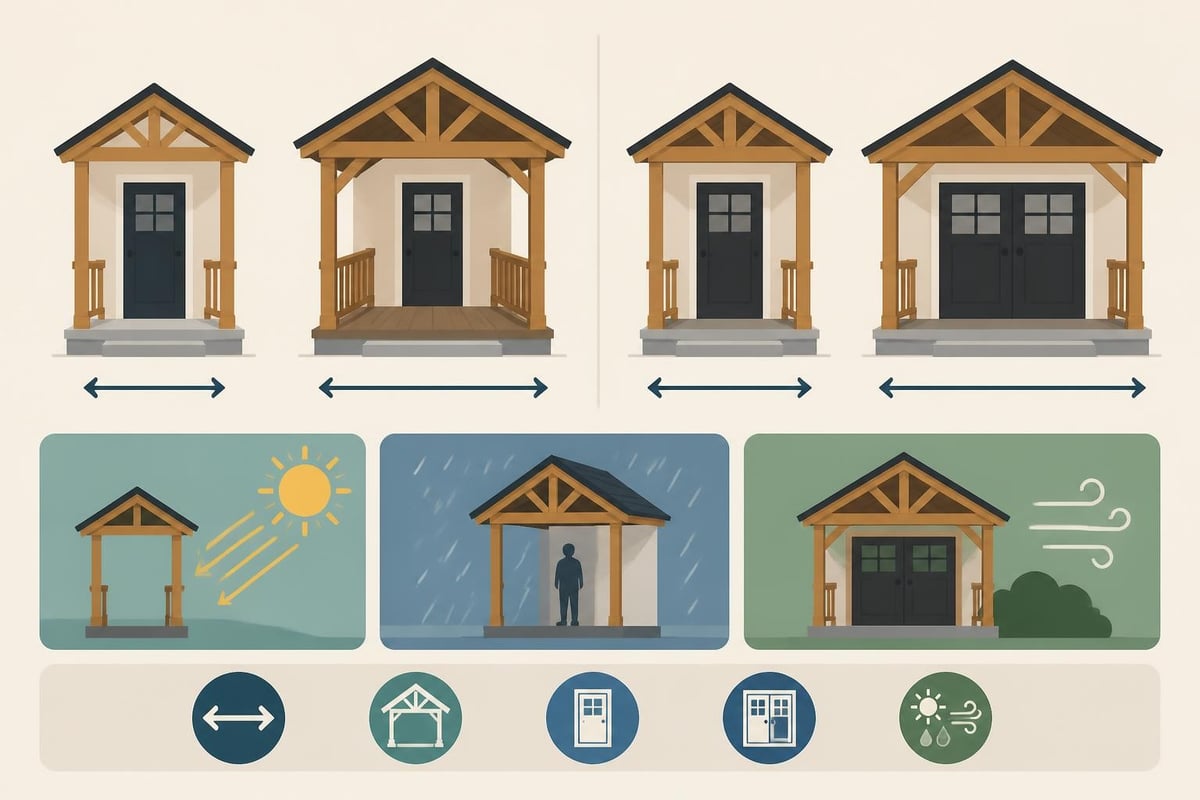
Size matters considerably when specifying wooden porch kits. A shallow porch (600-900mm deep) provides basic weather protection but limited functionality. Deeper structures (1200-1800mm) accommodate seating, storage, or simply provide comfortable space to unlock doors whilst sheltering bags and parcels.
Width typically depends on door configuration and flanking features. A single door requires minimum 1500mm width for comfortable access, whilst double doors benefit from 2000-2500mm to maintain proportional balance. Consider future needs-wheelchair access, mobility aids, or pram storage-when finalising dimensions.
Building regulations generally permit small porches (under 3m² floor area, more than 2m from boundaries) as permitted development, though local authority requirements vary. Always verify planning status before proceeding, particularly in conservation areas or listed buildings.
Installation Process and Professional Considerations
Whilst marketed as "kits," wooden porch structures still demand careful installation to ensure structural performance and weatherproofing. The process typically unfolds across several distinct phases, each requiring specific skills and attention to detail.
Foundation and Base Preparation
Proper foundations prove critical for long-term stability. Most porches require either concrete pad foundations for posts or a continuous dwarf wall supporting the entire structure. Post positions must be accurately marked and footings sized appropriately for local ground conditions and expected loads.
The connection between porch and existing building warrants particular attention. Structural and code considerations for porch attachments emphasise proper load paths and weather-resistant connections. Ledger boards must be securely fixed to wall structure (not merely cavity wall outer skin), with flashing details preventing water ingress behind the connection.
Frame Assembly and Erection
Wooden porch kits generally arrive either fully pre-assembled for crane lifting, or as numbered components for on-site assembly. Pre-assembled frames expedite installation but require adequate site access for delivery and lifting equipment. Component kits demand more on-site labour but suit restricted access situations.
Installation sequence typically follows:
- Set and level foundation elements
- Position and plumb corner posts
- Install tie beams and structural connections
- Raise and secure roof members
- Fit braces and secondary framing
- Add roof covering and weatherproofing
- Complete decorative elements and finishes
Traditional oak frames often employ oak pegs securing mortise-and-tenon joints, a technique that tightens as timber seasons. This approach delivers authentic character and proven longevity, though it requires specialist knowledge to execute correctly. For those interested in broader wooden construction techniques, these traditional methods represent centuries of evolved craftsmanship.
Roof Coverings and Weather Protection
The roof completes your porch's weather envelope, demanding materials that balance aesthetic appeal with practical performance. Traditional options include clay or concrete tiles matching existing rooflines, whilst contemporary choices encompass standing-seam metal, cedar shingles, or even sedum green roofs.
Material Performance Characteristics
Tile roofs provide excellent longevity and fire resistance, though they add considerable weight requiring robust structural support. Wood patio roof kit considerations extend to porches, particularly regarding material upgrades and ongoing maintenance requirements.
Lightweight options such as standing-seam metal or polycarbonate offer easier installation and reduced structural demands. Metal roofing delivers exceptional weather resistance and lifespan, particularly when paired with proper ventilation and condensation management. Transparent or translucent materials maximise natural light but require careful specification to avoid overheating and UV degradation.
Roofing material comparison:
| Material | Weight | Lifespan | Maintenance | Cost Level |
|---|---|---|---|---|
| Clay Tiles | Heavy | 60-100 years | Low | High |
| Concrete Tiles | Heavy | 40-60 years | Low | Medium |
| Standing-seam Metal | Light | 40-70 years | Very Low | Medium-High |
| Cedar Shingles | Light | 20-40 years | Moderate | Medium |
| Polycarbonate | Very Light | 10-20 years | Moderate | Low |
Proper flashing integration where the porch roof meets the house wall prevents the most common failure point in porch construction. Lead or zinc flashing should extend beneath house cladding and over porch roof covering, with adequate overlap and properly formed weathering details.
Enhancing Value Through Customisation
Whilst standard wooden porch kits offer convenience and cost efficiency, bespoke modifications can significantly enhance both functionality and visual impact. Many manufacturers accommodate custom requests, from altered dimensions to specific joinery details or unique decorative elements.
Functional Additions
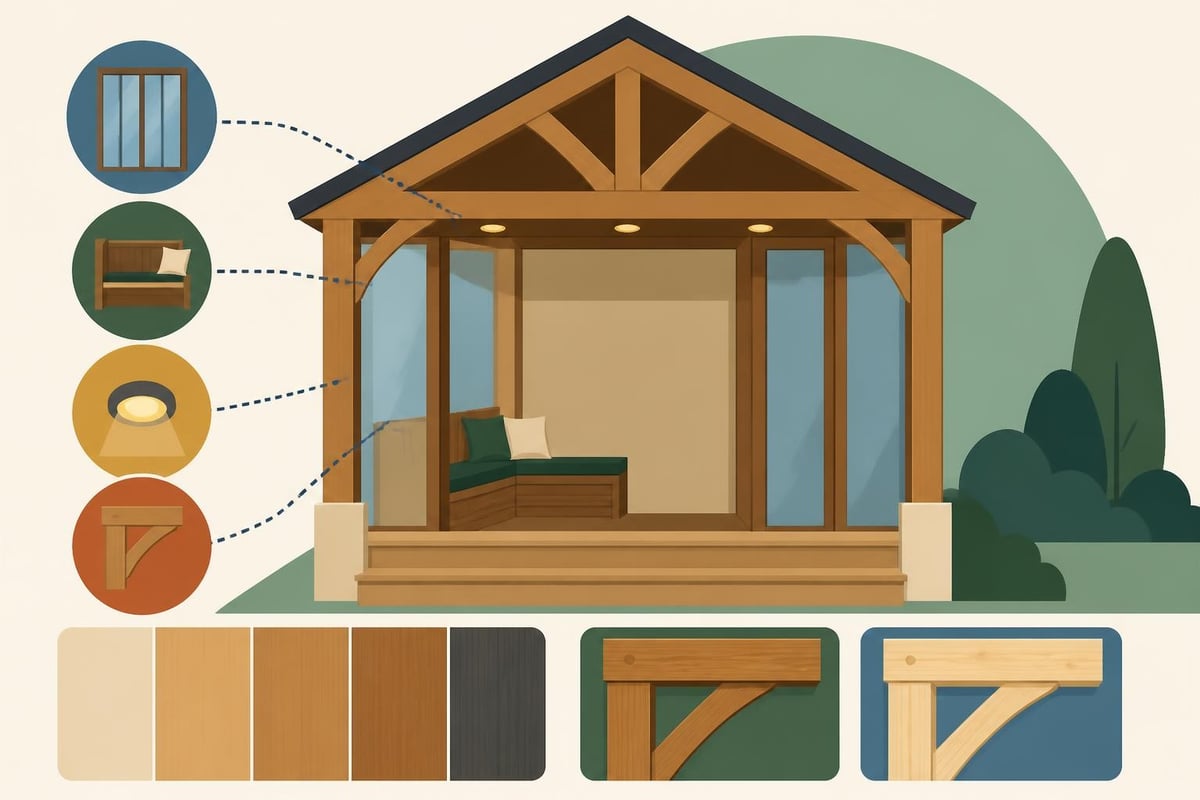
Consider integrating practical features that extend your porch's utility beyond basic weather protection. Built-in seating transforms the space into a social threshold, whilst storage benches conceal shoes, outdoor equipment, or gardening supplies. Electrical provision for lighting enhances safety and welcomes visitors during dark winter months.
Popular customisation options include:
- Glazed side panels improving wind protection and natural light
- Integrated planters for seasonal displays
- Letterbox integration within porch structure
- Boot storage or coat hooks
- Security lighting with motion sensors
For properties seeking more substantial covered areas, exploring gazebo and pergola options reveals how timber frame principles scale to larger outdoor structures. These approaches share fundamental design and construction methodologies with porch kits whilst offering expanded functionality.
Decorative Detailing
Oak frames particularly lend themselves to decorative enhancement. Curved braces, chamfered edges, and carved details add architectural interest whilst showcasing timber's workability. Some specialists offer traditional adze finishing, creating subtle undulations that catch light beautifully and emphasise the timber's natural character.
Surface treatments range from natural weathering (oak's silvery patina develops magnificently untreated) to oils, stains, or opaque finishes. Each approach influences maintenance requirements and long-term appearance. Natural finishes require no ongoing work but change colour over time, whilst pigmented treatments need periodic renewal but maintain consistent colouration.
Maintenance and Longevity Strategies
Long-term performance depends significantly on appropriate maintenance suited to your chosen timber and finish. Understanding these requirements before installation prevents disappointment and ensures your wooden porch kit delivers decades of service.
Timber-Specific Care Requirements
Oak requires remarkably little maintenance when left to weather naturally. Annual inspections checking for debris accumulation in joints and ensuring drainage paths remain clear typically suffice. If finish coats were applied, these need renewal every 3-5 years depending on exposure and product specification.
Softwood porches demand more attention, particularly for pressure-treated timber. Whilst the preservative treatment provides long-term protection, any cuts or fixings that penetrate the treated zone require end-grain preservation treatment. Regular inspection for splitting, checking, or areas where water might accumulate helps identify issues before they compromise structural integrity.
Maintenance checklist for wooden porches:
- Annually: Clear debris from joints and roof valleys
- Annually: Inspect flashing and weatherproofing
- Annually: Check fixings and structural connections
- Every 2-3 years: Apply wood preservative or finish coat (if applicable)
- Every 5 years: Inspect and renew sealants
- Every 5 years: Check post bases for ground contact or moisture damage
When considering broader timber frame buildings, these maintenance principles scale proportionally, with larger structures benefiting from professional inspection regimes.
Weather Resistance and Common Issues
The UK's damp climate challenges timber structures, making proper detailing essential. Water must be actively shed away from horizontal surfaces, with drip edges and weathering cuts preventing capillary action drawing moisture into end grain.
Common failure points include:
- Post bases where timber contacts ground or trapped moisture
- Horizontal surfaces without adequate weathering slopes
- Exposed end grain lacking protection
- Failed flashing allowing water behind structures
- Blocked drainage causing ponding
Designing these vulnerabilities out during specification proves far more effective than attempting remediation later. Raised post bases on stone plinths or engineered brackets eliminate ground contact. Generous roof overhangs protect vertical timbers from driving rain. Properly detailed flashing with appropriate overlaps prevents water ingress.
Regulatory Compliance and Planning
Whilst many wooden porch kits fall within permitted development rights, confirming this status before committing to purchase prevents costly complications. Planning regulations consider porch dimensions, proximity to boundaries, and impact on neighbouring properties.
Permitted Development Criteria
Generally, porches qualify as permitted development when meeting these conditions:
- Ground floor area not exceeding 3 square metres
- No part higher than 3 metres above ground level
- No part within 2 metres of a boundary fronting a highway
These rules vary for listed buildings, conservation areas, or properties with restricted permitted development rights. Local planning authorities provide definitive guidance for specific circumstances.
Building regulations separately govern structural adequacy, weatherproofing, and (where applicable) means of escape. Even permitted development porches must comply with building regulations, ensuring safe construction and appropriate performance. Professional design and installation typically includes building control liaison, though homeowners remain ultimately responsible for compliance.
Structural Design and Engineering
Proper structural design ensures your wooden porch kit withstands local wind and snow loads whilst safely transferring forces to adequate foundations. Engineers calculate member sizes, connection strengths, and foundation requirements based on site-specific conditions.
UK building regulations reference British Standards for timber structures (BS 5268 or Eurocode 5), which specify design methodologies accounting for timber species, grade, load duration, and service conditions. Quality kit manufacturers provide structural calculations confirming compliance, offering peace of mind and satisfying building control requirements.
For those considering larger timber structures, understanding timber garage kit engineering principles illustrates how design complexity scales with building size whilst maintaining fundamental structural logic.
Cost Factors and Budget Planning
Wooden porch kit pricing varies enormously depending on size, timber species, complexity, and supplier reputation. Understanding cost drivers helps set realistic budgets and identify value within available options.
Component Cost Breakdown
A basic softwood porch kit might start around £1,200-£2,000 for a simple 1.5m × 1m structure, covering materials only. Mid-range oak kits for similar dimensions typically begin around £3,500-£5,500. Bespoke designs with complex joinery, curved braces, or substantial dimensions easily reach £8,000-£15,000 or beyond.
Budget allocation typically distributes as:
- Kit materials: 35-45% of total project cost
- Foundation and base: 15-20%
- Installation labour: 25-35%
- Roof covering and flashings: 10-15%
- Finishes and accessories: 5-10%
Professional installation for a straightforward porch might add £1,500-£3,000 labour depending on regional rates, site access, and foundation requirements. Complex installations requiring building alteration, challenging access, or extensive groundworks increase costs proportionally.
When evaluating quotes, scrutinise what's included. Some suppliers provide comprehensive packages including installation, building control fees, and full weatherproofing. Others quote frame-only prices, with foundations, roof covering, and installation as additional expenses.
Long-term Value Considerations
Initial cost represents merely one aspect of value assessment. Oak porches command premium prices but deliver exceptional longevity with minimal maintenance, potentially outlasting the building they adorn. Pressure-treated softwood offers immediate affordability but requires more ongoing attention and eventual replacement.
Property value impact varies by location and existing character. Well-designed porches appropriate to architectural style typically return 75-100% of installation cost in added value, whilst poor matches may add nothing or even detract from perceived value. The functional benefits-weather protection, defined entrance, enhanced kerb appeal-deliver immediate quality-of-life improvements regardless of strict financial return.
Wooden porch kits offer homeowners an accessible pathway to enhancing their property's entrance with the enduring appeal and structural integrity of natural timber. By carefully considering timber species, design appropriateness, structural requirements, and long-term maintenance, you can select a solution that delivers decades of reliable service and architectural character. Whether you're drawn to the heritage charm of oak or the practical economy of treated softwood, working with experienced timber frame specialists ensures your project meets both aesthetic aspirations and technical requirements. Acorn to Oak Framing combines traditional craftsmanship with modern engineering expertise to create bespoke timber structures that enhance properties throughout the UK, delivering quality solutions tailored precisely to your requirements and vision.


