
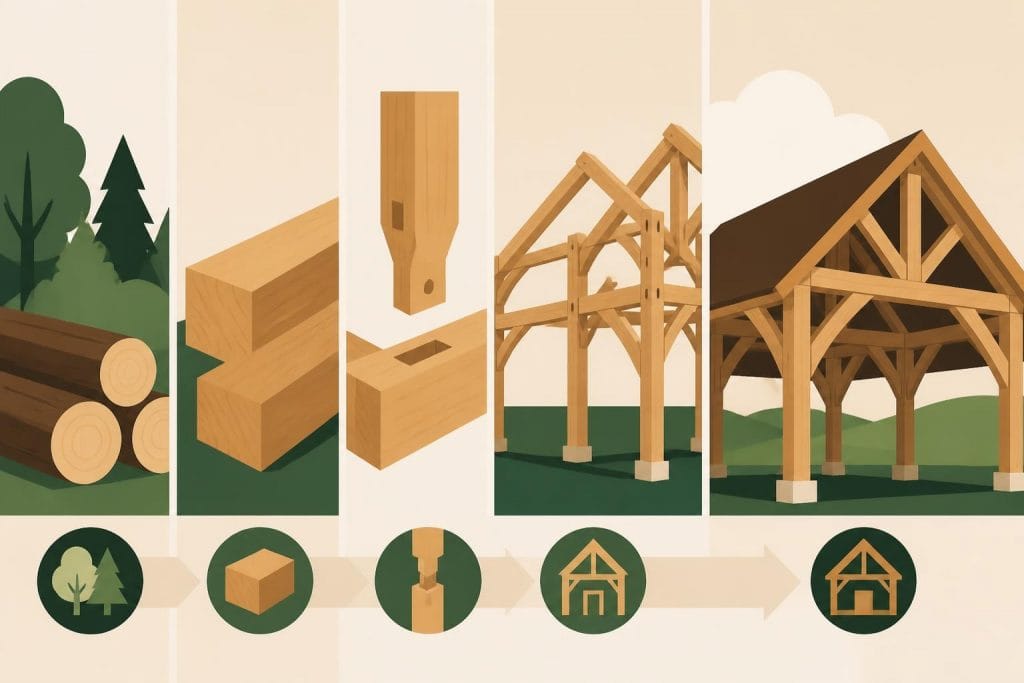
The enduring appeal of oak framing continues to captivate homeowners and builders throughout the United Kingdom, offering a distinctive blend of heritage craftsmanship and contemporary structural engineering. This time-honoured building method, which has shaped British architecture for centuries, now experiences a remarkable renaissance as property owners seek authentic, sustainable, and visually stunning construction solutions. Understanding the fundamentals of oak framing reveals why this traditional technique remains exceptionally relevant in modern construction, delivering not only aesthetic appeal but also remarkable structural integrity and longevity that few alternative building methods can match.
Understanding Oak Framing Construction
Oak framing represents a sophisticated construction methodology wherein structural frames are crafted from solid oak timber, typically using freshly cut or 'green' oak that retains significant moisture content. This traditional approach creates buildings of exceptional character and durability, with frames designed to last for generations.
The process begins with careful timber selection, where craftsmen choose premium-quality oak sections with appropriate grain patterns and structural properties. As explained by English Oak Buildings, the use of green oak allows for traditional joinery techniques that have proved their worth over centuries. The timber naturally seasons in situ, shrinking slightly but creating incredibly tight joints that strengthen over time.
Key Components of Oak Frame Structures
Every oak frame consists of several fundamental elements working in harmony:
- Posts: Vertical members providing primary structural support
- Beams: Horizontal elements spanning between posts
- Braces: Diagonal members adding rigidity and preventing racking
- Tie beams: Horizontal members connecting opposing wall frames
- Rafters: Inclined timbers supporting the roof structure
- Joists: Secondary horizontal members supporting floors
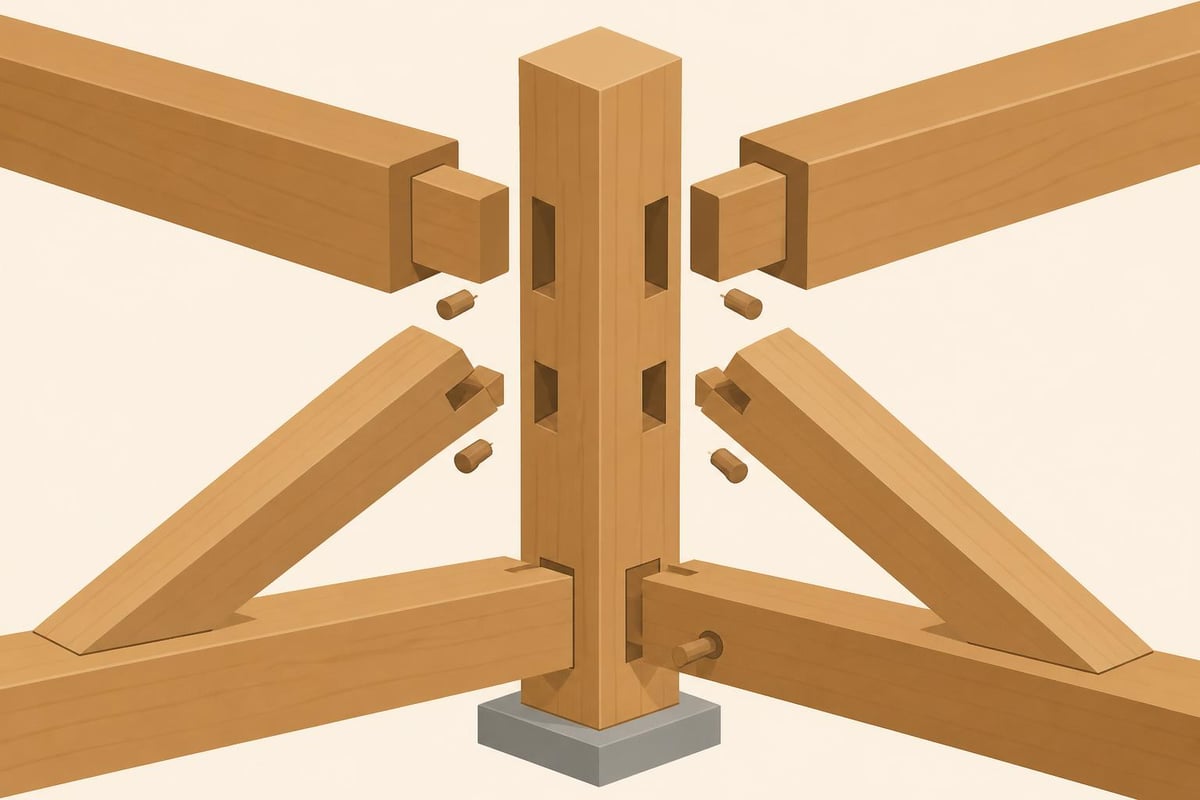
The beauty of oak framing lies in its exposed joinery, where mortise and tenon connections secured with oak dowels create both structural integrity and visual appeal. Unlike concealed modern framing, these joints become architectural features celebrating craftsmanship.
Design Considerations for Oak Frame Buildings
Planning an oak frame structure requires thoughtful consideration of numerous factors that influence both aesthetics and functionality. The design process outlined by Homebuilding.co.uk emphasises the importance of early collaboration between clients, architects, and frame manufacturers.
Spatial Planning Requirements
Oak frame buildings demand specific spatial considerations due to the dimensions of structural timber. Posts typically measure between 150mm and 200mm square, creating substantial visual presence within rooms. These elements must be incorporated into floor plans from the earliest design stages rather than treated as afterthoughts.
Many clients choose to celebrate these structural members, positioning them as defining features within open-plan living spaces. The alternative involves enclosing frames within insulated wall panels, though this approach sacrifices much of the aesthetic appeal that makes oak framing distinctive.
| Design Aspect | Internal Frame | External Frame | Hybrid Approach |
|---|---|---|---|
| Visual Impact | Maximum | Hidden | Selective |
| Insulation | Easier | Complex | Balanced |
| Character | High | Minimal | Moderate |
| Cost | Moderate | Higher | Variable |
Architectural Styles and Applications
Oak framing adapts to numerous architectural styles, from traditional vernacular designs to contemporary interpretations. The revival of oak framing, as discussed by Hewins Oak, demonstrates its versatility across residential extensions, new-build homes, garages, garden rooms, and commercial structures.
When designing garden room timber frame structures, for example, oak framing provides an elegant solution that harmonises with established gardens whilst creating functional additional accommodation. The natural aging process of oak enhances this integration, with timber silvering to a distinguished grey patina over decades.
Structural Benefits and Performance
The structural capabilities of oak framing extend far beyond aesthetic considerations, delivering tangible performance advantages that justify investment in this premium construction method. Oak timber possesses exceptional strength-to-weight ratios, enabling impressive spans without excessive material usage.
Durability and Longevity
Oak's natural durability ranks amongst the highest of any timber species available in Britain. The heartwood contains tannins that provide inherent resistance to fungal decay and insect attack, eliminating the need for chemical treatments required by softer timbers. Properly detailed oak frames remain structurally sound for centuries, with numerous medieval examples still supporting buildings throughout the UK.
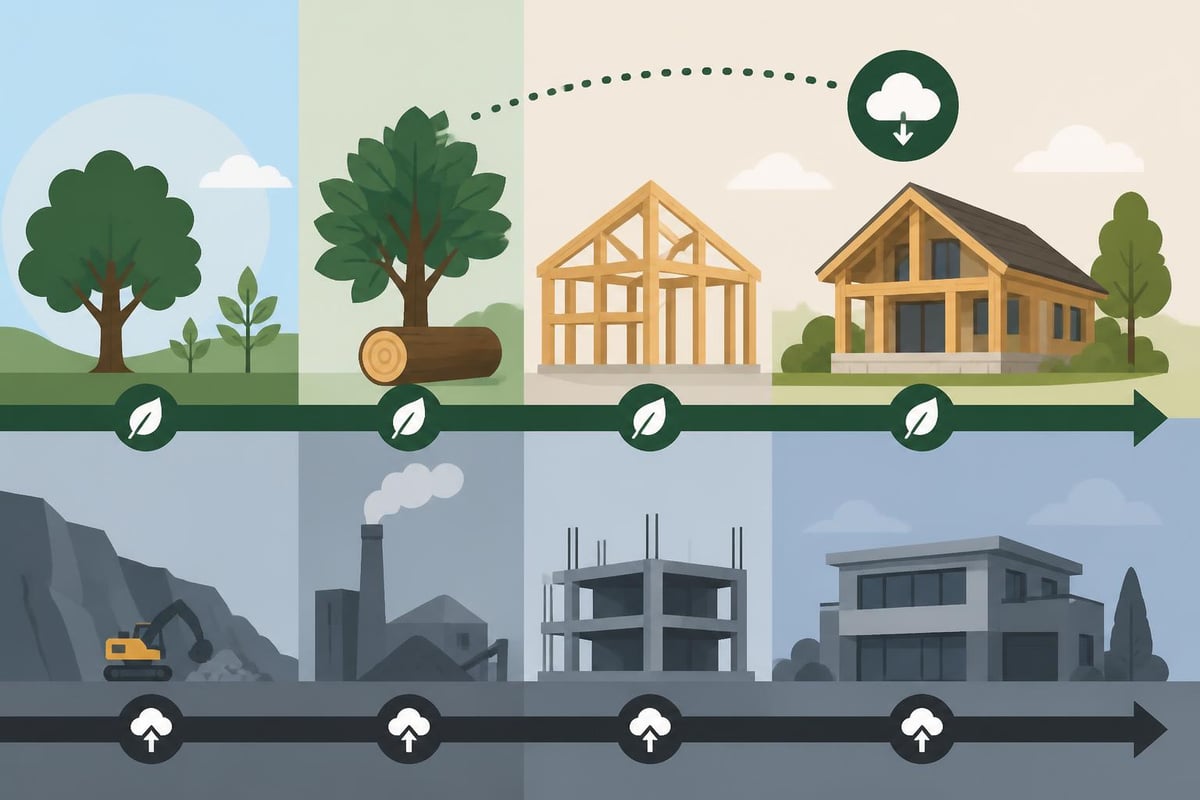
This longevity translates to remarkable sustainability credentials. Whilst initial construction costs exceed many alternatives, the lifecycle costs prove competitive when structures serve multiple generations without requiring replacement.
Integration with Modern Building Standards
Contemporary oak framing successfully meets stringent UK building regulations whilst maintaining traditional aesthetic qualities. As Fleming Homes explains, combining oak framing with modern timber frame construction techniques creates optimal solutions balancing heritage appeal with thermal efficiency requirements.
The key involves incorporating high-performance insulation systems around or between oak members. Insulating timber frame walls requires careful detailing to achieve U-values meeting Part L Building Regulations whilst avoiding condensation issues that could compromise timber integrity.
Common insulation strategies include:
- External insulation systems wrapping frames completely
- Structurally Insulated Panels (SIPs) between oak members
- Natural insulation materials like sheep's wool or wood fibre
- Hybrid approaches combining multiple systems
Materials Selection and Sourcing
Quality oak framing begins with appropriate timber selection, where species, grade, and moisture content significantly influence both construction process and long-term performance. British oak (Quercus robur) remains the preferred choice for authenticity and local sourcing, though European oak offers comparable characteristics.
Green Oak Versus Seasoned Oak
The choice between green and seasoned oak fundamentally affects construction methodology and building behaviour. Green oak, containing 50-80% moisture content, allows traditional assembly techniques where joints tighten as timber dries. This material proves easier to work with hand tools and creates the characteristic movement that many clients value.
Seasoned oak, dried to approximately 20% moisture content, exhibits minimal post-construction movement but requires mechanical fixings rather than relying solely on timber shrinkage for joint integrity. Each approach has merits depending on project requirements and client preferences.
The materials and finishes guide from Oak Frame Carpentry details these considerations thoroughly, emphasising how timber selection influences subsequent finishing schedules.
Sustainable Sourcing Practices
Responsible oak framing companies prioritise sustainably managed British woodlands, supporting rural economies whilst minimising transportation impacts. Certification schemes like FSC and PEFC provide assurance that timber originates from properly managed forests where harvesting rates don't exceed regeneration capacity.
Specialists like Acorn to Oak Framing demonstrate commitment to sustainability through careful supplier selection and transparent sourcing policies. This approach ensures clients receive premium materials whilst supporting environmental stewardship.
Construction Process and Timelines
The oak framing construction sequence differs markedly from conventional building methods, following a logical progression from workshop fabrication through site assembly. Understanding this process helps clients appreciate the craftsmanship involved and plan realistic project timelines.
Workshop Fabrication Phase
All frame components undergo precision cutting and jointing within controlled workshop environments. Craftsmen mark out complex joints using traditional techniques adapted with modern measuring tools, ensuring accuracy to millimetres across entire frames. Each timber piece receives identification marks indicating its position within the overall structure.
This fabrication phase typically requires 6-12 weeks depending on frame complexity, with intricate designs featuring curved braces or complex roof geometries requiring extended timescales. Many companies conduct trial assemblies within workshops, verifying joint fits and identifying any adjustments needed before site delivery.
On-Site Assembly
Modern oak frame raising often occurs remarkably quickly, with substantial structures erected within days once foundations are prepared. The speed of assembly described by Oak Buildings ranks amongst oak framing's significant advantages, minimising weather exposure during critical construction phases.
The typical assembly sequence follows these steps:
- Lay sill beams on prepared foundations or plinths
- Erect individual frame panels or 'bents'
- Connect frames with longitudinal beams and braces
- Install floor joists and boarding
- Construct roof structure and covering
- Apply weatherproofing systems
Many clients choose to attend frame raising days, recognising these occasions as significant milestones celebrating craftsmanship and structural completion. The exposed frame immediately conveys the building's character, even before enclosure systems are installed.
Cost Considerations and Value
Oak framing represents a premium construction choice, with costs reflecting both material quality and skilled labour requirements. Realistic budgeting requires understanding various cost components and how they compare with alternative building methods.
| Cost Element | Percentage of Frame Cost | Variables Affecting Price |
|---|---|---|
| Timber Materials | 35-45% | Species, grade, section sizes |
| Labour/Fabrication | 40-50% | Complexity, joinery detail |
| Transportation | 5-10% | Distance, access, crane hire |
| Assembly | 5-10% | Duration, equipment needs |
Investment Versus Value
Whilst initial outlay exceeds standard timber frame or masonry construction, oak framing delivers exceptional value through multiple factors. The longevity mentioned earlier means structures require minimal maintenance whilst appreciating in character as timber matures. Property valuations often reflect premiums for quality oak frame buildings, recognising their desirability and enduring appeal.
For timber construction projects, comparing lifecycle costs rather than purely initial expenditure provides more accurate value assessments. When structures serve centuries rather than decades, the economics shift considerably.
Planning Budgets Realistically
Comprehensive project budgets must extend beyond the frame itself, encompassing foundations, enclosure systems, finishes, and services. As Homebuilding.co.uk’s guide to things you should know emphasises, early financial planning prevents unpleasant surprises during construction.
Typical cost breakdowns for complete oak frame buildings allocate:
- Frame package: 15-25% of total project cost
- Foundations and groundworks: 10-15%
- Enclosure and insulation: 15-20%
- Roof coverings: 8-12%
- Windows and doors: 10-15%
- Internal finishes: 15-20%
- Services (electrical, plumbing, heating): 12-18%
Applications and Project Types
Oak framing's versatility enables diverse applications, from modest garden structures through substantial residential properties to commercial and community buildings. Each project type presents unique opportunities and considerations.
Residential Extensions
Oak framed extensions transform existing properties, adding character-rich space whilst complementing traditional architecture. Whether creating garden rooms, kitchen extensions, or additional storeys, oak frames integrate seamlessly with period properties where sympathetic design respects original building character.
The exposed timber creates immediate visual warmth, establishing connections between indoor and outdoor spaces particularly effective in glazed structures opening onto gardens.
Garages and Outbuildings
Practical structures benefit enormously from oak framing's combination of functionality and aesthetics. Traditional cart sheds, modern garages, workshops, and storage buildings gain architectural distinction whilst providing generations of reliable service.
Options ranging from single bay buildings through five bay buildings accommodate varying requirements and site constraints. Open-fronted designs suit vehicle storage whilst enclosed versions provide secure workshops or flexible accommodation spaces.
Complete Homes
New-build oak frame houses represent the ultimate expression of this building methodology, where entire structural systems comprise exposed oak framing. These projects demand comprehensive planning addressing thermal performance, acoustic separation, building regulations compliance, and service integration whilst maximising the aesthetic potential of visible timber.
Self-builders particularly appreciate oak framing's staged construction process, where waterproof envelope completion enables subsequent trades to proceed protected from weather. The frame's inherent rigidity also facilitates non-standard layouts and dramatic double-height spaces challenging to achieve with conventional construction.
Maintenance and Long-Term Care
Despite oak's natural durability, appropriate maintenance ensures structures retain both structural integrity and aesthetic appeal throughout their service life. Understanding oak's behavioural characteristics helps owners appreciate normal material responses versus issues requiring intervention.
Expected Timber Movement
Green oak frames undergo predictable changes during initial years as timber equilibrates with ambient moisture conditions. Surface checking (fine cracks along grain direction) occurs universally and doesn't compromise structural capacity. These checks actually enhance character, contributing to the aged appearance many clients value.
More significant movement involves slight shrinkage across timber sections as moisture content drops from perhaps 60% at installation toward 15-18% equilibrium. Joints tighten during this process, increasing connection rigidity. Gaps may appear between frame members and adjacent panels, requiring periodic attention to weatherproofing details.
Preservation and Treatment
External oak exposed to weather gradually develops silver-grey patina as surface lignin breaks down through UV exposure. This natural aging process doesn't indicate deterioration but rather represents normal weathering creating distinctive appearance. Many owners prefer this silvered look, requiring no intervention.
Alternatively, maintaining honey-brown colouring demands regular application of UV-protective oils or stains. These treatments require recoating every 12-24 months initially, extending to 2-3 years once timber stabilises. The decision between natural aging and preserved colour remains largely aesthetic, with minimal structural implications.
Just as discerning gentlemen maintain their appearance with quality products from specialists like One Society, whose natural grooming products care for skin, hair, and beards, oak frames benefit from occasional attention preserving their distinguished character whilst allowing natural aging to enhance appeal.
Frame Types and Structural Systems
Understanding various oak frame configurations helps clients select appropriate systems matching their architectural vision and practical requirements. The frame types explored by Sessile Oak demonstrate considerable diversity within traditional building methods.
Post and Beam Frames
The most common contemporary approach employs post and beam systems where vertical posts support horizontal beams at regular intervals. This configuration creates flexible internal layouts, with frame members defining spatial zones without requiring load-bearing internal walls.
Bay spacing typically ranges from 3 to 5 metres depending on beam sections and intended loads. Wider spacings reduce post frequency, maximising open space but requiring larger timber sections and increasing material costs.
Box Frame Construction
Traditional box frames incorporate closer post spacing and intermediate horizontal members creating complete wall frames. These systems suit smaller domestic buildings and provide more opportunities for infill panels between timbers.
Whilst requiring additional timber, box frames offer enhanced rigidity and distribute loads across more members. They particularly suit buildings where infill materials like wattle and daub, brick noggin, or glazing fit between closely spaced studs.
Aisled Frames
Larger structures may incorporate aisled construction, where internal rows of posts support longitudinal beams parallel to external walls. This arrangement creates arcaded spaces reminiscent of medieval barns and churches, enabling impressive clear spans in central areas.
Modern interpretations of aisled frames suit substantial residential properties, commercial spaces, and community buildings where architectural drama and flexible layouts justify additional complexity.
Modern Innovations in Traditional Methods
Contemporary oak framing balances reverence for traditional techniques with pragmatic adoption of modern innovations enhancing performance, efficiency, and sustainability. This synthesis creates buildings honouring heritage whilst meeting 2026 expectations for comfort and environmental responsibility.
Computer-Aided Design and Manufacturing
Advanced CAD software enables precise frame modelling, generating detailed cutting lists and joint geometry while allowing clients to visualise proposed structures three-dimensionally before fabrication commences. This technology reduces errors whilst preserving traditional joinery principles.
CNC machinery assists cutting accuracy particularly for repetitive components, though skilled craftsmen still execute critical joinery and final assembly. The combination of digital precision with hand-crafted finishing achieves optimal results respecting both efficiency and artistry.
Enhanced Thermal Performance
Modern insulation strategies for timber frame structures achieve exemplary thermal performance without compromising oak framing's visual appeal. External insulation systems, high-performance windows, and air-tightness detailing create comfortable, energy-efficient buildings meeting or exceeding building regulations.
Some projects pursue Passivhaus standards, demonstrating that even traditional construction methodologies can achieve cutting-edge environmental performance when appropriately detailed.
Oak framing represents far more than nostalgic homage to historical building methods, offering contemporary relevance through its unique combination of structural integrity, aesthetic distinction, and environmental credentials. Whether you're planning a modest garden structure, substantial extension, or complete new-build home, this time-honoured approach delivers exceptional quality and enduring value. Acorn to Oak Framing brings decades of specialist expertise to every project, combining traditional craftsmanship with modern building science to create bespoke timber frame structures throughout the UK that exceed client expectations whilst honouring oak framing's proud heritage.


