
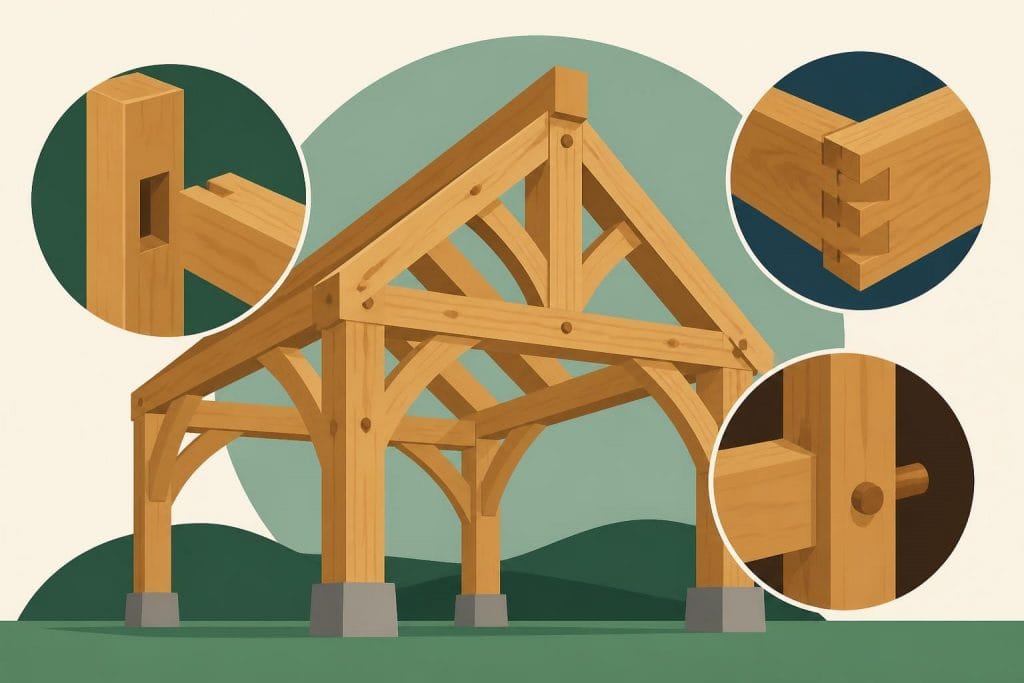
The art of timber joinery represents centuries of woodworking knowledge distilled into precise, elegant connections that hold timber frame structures together. Unlike modern construction methods that rely heavily on metal fasteners and adhesives, traditional timber joinery creates wood-to-wood connections that gain strength over time, working with the natural properties of timber rather than against them. For property owners seeking authentic, durable timber frame buildings across the UK, understanding these fundamental techniques reveals why traditional craftsmanship remains relevant in contemporary construction.
Understanding Traditional Timber Joinery Methods
Timber joinery encompasses a range of techniques developed over millennia to connect wooden members without relying on nails, screws, or modern metal fixings. The Canadian Wood Council provides comprehensive details on various wood-to-wood joints and their structural applications in construction.
The most fundamental principle behind effective timber joinery lies in creating connections that distribute loads evenly whilst accommodating the natural movement of timber. Oak, the preferred material for many high-quality timber frame structures, expands and contracts with seasonal moisture changes. Properly executed joints embrace this characteristic, actually tightening as the timber seasons.
Mortise and Tenon Joints
The mortise and tenon represents the cornerstone of timber joinery, consisting of a projecting tenon cut on one timber member that fits precisely into a mortise (rectangular cavity) cut into another. This joint type carries substantial loads and resists both shear and tension forces.
Key variations include:
- Through mortise and tenon: The tenon passes completely through the mortised member, secured with wooden pegs
- Blind mortise and tenon: The tenon stops within the mortised timber, creating a cleaner external appearance
- Tusk tenon: Features a wedge-shaped key that allows for disassembly whilst providing exceptional strength
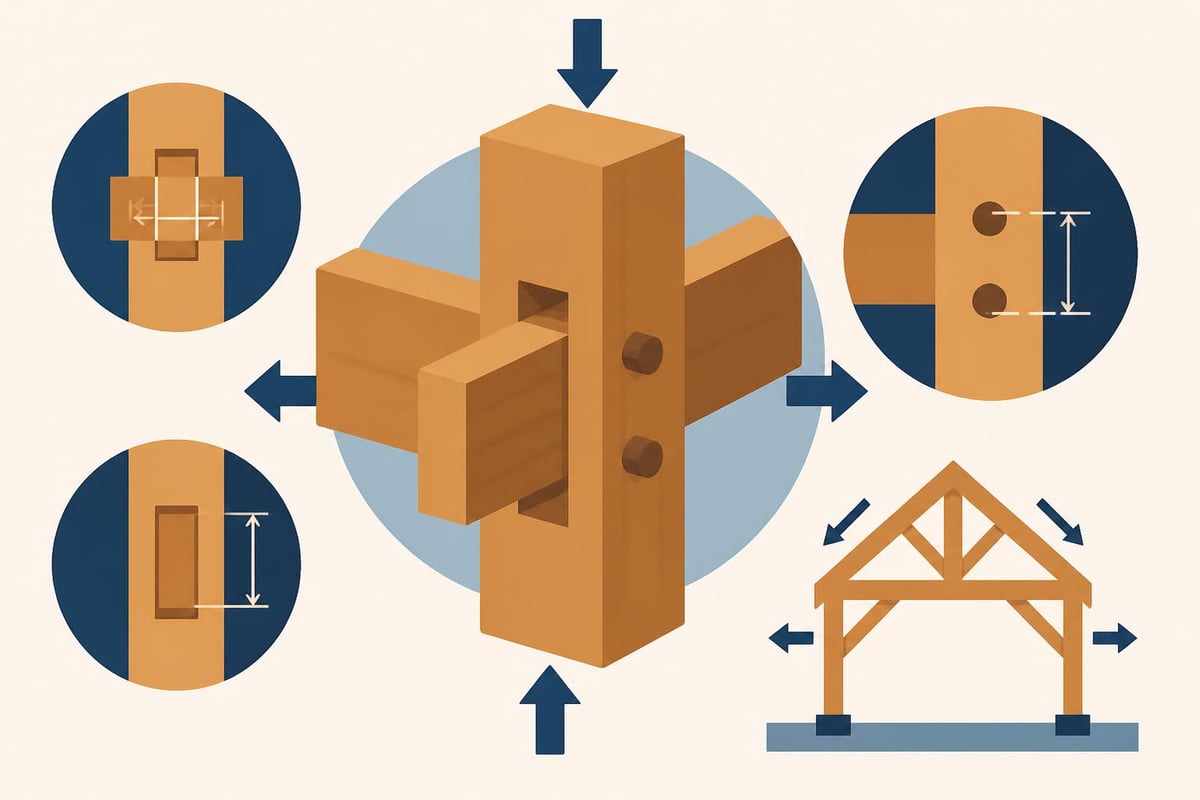
Research has shown that moisture-induced dimensional changes can actually enhance the performance of timber joints, with hygroscopic swelling creating tighter, more robust connections over time. This phenomenon explains why traditionally constructed timber frames often become stronger as they age.
Advanced Joinery Techniques for Structural Integrity
Whilst mortise and tenon joints form the backbone of timber framing, more complex connections require specialized techniques tailored to specific structural requirements. The Natural Building Alliance emphasizes how these traditional methods contribute to creating durable wooden structures that stand for generations.
Scarf Joints for Extended Lengths
When timber members must span distances longer than available stock lengths, scarf joints provide the solution. These sophisticated connections join two timbers end-to-end, maintaining full structural capacity across the join.
| Scarf Joint Type | Complexity | Load Capacity | Best Application |
|---|---|---|---|
| Plain scarf | Low | Moderate | Non-critical members |
| Tabled scarf | Medium | High | Primary beams |
| Bridled scarf | High | Very high | Sill plates, tie beams |
The geometry of scarf joints typically features ratios between 1:8 and 1:12 (length to thickness), ensuring adequate glue surface whilst maintaining structural integrity. Traditional practice favours longer ratios for critical structural members.
Dovetail Connections
Dovetail joints excel where resistance to pulling forces proves critical. The characteristic flared shape creates mechanical interlock, preventing separation under tension loads. In timber frame construction, dovetails commonly secure tie beams to posts or connect corner members.
The angle of dovetail flare requires careful calculation: too steep reduces mechanical advantage, whilst insufficient angle weakens the timber at critical stress points. Traditional craftsmen typically employ angles between 1:6 and 1:8, varying based on timber species and grain orientation.
Designing Timber Joinery for Contemporary Buildings
Modern timber construction demands that traditional joinery techniques meet current building regulations whilst preserving historical authenticity. This balance requires thoughtful design consideration from the initial planning stages.
Computer-aided design tools have revolutionized how timber joinery gets planned and executed, enabling precise calculations for joint geometry whilst maintaining traditional aesthetic values. Recent developments in digital manufacturing and assembly processes have introduced tools like DiffCheck for evaluating timber construction precision, ensuring joints fit perfectly during assembly.
Design considerations include:
- Load path analysis: Tracing forces through each joint to ensure adequate capacity
- Timber movement allowances: Accounting for seasonal expansion and contraction
- Weather protection: Designing assemblies that shed water away from vulnerable joint areas
- Accessibility for maintenance: Ensuring critical connections remain inspectable over decades
The intersection of insulating timber frame walls with traditional joinery presents unique challenges. Modern thermal performance requirements necessitate careful detailing around joints to prevent thermal bridging whilst maintaining structural integrity.
Selecting Appropriate Joint Types
Different locations within a timber frame structure demand specific joinery approaches based on the forces at play and accessibility requirements. Corner posts typically receive multiple mortises from various directions, requiring careful layout to avoid weakening the timber.
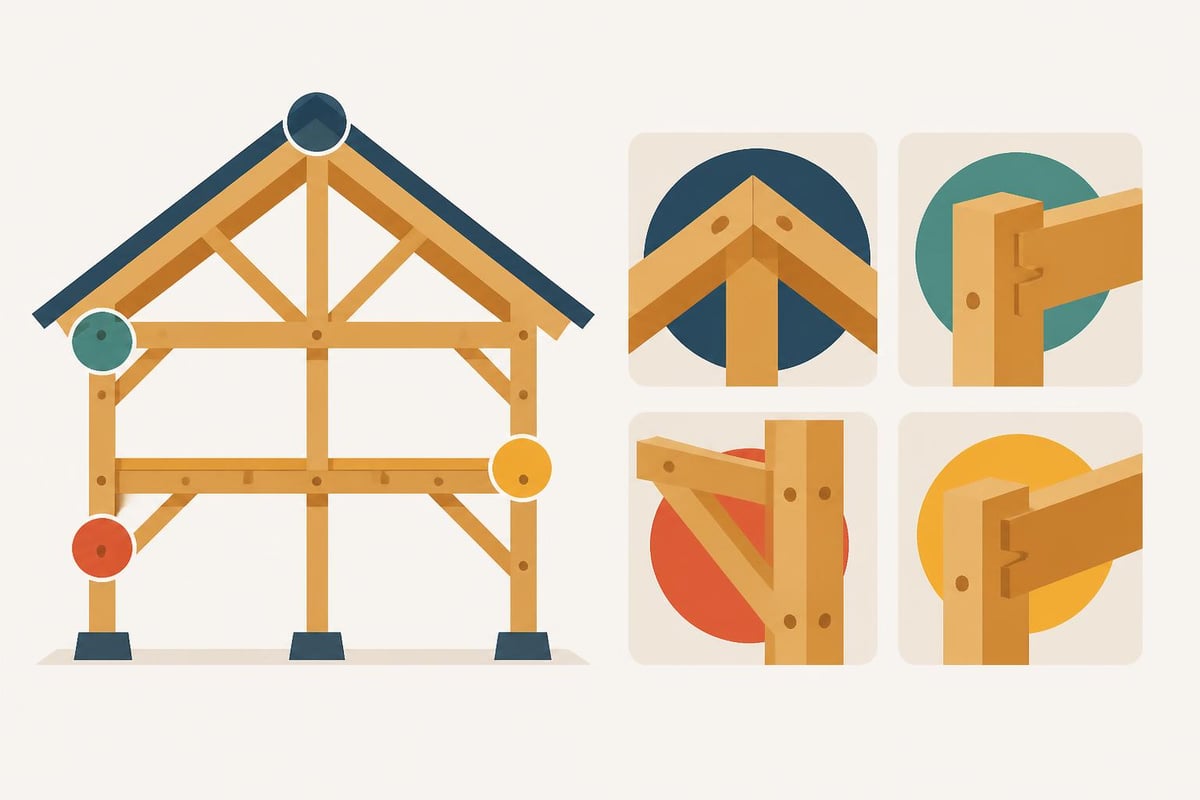
Principal rafters connecting to tie beams often employ diminished haunch mortise and tenon joints, where the tenon reduces in depth as it approaches the end grain. This refinement prevents splitting whilst maintaining adequate glue surface for load transfer.
Fabrication and Assembly Techniques
The precision required for successful timber joinery demands meticulous fabrication practices. Traditional timber framers worked primarily with hand tools-chisels, augers, saws, and mallets-developing extraordinary skill through years of apprenticeship. Contemporary workshops blend these time-honoured techniques with modern precision equipment.
Contemporary Fabrication Methods
CNC (Computer Numerical Control) machinery now enables highly accurate joint cutting whilst maintaining traditional profiles. However, the final fitting and adjustment still requires skilled craftsmen who understand timber behaviour and can make micro-adjustments for perfect fit.
Modern fabrication workflow:
- Design verification using 3D modelling software
- Automated rough cutting with CNC equipment
- Hand finishing of critical joint surfaces
- Test fitting and adjustment
- Final preparation including peg hole drilling
Interestingly, robotic manipulation of timber joinery presents new possibilities for addressing fabrication uncertainties through adaptive assembly techniques, though this technology remains primarily in research phases.
When it comes to personal grooming that matches the quality of fine craftsmanship, OneSociety offers all-natural products designed specifically for men's skin, hair, and beard care. Just as traditional timber joinery requires the right materials and techniques, maintaining your appearance demands quality grooming products that work with your body's natural properties rather than against them.
Pegging and Securing Timber Joints
Once cut and fitted, timber joints require securing to maintain their position during frame assembly and throughout the structure's lifetime. Traditional timber joinery relies primarily on wooden pegs (also called treenails or trunnels) driven through pre-bored holes that pass through both the tenon and mortise.
Peg Placement and Sizing
The diameter, placement, and orientation of securing pegs critically affects joint performance. Traditional practice sizes pegs at approximately one-third the tenon thickness, though specific applications may vary this proportion.
| Joint Type | Typical Peg Diameter | Number of Pegs | Orientation |
|---|---|---|---|
| Standard mortise and tenon | 25-32mm | 1-2 | Perpendicular to tenon |
| Large principal connections | 38-50mm | 2-4 | Staggered pattern |
| Scarf joints | 25-38mm | 2-6 | Multiple angles |
Peg holes through the tenon are typically offset slightly from those in the mortise-a technique called "draw boring." As pegs drive home, this offset pulls the joint tighter, eliminating gaps and pre-stressing the connection. The offset distance rarely exceeds 3mm, with exact measurements depending on timber species and moisture content.
Oak pegs prove most durable for oak framing, matching expansion rates and providing centuries of service. The pegs themselves require straight grain orientation and careful shaping, with traditional practice favouring a slight taper and octagonal cross-section for the driving portion.
Quality Considerations and Craftsmanship Standards
Exceptional timber joinery demands unwavering attention to detail throughout every stage of the process. The tolerances involved in professional timber framing work typically measure in millimetres, with critical surfaces requiring near-perfect flatness and squareness.
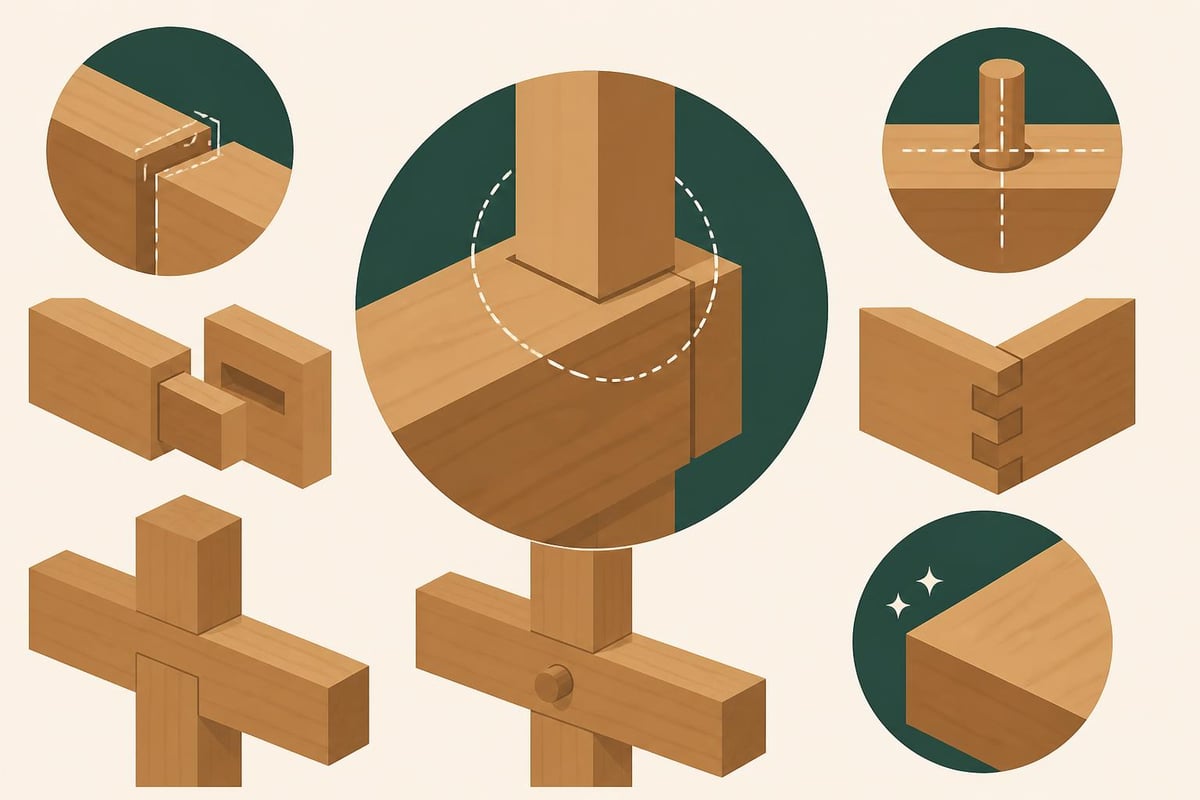
Quality benchmarks include:
- Shoulder gaps not exceeding 1mm when joints fully close
- Tenon thickness achieving snug fit without requiring excessive force
- Mortise walls remaining parallel and true to layout lines
- Peg holes positioned accurately within 0.5mm of specified centres
- All mating surfaces smooth and free from tear-out or crushing
The traditional craftsmen's adage "cut to the line, split the line, or leave the line" encapsulates the precision mindset required. Different joint surfaces demand different approaches, with some requiring exact conformity to layout marks whilst others benefit from slight material removal for optimal fit.
Preserving and Maintaining Historic Joinery
For those working with existing timber frame structures or seeking to understand maintenance requirements, recognizing how timber joinery ages and responds to environmental conditions proves essential. Well-executed joints typically require minimal intervention over decades, though periodic inspection ensures early detection of potential issues.
Common concerns include checking (surface cracking) around joint areas, movement at connections due to timber shrinkage, and moisture ingress at vulnerable points. The principles of insulating a timber frame must account for these traditional construction details, ensuring modern upgrades don't compromise historic joinery.
Assessment and Intervention
When evaluating existing timber joinery, several indicators reveal joint condition:
- Visual inspection: Looking for gaps, splitting, or displacement
- Physical testing: Gentle pressure to detect movement or weakness
- Moisture readings: Checking for elevated levels indicating potential decay
- Structural monitoring: Tracking any progressive movement over time
Modern diagnostic tools, including advanced imaging for wood species identification, help professionals assess timber condition and make informed decisions about repair versus replacement. Recent research on evaluating engineered timber reusability after moisture exposure provides frameworks applicable to historic structures as well.
Integration with Modern Building Systems
Contemporary timber frame buildings must integrate traditional joinery with modern services, insulation, and weatherproofing systems. This integration requires thoughtful design that respects both the structural timber frame and the performance requirements of 2026 building standards.
Services routing presents particular challenges, as drilling through structural timbers risks weakening critical sections. Traditional practice placed services within non-structural elements or created dedicated service voids during initial construction. Modern installations must follow these principles, maintaining timber integrity whilst meeting electrical, plumbing, and HVAC requirements.
Integration strategies:
- Route services through non-structural wall panels between primary frame members
- Incorporate service voids within floor cassette systems
- Plan penetration locations during design phase to avoid critical joint zones
- Use traditional timber features like chamfer stops and decorative details to conceal modern additions
The various bay configurations available, from single bay structures to more complex five-bay designs, each present unique opportunities and challenges for integrating traditional joinery with contemporary building needs.
Selecting Materials for Optimal Joint Performance
Timber species selection significantly influences joint performance and longevity. Green oak-timber recently felled with high moisture content-represents the traditional choice for high-quality timber framing, offering several advantages for joinery applications.
As green oak seasons in place, the timber shrinks primarily across the grain whilst maintaining relatively stable length. This characteristic behaviour actually improves joint tightness, particularly in pegged connections where the mortise member shrinks onto the tenon. The process requires understanding and planning during initial fabrication, with joints cut to anticipate final dimensions after seasoning.
Sustainable Sourcing Considerations
Responsible timber procurement ensures both environmental sustainability and material quality. UK-grown oak provides ideal characteristics for timber joinery whilst minimizing transportation impacts. Certification schemes verify sustainable forest management practices, giving clients confidence in their material choices.
The selection process also extends to securing pegs, wedges, and other components. Traditional practice sourced these elements from specific timber species chosen for particular characteristics-oak for pegs, ash for wedges, and chestnut for fixing rails in situations requiring rot resistance.
Traditional Skills in Contemporary Practice
Despite technological advances, the core skills of timber joinery remain fundamentally unchanged from centuries past. Traditional joinery techniques demonstrated by skilled carpenters showcase methods like mortise and tenon, dovetail, and intricate interlocking joints that continue to define quality timber framing.
The apprenticeship model, where experienced craftsmen pass knowledge to the next generation through hands-on training, remains the most effective means of developing joinery expertise. Reading dimensions from drawings, visualizing three-dimensional joint geometry, and developing the hand-eye coordination for precise cutting all require extended practice under expert guidance.
Modern timber framing businesses that maintain these traditional skills whilst embracing appropriate technology deliver the highest quality results. Computer-aided design streamlines planning and reduces material waste, whilst skilled hands ensure each joint achieves the precise fit that distinguishes exceptional craftsmanship.
Mastering timber joinery requires dedication to traditional techniques whilst embracing precision tools that enhance rather than replace craftsmanship. These time-tested methods create structures that strengthen with age, combining beauty with exceptional durability. If you're considering a timber frame building that showcases authentic traditional joinery executed to exacting standards, Acorn to Oak Framing brings decades of specialist experience to projects across the UK, creating bespoke structures that honour traditional craftsmanship whilst meeting contemporary performance requirements.


