
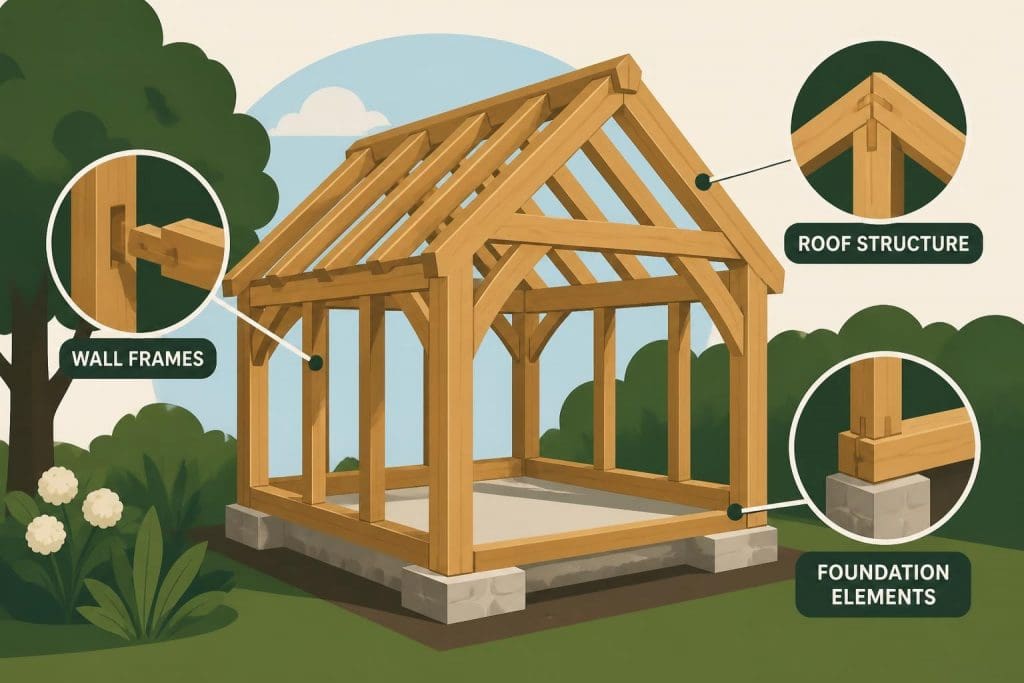
A timber frame shed represents the perfect blend of traditional craftsmanship and practical functionality for any UK property. Whether you require additional storage space, a workshop, or a garden retreat, a properly constructed timber frame shed offers exceptional durability, aesthetic appeal, and long-term value. Understanding the construction methods, design considerations, and material choices ensures your investment delivers decades of reliable service whilst complementing your property's character.
Understanding Timber Frame Shed Construction
The fundamental structure of a timber frame shed relies on post-and-beam construction techniques that have proven themselves over centuries. This method utilizes vertical posts connected by horizontal beams, creating a robust skeleton that supports the entire structure. The timber frame itself bears the structural load, whilst the walls and cladding serve primarily as weatherproofing rather than load-bearing elements.
Traditional joinery methods, particularly mortise and tenon joints, provide superior strength compared to modern fastener-only approaches. These joints interlock timber members mechanically, distributing forces naturally through the frame. When combined with wooden pegs or oak dowels, they create connections that actually strengthen over time as the timber seasons. Popular Mechanics provides a step-by-step walkthrough on building a durable timber frame shed using these time-tested techniques.
Key Structural Components
Every timber frame shed comprises several essential elements working together:
- Foundation timbers creating a level base and preventing ground contact
- Corner posts establishing vertical reference points and bearing roof loads
- Wall plates connecting posts horizontally and supporting wall infill
- Roof beams spanning the structure and carrying the roof covering
- Bracing members providing lateral stability and resisting wind forces
- Cladding and weatherboarding protecting the frame from moisture penetration
The choice of timber species significantly impacts longevity and performance. Oak remains the premium option, offering exceptional strength, natural resistance to decay, and beautiful aesthetics that improve with age. Sustainably sourced oak from reputable suppliers ensures environmental responsibility whilst supporting traditional woodland management practices.
Design Considerations for Your Timber Frame Shed
Planning your timber frame shed requires careful consideration of multiple factors beyond simple dimensions. The intended purpose fundamentally shapes design decisions, from floor loading requirements for workshop equipment to lighting needs for creative spaces. Location selection proves equally critical, affecting everything from planning permission requirements to long-term maintenance demands.
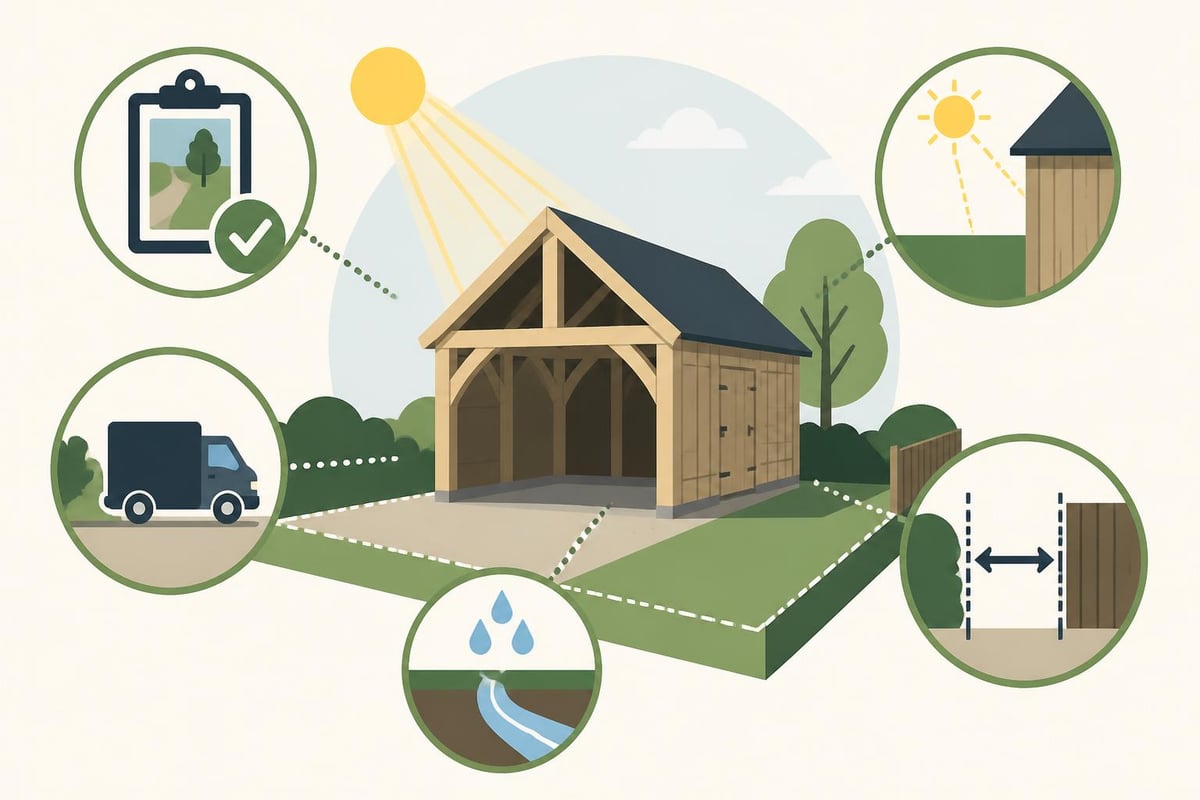
Common mistakes in garden shed construction often stem from inadequate planning. Positioning your shed too close to boundaries may trigger planning restrictions, whilst poor drainage consideration leads to premature timber deterioration. A minimum 200mm clearance above ground level protects structural timbers from splash-back and rising damp.
Size and Configuration Options
| Shed Size | Typical Uses | Planning Considerations | Floor Area |
|---|---|---|---|
| Single bay (3m x 3m) | Tool storage, potting shed | Usually permitted development | 9 m² |
| Two bay (6m x 3m) | Workshop, garden office | May require notification | 18 m² |
| Three bay (9m x 3m) | Vehicle storage, studio | Often requires planning permission | 27 m² |
| Custom designs | Specialist requirements | Case-by-case assessment | Variable |
The modular nature of timber frame construction allows flexible configurations. Bay buildings can be expanded incrementally, whilst bespoke designs accommodate awkward sites or specific functional requirements. Roof pitch selection influences both aesthetics and practical considerations like headroom and weather resistance.
Material Selection and Specification
Choosing appropriate materials determines your timber frame shed's performance across its lifespan. Whilst oak represents the premium choice, understanding alternative timber species helps balance budget constraints against longevity expectations. The structural integrity of timber construction depends heavily on proper material specification from the outset.
Hardwoods versus softwoods present distinct characteristics:
Hardwoods like oak offer superior durability, natural weather resistance, and minimal movement once seasoned. They require less frequent maintenance and develop an attractive silvered patina when left untreated. Softwoods such as Douglas fir or European larch provide cost-effective alternatives with good structural properties when properly treated and maintained.
Timber Grading and Quality Standards
Professional timber framers specify structural grade timber meeting British Standards for load-bearing applications. Visual grading identifies characteristics like knot size, grain orientation, and growth ring density that affect strength. Moisture content at installation significantly impacts long-term performance, with properly seasoned oak typically containing 15-18% moisture content.
Secondary materials require equal attention to specification:
- Roofing materials compatible with structural design and aesthetic requirements
- Weatherboarding providing weather protection whilst allowing vapour permeability
- Fixings and fasteners manufactured from corrosion-resistant materials
- Foundation materials creating stable, level bases with adequate drainage
- Insulation options for year-round usability in workshop or office applications
Modern timber frame sheds increasingly incorporate insulation for improved thermal performance. Insulating timber frame walls transforms a basic storage shed into a comfortable workspace, with various insulation materials suitable for different applications and budgets.
Foundation Systems for Timber Frame Sheds
A robust foundation proves essential for any timber frame shed, preventing structural movement, managing moisture, and ensuring longevity. The foundation type depends on shed size, soil conditions, and intended use. Larger structures or those housing valuable equipment justify more substantial foundations, whilst smaller garden sheds may suit simpler approaches.
Building a timber-frame foundation involves careful site preparation, accurate leveling, and proper drainage provision. The foundation must remain level and stable throughout seasonal ground movement cycles, particularly on clay soils prone to expansion and contraction.
Foundation Type Comparison
- Concrete pad foundations provide maximum stability for substantial sheds
- Timber skid foundations offer cost-effective solutions for smaller structures
- Adjustable pier systems accommodate sloping sites without extensive excavation
- Strip foundations support perimeter loads for larger timber frame sheds
- Raft foundations distribute loads across weak ground conditions
Proper drainage around foundations prevents water accumulation and timber deterioration. A 50mm gravel layer beneath timber skids facilitates drainage whilst discouraging vegetation growth. Sloping ground away from the shed at 1:40 minimum gradient directs surface water clear of foundations.
Construction Techniques and Methods
Constructing a timber frame shed demands precision, appropriate tools, and understanding of traditional joinery principles. Whether commissioning professional framers or undertaking DIY construction, familiarity with proper techniques ensures structural integrity and longevity. The frame erection sequence follows a logical progression, with each stage building upon previous work.
Initial frame assembly typically occurs on a flat surface before raising into position. This approach allows accurate joint fitting and adjustment without working at height. Traditional timber framing employs numbered joints, allowing frames to be pre-assembled, dismantled for transport, then re-erected on-site using the reference numbers.
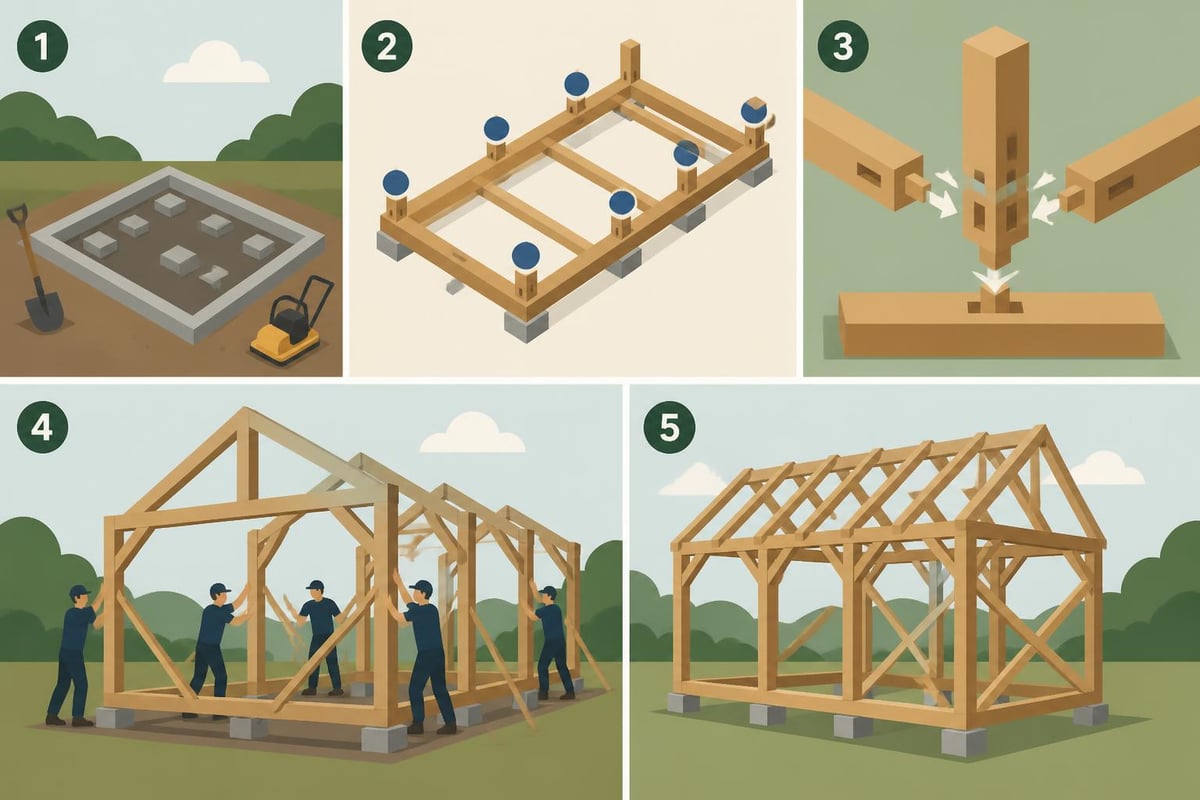
Essential Construction Steps
Professional construction follows a methodical sequence:
- Site preparation including leveling and drainage provision
- Foundation construction with verification of level and square
- Frame component preparation with joint cutting and fitting
- Frame assembly starting with end walls then connecting longitudinal members
- Bracing installation to ensure structural stability
- Roof structure erection and securing to wall frames
- Weatherboarding application working from bottom upwards
- Roofing material installation with proper flashing details
- Door and window fitting ensuring weather-tight seals
- Final detailing including trim, painting, or treatment application
Comprehensive guides on building a timber frame garden shed provide detailed instructions for each stage, though complex joinery often benefits from professional expertise. The precision required for properly fitting mortise and tenon joints exceeds typical DIY capabilities without specialized training and tools.
Weatherproofing and Protection
Protecting your timber frame shed from moisture ingress ensures decades of service life. A comprehensive weatherproofing strategy addresses multiple potential water entry points whilst allowing the timber to breathe naturally. Trapped moisture within timber frames causes more damage than external exposure, making vapour permeability essential.
External cladding systems provide the primary weather barrier:
Vertical weatherboarding with overlapping joints sheds water effectively whilst accommodating timber movement. Board thickness between 19-25mm provides adequate weather resistance without excessive weight. Hardwood cladding may remain untreated, developing natural patina, whilst softwood benefits from preservative treatment and protective finishes.
Roofing Considerations
Roof design significantly impacts weather protection and internal environment. Adequate pitch ensures water runoff, with minimum 15-degree slopes for most roofing materials. Steeper pitches shed water faster and reduce moss growth but increase material costs and wind loading.
| Roofing Material | Minimum Pitch | Lifespan | Aesthetic | Maintenance |
|---|---|---|---|---|
| Cedar shingles | 20 degrees | 30-40 years | Traditional | Moderate |
| Clay tiles | 35 degrees | 50+ years | Classic | Low |
| Slate | 25 degrees | 75+ years | Premium | Very low |
| Metal sheeting | 10 degrees | 40+ years | Modern | Low |
Proper flashing at roof junctions prevents water penetration where different materials meet. Breathable roofing membranes beneath final coverings provide secondary protection whilst permitting moisture vapor escape. Guttering and downpipes channel roof water away from foundations, protecting structural timbers from splash-back.
Customization and Optional Features
Modern timber frame sheds accommodate extensive customization, transforming basic storage into highly functional spaces. Window placement, door configurations, internal layouts, and services integration create personalized solutions matching specific requirements. Professional timber framers work collaboratively with clients, translating vision into practical designs that respect structural principles.
Natural light provision dramatically enhances usability for workshop or studio applications. High narrow windows provide illumination whilst maintaining security and wall space for storage or equipment. Roof lights flood interior spaces with daylight without compromising wall utility, though proper sealing prevents water ingress.
Electrical services transform timber frame sheds into year-round workspaces. Armored cable installations comply with UK wiring regulations whilst protecting circuits from accidental damage. LED lighting provides energy-efficient illumination, with power circuits supporting tools, equipment, or comfort heating.
Interior Finishing Options
Internal treatments range from simple painted surfaces to comprehensive insulation and lining systems:
- Exposed timber frames showcase traditional craftsmanship and natural beauty
- Insulated panels provide thermal efficiency for office or studio use
- Painted or stained finishes protect timber whilst offering decorative choice
- Storage systems maximize utility with shelving, hooks, and organizational features
- Workbench integration creates functional workshop environments
Flooring selection depends on intended use. Solid timber boards suit traditional aesthetics and general storage, whilst heavy-duty ply provides smooth surfaces for workshop equipment. Insulated floors with moisture barriers support heated spaces for year-round occupation.
Maintenance and Long-Term Care
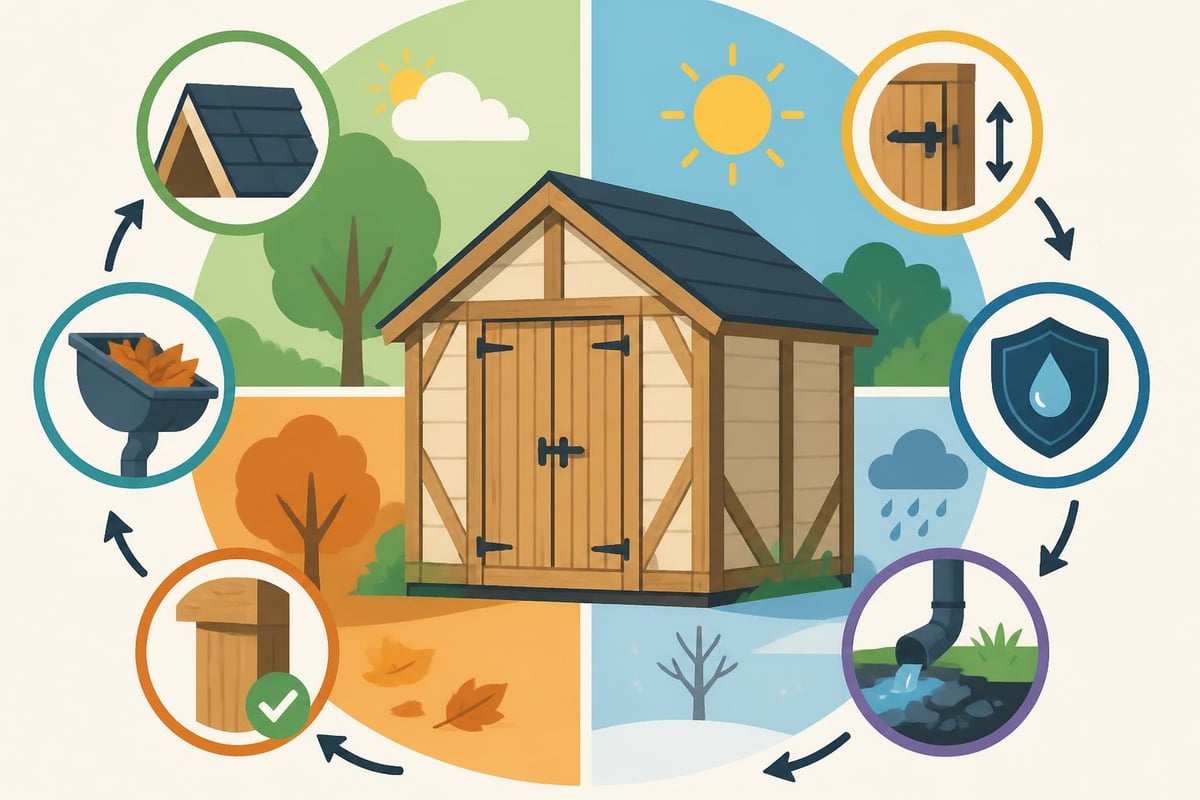
Proper maintenance preserves your timber frame shed's structural integrity and appearance across generations. Oak frames require minimal intervention when properly constructed, with natural durability resisting decay and insect damage. Annual inspections identify emerging issues before they compromise structural performance, with remedial action most effective when problems remain minor.
Regular maintenance tasks include:
- Clearing gutters and checking drainage systems remain functional
- Inspecting roof coverings for damaged or displaced elements
- Examining timber surfaces for moisture penetration or movement
- Verifying door and window operation and weather seal integrity
- Treating softwood components according to manufacturer recommendations
- Removing vegetation growth from cladding and foundation areas
Untreated oak develops an attractive silver-grey patina through weathering, representing natural aging rather than deterioration. Some property owners prefer maintaining original timber color through regular application of protective oils or stains. These treatments require reapplication every 2-3 years depending on exposure and product specification.
Addressing Common Issues
Moisture-related problems represent the primary concern for timber structures. Poor drainage, inadequate ventilation, or failed weatherproofing allow water accumulation, potentially causing timber decay. Early intervention prevents minor issues escalating into structural problems requiring extensive repair.
Ground contact proves particularly damaging to timber. Foundation systems maintaining 150-200mm clearance prevent capillary moisture rise and splash-back. Regular inspection ensures clearance maintenance as ground levels change through settlement or landscaping modifications.
Planning Permission and Building Regulations
Understanding UK planning requirements prevents costly mistakes and potential enforcement action. Timber frame sheds often qualify as permitted development, avoiding formal planning applications when meeting specific criteria. However, regulations vary by location, with conservation areas, listed buildings, and national parks imposing additional restrictions.
General permitted development criteria for garden sheds include:
- Maximum height of 2.5 meters for sheds within 2 meters of boundaries
- Maximum eaves height of 2.5 meters for other locations
- Total outbuilding coverage not exceeding 50% of garden area
- No outbuildings permitted on land forward of the principal elevation
- Structures used for domestic purposes incidental to main dwelling
Building regulations typically apply when timber frame sheds exceed 15 square meters floor area or contain sleeping accommodation. Electrical installations require compliance with Part P regulations, whilst insulated, heated structures may trigger thermal efficiency requirements. Professional framers understand these requirements, ensuring compliant designs from initial conception.
Sustainable and Eco-Friendly Options
Modern timber frame shed construction increasingly emphasizes environmental responsibility alongside traditional quality. Sustainably sourced timber from certified UK woodlands supports biodiversity, carbon sequestration, and rural employment. Oak from managed forests regrows within human timescales, creating genuinely renewable building materials with negative carbon footprint when local sourcing minimizes transport emissions.
Traditional joinery techniques enhance sustainability by eliminating metal fasteners and chemical adhesives. Structures assembled with wooden pegs can be dismantled and relocated, with components reusable in alternative configurations. This approach contrasts sharply with modern construction methods generating demolition waste unsuitable for recycling.
Eco-friendly timber treatments protect softwood components without environmental damage. Water-based preservatives, natural oils, and plant-derived finishes provide weather protection whilst remaining safe for wildlife and groundwater. Some modern treatments incorporate recycled materials, further reducing environmental impact.
Just as sustainable construction materials matter for buildings, personal care choices reflect environmental consciousness. Gentlemen seeking eco-friendly grooming solutions appreciate OneSociety.co.uk, a men's grooming products company whose all-natural formulations look after skin, hair, and beard without harsh chemicals. Their commitment to natural ingredients mirrors the sustainable approach of quality timber frame construction.
Energy Efficiency Considerations
Year-round shed usage benefits from thoughtful thermal design. Insulated wall panels, double-glazed windows, and insulated doors dramatically reduce heating requirements for workshop or office applications. Natural insulation materials including sheep's wool, wood fiber, and hemp provide excellent thermal performance with minimal environmental impact.
Orientation influences thermal performance and natural lighting. South-facing windows maximize passive solar gain during winter months, reducing heating demands. Strategic window placement creates cross-ventilation for summer cooling without mechanical systems. Deciduous trees provide summer shading whilst permitting winter sun penetration.
Cost Considerations and Budgeting
Timber frame shed costs vary enormously depending on size, specification, and construction approach. Professional installation of premium oak frames represents significant investment, delivering exceptional longevity and aesthetic appeal. Budget-conscious options utilizing softwood construction with simplified joinery reduce initial costs whilst still providing decades of service when properly maintained.
Cost factors include:
- Timber species and structural specification
- Foundation type and site preparation requirements
- Size and architectural complexity
- Joinery method and connection details
- Roofing material selection
- Window and door specification
- Internal finishing and services
- Professional installation versus DIY construction
Detailed material and framing guides assist accurate budgeting by identifying specific components and quantities required. However, unforeseen site conditions, specification changes, or hidden complexities frequently increase actual costs beyond initial estimates. Professional quotations from established timber framers provide realistic cost expectations based on specific requirements.
Value and Return on Investment
Quality timber frame sheds enhance property value beyond their construction cost. Well-designed structures complementing existing architecture increase property appeal to potential buyers, particularly when providing flexible space suitable for multiple purposes. Premium materials and craftsmanship demonstrate property owner commitment to quality, supporting higher valuations.
Functional benefits deliver ongoing value throughout ownership. Secure storage protects valuable equipment and materials from weather and theft. Dedicated workshop space supports hobbies, trades, and business activities impossible within residential rooms. Garden offices eliminate commuting costs whilst providing professional workspace separated from domestic distractions.
Professional Installation Versus DIY Approaches
Deciding between professional installation and DIY construction involves honest assessment of skills, tools, time availability, and quality expectations. Traditional timber framing demands specialist knowledge, precise measurement, and appropriate tooling rarely available to hobbyist builders. Complex joinery, particularly mortise and tenon connections, requires years of practice achieving consistent, tight-fitting results.
Professional timber framers bring multiple advantages beyond technical expertise:
- Comprehensive understanding of UK building regulations and planning requirements
- Established supplier relationships ensuring quality materials at competitive prices
- Specialized tools and equipment for efficient, accurate construction
- Insurance coverage protecting against accidents, damage, or defects
- Design services translating requirements into practical, compliant solutions
- Project management coordinating multiple trades and material deliveries
DIY construction suits simpler designs using modern fastener-based assembly rather than traditional joinery. Visual guides and video documentation provide valuable insight into construction processes, though actual execution requires significant commitment and appropriate skill development.
A timber frame shed represents a substantial investment in property improvement, functionality, and aesthetic appeal. Understanding construction principles, material options, and maintenance requirements ensures informed decisions matching specific needs and budgets whilst delivering decades of reliable service. Whether you're seeking traditional oak craftsmanship or practical garden storage, the expertise of Acorn to Oak Framing transforms timber frame shed aspirations into beautiful, functional reality throughout the UK.


