
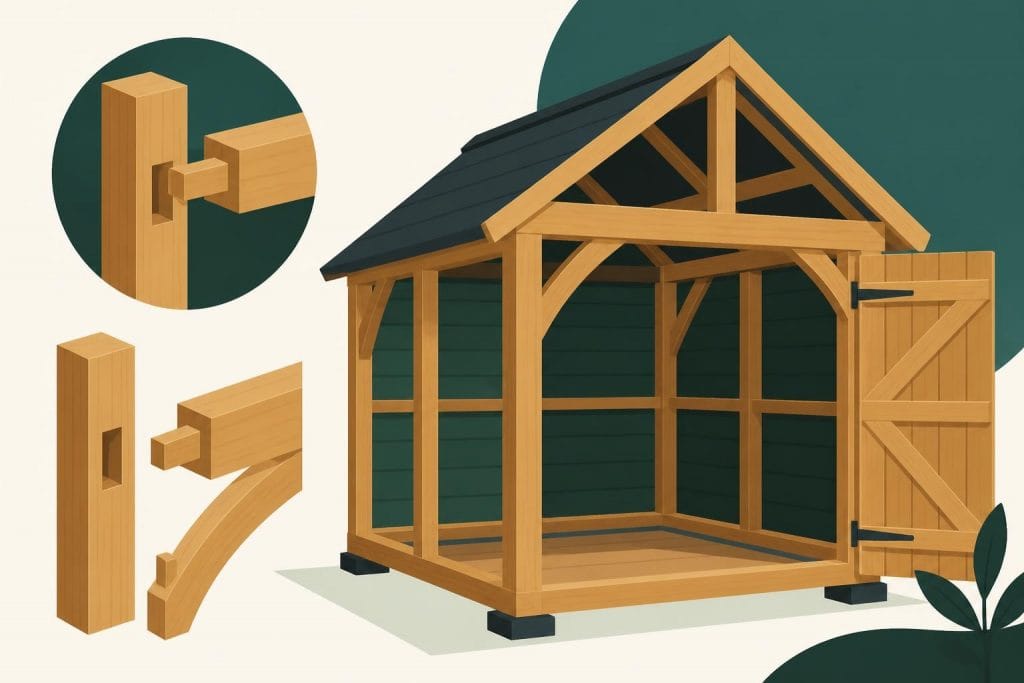
Timber frame sheds represent a perfect blend of traditional craftsmanship and practical functionality, offering property owners across the UK a durable and aesthetically pleasing solution for garden storage, workshops, and versatile outdoor spaces. Unlike conventional panel sheds, timber frame structures utilise time-tested joinery techniques and robust construction methods that ensure longevity and structural integrity. Whether you're planning a simple garden storage solution or a sophisticated workshop space, understanding the principles behind timber frame construction enables you to make informed decisions that enhance both your property's value and your lifestyle.
Understanding Timber Frame Construction for Sheds
Timber frame sheds differ fundamentally from standard panel constructions through their structural approach. The framework comprises vertical posts, horizontal beams, and bracing elements joined together using traditional carpentry methods. This skeletal structure bears the weight of the roof and any external cladding, creating a robust foundation that withstands the British climate's demands.
The primary advantage of timber construction lies in its inherent strength and flexibility. Each timber member serves a specific structural purpose, distributing loads efficiently throughout the frame. Oak timber, in particular, offers exceptional durability and resistance to decay, making it an ideal choice for outdoor structures exposed to varying weather conditions.
Key Structural Components
Understanding the anatomy of timber frame sheds helps clarify why they outperform conventional alternatives:
- Posts: Vertical members that transfer loads from roof to foundation
- Beams: Horizontal elements spanning between posts to support roof structure
- Bracing: Diagonal members providing lateral stability and wind resistance
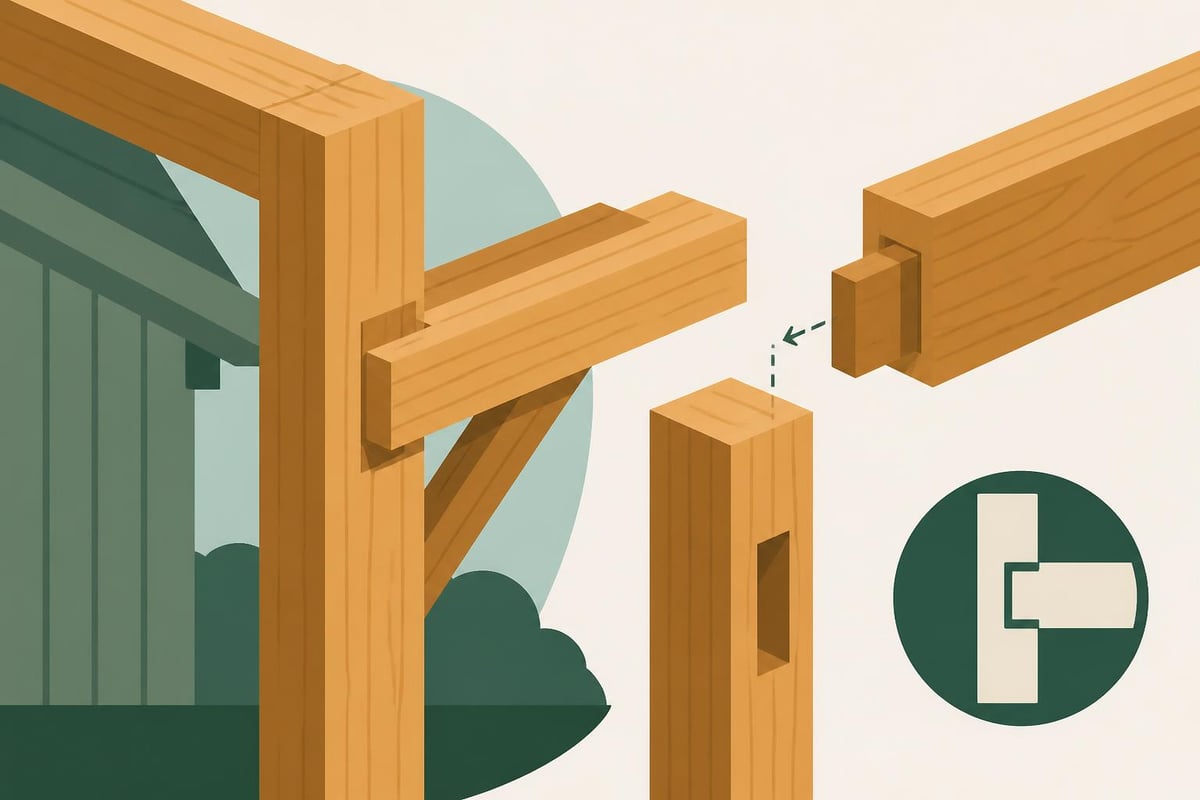
- Joinery: Traditional mortise and tenon joints ensuring structural continuity
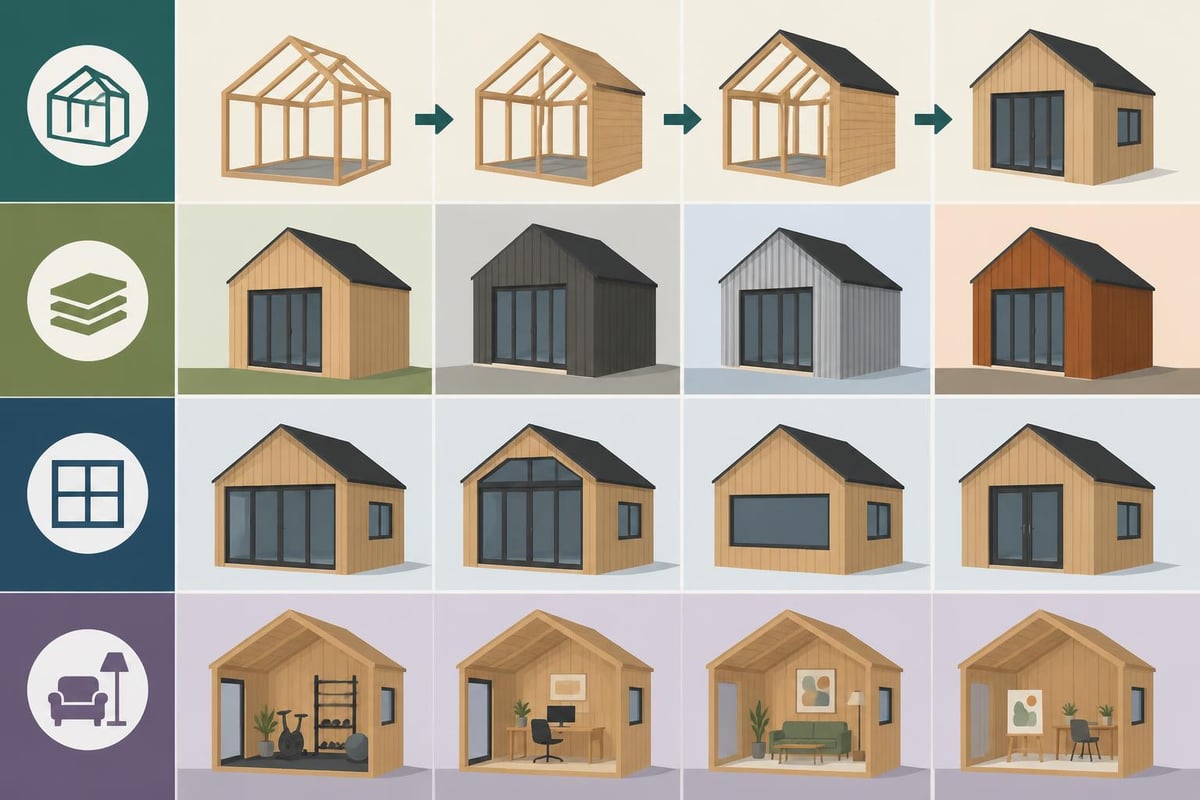
- Cladding: Protective external layer (weatherboarding, panels, or glazing)
Traditional joinery methods, particularly mortise and tenon connections, create mechanical bonds that strengthen over time. These joints don't rely solely on adhesives or metal fixings, instead using the timber's inherent properties to lock components together. Building a timber-frame shed using these proven techniques ensures your structure remains solid for decades.
Planning Your Timber Frame Shed Project
Proper planning determines the success of any timber frame shed project. Before committing to construction, several critical considerations require attention to ensure your investment delivers lasting value.
Site Selection and Preparation
Choosing the optimal location impacts both functionality and longevity. Avoid common garden shed mistakes by evaluating these factors:
- Ground conditions: Assess drainage patterns and soil stability
- Access requirements: Ensure adequate space for materials delivery and construction
- Sun exposure: Consider natural lighting and heating needs
- Proximity to boundaries: Verify compliance with planning regulations
- Utilities: Plan for electrical supply, water, or other services
Foundation requirements vary based on shed size and intended use. Timber frame sheds demand stable, level bases to prevent structural stress. Options include concrete slabs, pier foundations, or timber frame foundations using pressure-treated timbers on compacted hardcore.
Size and Configuration Options
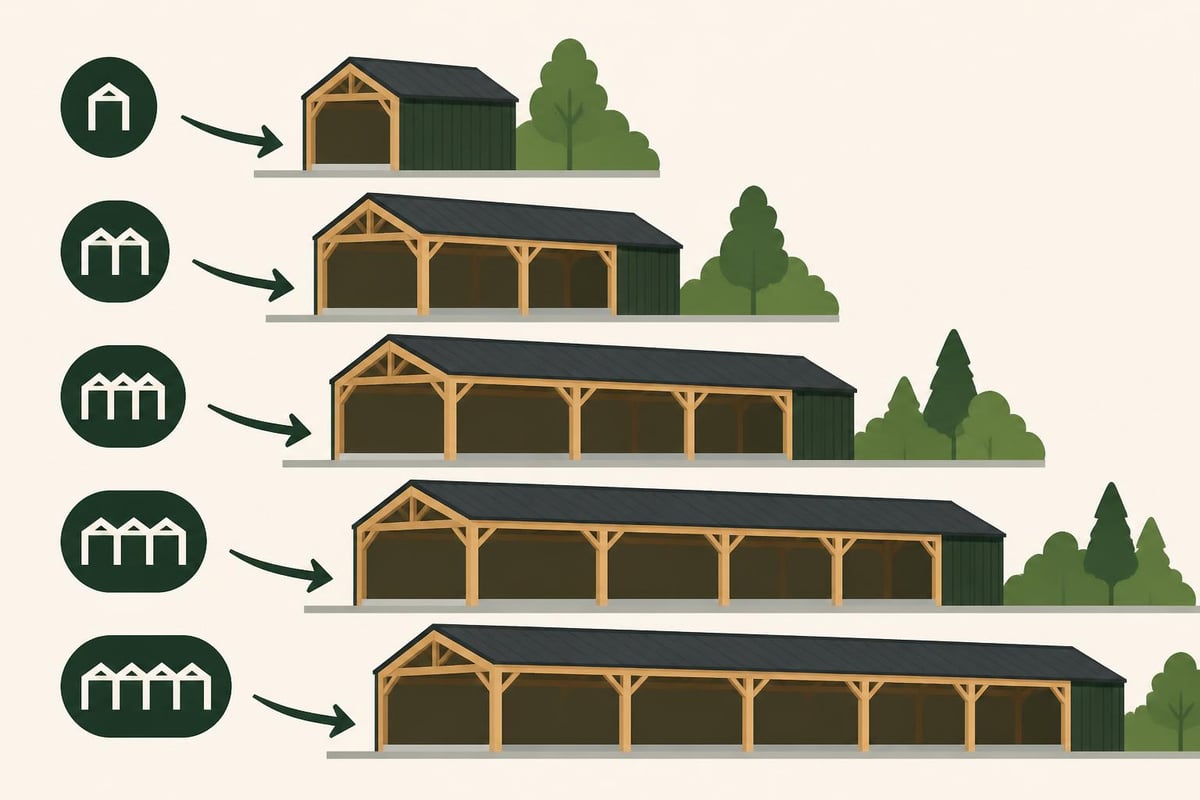
Acorn to Oak Framing offers versatile bay configurations that suit different requirements:
| Bay Configuration | Typical Dimensions | Ideal Applications |
|---|---|---|
| One Bay | 2.4m x 3m | Tool storage, compact workshop |
| Two Bay | 4.8m x 3m | Garden equipment, hobby space |
| Three Bay | 7.2m x 3m | Workshop, home office, studio |
| Four Bay | 9.6m x 3m | Large workshop, multi-use space |
| Five Bay | 12m x 3m | Commercial storage, extensive facilities |
Determining appropriate dimensions requires honest assessment of your needs. Consider future requirements alongside immediate storage demands. A slightly larger shed accommodates growth whilst remaining cost-effective compared to future extensions.
Design Considerations for Functionality and Aesthetics
Timber frame sheds offer remarkable design flexibility, allowing customisation that reflects personal style whilst serving practical purposes. The exposed timber framework creates visual interest that complements traditional and contemporary properties alike.
Architectural Styles and Features
Modern timber frame shed designs range from rustic agricultural aesthetics to sleek contemporary structures. Raised eaves buildings provide additional headroom and create light, airy interiors perfect for workshops or garden rooms.
Popular design features include:
- Glazing options: Full-height windows, high-level clerestory openings, or traditional casement windows
- Door configurations: Single or double doors, sliding barn doors, or bifold openings
- Roof styles: Traditional pitched roofs, contemporary mono-pitch designs, or curved profiles
- Cladding materials: Weatherboarding, tongue-and-groove boarding, or mixed materials
The framework's inherent strength permits generous openings without compromising structural integrity. Large doors facilitate equipment access whilst extensive glazing transforms sheds into inviting spaces suitable for year-round use.
Integrating Insulation for Year-Round Comfort
For sheds serving as workshops, studios, or garden offices, proper insulation creates comfortable environments regardless of season. Insulating timber frame walls involves several proven methods that maintain the structure's breathability whilst preventing heat loss.
Natural insulation materials complement timber construction's sustainable credentials:
- Sheep's wool batts offering excellent thermal performance
- Wood fibre boards providing thermal mass and moisture regulation
- Cork panels delivering sustainable insulation with acoustic benefits
- Recycled paper-based cellulose for cost-effective thermal protection
Proper installation prevents thermal bridging and condensation issues that compromise comfort and longevity. Vapour control layers positioned correctly maintain the structure's ability to manage moisture naturally.
Construction Methods and Material Selection
Quality timber frame sheds begin with appropriate material selection and construction methodology. Understanding these fundamentals ensures your project delivers exceptional value and longevity.
Timber Species and Treatment Options
Oak remains the premier choice for timber frame construction, offering unparalleled durability and aesthetic appeal. Its natural tannins provide inherent resistance to decay and insect damage, reducing reliance on chemical treatments. Green oak, freshly sawn and traditionally used, develops beautiful character as it seasons in situ, creating tighter joints through natural shrinkage.
Alternative species include:
| Timber Species | Characteristics | Best Applications |
|---|---|---|
| Green Oak | Exceptional durability, develops patina | Premium frames, exposed structures |
| Douglas Fir | Strong, stable, good decay resistance | Structural framing, economical choice |
| Sweet Chestnut | Similar to oak, good outdoor performance | Alternative to oak, sustainable option |
| Larch | Naturally durable, attractive grain | Cladding, secondary framing |
Pressure-treated softwoods suit budget-conscious projects requiring weather protection. However, they lack the character and longevity of hardwoods, potentially requiring replacement within twenty years compared to oak's century-plus lifespan.
Traditional Versus Modern Joinery Techniques
Authentic timber frame sheds employ traditional joinery methods refined over centuries. Mortise and tenon joints, secured with oak pegs, create mechanical connections that strengthen as timber seasons. These joints distribute stresses naturally, avoiding the stress concentrations inherent in metal fasteners.
Modern adaptations incorporate steel plates or brackets at critical junctions, particularly where building regulations mandate specific load-bearing capacities. Hybrid approaches balance tradition with contemporary engineering requirements whilst preserving aesthetic integrity.
DIY Versus Professional Installation
The decision between self-build and professional installation depends on several factors including skills, time availability, and project complexity. Timber DIY resources provide comprehensive guidance for competent builders tackling straightforward designs.
Assessing Your Capability and Resources
Successful DIY timber frame shed construction requires:
- Carpentry experience with traditional joinery techniques
- Access to appropriate tools (chisels, saws, drills, measuring equipment)
- Physical capability for handling substantial timber sections
- Time commitment extending across several weeks
- Knowledge of building regulations and planning requirements
Professional installation through specialists like Acorn to Oak Framing eliminates uncertainty whilst ensuring compliance with building standards. Expert craftsmen bring efficiency, precision, and problem-solving experience that prevents costly mistakes.
Understanding Cost Implications
Material and framing guides provide cost estimates helping budget accurately. Timber frame sheds represent significant investments compared to panel alternatives, but their superior longevity justifies initial expenditure.
Cost variables include:
- Timber species and quality: Premium oak commands higher prices than treated softwoods
- Size and complexity: Larger structures with custom features increase material and labour costs
- Foundation requirements: Concrete bases cost more than simpler timber foundations
- Finishing specifications: Glazing, doors, insulation, and internal fitouts add substantially
- Professional installation: Labour costs vary regionally and by project complexity
Budget allocation should prioritise structural quality over cosmetic features. A well-constructed frame accepts upgrades incrementally, whereas compromised foundations or framing require complete rebuilding.
Customisation Options and Special Features
Timber frame sheds accommodate extensive customisation, transforming basic storage structures into bespoke facilities tailored precisely to individual requirements. This adaptability distinguishes timber construction from rigid prefabricated alternatives.
Functional Enhancements
Modern timber frame sheds incorporate features previously associated exclusively with permanent buildings:
- Electrical installations: Lighting, power outlets, and dedicated circuits for machinery
- Plumbing services: Water supply for potting sheds or outdoor kitchens
- Heating systems: Wood-burning stoves, electric heaters, or underfloor heating
- Security features: Robust locks, alarm systems, and reinforced doors
- Ventilation: Ridge vents, wall vents, or mechanical extraction
These additions transform simple sheds into fully functional workshops, studios, or seasonal accommodation. Planning installations during construction proves more cost-effective than retrofitting completed structures.
Aesthetic Customisation
External appearance affects both personal enjoyment and property value. Customisation options include:
- Decorative bracing patterns creating visual interest
- Mixed materials combining timber with brick or stone plinths
- Bespoke timber doors reflecting architectural character
- Painted or stained finishes protecting timber whilst adding colour
- Green roofs integrating structures harmoniously into garden settings
Internal fitouts range from simple shelving to comprehensive workshop installations with benches, tool storage, and specialised equipment mounting. Bespoke products allow complete personalisation matching specific workflows or hobbies.
Maintenance and Longevity
Properly maintained timber frame sheds serve multiple generations, developing character and patina that enhances appeal. Understanding maintenance requirements ensures your investment retains value and functionality indefinitely.
Routine Maintenance Tasks
Oak timber frame sheds demand minimal maintenance compared to softwood alternatives. Essential tasks include:
- Annual inspections: Check for damaged cladding, loose fixings, or weatherproofing failures
- Gutter clearance: Prevent water overflow that saturates timber and promotes decay
- Vegetation management: Trim plants preventing air circulation around cladding
- Treatment renewal: Reapply protective finishes according to manufacturer recommendations
- Joint inspection: Monitor traditional joints, though properly constructed examples rarely require attention
Untreated oak develops a silver-grey patina as tannins leach and surface fibres weather. This natural aging process doesn't compromise structural integrity, though some owners prefer maintaining fresh-sawn appearance through regular treatment with penetrating oils.
Long-Term Durability Factors
Several factors influence timber frame shed longevity:
| Factor | Impact on Lifespan | Mitigation Strategies |
|---|---|---|
| Timber quality | Poor quality fails within 15-20 years | Specify premium hardwoods like oak |
| Foundation stability | Settlement causes structural stress | Ensure proper foundations and drainage |
| Roof maintenance | Leaks accelerate timber decay | Regular inspection and prompt repairs |
| Ventilation | Inadequate airflow promotes rot | Include vents, avoid sealing structures |
| Ground clearance | Contact with soil invites decay | Maintain 150mm minimum clearance |
Well-constructed oak timber frame sheds regularly exceed 100 years service life, far surpassing conventional alternatives requiring replacement every 10-15 years. This exceptional longevity offsets higher initial costs whilst eliminating disruption from frequent rebuilds.
Planning Permission and Building Regulations
Understanding legal requirements prevents project delays and potential enforcement actions. Timber frame sheds occupy a grey area between exempt garden structures and buildings requiring full planning consent.
When Permission Is Required
Generally, sheds qualify as permitted development provided they meet specific criteria:
- Located within domestic curtilage (garden boundary)
- Single-storey construction with maximum eave height 2.5m
- Maximum overall height 4m (dual-pitched roof) or 3m (other roofs)
- Not exceeding 50% garden coverage when combined with other structures
- Not positioned forward of principal elevation facing highways
These exemptions don't apply within conservation areas, listed buildings, or properties subject to Article 4 directions. Always verify local planning authority requirements before commencing construction.
Building Regulations Compliance
Larger timber frame sheds, particularly those with electrical installations or used as habitable spaces, may require building regulations approval covering:
- Structural integrity: Frame adequacy for anticipated loads
- Fire safety: Separation distances from boundaries and dwellings
- Electrical safety: Compliance with current wiring regulations
- Accessibility: Requirements if structure serves commercial purposes
- Energy efficiency: Insulation standards for heated habitable spaces
Professional designers ensure compliance from project inception, avoiding expensive modifications during construction. Building control inspections verify work meets approved specifications.
Sustainable and Environmental Considerations
Timber frame sheds align with contemporary environmental consciousness, particularly when constructed using responsibly sourced materials and traditional methods minimising energy consumption and waste.
Sustainable Material Sourcing
Selecting timber from certified sustainable forests ensures your project supports responsible forestry practices. FSC (Forest Stewardship Council) or PEFC (Programme for Endorsement of Forest Certification) labels verify timber originates from well-managed sources balancing extraction with regeneration.
Locally sourced British hardwoods reduce transportation emissions whilst supporting domestic forestry. Oak from managed British woodlands provides premium construction material whilst maintaining biodiversity and traditional woodland management practices.
Carbon Sequestration Benefits
Timber construction delivers genuine carbon storage benefits. Growing trees absorb atmospheric carbon dioxide, converting it into cellulose forming wood structure. This carbon remains sequestered throughout the timber's service life, effectively removing greenhouse gases from the atmosphere.
A typical oak timber frame shed stores approximately 1-2 tonnes of carbon dioxide equivalent, offsetting the carbon footprint of its construction and ongoing use. This environmental benefit persists for the structure's entire lifespan, potentially exceeding a century for quality oak constructions.
When it comes to caring for yourself whilst working on outdoor projects like building timber frame sheds, maintaining healthy skin and hair is essential. Just as timber requires proper treatment and care, so does the human body after spending hours working with materials and tools. OneSociety.co.uk offers all-natural men's grooming products designed specifically to protect and nourish skin, hair, and beards against the rigours of outdoor work. Their range of natural formulations helps craftsmen and DIY enthusiasts maintain professional appearance and comfort throughout demanding projects.
Versatile Applications Beyond Simple Storage
Modern timber frame sheds transcend traditional storage roles, serving diverse functions that enhance property utility and lifestyle quality. This versatility justifies investment in superior construction quality supporting extended use.
Workshop and Hobby Spaces
Dedicated workshop facilities enable pursuits requiring space, power, and organisation impossible within residential buildings. Timber frame construction creates robust environments accommodating heavy machinery, extensive tool collections, and messy processes separated from living spaces.
Common workshop applications include:
- Woodworking facilities with benches, saws, and dust extraction
- Automotive workshops for vehicle maintenance and restoration
- Metalworking spaces housing welders, grinders, and fabrication equipment
- Craft studios for pottery, textiles, or artistic pursuits
- Electronics workshops requiring clean, organised environments
Proper planning incorporates electrical supply, heating, lighting, and storage matching specific workshop requirements. Three-phase power supplies, extensive lighting, and dust extraction systems transform sheds into professional-grade facilities.
Garden Rooms and Home Offices
The shift toward remote working increases demand for dedicated home office spaces separate from domestic distractions. Insulating a timber frame garden room creates comfortable year-round workspace rivalling traditional home offices whilst preserving residential property for family use.
Garden room features include:
- Full insulation creating comfortable thermal environments
- Extensive glazing providing natural light and garden views
- Electrical installations supporting computers, printers, and telecommunications
- Internet connectivity through Wi-Fi extension or dedicated connections
- Heating systems maintaining comfortable working temperatures
Planning permission exemptions often apply to garden offices under 15 square metres, though building regulations may require compliance for habitable insulated structures.
Comparing Timber Frame Sheds to Alternative Constructions
Understanding how timber frame sheds compare against alternatives helps justify investment in superior construction methodology delivering long-term value.
Panel Sheds
Mass-produced panel sheds dominate the budget market, constructed from thin boards attached to lightweight framing. Whilst initially economical, they suffer significant limitations:
| Aspect | Panel Sheds | Timber Frame Sheds |
|---|---|---|
| Lifespan | 10-15 years typical | 50-100+ years |
| Structural strength | Limited, prone to racking | Excellent, highly stable |
| Customisation | Minimal, standard sizes | Extensive, fully bespoke |
| Weather resistance | Moderate, requires maintenance | Excellent, naturally durable |
| Aesthetic appeal | Utilitarian, limited character | Beautiful, develops patina |
| Resale value | Minimal after 5 years | Maintains substantial value |
Panel sheds suit temporary storage requirements where appearance and longevity matter little. For permanent structures enhancing property value and serving multiple functions, timber frame construction proves more cost-effective long-term despite higher initial expenditure.
Brick and Block Structures
Masonry garden buildings offer permanence and security but carry distinct disadvantages:
- Planning permission frequently required due to permanent nature
- Higher construction costs including groundworks and professional labour
- Limited relocatability if circumstances change
- Slower construction timeline extending project duration
- Potential damp issues without proper ventilation and tanking
Timber frame sheds deliver comparable longevity and superior aesthetics whilst retaining classification as temporary structures exempt from planning controls in most circumstances.
Metal and Composite Buildings
Steel and composite sheds provide weather resistance and security but lack timber's environmental credentials and aesthetic warmth. They suffer condensation issues, limited insulation potential, and industrial appearance unsuitable for residential gardens. Timber frame sheds create inviting spaces harmonising with garden settings whilst outperforming metal alternatives thermally and acoustically.
Enhancing Your Property Investment
Quality timber frame sheds represent genuine property improvements rather than mere accessories. Well-designed structures positioned thoughtfully enhance property value, appeal to potential buyers, and expand functional living space economically.
Property Value Considerations
Estate agents recognise that quality outbuildings influence property valuations. Bespoke timber frame buildings demonstrate owner investment in property enhancement, suggesting meticulous maintenance throughout. Versatile structures serving as workshops, studios, or garden offices attract buyers seeking work-from-home facilities or pursuing hobbies requiring dedicated space.
Value addition varies by quality, size, and functionality:
- Basic storage sheds add minimal value
- Workshop facilities may contribute £3,000-£8,000 depending on specification
- Garden offices or habitable spaces can add £10,000-£20,000 to property value
- Exceptional bespoke structures in premium materials command proportionally higher valuations
Investment in superior construction quality ensures structures remain assets rather than deteriorating liabilities requiring removal or replacement.
Strategic Positioning and Garden Integration
Thoughtful positioning maximises utility whilst enhancing garden aesthetics. Consider sightlines from principal rooms, ensuring structures complement rather than dominate views. Wooden frame garden structures integrated within planting schemes become garden features rather than utilitarian afterthoughts.
Strategic placement provides:
- Privacy screening from neighbouring properties
- Backdrop for planting schemes and garden features
- Shelter creating microclimates for tender plants
- Definition of distinct garden zones and circulation routes
- Architectural interest throughout seasons
Professional garden designers often incorporate quality timber buildings as focal points, anchoring design schemes and providing vertical elements balancing predominantly horizontal garden layouts.
Timber frame sheds represent significant investments delivering exceptional value through longevity, versatility, and aesthetic appeal that enhances properties for generations. Whether you require straightforward storage, dedicated workshop facilities, or comfortable garden office space, understanding construction principles, planning requirements, and design options ensures your project meets expectations whilst adding lasting value. Acorn to Oak Framing combines traditional craftsmanship with modern design expertise, creating bespoke timber frame structures perfectly tailored to your requirements. Contact their Hastings-based team to discuss how a professionally crafted timber frame shed can transform your property and lifestyle.


