
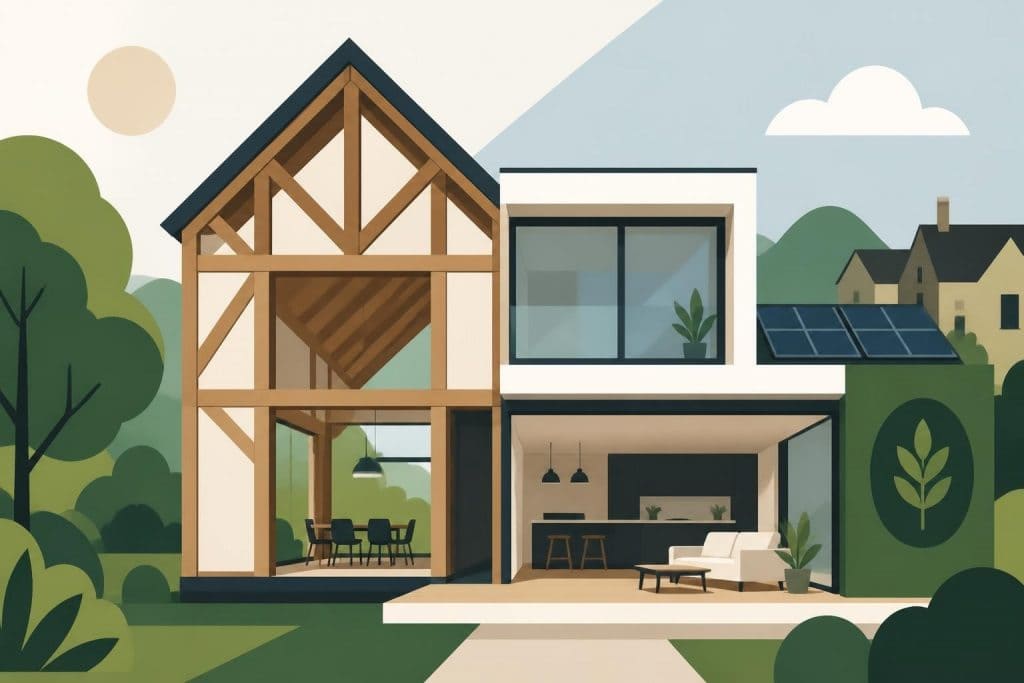
Contemporary timber frame homes represent a sophisticated fusion of centuries-old building techniques and cutting-edge architectural design. As homeowners increasingly seek sustainable, energy-efficient properties that don't compromise on aesthetics, timber framing has emerged as a preferred construction method across the UK. These structures showcase how traditional oak craftsmanship can be reimagined through modern design principles, delivering homes that are both environmentally conscious and visually striking. The appeal extends beyond mere aesthetics, encompassing superior thermal performance, reduced construction timelines, and the inherent warmth that only natural timber can provide.
The Evolution of Timber Frame Architecture
Timber framing boasts a rich heritage spanning over a millennium in British construction. However, the contemporary interpretation of this building method bears little resemblance to the Tudor-era structures that first popularised the technique. Modern timber frame construction integrates advanced engineering principles, computer-aided design, and precision manufacturing to create buildings that meet rigorous 2026 building regulations whilst maintaining the authentic character that makes timber frames so desirable.
The shift towards contemporary aesthetics has transformed how architects and builders approach timber frame construction. Clean lines, expansive glazing, and minimalist detailing now complement the structural framework rather than compete with it. This evolution reflects broader architectural trends whilst capitalising on timber's unique versatility as a building material.
Key Characteristics of Modern Timber Frame Design
Contemporary timber frame homes distinguish themselves through several defining features:
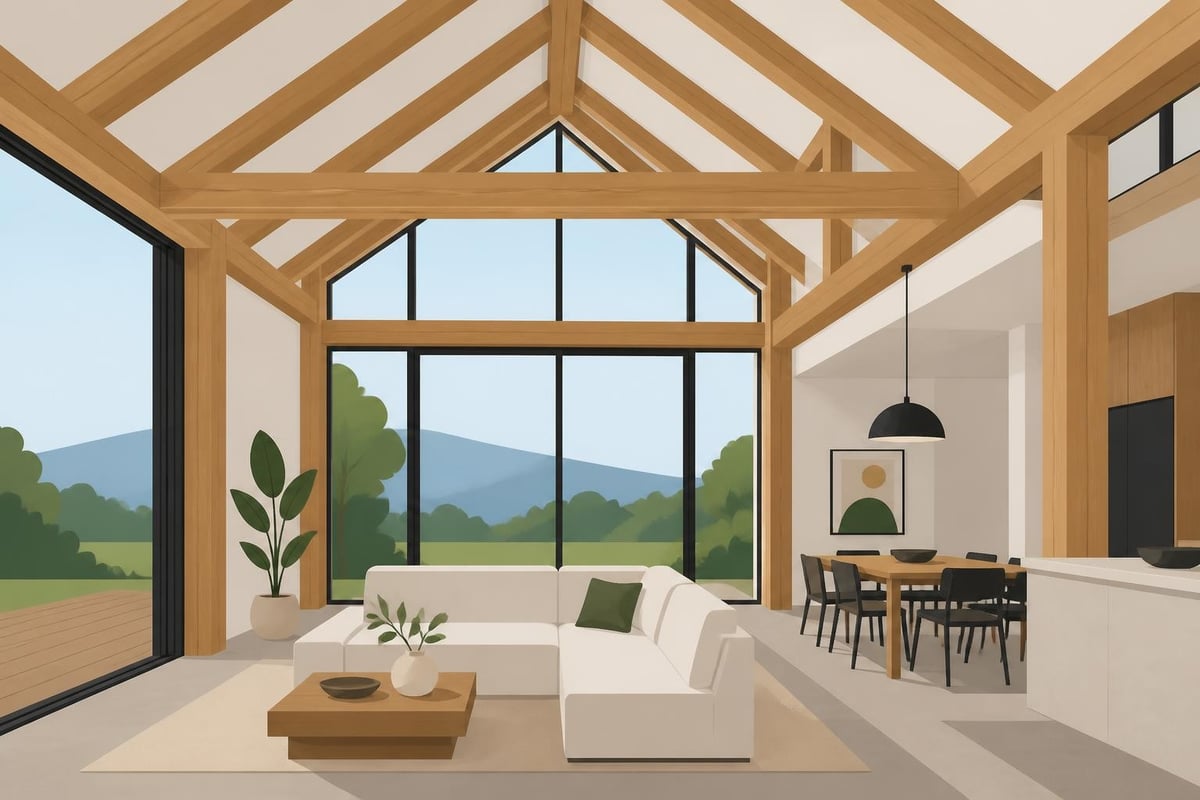
- Exposed structural elements that serve as architectural focal points rather than being concealed
- Open-plan interiors that maximise space and natural light flow
- Floor-to-ceiling windows integrated seamlessly with the timber framework
- Minimal ornamentation allowing the natural beauty of the oak to take prominence
- Flat or low-pitch roofs contrasting with traditional steep-pitched designs
- Mixed material palettes combining timber with glass, steel, and render
The structural honesty inherent to timber framing aligns perfectly with contemporary design philosophy. Rather than hiding the framework behind plasterboard, modern designs celebrate the exposed oak beams as integral to the aesthetic, creating interiors that feel both sophisticated and warmly organic.
Structural Benefits and Performance Advantages
Contemporary timber frame homes offer compelling practical advantages beyond their visual appeal. Understanding these benefits helps explain why discerning homeowners and architects increasingly specify this construction method for high-end residential projects.
Thermal Efficiency and Energy Performance
Timber's natural insulating properties provide a significant head start in meeting stringent UK energy efficiency standards. The cellular structure of oak creates microscopic air pockets that resist heat transfer far more effectively than traditional masonry materials. When combined with modern insulation techniques, timber frame walls can achieve exceptional U-values.
Modern hybrid construction approaches layer high-performance insulation materials within the timber frame cavity, then add external insulation and breathable membranes. This multi-layered strategy creates a building envelope that minimises thermal bridging whilst allowing the structure to breathe naturally, preventing moisture accumulation that could compromise longevity.
| Performance Metric | Contemporary Timber Frame | Traditional Masonry |
|---|---|---|
| Typical Wall U-value | 0.15-0.18 W/m²K | 0.25-0.30 W/m²K |
| Construction Speed | 8-12 weeks (frame) | 16-24 weeks (structural shell) |
| Carbon Sequestration | 1.8 tonnes CO₂/m³ oak | Negligible or negative |
| Thermal Mass Benefit | Moderate | High |
| Design Flexibility | Exceptional | Limited |
Structural Integrity and Longevity
Oak's remarkable strength-to-weight ratio enables contemporary timber frame homes to achieve impressive structural spans without requiring intermediate support columns. This characteristic facilitates the open-plan layouts that define modern living spaces. Post-and-beam construction allows walls to be positioned independently of the structural frame, offering unparalleled flexibility for both initial design and future modifications.
The durability of properly sourced and treated oak rivals or exceeds conventional building materials. When protected from persistent moisture exposure, oak frames develop increased hardness over time through a natural curing process. Buildings constructed five centuries ago continue to perform structurally, testament to timber's longevity when correctly detailed.
Design Possibilities and Architectural Freedom
Contemporary timber frame homes offer architects and homeowners extraordinary creative latitude. The structural system's inherent flexibility accommodates diverse architectural expressions whilst maintaining the integrity of the building envelope.
Integration with Modern Material Palettes
Today's most striking timber frame projects successfully marry oak with complementary materials. Glass features prominently, with contemporary designs often incorporating extensive glazing that blurs boundaries between interior and exterior spaces. The juxtaposition of warm oak against cool glass creates visual tension that heightens the impact of both materials.
Steel elements provide contemporary counterpoints to the organic timber. Powder-coated steel columns, staircase balustrades, and window frames introduce industrial refinement whilst allowing the oak framework to remain the design's focal point. This material dialogue reflects modern architectural sensibilities whilst respecting traditional craftsmanship.
Rendered external walls offer another popular contemporary treatment. Smooth, monochromatic render creates a striking backdrop against which selected oak elements can be expressed externally. This approach suits homeowners seeking a more subdued exterior whilst retaining the warmth and character of exposed timber internally.
Customisation and Bespoke Solutions
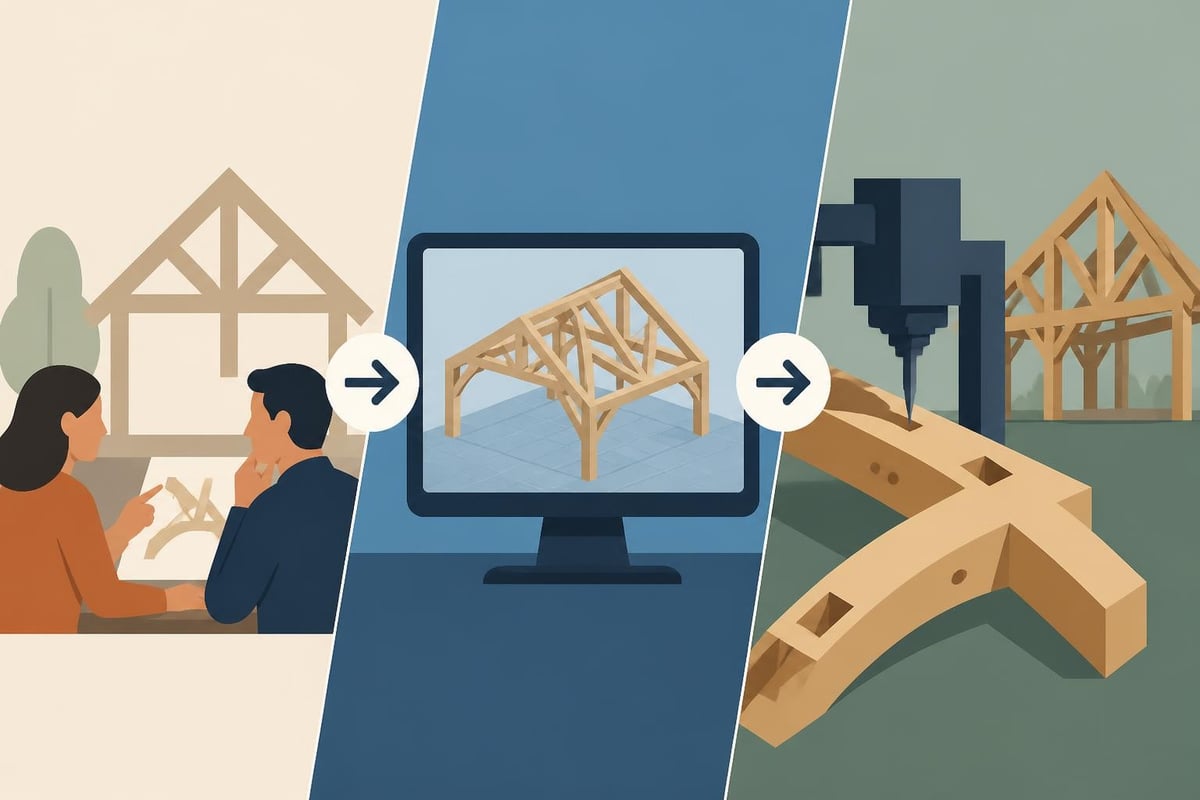
Unlike standardised construction methods, timber framing inherently lends itself to customisation. Each project begins with detailed client consultations to understand specific requirements, lifestyle patterns, and aesthetic preferences. Computer-aided design software then translates these aspirations into precise technical drawings that guide the fabrication process.
Modern manufacturing capabilities enable complex joinery and non-standard connections to be executed with precision. Curved braces, angled joints, and asymmetric layouts that would prove prohibitively expensive in other construction methods can be incorporated into timber frame projects with relative ease. This flexibility particularly benefits those seeking distinctive architectural statements that reflect individual personality rather than generic design templates.
Sustainability and Environmental Credentials
Environmental considerations increasingly influence building material selection, and contemporary timber frame homes excel across multiple sustainability metrics. As the construction industry grapples with its substantial carbon footprint, timber framing offers a genuinely low-impact alternative to conventional methods.
Carbon Sequestration and Embodied Energy
Oak trees absorb atmospheric carbon dioxide throughout their growth cycle, converting it into cellulose that comprises the timber's cellular structure. This carbon remains locked within the wood for the building's lifetime, effectively removing it from the atmospheric carbon cycle. A typical oak-framed home sequesters several tonnes of CO₂, creating a carbon-negative structural element.
The embodied energy required to harvest, mill, and fabricate timber represents a fraction of that needed for steel or concrete production. Minimal processing transforms raw timber into structural members, with most energy expenditure occurring during kiln drying and transportation. When sourced domestically from responsibly managed woodlands, the carbon cost of contemporary timber frame homes remains remarkably low.
Responsible Sourcing and Forest Management
Sustainable forestry practices ensure timber harvesting doesn't deplete woodland resources. Certification schemes verify that replacement trees are planted, biodiversity is maintained, and forest ecosystems remain healthy. UK-based timber framers increasingly prioritise domestic oak sourced from certified woodlands, reducing transportation emissions whilst supporting British forestry.
The selective harvesting approach used in quality timber production actually benefits woodland health. Removing mature trees allows younger specimens to access increased sunlight and nutrients, accelerating their growth. This managed approach contrasts sharply with clear-cutting practices associated with softwood plantation forestry.
Contemporary Aesthetic Approaches
Modern timber frame architecture encompasses diverse aesthetic directions, each offering distinct visual character whilst maintaining the fundamental advantages of timber construction. Understanding these stylistic variations helps homeowners articulate their design preferences and select approaches that resonate with their personal taste.
Minimalist Scandinavian Influence
Nordic design principles exert substantial influence on contemporary British timber frame homes. This approach emphasises simplicity, functionality, and connection to nature. Colour palettes remain neutral, with white or pale grey walls providing crisp contrast against honey-toned oak. Furniture and fittings are carefully curated rather than abundant, allowing the architectural framework to dominate visually.
Large windows maximise natural light penetration, critical in northern European climates where daylight hours fluctuate dramatically between seasons. The integration of timber with glazing creates permeable boundaries between interior and exterior, fostering psychological connection to surrounding landscapes even during winter months.
Industrial-Contemporary Hybrid
An alternative aesthetic direction combines timber framing with industrial design elements. Exposed services, concrete floors, and blackened steel details create edgier visual statements whilst retaining timber's warmth. This approach particularly suits urban contexts where contemporary homes might occupy converted commercial buildings or newly developed brownfield sites.
The contrast between refined timber joinery and deliberately raw industrial finishes generates visual dynamism. Polished concrete floors reflect light whilst providing thermal mass; exposed ductwork and conduit add functional sculpture; and steel-framed glazing echoes warehouse architecture. Oak framing humanises these harder elements, preventing spaces from feeling cold or unwelcoming.
Japanese-Inspired Minimalism
Japanese architectural traditions demonstrate how timber framing can create serene, contemplative spaces through restraint and precision. This aesthetic prioritises balance, natural materials, and the elimination of unnecessary elements. Joinery details are executed with exacting craftsmanship, celebrating the skill required whilst maintaining visual calm.
Sliding screens replace hinged doors, maximising spatial flexibility. Timber treatments remain natural, with clear oils enhancing grain patterns without introducing artificial colour. Built-in storage solutions eliminate clutter, maintaining the visual simplicity that defines this approach. The result feels simultaneously contemporary and timeless, acknowledging timber framing's ancient origins whilst embracing modern living patterns.
Technical Considerations for UK Projects
Successfully realising contemporary timber frame homes in the UK requires careful attention to regulatory compliance, site conditions, and construction detailing. These technical considerations ensure projects deliver their promised performance whilst satisfying legal requirements.
Building Regulations and Planning Consent
Contemporary designs can face greater scrutiny during planning applications, particularly in conservation areas or green belt locations. However, well-conceived timber frame projects often secure approval based on their sustainable credentials and architectural merit. Pre-application discussions with planning authorities help identify potential concerns early, allowing designs to be refined before formal submission.
Building regulations in 2026 demand high standards for thermal performance, structural integrity, fire safety, and accessibility. Timber frame construction readily satisfies these requirements when properly designed. Approved Document L's energy efficiency standards align well with timber's inherent insulation properties, whilst robust engineering ensures structural calculations demonstrate adequate load-bearing capacity and lateral stability.
Foundation and Base Details
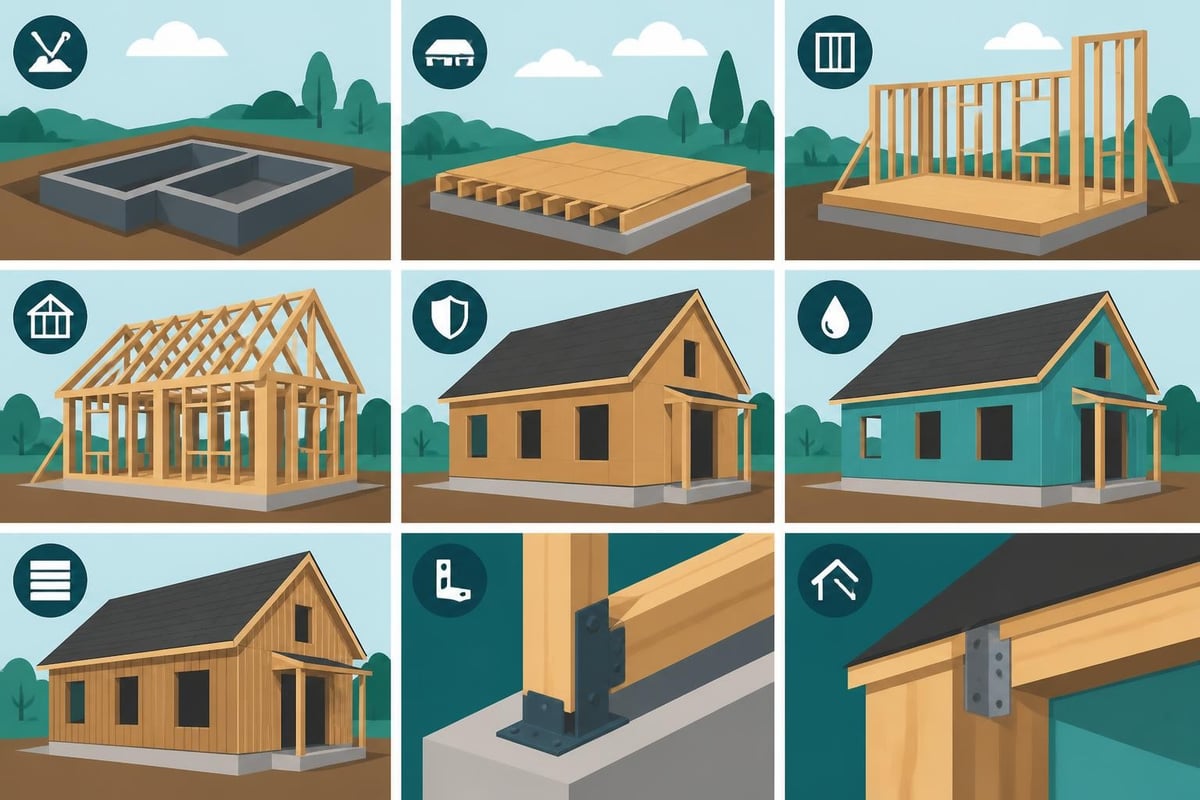
Contemporary timber frame homes require careful foundation design to prevent moisture transmission and ensure structural stability. The timber frame must be isolated from ground contact to prevent decay, typically achieved through a raised slab or suspended floor system with a substantial damp-proof course.
- Site investigation determines ground conditions and bearing capacity
- Foundation design specifies appropriate depth and reinforcement
- Damp-proof membrane installation creates moisture barrier
- Timber sole plates are treated and positioned on steel brackets
- Frame erection proceeds once base is fully cured and verified level
Weatherproofing and External Protection
Protecting timber frames from excessive moisture represents a critical design consideration. Modern breathable membrane systems allow water vapour to escape whilst preventing liquid water penetration. This balance prevents condensation accumulation within the wall assembly that could compromise timber or insulation performance.
External cladding systems range from traditional weatherboarding to contemporary render finishes. The selection influences both aesthetic character and maintenance requirements. Properly designed ventilation cavities behind cladding allow air circulation that keeps the timber frame dry, extending its service life indefinitely.
Interior Design and Space Planning
Contemporary timber frame homes offer distinctive interior environments that benefit from thoughtful design approaches. The exposed structural framework creates ready-made architectural interest, but careful planning ensures these elements enhance rather than constrain interior layouts.
Furniture Placement and Circulation
Exposed oak posts and beams influence furniture arrangements and circulation patterns. Successful interior design works with these elements rather than against them. Seating areas naturally cluster around structural posts, which can anchor space definitions in open-plan layouts. Dining tables positioned between posts create defined zones whilst maintaining visual connectivity across the broader space.
Circulation routes should respect the structural grid, avoiding awkward diagonal paths that conflict with the orthogonal framework. Where possible, doorways align with beam positions, creating satisfying visual relationships and emphasising the structural logic underlying the design.
Lighting Strategies
Effective lighting design accentuates timber's texture and colour whilst providing appropriate illumination for various activities. Uplighting directed at exposed beams creates dramatic shadows and emphasises the framework's three-dimensional character. Pendant fixtures suspended from oak beams integrate seamlessly whilst providing task lighting for dining or food preparation areas.
Natural light distribution requires careful consideration during the design phase. Roof designs incorporating clerestory windows or roof lights can flood central areas with daylight, compensating for any reduction in wall-mounted glazing caused by structural posts. This approach maintains the open, light-filled character essential to contemporary aesthetics.
Cost Considerations and Value Proposition
Contemporary timber frame homes represent significant financial investment, but understanding the cost structure and long-term value helps contextualise the initial expenditure. Multiple factors influence project costs, and detailed budgeting early in the process prevents unwelcome surprises.
Initial Construction Costs
Timber frame construction costs vary substantially based on specification, complexity, and finish quality. As a general guide, contemporary timber frame homes range from £2,000 to £3,500 per square metre for the complete building, including all finishes and services. This positions them as premium construction, comparable to high-specification masonry builds but with added sustainability credentials.
Several factors drive costs upward:
- Complex joinery details requiring extensive hand craftsmanship
- Large structural spans necessitating engineered timber or steel reinforcement
- Extensive glazing with high-performance specifications
- Premium internal finishes appropriate to the architectural quality
- Remote or constrained sites increasing logistical challenges
However, timber framing offers cost efficiencies that offset some premium. Reduced construction time minimises financing costs and enables earlier occupation. Superior energy performance reduces lifetime heating expenses. Minimal maintenance requirements for quality oak frames eliminate ongoing costs associated with exterior painting or repairs.
Long-term Value and Market Appeal
Contemporary timber frame homes command strong market positions due to their distinctive character and performance advantages. Environmental consciousness increasingly influences purchasing decisions, and homes demonstrating genuine sustainability credentials attract premium buyers willing to pay for reduced environmental impact.
| Value Factor | Benefit | Market Impact |
|---|---|---|
| Energy Efficiency | Lower running costs | Attracts cost-conscious buyers |
| Architectural Distinction | Unique character | Appeals to design-oriented purchasers |
| Sustainability Credentials | Reduced carbon footprint | Resonates with environmentally aware market |
| Build Quality | Superior craftsmanship | Justifies premium positioning |
| Flexibility | Adaptable layouts | Suits diverse buyer requirements |
Regional Variations and Site-Specific Adaptations
Contemporary timber frame homes succeed across diverse UK locations, from urban infill sites to remote rural settings. Each context presents unique opportunities and constraints that influence design approaches and technical solutions.
Coastal Locations
Coastal environments expose timber frames to salt-laden air and increased moisture levels. Additional protective measures ensure longevity in these challenging conditions. External cladding systems with enhanced ventilation prevent moisture accumulation, whilst careful detailing around openings prevents wind-driven rain penetration. Contemporary coastal designs often incorporate large overhangs that shelter walls whilst creating covered outdoor living areas.
Material selections also adapt to coastal conditions. Marine-grade stainless steel fixings resist corrosion, whilst external finishes must withstand ultraviolet exposure without degrading. Despite these requirements, coastal timber frame homes successfully combine durability with the contemporary aesthetics that maximise spectacular seaward views.
Urban and Suburban Contexts
Urban timber frame projects navigate tighter site constraints and closer neighbour proximity. Sound insulation becomes more critical, with insulated timber frame construction offering superior acoustic performance compared to lightweight alternatives. Party wall details require careful engineering to meet regulatory requirements whilst maintaining the aesthetic purity expected in contemporary design.
Urban plots often feature challenging access, requiring frame components to be sized appropriately for manual handling or small crane capacity. Prefabricated panel systems sometimes prove advantageous, though they may compromise the traditional character that distinguishes quality oak framing.
Future Trends and Innovations
The contemporary timber frame sector continues evolving through technological advancement, changing environmental priorities, and shifting aesthetic preferences. Several emerging trends appear poised to influence UK residential construction over coming years.
Digital Design and Fabrication
Computer-aided design and manufacturing technologies enable increasingly complex geometries to be executed with precision. CNC machining centres translate digital models into physical components with tolerances previously achievable only through extensive hand craftsmanship. This capability expands design possibilities whilst maintaining the exacting standards necessary for structural performance and aesthetic refinement.
Building Information Modelling (BIM) facilitates coordination between architectural design, structural engineering, and services installation. Clash detection prevents costly errors, whilst detailed visualisations help clients understand how proposed designs will appear when constructed. These digital tools enhance rather than replace traditional craftsmanship, providing new capabilities whilst respecting time-honoured techniques.
Hybrid Construction Systems
Contemporary approaches increasingly combine timber framing with complementary structural systems. Timber-concrete composite floors enhance acoustic separation and thermal mass whilst maintaining timber's aesthetic warmth. Research into these hybrid systems demonstrates performance advantages that expand timber framing's applicability to larger residential projects and mixed-use developments.
Steel reinforcement integrated within timber beams extends achievable spans, creating column-free spaces that suit contemporary living patterns. These hybrid approaches acknowledge timber's limitations whilst capitalising on its numerous advantages, resulting in buildings that perform optimally across multiple criteria.
Regenerative Design Principles
Beyond mere sustainability, regenerative design seeks to create buildings that actively improve environmental conditions. Contemporary timber frame homes align well with this philosophy through carbon sequestration, biodiversity enhancement, and resource circularity. Future projects may incorporate living roofs that support pollinator populations, rainwater harvesting systems that reduce municipal demand, and modular designs that facilitate eventual disassembly and material reuse.
This holistic approach positions contemporary timber frame homes not simply as minimising harm but as contributing positively to ecological health. As environmental awareness deepens, such regenerative principles will likely transition from niche applications to mainstream expectations.
Contemporary timber frame homes successfully reconcile traditional building wisdom with modern performance requirements and aesthetic sensibilities, creating residences that are sustainable, distinctive, and enduringly beautiful. For those considering such projects, partnering with experienced specialists ensures designs translate ambitions into reality whilst navigating technical complexities and regulatory requirements. Acorn to Oak Framing combines deep craftsmanship heritage with contemporary design capabilities, delivering bespoke timber frame buildings across the UK that enhance property value and enrich lifestyles for decades to come.


