
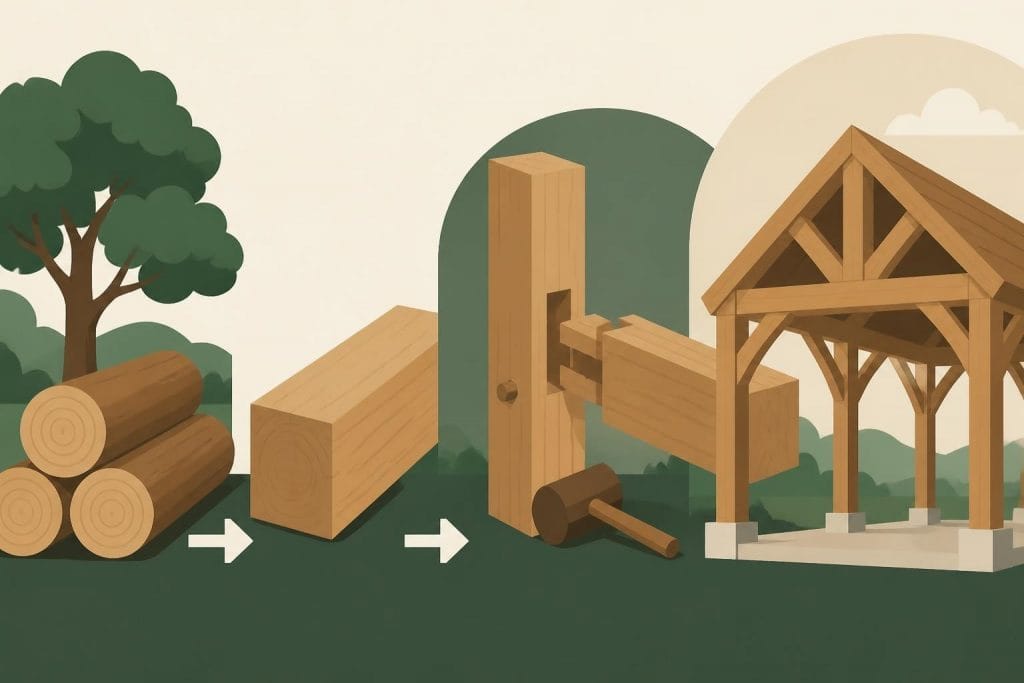
The resurgence of bespoke oak in contemporary architecture represents more than a simple trend towards traditional materials. This revival reflects a growing appreciation for craftsmanship, sustainability, and the timeless beauty that only carefully selected and expertly crafted oak can deliver. When property owners choose bespoke oak for their timber frame buildings, they invest in structures that combine centuries-old techniques with modern engineering principles, creating spaces that are both functionally superior and aesthetically exceptional. The distinctive grain patterns, natural durability, and inherent strength of oak make it the premium choice for clients seeking truly unique buildings that stand the test of time.
Understanding the Essence of Bespoke Oak Construction
Bespoke oak construction encompasses far more than simply using oak timber in building projects. The term "bespoke" signifies a commitment to customisation at every level, from initial design consultations through to the final installation of hand-crafted joints and connections.
Unlike standardised timber frame kits, bespoke oak structures are designed around individual client requirements, site conditions, and architectural visions. Each piece of timber is selected for its specific role within the structure, with grain patterns, dimensions, and natural characteristics considered during the selection process.
The Material Advantage
Oak possesses exceptional structural properties that make it ideal for timber framing applications:
- Natural durability: Oak contains tannins that provide resistance to decay, insect damage, and weathering
- Dimensional stability: Once properly seasoned, oak maintains its shape and structural integrity across decades
- Strength-to-weight ratio: Superior load-bearing capacity whilst remaining manageable during construction
- Aesthetic versatility: Oak complements both traditional and contemporary architectural styles
The traditional methods employed in building your dream with oak-framed construction ensure that these inherent material advantages are fully realised through expert craftsmanship.
Sustainability and Environmental Credentials
Bespoke oak sourcing prioritises environmental responsibility. Reputable timber frame specialists work exclusively with sustainably managed forests where oak trees are harvested responsibly and new growth is continually established.
| Environmental Factor | Bespoke Oak Benefit | Long-term Impact |
|---|---|---|
| Carbon sequestration | Oak timber stores carbon throughout building lifespan | Reduces overall carbon footprint |
| Renewable resource | Sustainable forestry ensures continuous supply | Protects woodland ecosystems |
| Energy efficiency | Natural insulation properties reduce heating demands | Lower operational emissions |
| Longevity | Structures last centuries with proper maintenance | Reduces replacement cycles |
The environmental credentials of timber frame construction become even more impressive when coupled with modern insulation techniques and sustainable building practices.
Design Possibilities with Bespoke Oak Frames
The flexibility inherent in bespoke oak construction allows architects and clients to pursue virtually any design vision whilst maintaining structural integrity. From compact garden rooms to expansive residential dwellings, oak frames adapt to diverse applications.
Architectural Styles and Applications
Contemporary bespoke oak structures successfully blend traditional timber framing techniques with modern architectural concepts. Glass panels inserted between oak posts create stunning light-filled spaces, whilst exposed timbers add warmth and character to minimalist interiors.
Traditional designs draw inspiration from historic timber-framed buildings, incorporating authentic joinery methods and proportions that echo centuries of British architectural heritage. These structures often feature prominent exposed frames, decorative bracing, and carefully considered timber placement that highlights the natural beauty of oak.
Popular bespoke oak applications include:
- Custom residential homes with exposed timber frames
- Garden offices and studio spaces
- Oak-framed garages and cart lodges
- Agricultural buildings and equestrian facilities
- Commercial hospitality and retail spaces
- Extensions to existing properties
- Covered outdoor entertaining areas
The versatility demonstrated in oak frame self-build projects showcases how bespoke design accommodates individual lifestyle requirements whilst delivering exceptional aesthetic results.
Customisation at Every Level
True bespoke oak construction offers customisation across multiple dimensions. Clients specify frame configurations, timber grades, joinery details, and finishing treatments according to their preferences and requirements.
Frame configuration options:
- Bay sizes and arrangements tailored to room layouts
- Ceiling heights adjusted for specific purposes
- Roof pitches designed for planning requirements or aesthetic preferences
- Opening positions optimised for views, light, and access
Timber selection considers both structural requirements and visual impact. Higher-grade oak with minimal knots suits formal living spaces, whilst character-grade timber with natural features creates rustic charm in informal areas.
The Craftsmanship Behind Bespoke Oak Structures
Exceptional bespoke oak buildings result from skilled craftsmanship applied throughout the design, fabrication, and assembly processes. Understanding these processes helps clients appreciate the value inherent in truly bespoke timber framing.
Traditional Joinery Techniques
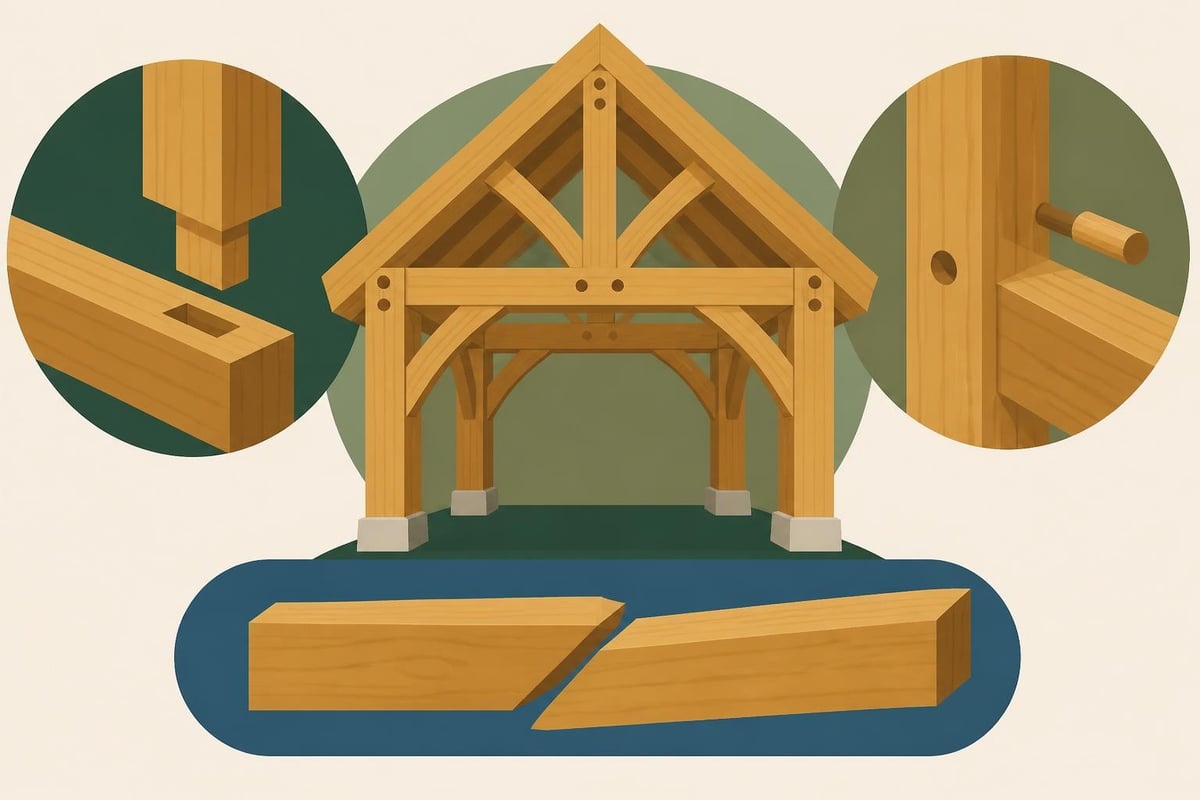
The enduring strength of oak frames derives from time-tested joinery methods that create robust connections without relying on metal fasteners. Mortise and tenon joints form the foundation of traditional oak framing, with each connection precisely cut to ensure perfect fit and maximum strength.
Key joinery elements include:
- Mortise and tenon joints for primary frame connections
- Oak pegs securing joints and allowing natural timber movement
- Scarf joints extending timber lengths whilst maintaining strength
- Dovetail connections for specific structural applications
- Lap joints in secondary framing elements
These traditional techniques, when executed by experienced craftsmen, create structures capable of lasting centuries. The joinery methods used in timber frame construction represent accumulated knowledge refined across generations of British timber framers.
Modern Precision and Technology
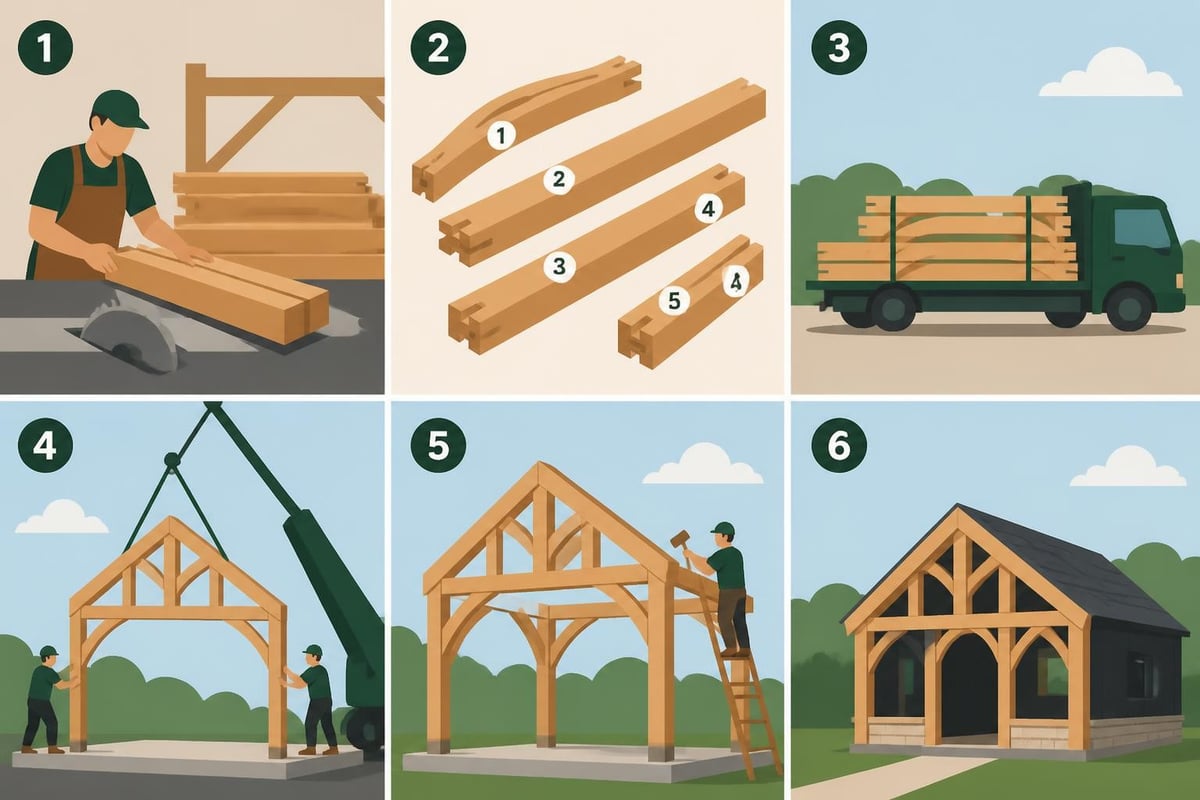
Contemporary bespoke oak construction benefits from technological advances that enhance precision whilst preserving traditional craftsmanship values. Computer-aided design (CAD) software enables detailed visualisation and structural analysis before any timber is cut.
CNC machining equipment cuts joints with exceptional accuracy, ensuring perfect fits whilst maintaining the integrity of traditional joinery patterns. This marriage of technology and tradition produces frames that honour historical techniques whilst meeting modern building standards.
| Process Stage | Traditional Method | Modern Enhancement | Combined Result |
|---|---|---|---|
| Design | Hand-drawn plans | 3D CAD modelling | Accurate visualisation |
| Timber selection | Visual assessment | Moisture measurement | Optimal seasoning |
| Joint cutting | Hand chiselling | CNC precision cutting | Perfect joint fit |
| Assembly | Manual raising | Engineered lifting | Safe, efficient erection |
Practical Considerations for Bespoke Oak Projects
Embarking on a bespoke oak timber frame project requires careful planning and understanding of various practical factors that influence project success, timeline, and budget.
Planning and Permissions
Most bespoke oak structures require planning permission, particularly for new buildings or significant extensions. The planning process considers factors including visual impact, neighbouring properties, local character, and environmental concerns.
Working with experienced timber frame specialists streamlines the planning process, as established companies understand local planning requirements and can prepare comprehensive applications including detailed drawings and supporting documentation.
Conservation areas and listed building contexts may impose additional requirements or restrictions on bespoke oak projects. These situations often benefit from oak framing's ability to create sympathetic additions that respect historical contexts whilst providing modern functionality.
Budgeting for Quality
Bespoke oak construction represents a significant investment, with costs reflecting material quality, design complexity, and craftsmanship standards. Understanding cost factors helps clients make informed decisions aligned with their priorities and resources.
Primary cost factors:
- Timber grade and volume required
- Design complexity and customisation level
- Site accessibility and preparation requirements
- Joinery detail and finishing specifications
- Additional elements including roofing and enclosure
Whilst bespoke oak frames command premium pricing compared to standardised alternatives, the investment delivers exceptional value through longevity, aesthetic quality, and property value enhancement. Structures built to the standards demonstrated in award-winning oak-framed buildings often become architectural landmarks that appreciate significantly over time.
Timeline Expectations
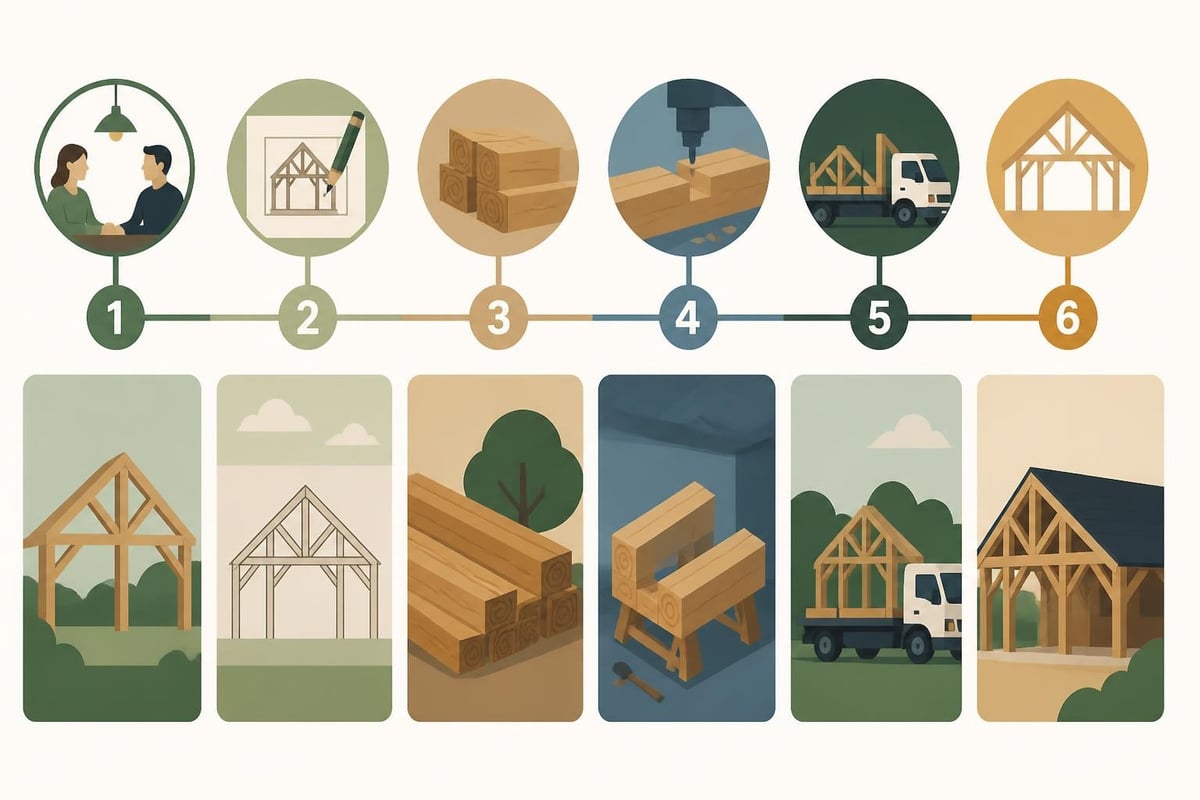
Bespoke oak projects follow carefully sequenced timelines that accommodate design development, timber seasoning, fabrication, and installation phases. Understanding realistic timeframes prevents frustration and allows proper project coordination.
Typical project phases:
- Design and planning: 2-4 months depending on complexity
- Planning permission: 8-13 weeks for standard applications
- Timber procurement and seasoning: 3-6 months for optimal moisture content
- Frame fabrication: 4-8 weeks based on structure size
- On-site assembly: 1-3 weeks for frame erection
- Completion works: Variable based on enclosure and finishing specifications
Projects involving bespoke timber frame products benefit from established workflows that maintain quality whilst optimising timeframes.
Maintenance and Longevity of Bespoke Oak Structures
One of bespoke oak's most compelling attributes is its exceptional longevity when properly maintained. Oak timber frames routinely survive for centuries, with many historical examples demonstrating the material's remarkable durability.
Natural Weathering and Treatment Options
Exposed oak naturally weathers to an attractive silver-grey patina when left untreated. This weathering process is purely superficial, affecting only the outer surface whilst the timber beneath remains structurally sound.
Many clients embrace natural weathering as part of oak's authentic character. Others prefer to maintain the golden-brown colour of fresh oak through regular applications of protective treatments.
Treatment approaches include:
- UV-protective oils that slow weathering whilst allowing timber to breathe
- Water-repellent stains that maintain colour whilst protecting against moisture
- Natural waxes for interior exposed timbers
- Complete untreated weathering for authentic appearance
The choice between treatment approaches depends on aesthetic preferences, exposure conditions, and maintenance commitment levels. Oak-framed structures perform excellently regardless of surface treatment choice, provided basic maintenance principles are followed.
Long-term Care Requirements
Bespoke oak frames require minimal maintenance compared to many building materials, yet some routine attention ensures optimal performance across decades.
Regular inspections identify minor issues before they develop into significant problems. Checking for water ingress around joints, ensuring adequate ventilation, and addressing any damage to protective treatments maintains structural integrity.
Essential maintenance activities:
- Annual visual inspections of exposed timbers
- Cleaning debris from joints and crevices
- Reapplying protective treatments as needed
- Ensuring proper drainage around ground-contact areas
- Monitoring and maintaining adequate ventilation
Structures designed with appropriate detailing, including adequate overhangs, proper drainage, and suitable ground clearance, minimise maintenance demands whilst maximising longevity.
Integration with Modern Building Systems
Contemporary bespoke oak structures successfully integrate traditional timber framing with modern building performance requirements including thermal efficiency, airtightness, and building regulations compliance.
Thermal Performance and Energy Efficiency
Meeting 2026 building regulations requires careful attention to thermal performance throughout the building envelope. Bespoke oak frames accommodate high-performance insulation systems whilst maintaining their distinctive aesthetic character.
Insulation strategies include:
- Structural insulated panels (SIPs) between oak frame members
- Natural insulation materials including sheep's wool and wood fibre
- Cavity wall construction with traditional external finishes
- Internal insulation preserving external timber expression
The principles explored in insulating timber frame walls demonstrate how traditional oak frames achieve exceptional thermal performance through thoughtful design integration.
Building Regulations Compliance
All bespoke oak structures must comply with UK Building Regulations covering structural stability, fire safety, ventilation, and energy efficiency. Experienced timber frame companies navigate these requirements routinely, ensuring projects meet all statutory standards.
| Regulation Area | Oak Frame Consideration | Compliance Approach |
|---|---|---|
| Structural stability | Load calculations and joinery design | Structural engineer certification |
| Fire safety | Escape routes and compartmentalisation | Fire-resistant treatments and detailing |
| Thermal performance | U-values and thermal bridging | Appropriate insulation specification |
| Ventilation | Air changes and moisture control | Integrated ventilation systems |
The versatility of bespoke oak construction allows compliance with regulations whilst preserving architectural vision and design intent. Working with specialists experienced in timber frame building design ensures regulatory compliance never compromises aesthetic quality.
Smart Home Integration
Modern bespoke oak structures increasingly incorporate smart home technologies, creating buildings that blend traditional craftsmanship with contemporary convenience. Structural timber frames easily accommodate concealed wiring, network cabling, and integrated systems whilst maintaining clean aesthetic lines.
Climate control systems, security installations, and home automation integrate seamlessly within bespoke oak buildings through careful design coordination during planning phases. This integration demonstrates how traditional materials and modern technology complement rather than conflict with each other.
Selecting the Right Partner for Your Bespoke Oak Project
The success of any bespoke oak project depends heavily on selecting a timber framing partner with appropriate experience, craftsmanship standards, and project management capabilities.
Evaluating Expertise and Experience
Established timber framing companies demonstrate their capabilities through portfolios showcasing diverse project types, construction quality, and design solutions. Reviewing completed projects provides insight into craftsmanship standards, attention to detail, and aesthetic sensibilities.
Key evaluation criteria:
- Years of experience in oak frame construction
- Diversity of completed projects demonstrating versatility
- Quality of joinery and finishing in portfolio examples
- Client testimonials and project references
- Industry certifications and professional memberships
Companies specialising in bespoke oak framing, such as those featured in oak frame building case studies, typically offer comprehensive services from initial design through final installation.
The Design Consultation Process
Effective design consultations establish clear communication between clients and craftsmen, ensuring the final structure accurately reflects client vision whilst incorporating expert guidance on structural requirements and design optimisation.
Initial consultations explore project objectives, site constraints, budget parameters, and aesthetic preferences. Experienced designers translate these discussions into preliminary concepts that balance aspirations with practical considerations.
Design development stages:
- Initial consultation and brief establishment
- Concept designs exploring layout options
- Detailed design including joinery specifications
- Structural calculations and building regulations compliance
- Final drawings for fabrication and construction
This collaborative process, common among specialists offering bespoke timber frame solutions, ensures clients remain engaged whilst benefiting from professional expertise.
Quality Assurance and Guarantees
Reputable bespoke oak frame suppliers provide warranties covering materials and workmanship, offering peace of mind regarding long-term performance. Understanding warranty terms and what they cover helps clients assess the confidence builders have in their work.
Quality assurance extends beyond warranties to include robust fabrication processes, material sourcing protocols, and installation standards. Companies committed to excellence implement systematic quality controls throughout project delivery.
Visiting workshop facilities provides valuable insight into fabrication processes, timber storage conditions, and overall operational standards. Observing craftsmen at work reveals the skill levels and attention to detail that distinguish exceptional providers from average alternatives.
Regional Variations and Architectural Heritage
Bespoke oak framing adapts to regional architectural traditions whilst accommodating contemporary requirements, creating structures that respect local character whilst serving modern purposes.
Traditional British Oak Framing Styles
Different regions across Britain developed distinctive timber framing traditions reflecting local materials, climate conditions, and cultural preferences. Understanding these traditions informs contemporary bespoke oak projects seeking to honour architectural heritage.
Regional characteristics include:
- Kentish framing with close-studded walls and decorative bracing
- Wealden houses featuring jettied upper floors and continuous eaves
- Cruck frame construction common in western regions
- Box frame methods prevalent in eastern England
Modern bespoke oak structures often reference these traditions through proportions, joinery details, and aesthetic treatments whilst incorporating contemporary living standards and building performance.
Contemporary Interpretations
The most successful contemporary bespoke oak buildings respect traditional principles whilst embracing modern architectural language. This approach creates structures that feel simultaneously timeless and contemporary, avoiding pastiche whilst celebrating oak's inherent qualities.
Glass panels, modern roofing materials, and minimalist details combine with traditional oak framing to produce hybrid designs that satisfy contemporary aesthetic preferences whilst maintaining structural authenticity. These interpretations demonstrate oak's versatility across architectural styles from rustic vernacular to sleek modernism.
Investment Value and Property Enhancement
Bespoke oak structures represent significant financial investments that typically enhance property values substantially. Understanding the factors contributing to value appreciation helps justify initial expenditure.
Market Appeal and Desirability
Properties featuring high-quality bespoke oak structures command premium valuations due to their distinctive character, craftsmanship quality, and enduring appeal. Estate agents consistently report strong buyer interest in properties with oak frame elements, particularly when executed to high standards.
The unique nature of bespoke construction means no two structures are identical, creating one-of-a-kind properties that stand out in competitive markets. This distinctiveness, combined with oak's aesthetic warmth and structural permanence, creates strong market positioning.
Value-enhancing attributes:
- Distinctive architectural character
- Exceptional build quality and materials
- Energy efficiency and modern performance
- Low maintenance requirements
- Proven longevity and durability
Properties showcasing the quality demonstrated by specialists in oak frame manufacture often achieve significant premiums over comparable conventional construction.
Return on Investment Considerations
While precise ROI calculations vary based on project scope and local market conditions, well-executed bespoke oak structures typically recover their costs through property value appreciation. Additional value derives from enhanced lifestyle quality, reduced energy costs, and minimal maintenance expenses across decades of ownership.
The investment perspective should extend beyond immediate financial returns to encompass long-term benefits including durability, timeless appeal, and the satisfaction of owning a unique, expertly crafted structure. These intangible benefits often prove as valuable as financial considerations for many clients pursuing bespoke oak projects.
Bespoke oak construction represents the pinnacle of timber framing, combining traditional craftsmanship with modern performance to create exceptional structures tailored to individual requirements. The investment in quality materials, expert design, and skilled fabrication delivers buildings that enhance properties aesthetically, functionally, and financially whilst providing satisfaction that endures across generations. Whether you're considering a new build, extension, or standalone structure, Acorn to Oak Framing combines deep expertise in traditional oak framing with comprehensive understanding of contemporary building requirements to deliver bespoke timber frame solutions that exceed expectations.


