
Understanding the timber frame house cost is essential for anyone considering this construction method in the UK. Whether you're planning a bespoke family home, a garden room, or a complete dwelling, timber frame construction offers numerous advantages including shorter build times, excellent insulation properties, and design flexibility. However, costs can vary significantly based on design complexity, materials, location, and finishing specifications. This comprehensive guide explores the key factors that influence timber frame house cost, helping you budget accurately and make informed decisions about your project.
Understanding Base Timber Frame House Cost
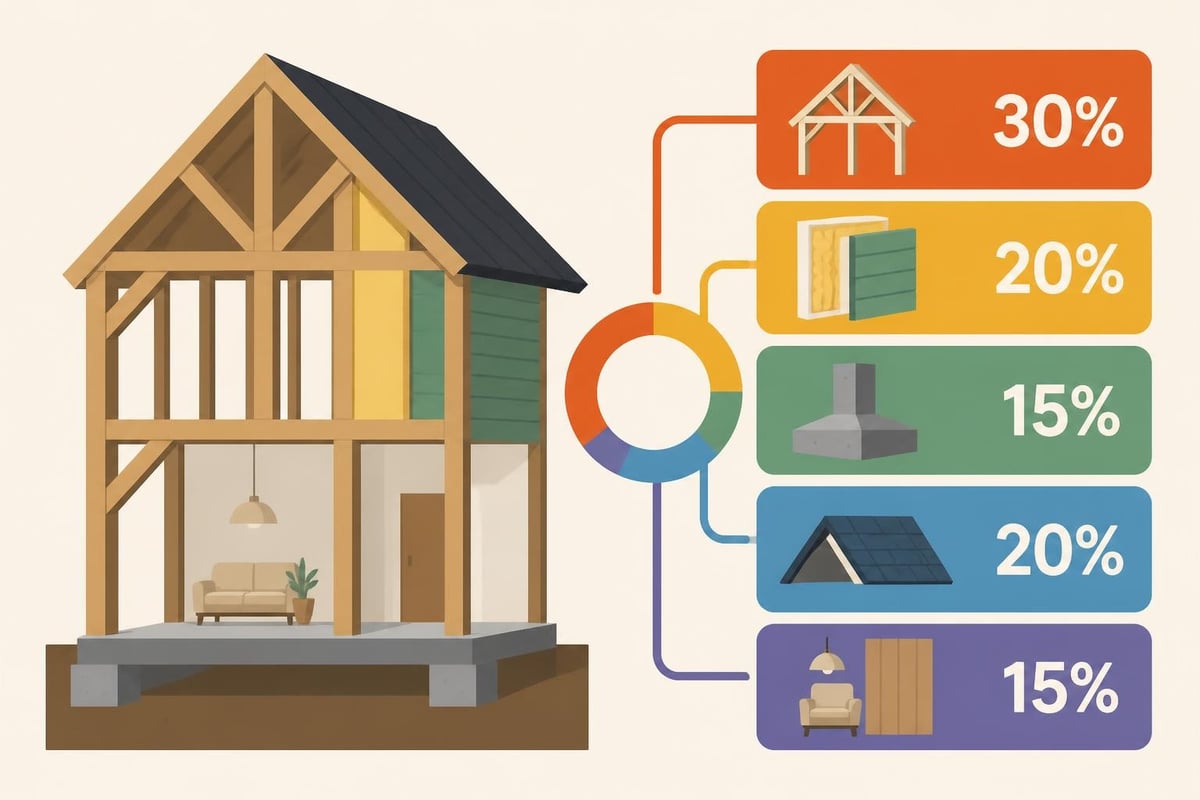
The fundamental timber frame house cost begins with the structural frame itself, which typically represents between 15% and 25% of the total build cost. For a modest timber frame structure, you might expect to invest between £150 and £250 per square foot for the complete frame package, though this varies considerably based on specification.
Several core components influence this baseline cost:
- Timber species and quality (oak, Douglas fir, or engineered timber)
- Frame complexity and design intricacy
- Joint types and craftsmanship requirements
- Structural engineering specifications
- Transportation and installation logistics
When examining timber frame home costs, it's crucial to distinguish between the frame-only cost and the complete building cost. Many homeowners initially focus on the frame price but discover that associated works significantly impact the final budget. The frame represents the skeleton of your building, but walls, roofing, foundations, and finishes constitute the majority of expenditure.
For those exploring contemporary timber frame homes, design complexity directly impacts cost. Traditional post-and-beam structures with straightforward layouts cost less than architecturally ambitious designs featuring curved braces, complex joinery, or multi-level configurations.
Frame Material Selection Impact
The choice of timber species dramatically affects the timber frame house cost. Oak remains the premium option, prized for its durability, aesthetic appeal, and structural performance. Sustainably sourced green oak costs between £800 and £1,200 per cubic metre, whilst air-dried or kiln-dried oak commands higher prices.
Douglas fir offers an economical alternative, typically costing 30% to 40% less than oak whilst providing excellent structural properties. Engineered timber products, including glulam and laminated veneer lumber, present another option with predictable performance characteristics and competitive pricing.
| Timber Type | Cost per m³ | Durability | Aesthetic Appeal | Typical Applications |
|---|---|---|---|---|
| Green Oak | £800-£1,200 | Excellent | Outstanding | Premium frames, exposed structures |
| Air-Dried Oak | £1,200-£1,800 | Excellent | Outstanding | Interior features, low-movement applications |
| Douglas Fir | £500-£800 | Very Good | Good | Cost-effective frames, concealed structures |
| Engineered Timber | £600-£1,000 | Very Good | Moderate | Spans, structural elements |
Complete Build Cost Considerations
Moving beyond the frame itself, the complete timber frame house cost encompasses foundations, external envelope, roofing, services, and finishes. A realistic budget for a complete timber frame house in the UK ranges from £1,800 to £3,500 per square metre, depending on specification quality.
Foundation costs vary based on:
- Ground conditions and soil bearing capacity
- Foundation type (strip, trench fill, or piled)
- Site accessibility and preparation requirements
- Drainage and service connections
- Building control and structural engineering fees
Foundation work typically accounts for 8% to 12% of total project costs. Sites with challenging ground conditions may require specialist solutions, significantly increasing this proportion. Professional ground surveys identify potential issues early, preventing costly surprises during construction.
The external envelope, including insulation and cladding, represents another substantial cost component. Modern timber frame buildings require high-performance insulation to meet current Building Regulations. Structural insulated panels (SIPs) cost between £80 and £150 per square metre, whilst traditional stud wall insulation with vapour barriers costs £40 to £70 per square metre.
Cladding and External Finish Options
External cladding choices significantly influence both aesthetics and budget. Western red cedar cladding costs approximately £35 to £60 per square metre for materials, whilst installation adds £25 to £40 per square metre. Larch offers a more economical option at £25 to £45 per square metre for materials.
Rendered finishes over insulated timber frames provide contemporary appearances, with costs ranging from £60 to £100 per square metre including substrate preparation. Brick slips applied to timber frame structures cost between £80 and £120 per square metre, delivering traditional aesthetics whilst maintaining the benefits of timber frame construction.
When planning your timber frame roof, consider that traditional tile roofs cost £80 to £140 per square metre installed, whilst slate roofing ranges from £100 to £200 per square metre. Metal roofing systems offer longevity and distinctive aesthetics at £60 to £120 per square metre.
Hidden Costs and Budget Considerations
Beyond the obvious expenses, several hidden costs affect the timber frame house cost. Professional fees for architects, structural engineers, and building control typically add 10% to 15% to construction costs. These services ensure compliance with regulations and optimize structural performance.
Additional budget considerations include:
- Planning application fees (£462 for householder applications in 2026)
- Building regulation approval (approximately £1,000 to £2,500 depending on project value)
- Site surveys and investigations (£500 to £2,000)
- Temporary accommodation during construction
- Finance costs and contingency reserves
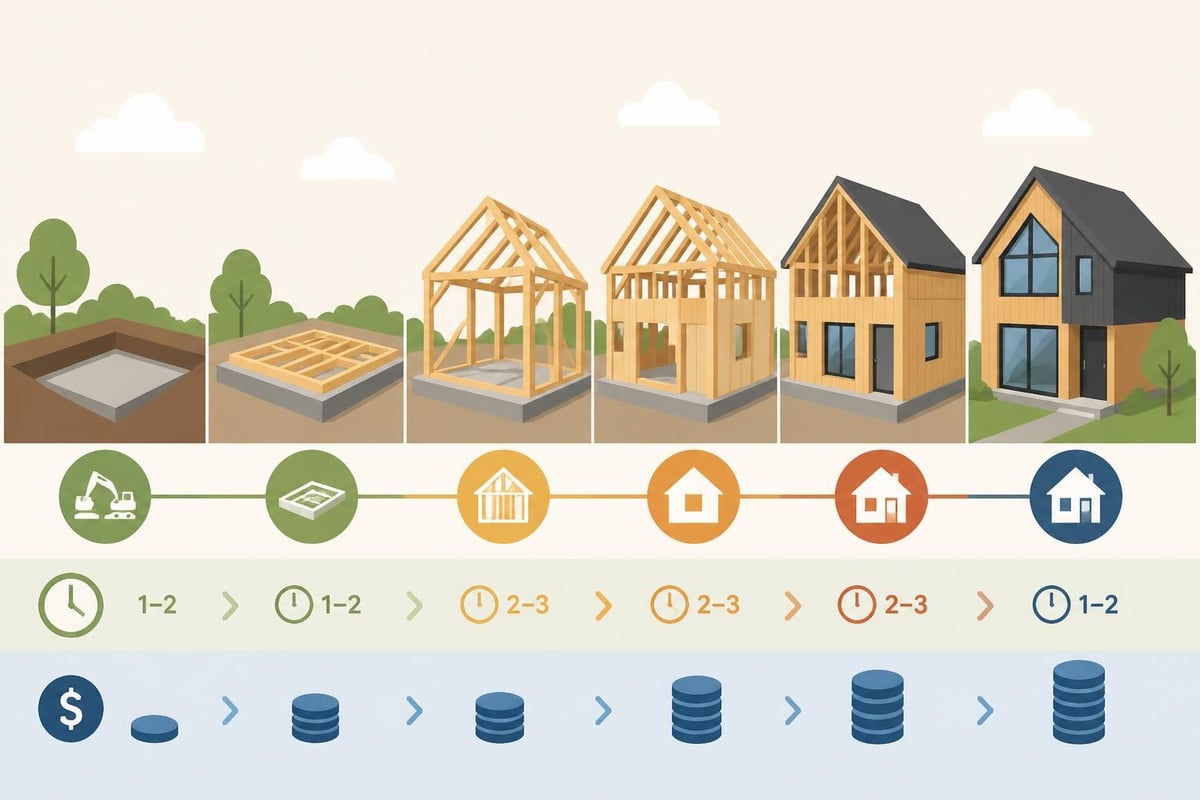
Contingency reserves prove essential for managing unexpected costs. Industry best practice suggests allocating 10% to 15% of the total budget for contingencies, particularly for self-build projects where specification changes frequently occur during construction.
Insurance requirements add further costs. Site insurance during construction typically costs £500 to £1,500 depending on project value and duration. Professional indemnity insurance for designers and structural warranties for completed buildings represent additional expenses worth considering.
Regional Variations in Pricing
The timber frame house cost varies considerably across the UK based on regional labour rates, material transportation costs, and local market conditions. London and the South East command premium prices, with labour rates 20% to 35% higher than national averages.
Labour costs in the South East range from £200 to £300 per day for skilled carpenters, whilst similar tradespeople in the North East or Scotland might charge £150 to £220 per day. These regional variations significantly impact total project costs, particularly for labour-intensive elements like timber construction joints.
Transportation costs also vary based on distance from timber suppliers and fabrication facilities. Projects in remote locations incur additional delivery charges, potentially adding 5% to 10% to material costs. Discussing timber frame construction with experienced companies helps identify these location-specific factors early in the planning process.
Economies of Scale
Project size influences unit costs significantly. Smaller structures like garden rooms or front porch timber frame additions cost more per square metre than complete houses due to fixed setup costs, mobilization expenses, and minimum fabrication charges.
A 20 square metre oak-framed garden room might cost £3,000 to £5,000 per square metre for a complete turnkey installation, whilst a 200 square metre house achieves economies of scale, bringing costs down to £2,000 to £3,000 per square metre.
Design Complexity and Customization
Design intricacy substantially affects the timber frame house cost. Simple rectangular structures with straightforward post-and-beam layouts cost considerably less than architecturally complex designs featuring curved braces, ornate joinery, or multi-level configurations.
Traditional joinery methods using mortise-and-tenon joints secured with oak pegs require skilled craftsmanship and longer fabrication times. Whilst aesthetically superior and structurally sound, these traditional approaches cost 20% to 40% more than modern metal plate connectors or concealed steel work.
Design elements that increase costs include:
- Exposed internal timber work requiring premium finishes
- Complex roof geometries with multiple valleys and hips
- Feature trusses and decorative bracing
- Curved or arched elements
- Balconies and cantilevers requiring additional structural support
When building a timber frame house, balancing aesthetic aspirations with budget realities proves crucial. Experienced designers optimize designs to achieve visual impact whilst controlling costs through efficient material usage and construction methodologies.
Custom features like glazed gable ends, mezzanine levels, or integrated oak staircases add character but increase expenditure. Prioritizing which bespoke elements matter most helps allocate budget effectively whilst maintaining design integrity.
Comparing Timber Frame to Traditional Construction
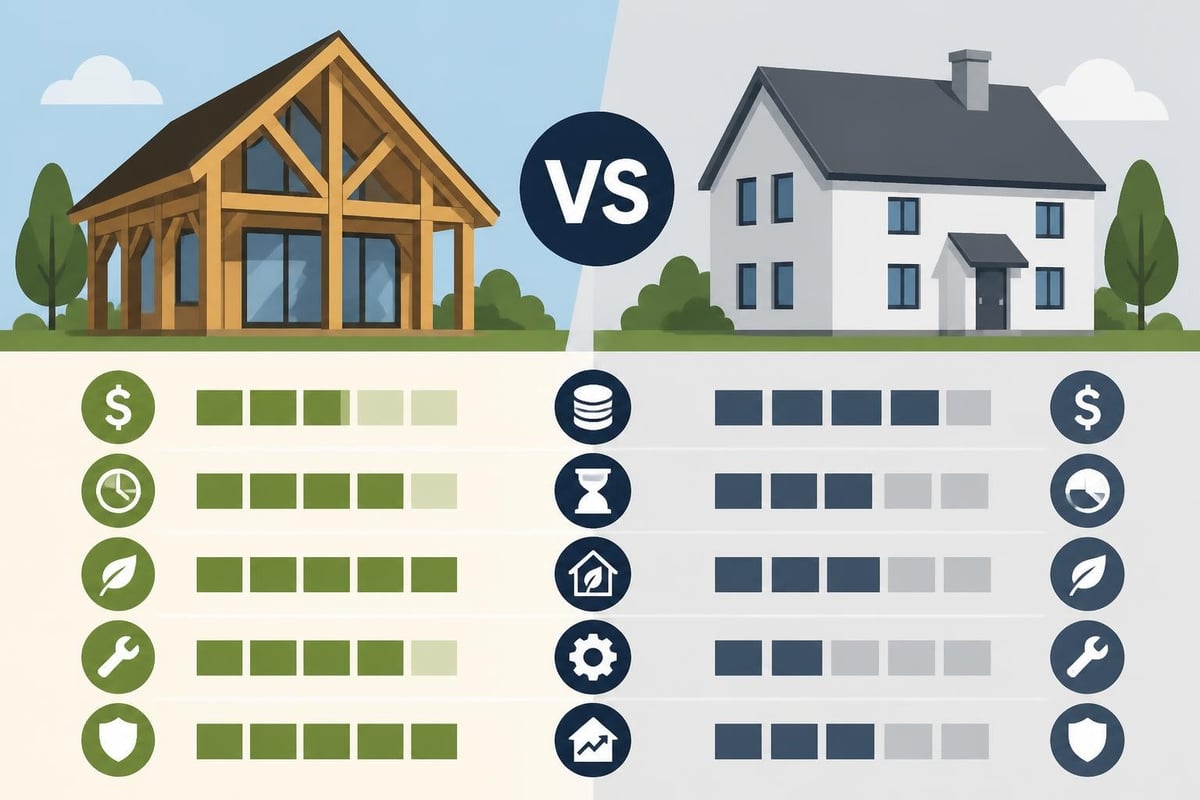
Understanding whether timber frame houses are cheaper to build than traditional masonry construction requires comparing both initial costs and long-term value. Timber frame construction typically offers similar or slightly lower costs than equivalent masonry buildings when comparing like-for-like specifications.
| Construction Method | Cost per m² | Build Duration | Insulation Performance | Design Flexibility |
|---|---|---|---|---|
| Timber Frame | £1,800-£3,500 | 6-9 months | Excellent | High |
| Masonry/Block | £1,900-£3,600 | 9-14 months | Good | Moderate |
| Steel Frame | £2,000-£3,800 | 7-10 months | Excellent | Very High |
| ICF (Insulated Concrete) | £2,100-£3,900 | 8-11 months | Outstanding | Moderate |
Timber frame construction delivers faster build times, reducing financing costs and enabling earlier occupation. The precision of factory-fabricated frames minimizes on-site waste and weather-related delays. These time savings often offset any marginal material cost differences.
Energy performance represents another consideration. Well-designed timber frame buildings achieve excellent thermal performance, reducing lifetime heating costs. The pros and cons of building timber frame homes extend beyond initial construction costs to encompass operational efficiency and environmental impact.
Self-Build Versus Contractor-Led Projects
The timber frame house cost varies significantly between self-build approaches and contractor-led projects. Self-builders undertaking project management themselves can reduce costs by 15% to 25% compared to employing main contractors, though this requires substantial time commitment and construction knowledge.
Self-build cost advantages include:
- Direct labour procurement at trade rates
- VAT reclaim on materials (new builds only)
- Elimination of contractor margins and overheads
- Flexibility to undertake suitable works personally
- Direct control over specification and quality
However, self-build projects carry risks including coordination challenges, potential delays, and quality issues if inexperienced in construction management. Professional project management services cost 8% to 12% of build costs but provide expertise, coordination, and risk mitigation.
Hybrid approaches prove popular, where specialists handle complex elements like timber joinery and frame erection whilst self-builders manage other trades. This balances cost savings with professional expertise for critical components.
Specification Quality and Value Engineering
Specification choices profoundly impact the timber frame house cost whilst influencing long-term satisfaction and property value. Premium specifications using high-quality materials and finishes cost more initially but deliver superior performance, aesthetics, and durability.
Kitchen and bathroom specifications alone can range from £8,000 to £50,000 depending on quality tier. Electrical installations vary from basic Building Regulation compliance at £3,500 to comprehensive smart home systems exceeding £15,000.
Value engineering opportunities include:
- Standardizing window and door sizes to reduce costs
- Simplifying roof geometry whilst maintaining aesthetics
- Selecting cost-effective cladding materials for less visible elevations
- Phasing internal finishes to spread costs
- Utilizing prefabricated components where appropriate
Working with experienced timber frame specialists helps identify where investment delivers maximum value and where economical alternatives suffice without compromising quality. Resources like detailed cost breakdowns help understand where money goes and how to optimize budgets.
Planning Your Budget
Effective budget planning begins with comprehensive cost estimation during design development. Professional quantity surveyors provide detailed cost plans for £1,500 to £4,000 depending on project complexity, offering accurate forecasts and managing cost during construction.
Creating a realistic budget requires understanding both hard costs (materials and labour) and soft costs (fees, surveys, finance). Many projects encounter difficulties by underestimating soft costs, which typically represent 15% to 20% of hard construction costs.
Essential budget components include:
| Category | Typical % of Total | Example Cost (200m² house) |
|---|---|---|
| Frame structure | 15-20% | £60,000-£80,000 |
| Foundations | 8-12% | £32,000-£48,000 |
| External envelope | 12-18% | £48,000-£72,000 |
| Roofing | 8-12% | £32,000-£48,000 |
| Windows/doors | 8-12% | £32,000-£48,000 |
| Services (plumbing/electrical) | 10-15% | £40,000-£60,000 |
| Internal finishes | 15-20% | £60,000-£80,000 |
| Professional fees | 10-15% | £40,000-£60,000 |
Finance arrangements significantly affect overall project costs. Self-build mortgages typically release funds in stages aligned with construction progress, requiring careful cash flow management. Understanding financing costs and structuring drawdowns efficiently prevents funding shortfalls during construction.
Quality Versus Cost Balance
Whilst controlling the timber frame house cost remains important, focusing exclusively on minimum expenditure risks compromising quality, performance, and long-term satisfaction. Timber frame construction represents a significant investment deserving appropriate specification to maximize returns.
Premium oak frames develop beautiful patinas over decades, becoming richer and more characterful with age. Investing in quality timber built structures ensures longevity, low maintenance requirements, and enduring aesthetic appeal that enhances property value.
Consider lifetime costs rather than initial expenditure alone. High-performance insulation, quality windows, and efficient heating systems cost more initially but deliver ongoing savings through reduced energy consumption. Quality timber requires minimal maintenance compared to alternative materials requiring regular painting or treatment.
Understanding heavy timber frame house plans and their associated costs helps establish realistic expectations aligned with design aspirations and available budget. Transparent discussions with specialists about priorities, constraints, and opportunities enable informed decision-making throughout the project.
Working with Specialist Contractors
Selecting experienced timber frame contractors significantly influences both cost and quality outcomes. Specialist companies bring expertise in design optimization, fabrication efficiency, and construction methodologies that general contractors may lack.
Requesting detailed quotations from multiple suppliers enables comparison, though the lowest price rarely represents best value. Comprehensive quotes should specify timber species, joint types, finish quality, erection methodology, and programme duration. Hidden exclusions in basic quotes often emerge later as additional charges.
Evaluating quotations requires examining:
- Timber specification and sourcing
- Engineering and design services included
- Transportation and crane hire provisions
- Erection labour and programme
- Weather protection and temporary works
- Warranties and aftercare support
Established timber frame companies often provide better value through refined processes, buying power, and reduced risk of delays or quality issues. Checking previous project examples, client references, and industry accreditations helps identify suitable partners.
When planning timber construction extensions or complete houses, early contractor involvement during design development optimizes constructability and cost efficiency. Collaborative approaches identify opportunities and constraints before committing to detailed designs.
Future-Proofing and Adaptability
Considering future adaptability when planning timber frame house cost budgets proves wise. Designing for potential extensions, loft conversions, or reconfiguration adds minimal cost initially but provides valuable flexibility as circumstances change.
Structural provision for future additions, like reinforced foundations or oversized beam sections, costs little during initial construction but proves expensive to retrofit later. Similarly, installing additional electrical circuits, plumbing rough-ins, or service ducts during construction facilitates future modifications economically.
Timber frame construction inherently offers excellent adaptability. Internal walls in timber frame buildings typically carry no structural loads, enabling easy reconfiguration. This flexibility supports evolving family needs, home working requirements, or accessibility adaptations without major structural works.
Energy efficiency investments future-proof properties against rising energy costs and increasingly stringent regulations. Exceeding current Building Regulation requirements costs approximately 3% to 5% more but delivers superior comfort, lower running costs, and enhanced property values. Understanding comprehensive cost structures helps prioritize these value-adding investments.
Budgeting for a timber frame house requires understanding numerous interrelated factors from material selection through to regional variations and specification choices. Whilst costs vary significantly based on design, location, and quality expectations, timber frame construction delivers excellent value through shorter build times, superior insulation performance, and enduring aesthetic appeal. Whether you're planning a modest garden structure or a substantial family home, partnering with experienced specialists ensures your investment delivers lasting satisfaction. Acorn to Oak Framing combines traditional craftsmanship with modern efficiency to create bespoke timber frame structures that enhance both lifestyle and property value, offering transparent quotations and expert guidance throughout your project journey.


