
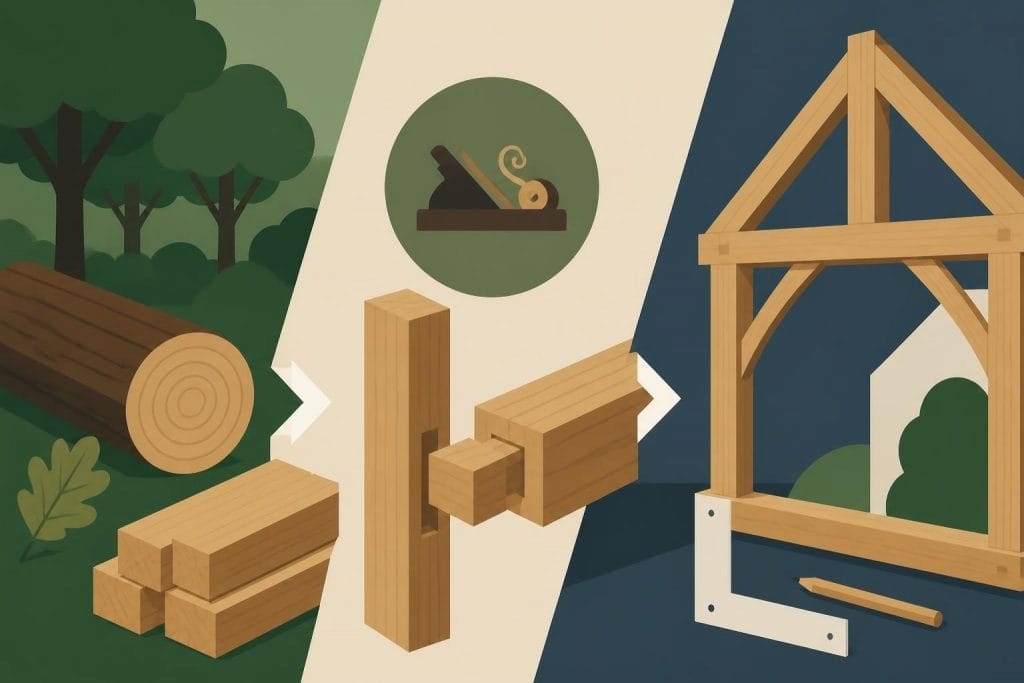
The demand for bespoke timber solutions has surged across the UK construction industry as property owners increasingly seek structures that reflect their individual requirements and aesthetic preferences. Unlike mass-produced alternatives, bespoke timber offers the flexibility to create buildings that complement existing architecture whilst meeting specific functional needs. From custom-dimensioned oak frames to uniquely designed joinery, commissioning tailored timber work represents an investment in quality, longevity, and distinctive character that elevates any property.
Understanding Bespoke Timber in Modern Construction
Bespoke timber refers to custom-designed and individually crafted wooden components specified to exact client requirements rather than off-the-shelf dimensions. This approach encompasses everything from structural oak frames to decorative timber elements, each piece cut, jointed, and finished to precise specifications.
The craft demands exceptional skill and attention to detail. Traditional timber framers work closely with clients, architects, and structural engineers to translate design visions into functional reality. Each project begins with comprehensive measurements and detailed planning, ensuring every timber section fulfils both structural and aesthetic objectives.
Why Commission Custom Timber Work
Several compelling advantages distinguish bespoke timber from standardised products:
- Perfect dimensional accuracy – Components manufactured to exact site measurements eliminate compromises and adaptation issues
- Architectural harmony – Custom designs integrate seamlessly with existing buildings and landscape features
- Superior material selection – Specification of premium-grade timber ensures optimal structural performance and visual appeal
- Unique design features – Incorporation of distinctive joinery techniques, decorative elements, and personalised details
- Enhanced property value – Quality bespoke craftsmanship significantly increases long-term asset worth
Modern timber engineering techniques expand creative possibilities whilst maintaining traditional aesthetic qualities. Clients increasingly commission contemporary timber frame houses that combine cutting-edge design with time-honoured construction methods.
Material Selection for Bespoke Projects
Choosing appropriate timber species represents a critical decision impacting both performance and appearance. Oak remains the preferred choice for structural bespoke timber frames throughout the UK, valued for exceptional strength, durability, and attractive grain patterns that develop rich character over time.
| Timber Species | Key Characteristics | Typical Applications |
|---|---|---|
| European Oak | Dense, durable, distinctive grain | Structural frames, exposed beams, heritage projects |
| Sweet Chestnut | Similar to oak, lighter weight | Alternative framing, feature posts, conservation work |
| Douglas Fir | Strong, stable, economical | Secondary framing, roof structures, large spans |
| Larch | Naturally durable, resinous | External cladding, garden structures, weather-exposed elements |
Sustainability and Certification Standards
Responsible timber sourcing has become essential for modern construction projects. The UK Government Timber Procurement Policy establishes clear expectations for legal and sustainable timber procurement, particularly relevant for public sector commissions.
Certification schemes provide verification of responsible forestry practices. The Forest Stewardship Council (FSC) offers comprehensive guidance through their wood sourcing policy resources, whilst PEFC certification provides alternative verification of sustainable forest management.
Specifiers should request chain-of-custody documentation confirming timber origin and sustainable harvesting practices. This transparency ensures bespoke timber projects contribute to responsible forest stewardship whilst meeting regulatory requirements.
Design Considerations for Custom Timber Structures
Successful bespoke timber projects balance aesthetic vision with structural integrity. Design flexibility allows creation of buildings perfectly suited to their intended purpose and site context.
Working with experienced timber framers from the initial concept stage proves invaluable. Professional craftsmen understand how timber behaves structurally and can advise on optimal section sizes, joint configurations, and span capabilities. This expertise prevents costly design revisions and ensures buildability.
Structural Performance Requirements
Every bespoke timber structure must satisfy UK Building Regulations for structural safety, fire resistance, and thermal performance. Engineered timber products like cross-laminated timber (CLT) offer enhanced structural capabilities for demanding applications, with detailed performance standards governing specification and use.
Design considerations include:
- Load calculation – Accurate assessment of dead loads, live loads, wind forces, and snow loads
- Connection design – Specification of appropriate joints, fixings, and steel reinforcement
- Moisture management – Detailing to prevent water ingress and facilitate drainage
- Movement allowance – Accommodation of natural timber expansion and contraction
- Fire safety – Integration of necessary protection measures and escape route provision
For projects requiring specific gravity load applications, resources like WoodWorks CLT design guidance provide practical engineering information supporting bespoke timber specification.
Applications of Bespoke Timber in Building Projects
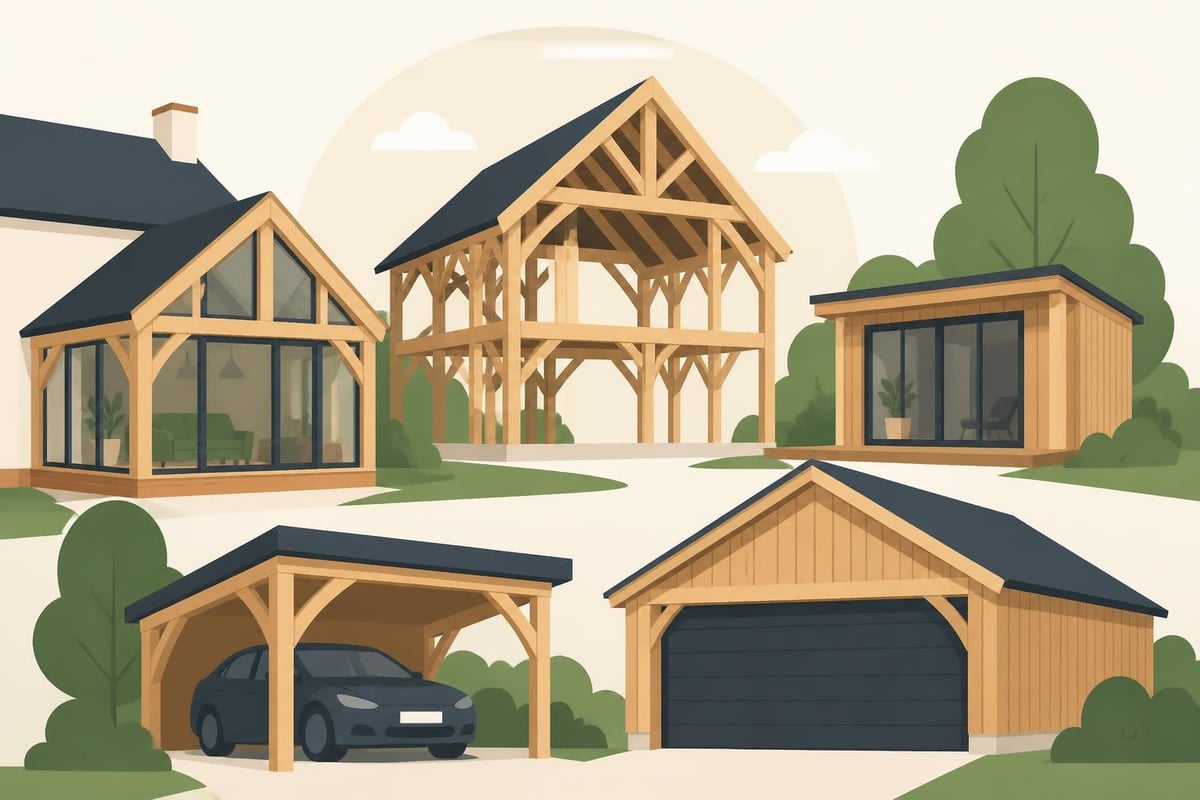
Custom timber work enhances virtually any property type. The versatility of bespoke approaches allows creation of structures ranging from modest garden buildings to substantial residential additions.
Residential Extensions and Garden Rooms
Homeowners frequently commission bespoke timber for timber extensions that expand living space whilst complementing existing architecture. Oak-framed garden rooms provide year-round usable space for home offices, studios, or leisure areas, with glazing configurations tailored to aspect and outlook.
The beauty of custom design lies in perfect integration with the host building. Timber sections can match existing roof pitches, window proportions, and architectural detailing, creating seamless additions that appear original to the property.
Garages and Carports
Traditional framed garages and oak-framed carports demonstrate how bespoke timber solutions address practical needs with elegance. Custom dimensions accommodate specific vehicle sizes and site constraints whilst providing attractive features that enhance kerb appeal.
Options include:
- Single, double, or triple bay configurations suited to vehicle numbers
- Integrated storage areas for tools, bicycles, and equipment
- Optional upper floor space for additional storage or hobby rooms
- Bespoke roof designs including gable ends, hipped roofs, or catslide extensions
- Custom joinery details such as decorative knee braces, carved bargeboards, or feature trusses
Complete Timber Frame Homes
The ultimate expression of bespoke timber craftsmanship appears in custom oak-framed homes designed around individual lifestyle requirements. Working from blank canvas to finished residence, clients specify every aspect from floor plan layout to final decorative details.
Modern approaches to timber frame home construction combine traditional oak frames with contemporary insulation, glazing, and services. This integration delivers exceptional thermal performance whilst showcasing beautiful structural timber internally.
Treatment and Preservation for Longevity
Ensuring bespoke timber structures withstand decades of exposure requires appropriate preservation treatment. The Wood Protection Association provides comprehensive guidance on timber treatments aligned with British Standards and Use Classes.
Treatment selection depends on exposure conditions and structural application. External oak frames typically receive vacuum pressure treatment with protective preservatives, whilst internal members may remain untreated where conditions prevent fungal decay or insect attack.
Treatment Standards and Specifications
British Standard BS 8417 establishes preservation requirements for different service environments. Understanding Use Classes helps specify appropriate treatment:
| Use Class | Exposure Conditions | Typical Applications | Treatment Requirements |
|---|---|---|---|
| UC1 | Internal, permanently dry | Interior framing, joinery | Generally untreated |
| UC2 | Internal, occasional dampness | Roof structures, upper floors | Light preservative treatment |
| UC3 | External, above ground | Cladding, external frames | Moderate preservative treatment |
| UC4 | External, ground contact | Posts, sills, groundworks | Heavy-duty preservative treatment |
The HSE provides safety guidance regarding timber treatment processes, relevant when specifying preserved components for bespoke projects. Proper treatment application by certified facilities ensures both worker safety and product effectiveness.
Cost Considerations and Value Assessment
Understanding the investment required for bespoke timber work enables realistic budget planning. Costs vary considerably based on project scale, design complexity, timber species, and finishing specifications.
Several factors influence final pricing:
- Timber volume and grade – Premium-grade oak commands higher prices than standard softwood
- Design complexity – Intricate joinery and decorative elements require additional craftsmanship time
- Site accessibility – Difficult access increases installation costs
- Treatment specifications – Preservative treatments add material and processing costs
- Finishing requirements – Staining, oiling, or painting increase labour input
For those exploring options, understanding timber frame cost parameters helps align expectations with budget realities. Whilst bespoke timber represents significant initial investment, the longevity and quality delivered provide exceptional value over the structure's lifetime.
Return on Investment
Quality bespoke timber work delivers measurable financial returns through enhanced property values. Estate agents consistently report that well-executed oak frames and custom timber structures command premium prices, often recovering initial costs whilst providing decades of service.
Beyond monetary considerations, bespoke timber offers intangible benefits including distinctive character, connection to traditional craftsmanship, and the satisfaction of commissioning truly unique architectural features.
Working with Specialist Timber Framers
Selecting the right craftsmen proves critical to project success. Experienced timber framing specialists bring invaluable expertise encompassing design development, material selection, structural engineering, and traditional joinery techniques.
The Collaborative Design Process
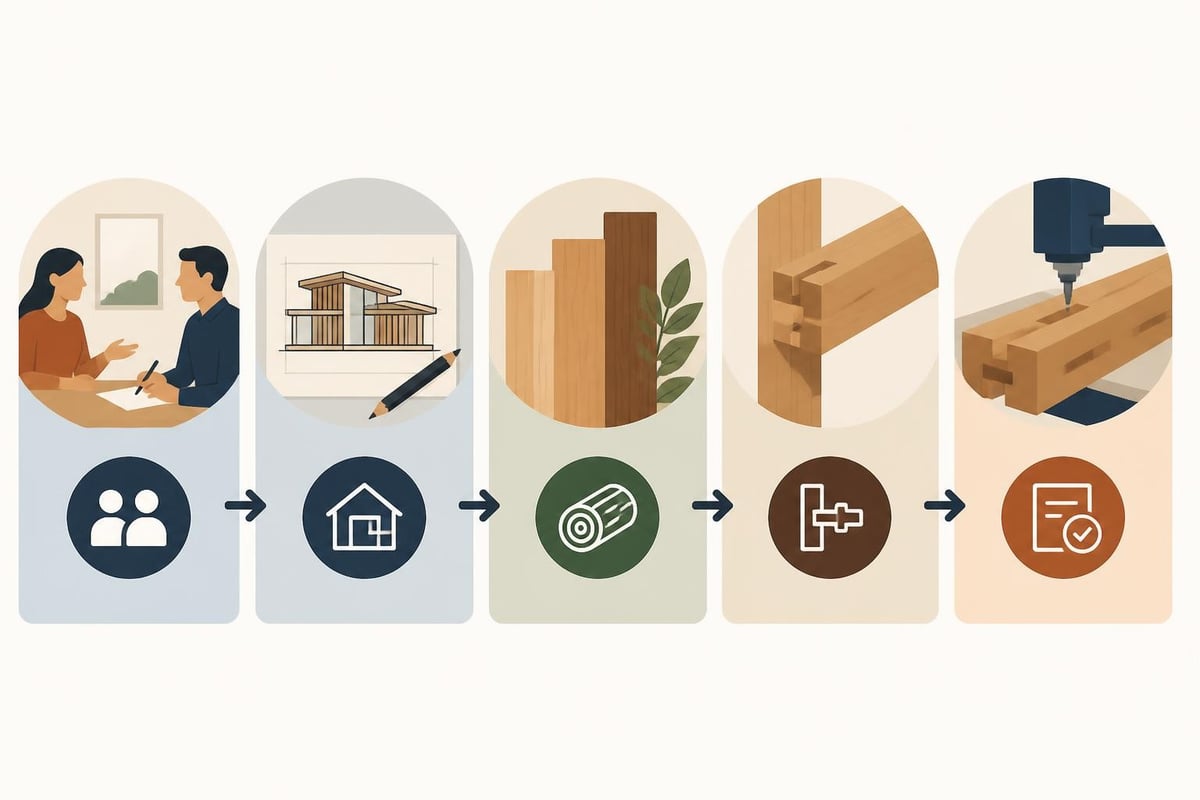
Professional timber framers engage clients throughout design development, ensuring the finished structure precisely matches requirements and expectations. Initial consultations explore functional needs, aesthetic preferences, site constraints, and budget parameters.
This collaborative approach typically follows these stages:
- Initial consultation – Discussion of project vision, site survey, and feasibility assessment
- Concept design – Development of preliminary drawings showing layout and key features
- Detailed design – Production of technical drawings with dimensions, joinery details, and specifications
- Material specification – Selection of timber species, grades, treatments, and finishing
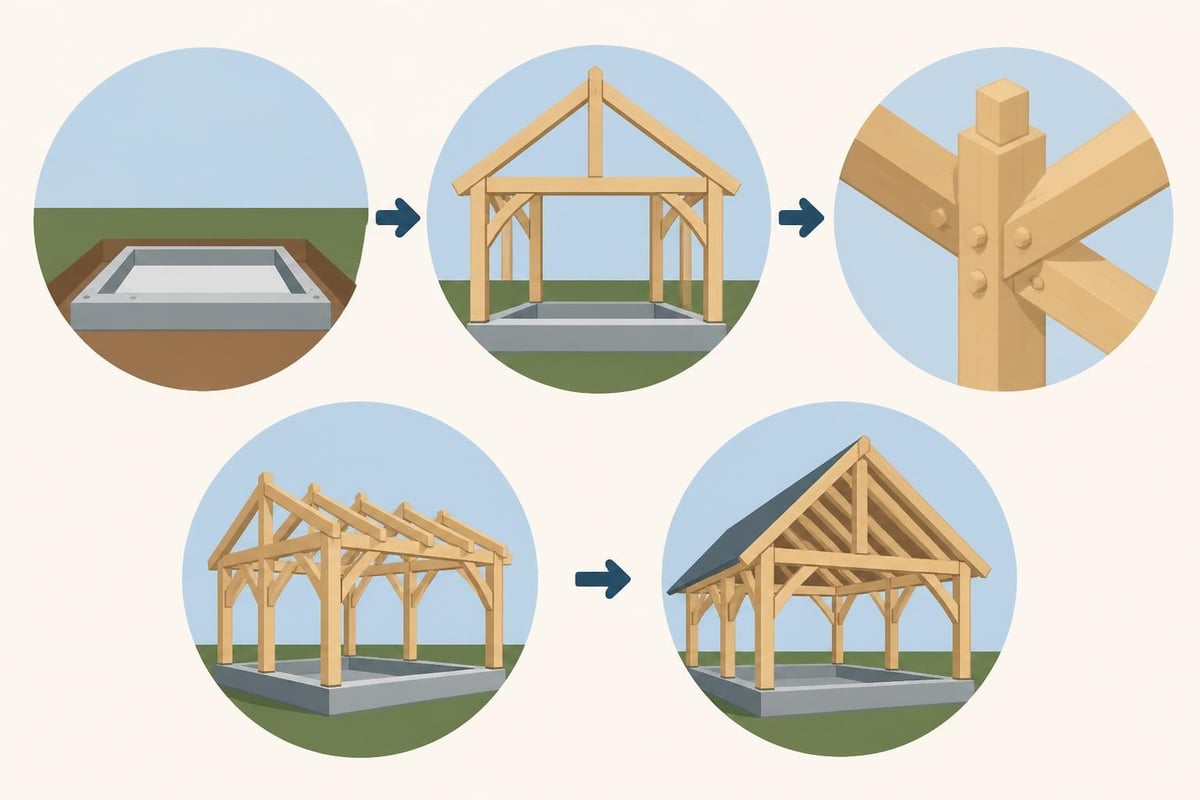
- Manufacturing – Precision cutting, jointing, and pre-assembly in workshop conditions
- Installation – Expert erection on site with quality control throughout
Projects ranging from timber frame carports to substantial modern timber frame homes benefit from this structured approach, minimising risk whilst maximising design quality.
Maintenance and Long-Term Care
Properly maintained bespoke timber structures provide generations of service with minimal intervention. Oak's natural durability offers inherent resistance to decay, whilst appropriate detailing protects against moisture damage.
Essential Maintenance Practices
Regular inspection identifies minor issues before they develop into significant problems. Annual checks should include:
- Joint integrity – Verification that connections remain tight and secure
- Surface condition – Assessment of finishes for weathering or degradation
- Moisture protection – Confirmation that drainage details function effectively
- Preservative treatment – Reapplication where initial treatment has weathered
- Structural movement – Monitoring for any unexpected settlement or distortion
Untreated oak develops an attractive silver-grey patina over time as natural tannins weather. Many clients prefer this authentic aged appearance, though periodic oiling can maintain the original honey tones if desired.
For treated timber, reapplication of preservatives extends service life in exposed conditions. The British Standards guidance on wood preservation provides technical specifications for maintenance treatments appropriate to different Use Classes.
Planning Considerations and Building Regulations
Commissioning bespoke timber structures requires navigation of planning permissions and Building Regulations compliance. Understanding these requirements early prevents delays and ensures legal construction.
Planning Permission Requirements
Many timber structures qualify as permitted development, avoiding formal planning applications. However, size limitations, proximity to boundaries, and conservation area restrictions affect eligibility. Local planning authorities provide pre-application advice clarifying requirements for specific sites.
Larger projects, particularly frame home construction on new plots, require full planning permission. Working with experienced timber framers familiar with planning processes streamlines applications and improves approval prospects.
Building Regulations Compliance
All bespoke timber structures must satisfy Building Regulations covering structural integrity, fire safety, thermal performance, and accessibility. Compliance typically requires submission of structural calculations, thermal modelling, and construction details for Building Control approval.
Key regulatory areas include:
- Structural adequacy (Approved Document A) – Demonstration that the frame safely supports all anticipated loads
- Fire safety (Approved Document B) – Provision of adequate fire resistance and means of escape
- Conservation of fuel and power (Approved Document L) – Achievement of minimum thermal performance standards
- Drainage and waste disposal (Approved Document H) – Proper management of surface water and sewage
Professional timber framers coordinate Building Control submissions, ensuring designs satisfy all regulatory requirements whilst maintaining architectural vision.
Future-Proofing Bespoke Timber Investments
Designing for adaptability ensures bespoke timber structures remain relevant as needs evolve. Thoughtful initial planning accommodates future modifications without compromising structural integrity or aesthetic quality.
Consider these forward-looking design elements:
- Flexible internal layouts – Open-plan configurations easily subdivided as requirements change
- Service routing provision – Pre-planned routes for electrical, plumbing, and data cabling additions
- Structural over-capacity – Modest additional strength allows future alterations without reinforcement
- Accessible roof spaces – Provision for potential loft conversion or storage expansion
- Modular design principles – Frame configurations permitting straightforward extensions
Climate change considerations increasingly influence timber specification. Enhanced drainage detailing, increased preservative treatment, and elevated floor levels protect against more frequent extreme weather events anticipated in coming decades.
Bespoke timber represents the pinnacle of custom construction, delivering structures precisely tailored to individual requirements whilst showcasing exceptional craftsmanship and natural material beauty. From initial design through decades of service, quality oak framing provides enduring value and distinctive character that mass-produced alternatives simply cannot match. Whether you're envisioning a bespoke garden structure, custom garage, or complete timber frame home, Acorn to Oak Framing combines traditional skills with modern techniques to bring your vision to life with sustainable oak timber and meticulous attention to detail.


