
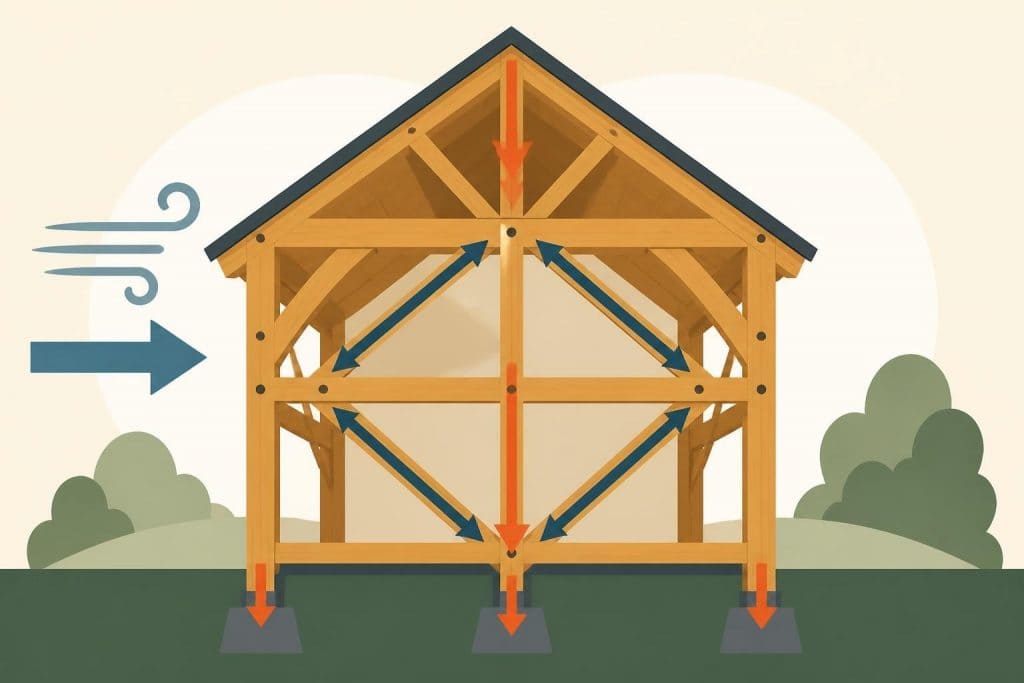
Structural stability remains paramount when designing and constructing timber frame buildings, whether you're creating a modest garden structure or an expansive residential dwelling. The integrity of any timber frame relies heavily on proper bracing systems that resist lateral forces from wind, seismic activity, and racking. Understanding bracing for timber frame construction ensures that your oak structure withstands environmental pressures whilst maintaining its beauty and functionality for generations. This comprehensive guide explores the principles, methods, and best practices for implementing effective bracing systems in traditional and contemporary timber frame projects.
Understanding Structural Bracing Fundamentals
Bracing for timber frame structures serves as the invisible guardian against lateral forces that could compromise stability. Whilst vertical loads transfer predictably through posts and columns to foundations, horizontal forces require dedicated resistance systems.
The primary functions of structural bracing include:
- Resisting wind loads from all directions
- Preventing racking and lateral movement
- Maintaining frame geometry under load
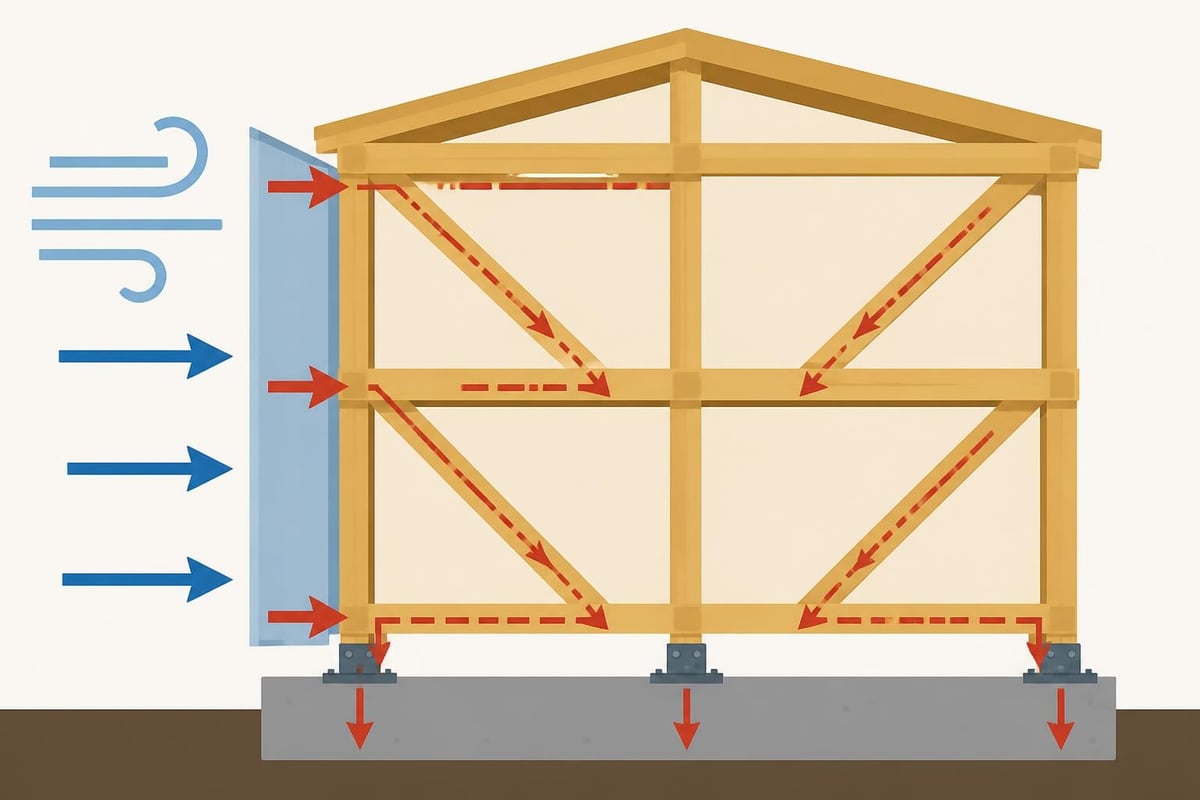
- Transferring lateral forces to foundations
- Ensuring occupant safety during extreme events
Timber frames possess inherent vulnerabilities to lateral movement due to their post-and-beam construction. Unlike solid wall systems, traditional frames create open spans that demand carefully engineered bracing solutions. The National Design Specification provides authoritative guidance on member design and connection detailing essential for robust bracing systems.
Load Transfer Mechanisms
Understanding how forces travel through a timber frame helps designers select appropriate bracing strategies. Lateral loads typically enter through wall surfaces or roof planes, then transfer through diaphragm action to bracing elements, finally reaching the foundation.
Modern timber frame construction often combines traditional joinery with contemporary engineering approaches. Whether you're building a modern timber frame home or a classic oak structure, the bracing principles remain consistent whilst allowing flexibility in execution.
Traditional Bracing Methods for Oak Frames
Traditional timber framing relies on time-tested bracing techniques that have proven effective across centuries of construction. These methods combine structural efficiency with aesthetic appeal, particularly important when oak timbers remain exposed.
Diagonal Knee Braces
Knee braces represent the most recognizable traditional bracing element. These curved or angled members connect posts to beams at frame corners, creating triangulated support that resists racking forces effectively.
| Brace Type | Typical Angle | Primary Benefit | Aesthetic Impact |
|---|---|---|---|
| Curved knee brace | 45° effective | High strength, traditional appeal | Highly decorative |
| Straight diagonal | 45-60° | Maximum stiffness | Clean, modern look |
| Double bracing | Varies | Superior resistance | Robust appearance |
The standard curved oak brace provides both structural performance and visual character. These components typically measure between 600mm and 1200mm in length, though custom sizing accommodates specific frame geometries.
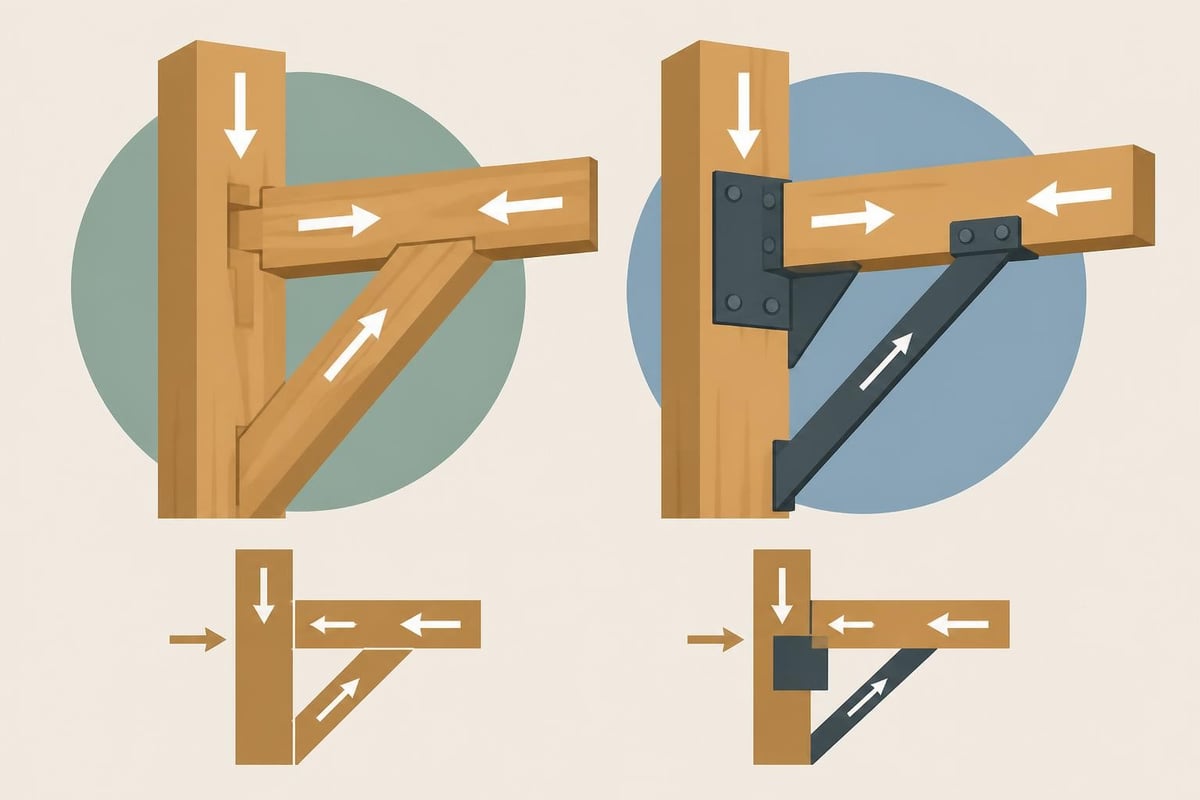
Traditional joinery techniques enhance bracing effectiveness. Mortise-and-tenon connections with draw-boring create mechanical interlocking that maintains integrity even as timber seasons. Oak pegs driven through offset holes draw joints tight whilst permitting natural movement.
Tension Bracing Systems
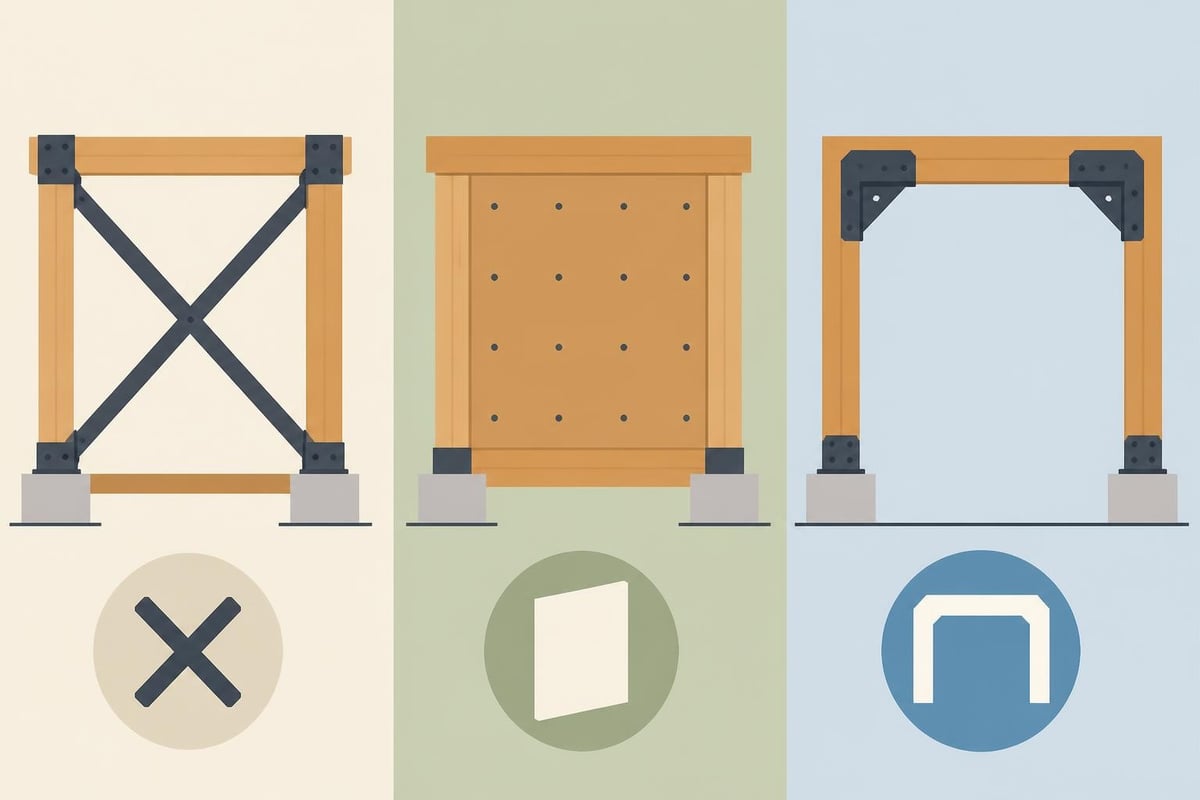
Tension bracing employs diagonal members working primarily in tension rather than compression. Steel rods, timber sections, or combined systems create triangulated frames that stiffen rectangular bays.
This approach proves particularly valuable in structures where minimizing visual impact matters. Slender steel rods recede visually compared to substantial timber braces whilst delivering comparable lateral resistance. However, pure tension systems require careful connection detailing to prevent slack under load reversals.
Contemporary Engineering Approaches
Modern bracing for timber frame construction incorporates engineered solutions that complement traditional methods. These approaches often prove essential when meeting current building regulations for wind and seismic resistance.
Structural Sheathing Systems
Plywood or oriented strand board (OSB) sheathing creates diaphragm action that distributes lateral loads across frame surfaces. The APA Simplified Wall Bracing Method offers code-compliant detailing guidance for these systems.
Key considerations for sheathing bracing include:
- Panel thickness and grade selection
- Fastening schedules for adequate load transfer
- Edge blocking and nailing patterns
- Integration with vapor control layers
- Compatibility with external finishes
Sheathing systems excel when concealed within wall assemblies, making them ideal for insulated timber frame buildings. The continuous panel surface eliminates gaps that might compromise thermal performance whilst providing robust lateral resistance.
Portal Frame Action
Portal frames utilize moment-resisting connections between posts and beams, creating rigidity through joint stiffness rather than diagonal members. This method suits applications where maintaining open elevations takes priority.
Achieving adequate moment resistance requires substantial connection hardware and careful engineering. Steel brackets, concealed flitch plates, or traditional through-tenons with substantial pegging all contribute to portal frame performance.
Design Considerations and Load Calculations
Proper bracing for timber frame structures demands thorough engineering analysis. UK building regulations require demonstrating adequate resistance to characteristic wind loads and, where relevant, seismic forces.
Wind Load Assessment
Wind pressures vary dramatically based on location, building height, and surrounding terrain. Coastal regions and exposed rural sites experience significantly higher loads than sheltered urban locations. A timber frame carport in Hastings faces different wind exposure than an identical structure in central London.
The design process follows this sequence:
- Determine basic wind speed for location
- Calculate dynamic pressure using terrain factors
- Apply shape coefficients for building geometry
- Calculate forces on individual frame elements
- Design bracing to resist total lateral loads
- Verify connection capacity and detailing
Reference documents like the Special Design Provisions for Wind & Seismic provide authoritative calculation methods, though UK practitioners must adapt American standards to BS EN 1995 (Eurocode 5) requirements.
Bracing Distribution and Redundancy
Effective lateral force resistance requires balanced bracing distribution throughout the structure. Concentrating all bracing on one elevation creates torsional vulnerability and unequal load paths.
| Principle | Guideline | Consequence of Non-Compliance |
|---|---|---|
| Symmetry | Balance bracing on opposite walls | Torsional instability |
| Redundancy | Provide multiple load paths | Single-point failure risk |
| Continuity | Ensure vertical load path alignment | Stress concentrations |
| Connection capacity | Match brace strength to connections | Premature joint failure |
Redundant bracing systems enhance resilience. If one bracing element suffers damage or degradation, alternative load paths maintain structural integrity. This philosophy proves particularly valuable in heritage timber frames requiring intervention decades after construction.
Material Selection and Specifications
The choice between oak, other hardwoods, softwoods, or engineered timber significantly impacts bracing performance. Each material brings distinct characteristics affecting strength, durability, and aesthetic contribution.
Oak Bracing Components
Oak remains the premium choice for exposed bracing members in quality timber frames. Its exceptional durability, strength, and visual appeal justify the investment for projects prioritizing longevity and character.
Advantages of oak bracing include:
- Superior compression strength parallel to grain
- Excellent weather resistance when properly detailed
- Minimal dimensional change after seasoning
- Natural resistance to fungal decay
- Timeless aesthetic compatible with traditional and contemporary designs
European oak (Quercus robur) sourced from sustainable UK and continental forests provides optimal performance for structural bracing. Green oak frames require accounting for shrinkage during the seasoning process, whilst air-dried timber offers dimensional stability at time of installation.
Engineered Alternatives
Glued laminated timber (glulam) and laminated veneer lumber (LVL) offer consistent engineering properties and dimensional stability. These materials suit applications requiring specific performance characteristics or where large, clear sections prove difficult to source in solid timber.
Combining materials strategically optimizes both performance and cost. Primary posts and beams in oak paired with engineered bracing members creates structural efficiency whilst maintaining character where most visible. Understanding timber frame cost implications helps balance material selections against project budgets.
Connection Detailing and Hardware
Connections often represent the weakest link in bracing systems. Meticulous detailing ensures that bracing members can develop their full capacity without premature joint failure.
Traditional Joinery for Bracing
Mortise-and-tenon joints with draw-boring create mechanical connections that tighten over time. The tenon should penetrate at least 75mm into the mortise for adequate bearing, with oak pegs driven through offset holes to draw the joint tight.
Critical joinery details include:
- Adequate shoulder bearing to prevent crushing
- Proper grain orientation in tenons
- Appropriate peg sizing and placement
- Clearance for seasonal movement
- Weather protection at exposed joints
Research on connection ductility in seismic applications demonstrates the importance of allowing controlled deformation without brittle failure. Whilst UK structures rarely face significant seismic loads, the principles of ductile connection design enhance performance under extreme wind events.
Modern Connector Systems
Steel brackets, hold-downs, and proprietary connectors provide engineered load transfer where traditional joinery proves insufficient. These components require careful specification to match timber dimensions, load requirements, and moisture conditions.
Hidden connectors preserve clean visual lines whilst delivering robust structural performance. Recessed plates, threaded rods, and internal steel elements allow combining modern engineering with traditional aesthetics in prestigious projects.
Installation Best Practices
Proper installation transforms engineering calculations into real-world structural performance. Attention to detail during construction prevents compromising the designed bracing effectiveness.
Frame Assembly Sequence
The sequence of frame assembly affects bracing installation and overall structural integrity. Typically, principal frames are erected and temporarily braced before permanent bracing elements are installed and final connections are secured.
- Foundation preparation and post anchorage
- Principal frame erection with temporary bracing
- Secondary framing and purlin installation
- Permanent diagonal brace fitting and fastening
- Connection tightening and adjustment verification
- Sheathing application (if applicable)
Temporary bracing maintains plumb and alignment during construction whilst allowing adjustment. These provisional supports must remain in place until permanent bracing systems are fully secured and capable of resisting construction loads.
Quality Control Checkpoints
Systematic verification ensures bracing systems meet design intent. Check plumbness, connection tightness, and member alignment at each construction stage rather than attempting corrections after completion.
Modern survey equipment enables precise monitoring of frame geometry. Laser levels and total stations verify that posts remain plumb within specified tolerances and that bracing members achieve their designed angles.
Maintenance and Inspection Protocols
Long-term bracing performance requires periodic inspection and appropriate maintenance. Oak timber frames can serve for centuries when properly cared for, but neglecting maintenance accelerates deterioration.
Routine Inspection Elements
Annual inspections should examine connection conditions, timber surface condition, and signs of movement or distress. Early detection of problems allows intervention before structural capacity becomes compromised.
| Component | Inspection Focus | Frequency | Action Threshold |
|---|---|---|---|
| Brace connections | Joint tightness, corrosion | Annually | Any loosening |
| Timber surfaces | Splits, decay, insect damage | Annually | Active deterioration |
| Frame geometry | Plumbness, alignment | Every 5 years | Movement > 10mm |
| Protective finishes | Coating integrity | Every 2-3 years | Coating failure |
The Diaphragms and Shear Walls Design & Construction Guide emphasizes the importance of maintaining load path integrity throughout a building's service life.
Remedial Interventions
When inspection reveals problems, prompt remediation prevents escalation. Loose connections may require additional fasteners or replacement hardware. Timber deterioration might necessitate epoxy consolidation, dutchman repairs, or complete member replacement in severe cases.
Historical timber frames often exhibit long-term deflection and movement that doesn't compromise structural adequacy. Distinguishing between cosmetic distortion and genuine structural concern requires experienced professional assessment.
Regulatory Compliance and Building Control
UK building regulations mandate adequate structural stability for all buildings. Demonstrating compliance for bracing for timber frame construction requires appropriate calculations, drawings, and often building control approval.
Structural Calculations and Certification
Building control typically requires structural calculations stamped by a chartered engineer for anything beyond minor residential outbuildings. These calculations must demonstrate that bracing systems resist characteristic loads with appropriate safety factors.
Documentation should clearly identify:
- Design loads and load combinations
- Bracing member sizes and species
- Connection details and hardware specifications
- Foundation reactions and anchorage requirements
- Construction tolerances and inspection requirements
Professional structural engineering input proves particularly valuable for complex projects, unusual geometries, or structures in exposed locations. The investment in proper engineering prevents costly modifications during construction and ensures long-term performance.
Building Control Interaction
Early engagement with building control officers smooths the approval process. Submitting preliminary designs allows addressing concerns before finalizing details and commencing construction.
For framed garages and similar structures, building control focuses on stability, foundation adequacy, and wind resistance. Providing clear, professional documentation demonstrates competence and facilitates approval.
Integration with Overall Building Systems
Bracing systems don't exist in isolation. Successful timber frame design integrates structural, thermal, and weatherproofing requirements into cohesive solutions.
Thermal Performance Considerations
Insulated timber frames require careful detailing where bracing members intersect the thermal envelope. Exposed diagonal braces can create thermal bridges if not properly addressed.
Strategies include:
- Locating bracing outside the insulated layer
- Using thermal breaks at connection points
- Incorporating bracing within insulated wall assemblies
- Ensuring continuity of air barriers around bracing members
The increasing stringency of UK building regulations regarding thermal performance demands integrated design thinking from project inception rather than retrofitting solutions to structural frameworks.
Weather Protection Detailing
Exposed oak bracing requires protection from sustained moisture exposure. Properly detailed connections shed water away from joint interfaces where trapped moisture accelerates decay.
Generous roof overhangs protect upper bracing members from direct rainfall. Where braces terminate near ground level, adequate clearance above grade and effective drainage prevent wicking moisture into end grain. Research documented by NIST on wood-frame housing performance emphasizes the importance of moisture management for long-term structural durability.
Aesthetic Integration and Design Expression
Beyond structural necessity, bracing offers opportunities for architectural expression. The arrangement, proportion, and craftsmanship of bracing members significantly influences a building's character.
Traditional Design Languages
Historic timber framing developed regional patterns of bracing arrangement that identify construction origins. Curved knee braces in British oak frames contrast with the straight diagonal bracing common in German fachwerk or American colonial frames.
Respecting these traditions whilst adapting to contemporary needs creates buildings that honor heritage whilst serving modern functions. Symmetrical brace arrangements, consistent member proportions, and refined joinery details elevate structures from merely functional to architecturally distinguished.
Contemporary Minimalism
Modern design sensibilities often favor clean lines and minimal visual clutter. Concealed bracing systems, slender steel tension members, or structural sheathing allow achieving lateral stability without dominant diagonal elements.
This approach suits projects where maximizing glazed openings or maintaining visual lightness takes priority. However, completely hiding structural expression sacrifices some of timber framing's inherent character and honesty of construction.
Special Considerations for Different Building Types
Different timber frame applications present unique bracing challenges. Understanding these distinctions ensures appropriate system selection and detailing.
Open-Sided Structures
Garden buildings, carports, and pavilions with open elevations cannot rely on sheathing or infill panels for lateral resistance. These structures demand robust diagonal bracing or portal frame action.
Wind loads on open structures may actually exceed those on enclosed buildings due to internal pressure effects. Conservative design assumptions and generous safety factors prove prudent for exposed applications.
Multi-Storey Construction
Two-storey and taller timber frames require coordinated vertical load paths. Bracing in upper storeys must transfer forces through lower levels to foundations without excessive stress concentrations.
Floor diaphragms play crucial roles in distributing lateral loads to bracing elements. Properly fastened floor sheathing ties the structure together, enabling braced bays to resist forces from multiple storeys.
Heritage Restoration Projects
Existing timber frames requiring bracing upgrades demand sensitive intervention. Adding modern bracing to historic structures must respect original fabric whilst achieving necessary structural improvements.
Strategies include concealed steel bracing elements, reversible connections allowing future modifications, and careful analysis to minimize intervention scope. Specialist advice from conservation engineers ensures appropriate balance between preservation and safety.
Effective bracing for timber frame structures represents the marriage of traditional craftsmanship with engineering principles, ensuring stability whilst celebrating oak's natural beauty. Whether your project involves a compact garden structure or an extensive residential dwelling, proper bracing design and execution remain fundamental to long-term performance and safety. If you're planning a timber frame project and want to ensure structural integrity paired with exceptional craftsmanship, Acorn to Oak Framing combines deep expertise in traditional techniques with modern engineering to deliver bespoke oak structures throughout the UK that will stand strong for generations.


