
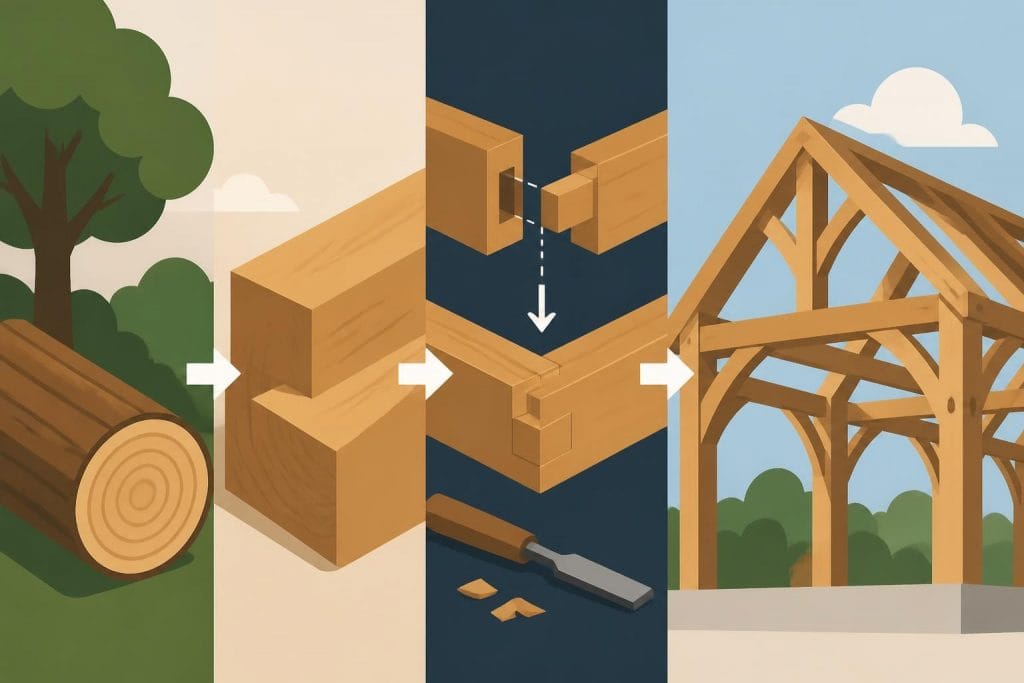
The art of building wooden structures has experienced a remarkable renaissance in recent years, with architects, developers, and homeowners rediscovering the inherent benefits of timber construction. From traditional oak frames that have stood for centuries to modern engineered wood systems, wooden building methods offer sustainability, strength, and aesthetic appeal that few materials can match. Understanding the principles, techniques, and considerations involved in timber construction is essential for anyone planning a project that celebrates this versatile natural resource.
Understanding Timber Frame Construction Systems
Building wooden frames requires careful consideration of construction methodology and structural design principles. Different wood construction systems serve specific purposes based on load requirements, span distances, and whether prefabrication will be employed.
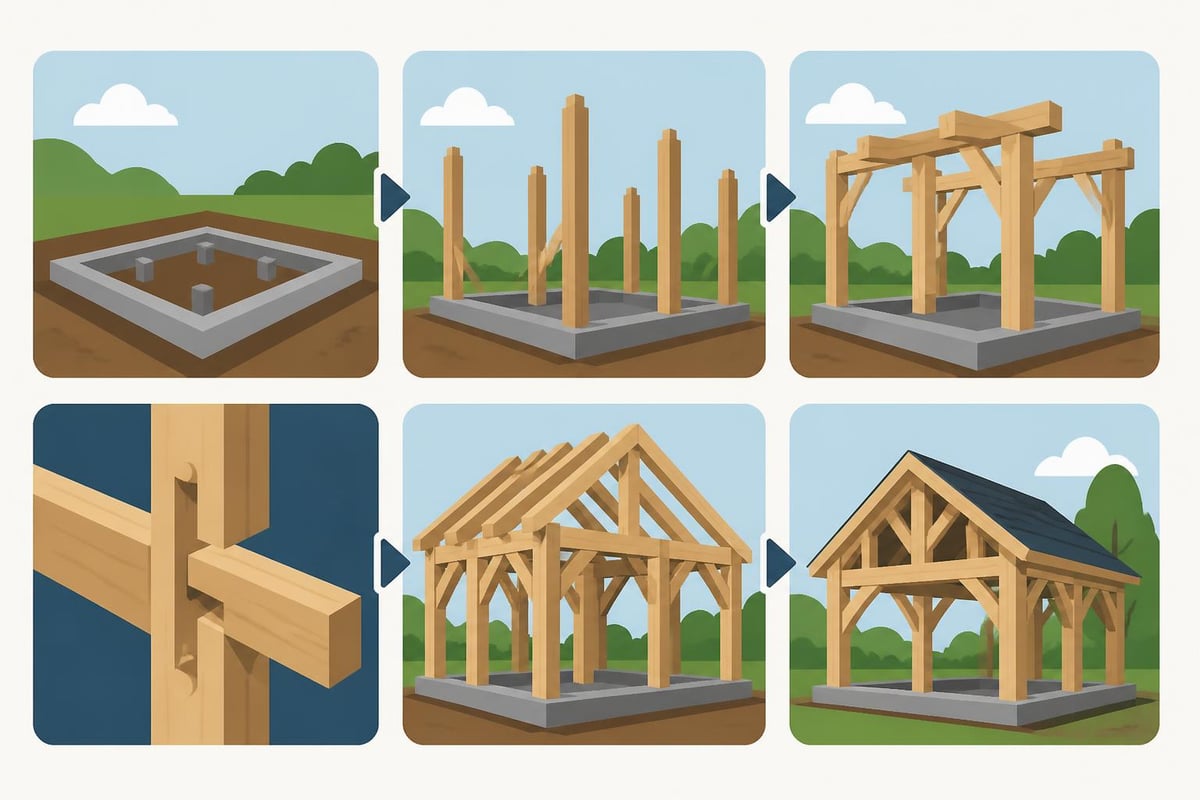
Traditional post-and-beam construction forms the foundation of timber framing, utilizing vertical posts and horizontal beams to create the structural skeleton. This method has endured for millennia because of its inherent strength and flexibility.
Key components include:
- Primary posts that transfer vertical loads to foundations
- Horizontal beams spanning between posts to support floors and roofs
- Mortise and tenon joinery creating rigid connections
- Bracing elements providing lateral stability
- Secondary framing supporting cladding and enclosure
Modern adaptations of building wooden structures incorporate engineered lumber products alongside traditional timbers. Glulam beams, cross-laminated timber panels, and laminated veneer lumber extend spanning capabilities whilst maintaining the aesthetic qualities of natural wood.
Material Selection and Quality Standards
Choosing appropriate timber species significantly impacts structural performance and longevity. Oak remains the premium choice for exposed timber frames due to its exceptional durability, strength, and visual character. The dense grain structure resists decay naturally, whilst the material's hardness ensures joints remain tight for generations.
Softwoods like Douglas fir and larch offer excellent strength-to-weight ratios for structural applications where exposure to elements will be limited. These species work well for concealed framing components or when budget constraints demand alternatives to hardwoods.
| Timber Species | Strength Grade | Durability Class | Typical Applications |
|---|---|---|---|
| Oak | D40-D50 | 2 (Very Durable) | Exposed frames, structural posts |
| Douglas Fir | C24-C30 | 3-4 (Moderately Durable) | Concealed framing, roof structures |
| Larch | C24-C30 | 3-4 (Moderately Durable) | External cladding, structural frames |
| Sweet Chestnut | D35-D40 | 2 (Very Durable) | Alternative to oak, feature beams |
Moisture content at installation critically affects dimensional stability. Timber should be seasoned to equilibrium moisture content appropriate for its service environment, typically 12-18% for interior spaces and 16-20% for external applications in the UK climate.
Planning and Design Considerations
Successful building wooden projects begin with thorough planning that addresses structural requirements, regulatory compliance, and long-term performance goals. Timber construction planning must account for unique characteristics that differentiate wood from other building materials.
Structural Engineering Principles
Load calculations determine timber sizes, spacing, and connection requirements. Dead loads from the structure's own weight combine with live loads from occupancy, snow accumulation, and wind forces to establish design parameters.
Span tables provide preliminary sizing guidance, but complex structures require engineering calculations accounting for multiple load combinations. Building Control approval in the UK typically requires certified structural calculations demonstrating compliance with Eurocode 5 standards for timber structures.
Natural timber movement demands careful detailing. Shrinkage across the grain can measure 6-8% as wood dries, whilst longitudinal movement remains negligible. Detailing must accommodate this anisotropic behaviour through appropriate joint design and connection strategies.
Regulatory Compliance and Building Control
Building wooden structures in the UK requires adherence to Building Regulations covering structural stability, fire safety, thermal performance, and accessibility. Part A addresses structural loading and resistance, whilst Part B establishes fire protection requirements that significantly impact timber frame design.
Modern timber frames typically require minimum 30-minute fire resistance for residential applications, achieved through protective boarding systems or fire-retardant treatments. Exposed internal timbers may need intumescent coatings or oversized sections providing sacrificial char layers.
Essential regulatory considerations include:
- Foundation design adequate for imposed loads
- Structural stability under lateral wind loading
- Fire compartmentation and means of escape
- Thermal bridging minimization and U-value compliance
- Acoustic separation for party walls and floors
- Accessibility provisions in accordance with Part M
The increasing emphasis on energy efficiency makes insulating timber frame walls a critical design consideration from the earliest planning stages.
Traditional Joinery Techniques
Building wooden frames using traditional methods relies on timber-to-timber joints secured with wooden pegs rather than metal fasteners. These time-tested connections develop strength through precise fitting and mechanical interlock.
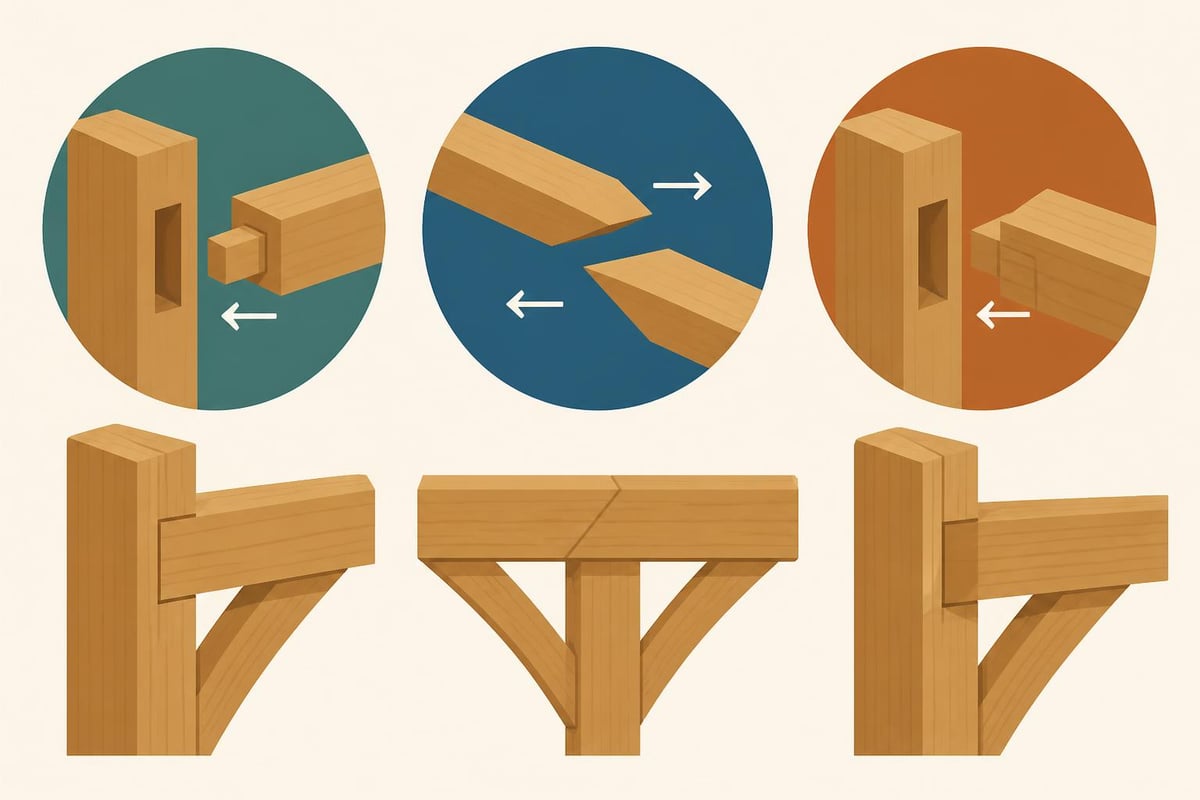
The mortise and tenon joint forms the cornerstone of timber framing joinery. A projecting tenon cut on one member fits tightly into a mortise cavity in the receiving timber, creating a connection that resists tension, compression, and lateral forces.
Variations serve specific structural requirements. Through tenons extend completely through the receiving timber, allowing pegs to be driven from both sides for maximum resistance to withdrawal. Stopped tenons terminate within the mortise, maintaining the visual continuity of the timber face.
Advanced Joint Applications
Scarf joints extend timber length where single-piece spans prove impractical. The traditional bridleway scarf features interlocking shoulders and a diagonal splice surface, creating a connection nearly as strong as continuous timber.
Housing joints support beam ends on posts or plates. A shallow recess cut into the supporting timber prevents lateral movement whilst transferring vertical loads through direct bearing.
| Joint Type | Primary Function | Typical Location | Holding Method |
|---|---|---|---|
| Mortise & Tenon | Post-to-beam connection | Frame corners, mid-span joints | Oak pegs, wedges |
| Scarf Joint | Length extension | Long beams, ridge boards | Pegs, bolts |
| Housing Joint | Beam seating | Joist-to-beam, rafter-to-plate | Gravity, pegs |
| Dovetail | Lateral resistance | Bracing connections | Mechanical interlock |
Precision cutting determines joint quality. Traditional framers work to tolerances of 1-2mm, ensuring tight fits that maximize bearing surfaces. Modern CNC machinery achieves even tighter tolerances whilst accelerating production for complex projects.
Modern Building Wooden Methods
Contemporary approaches to building wooden structures blend traditional aesthetics with advanced engineering and prefabrication techniques. Hybrid systems combine the visual warmth of exposed timber with the performance advantages of modern materials.
Structural insulated panels (SIPs) integrate seamlessly with timber frames, providing exceptional thermal performance whilst maintaining rapid construction schedules. The panels span between structural timbers, creating an airtight building envelope with minimal thermal bridging.
Engineered timber products expand design possibilities beyond solid sawn lumber limitations. Cross-laminated timber (CLT) panels function as floor, wall, and roof elements, enabling multi-storey timber construction with predictable performance characteristics.
Prefabrication Advantages
Factory fabrication of timber frame components delivers quality control impossible to achieve on construction sites. Climate-controlled workshops enable precise joinery cutting, assembly, and finishing regardless of weather conditions.
Numbered components arrive at site ready for rapid assembly, reducing construction duration and minimizing weather exposure. A typical two-bay building frame can be erected in days rather than weeks, significantly compressing project schedules.
Prefabrication benefits include:
- Consistent quality through controlled manufacturing conditions
- Reduced site labour requirements and costs
- Minimized weather delays and material degradation
- Enhanced safety through reduced on-site fabrication
- Precise dimensional accuracy for subsequent trades
Digital design integration streamlines the path from concept to construction. Building Information Modelling (BIM) generates shop drawings directly from architectural models, eliminating transcription errors whilst enabling automated CNC machining.
Common Errors and Prevention Strategies
Even experienced builders encounter challenges when building wooden structures. Common wood framing errors typically stem from inadequate planning, material handling issues, or connection deficiencies.
Moisture-related problems represent the most frequent source of long-term performance issues. Installing timber at excessive moisture content guarantees dimensional instability as the material equilibrates to service conditions. Shrinkage opens joints, creates gaps in cladding, and may compromise structural connections.
Installation Best Practices
Level and plumb installation establishes the foundation for successful timber frame construction. Posts must stand truly vertical, with beam seats positioned at consistent elevations to receive structural members without shimming or adjustment.
Connection integrity depends on proper fastener installation and load transfer detailing. Pegs must fit tightly in holes sized appropriately for the timber species and moisture content. Undersized holes split the timber, whilst oversized holes allow movement that loosens connections.
Protection during construction preserves timber quality until the structure achieves weather-tightness. Temporary coverings shield exposed surfaces from UV degradation, water staining, and physical damage from subsequent trades.
- Verify timber moisture content before installation using calibrated meters
- Establish accurate datums for level and plumb reference throughout the project
- Protect stored materials from ground contact and direct weather exposure
- Maintain consistent connection details rather than improvising field modifications
- Document as-built conditions to inform future maintenance and modifications
The benefits and challenges of wood frame construction demand careful attention to detail throughout the building process, from initial material selection through final finishing.
Sustainability and Environmental Performance
Building wooden structures offers significant environmental advantages over concrete and steel alternatives. Timber functions as a carbon store, sequestering atmospheric CO₂ throughout the tree's growth and retaining it within the building fabric for the structure's lifespan.
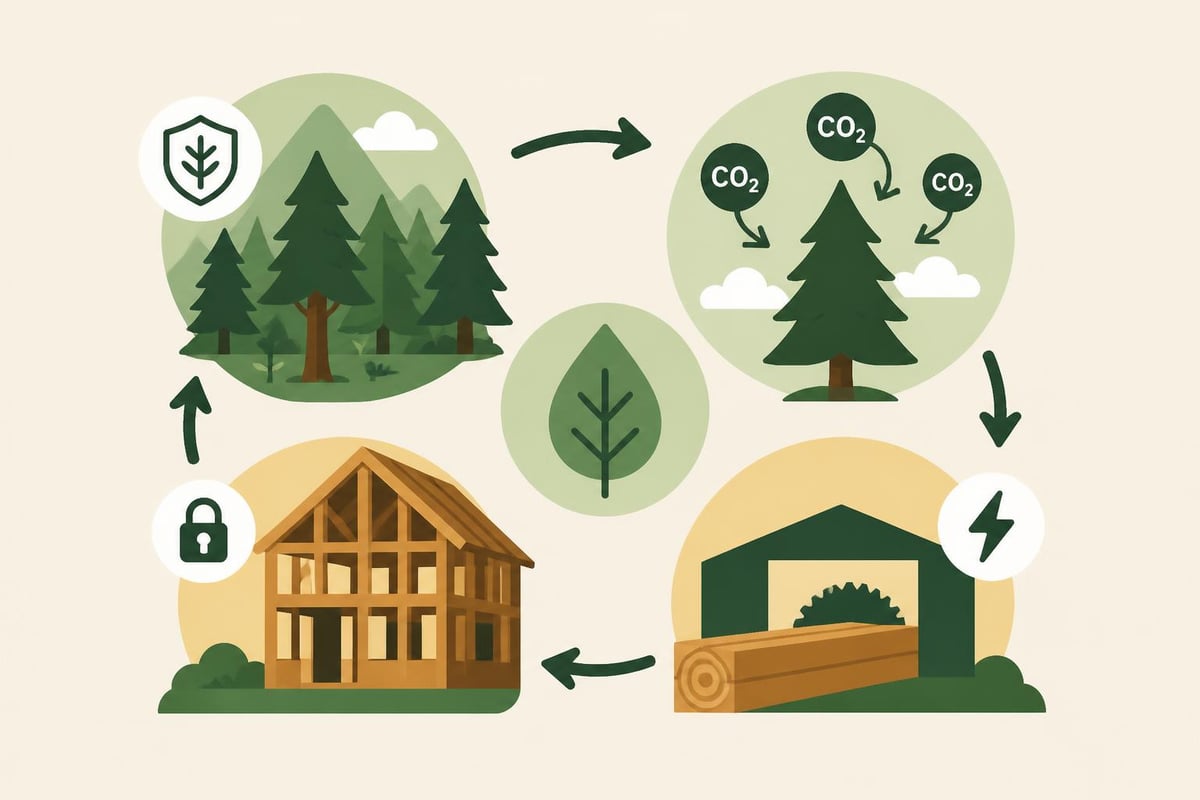
Life cycle assessments consistently demonstrate timber's superior environmental profile. Processing timber into construction lumber requires significantly less energy than producing equivalent structural capacity in steel or concrete, reducing embodied carbon substantially.
Sustainable forestry certification ensures responsible material sourcing. FSC and PEFC schemes verify timber originates from forests managed for long-term ecological health, with harvest rates not exceeding growth rates.
Long-Term Durability
Properly detailed timber structures achieve service lives measured in centuries. Medieval timber frames throughout Britain demonstrate the material's longevity when protected from persistent moisture and biological attack.
Detailing that sheds water away from timber surfaces and provides adequate ventilation prevents the sustained high moisture content that enables decay fungi. Overhanging eaves, raised floor levels, and breathable wall assemblies create hostile environments for biological deterioration.
Modern preservative treatments extend durability in exposed applications, though traditional detailing often eliminates the need for chemical intervention. The natural durability of oak and other durable species provides inherent protection when appropriately detailed.
Large-scale projects like Stockholm’s wooden city development demonstrate timber construction's viability for ambitious urban development whilst advancing sustainability goals.
Customization and Bespoke Design
The flexibility inherent in building wooden structures enables unprecedented design customization. Unlike prefabricated building systems constrained by standard modules, timber framing adapts to virtually any architectural vision.
Site-specific considerations influence frame configuration and detailing. Sloping sites, unusual boundary conditions, and integration with existing structures all benefit from timber framing's adaptability. Each bespoke timber frame project responds to unique requirements whilst maintaining structural integrity.
Traditional aesthetic preferences combine seamlessly with modern amenities. Exposed oak timbers create visual warmth and character whilst concealed cavities accommodate contemporary building services, insulation systems, and environmental controls.
Customization opportunities include:
- Bay spacing tailored to functional requirements rather than standard modules
- Roof pitch and overhang dimensions responding to site orientation and climate
- Door and window positioning optimized for views and natural lighting
- Internal layout flexibility through strategic post placement
- External cladding choices from traditional weatherboarding to contemporary materials
Structural bays can be configured from single units suitable for small garden structures through to five-bay buildings providing substantial covered areas for garages, workshops, or entertainment spaces.
Integration with Modern Building Services
Contemporary expectations for comfort and convenience demand careful integration of building services within timber frame construction. Heating, ventilation, electrical, and plumbing systems must coexist with structural timber without compromising performance.
Service routing planning begins during frame design rather than as an afterthought. Concealed cavities between structural timbers and internal linings provide natural pathways for distribution systems, avoiding the need to penetrate structural members.
Thermal performance optimization requires attention to insulating a timber frame effectively whilst managing moisture vapor movement. Modern high-performance insulation materials achieve excellent U-values within relatively shallow wall depths.
Ventilation strategies prevent moisture accumulation within the building fabric. Breathable membranes allow vapor diffusion whilst blocking liquid water, creating assemblies that self-regulate moisture content through passive mechanisms.
For those seeking to maintain their well-groomed appearance whilst working on demanding timber frame projects, OneSociety.co.uk offers premium men's grooming products formulated with all-natural ingredients. Their range of skin, hair, and beard care solutions helps craftsmen and professionals maintain their appearance despite challenging work environments.
Cost Considerations and Value Analysis
Understanding the economics of building wooden structures requires examining both initial capital costs and long-term value propositions. Whilst quality timber frames represent significant upfront investment, their durability and performance characteristics deliver returns throughout extended service lives.
Material costs vary substantially based on species selection, sizes, and finishing requirements. Oak commands premium pricing compared to softwood alternatives, reflecting its superior durability and aesthetic qualities. The investment in quality material pays dividends through reduced maintenance requirements and extended service life.
Labour represents a substantial cost component in traditional timber framing. Skilled craftsmen command appropriate compensation for expertise developed over years of apprenticeship and practice. However, prefabrication strategies reduce on-site labour requirements, partially offsetting higher workshop costs.
| Cost Factor | Economy Approach | Premium Approach | Long-Term Implications |
|---|---|---|---|
| Timber Species | Softwood | Oak | Durability, maintenance frequency |
| Joinery Method | Simplified connections | Traditional mortise & tenon | Structural longevity, aesthetic value |
| Finish Quality | Basic planing | Hand-finished surfaces | Visual appeal, weathering characteristics |
| Customization | Standard designs | Fully bespoke | Site optimization, functionality |
Value extends beyond simple cost comparisons. Buildings that enhance daily living experience, reduce operating costs through superior energy efficiency, and maintain their appeal and functionality for generations justify premium initial investment.
Property value enhancement represents a tangible return on timber frame investment. Distinctive architectural character, superior build quality, and environmental credentials all contribute to increased market value relative to conventional construction.
Building wooden structures combines time-tested traditional craftsmanship with modern engineering principles to create exceptionally durable, sustainable, and beautiful buildings. The material's versatility, environmental benefits, and aesthetic qualities ensure timber construction remains relevant for contemporary projects whilst honouring centuries of building tradition. Whether you're planning a garden structure, garage, or complete home, Acorn to Oak Framing brings specialist expertise in traditional timber framing to projects throughout the UK, combining sustainably sourced oak with meticulous craftsmanship to create bespoke structures tailored to your specific requirements.


