
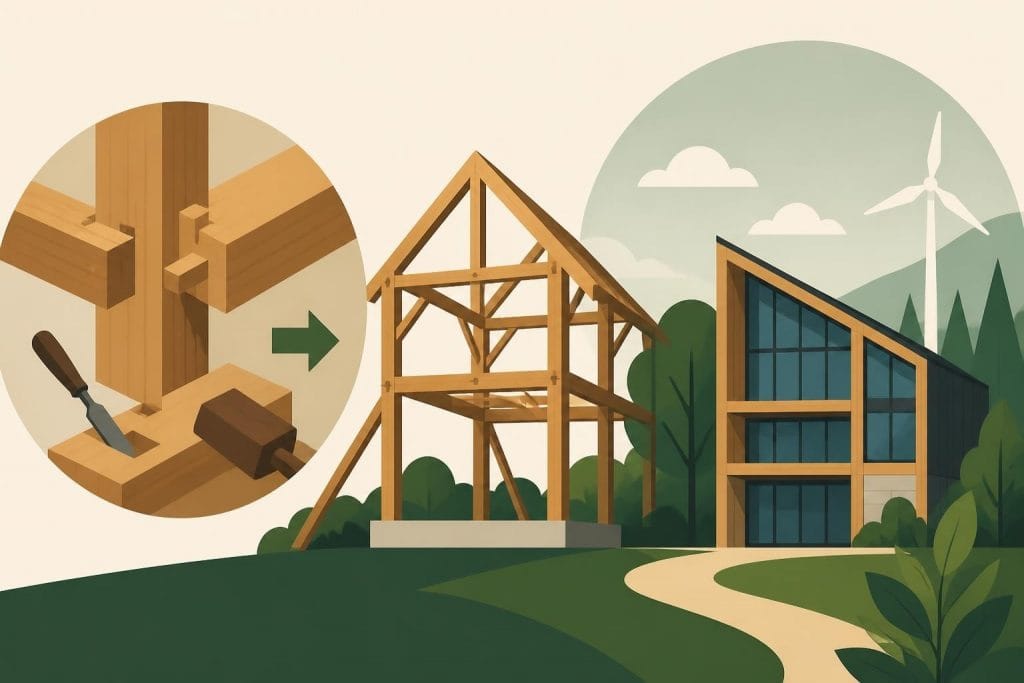
The built environment sector continues to embrace timber construction as a viable alternative to concrete and steel, driven by sustainability imperatives and architectural innovation. Contemporary timber frame construction represents a sophisticated fusion of time-honoured joinery techniques and cutting-edge building technology, delivering structures that meet stringent environmental standards whilst offering exceptional aesthetic appeal. This approach has transformed timber from a traditional vernacular material into a forward-thinking solution for residential, commercial, and institutional buildings across the United Kingdom.
The Evolution of Timber Frame Architecture
Contemporary timber frame design has progressed significantly beyond the medieval cruck frames and Georgian post-and-beam structures that shaped British architectural heritage. Modern fabrication techniques, advanced timber engineering products, and digital design tools enable architects and builders to create complex geometries and achieve spans previously impossible with traditional methods. The integration of computer numerical control machinery and parametric design software allows for precision cutting and assembly, reducing waste whilst improving structural performance.
Key developments shaping modern practice include:
- Cross-laminated timber panels offering exceptional strength-to-weight ratios
- Engineered timber products combining different wood species for optimised performance
- Prefabrication technologies enabling off-site construction with reduced site time
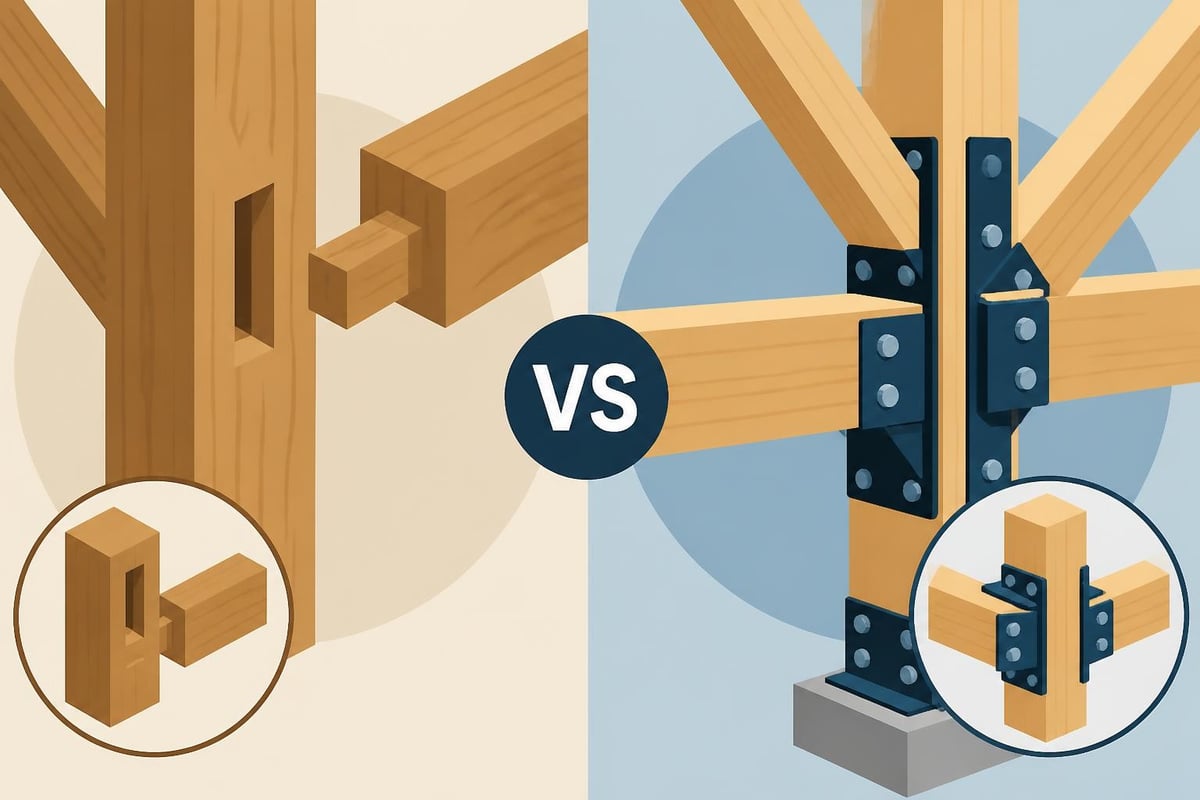
- Advanced joinery systems incorporating both traditional and contemporary connection methods
The shift towards modern timber frame homes reflects broader changes in client expectations, with increasing demand for sustainable, thermally efficient buildings that retain visual warmth and character. This transformation extends beyond residential applications, with timber frames now specified for multi-storey developments, educational facilities, and commercial projects throughout the UK.
Sustainability Credentials and Environmental Performance
The environmental credentials of contemporary timber frame construction have become increasingly compelling as the industry responds to net-zero carbon targets. Timber functions as a carbon store, sequestering atmospheric CO₂ throughout the building's lifespan, whilst requiring significantly less embodied energy during processing compared to cement or steel production. Research published in the African Journal examines timber as a low-carbon material strategy, quantifying the substitution effects when replacing conventional materials with timber systems.
Whole-Life Carbon Assessment
A comprehensive analysis of environmental performance must consider extraction, manufacturing, transportation, construction, operation, and end-of-life phases. Contemporary timber frame buildings frequently demonstrate superior performance across these metrics, particularly when sourced from responsibly managed forests with third-party certification. A recent case study comparing CLT office buildings with concrete alternatives published in June 2026 provides empirical evidence of whole-life environmental benefits, including reduced operational energy consumption and circular economy potential.
| Environmental Factor | Contemporary Timber Frame | Concrete Frame | Steel Frame |
|---|---|---|---|
| Embodied Carbon | Low to Moderate | High | Very High |
| Carbon Sequestration | Positive (carbon store) | None | None |
| Manufacturing Energy | Low | High | Very High |
| End-of-Life Options | Reuse, recycling, bioenergy | Downcycling, landfill | Recycling (energy intensive) |
| Thermal Performance | Excellent (with insulation) | Moderate | Poor (thermal bridging) |
The sourcing strategy significantly influences overall sustainability credentials. UK-grown oak and other native species minimise transportation emissions whilst supporting domestic forestry management. Companies focused on sustainability prioritise certified timber from forests managed according to recognised standards, ensuring regeneration rates exceed harvest levels.
Design Flexibility and Architectural Expression
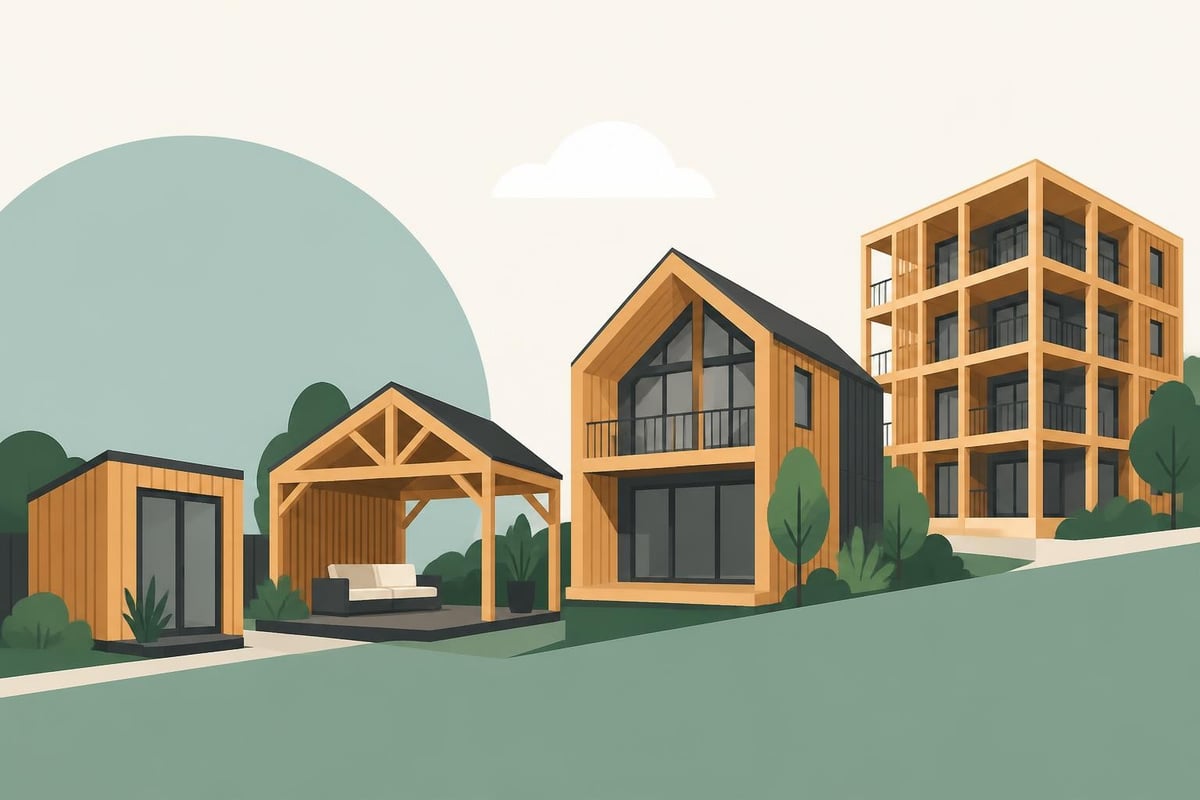
Contemporary timber frame construction accommodates diverse architectural styles, from minimalist Scandinavian-inspired residences to buildings that reference traditional British vernacular architecture. The material's inherent versatility enables designers to create exposed structural elements that become defining aesthetic features or to conceal frameworks behind cladding systems for different visual expressions.
Architectural possibilities include:
- Exposed frame aesthetics that celebrate structural integrity and craftsmanship
- Hybrid systems combining timber with glass, metal, or masonry for contrasting textures
- Curved and non-orthogonal geometries enabled by engineered timber products
- Large glazed openings supported by robust timber frames
- Multi-storey applications utilising platform or balloon framing techniques
Bespoke timber framing allows for highly individualised solutions tailored to specific site conditions, client preferences, and functional requirements. Acorn to Oak Framing’s bespoke approach exemplifies this flexibility, creating structures ranging from single-bay garden buildings to extensive five-bay structures that serve as workshops, garages, or entertainment spaces.
Technical Considerations and Building Performance
Achieving optimal building performance with contemporary timber frame construction requires careful attention to thermal efficiency, moisture management, structural integrity, and compliance with UK Building Regulations. The framework itself provides the structural skeleton, whilst the building envelope system-including insulation, air barriers, and vapour control layers-determines energy performance and occupant comfort.
Thermal Efficiency Strategies
Modern timber frame buildings routinely achieve or exceed current energy efficiency standards through strategic design interventions. The timber structure accommodates substantial insulation depths between structural members, whilst additional external insulation can be applied without compromising the structural integrity. Careful detailing at junctions, openings, and service penetrations minimises thermal bridging and air leakage, both critical factors in achieving predicted energy performance.
Effective thermal design incorporates:
- Continuous insulation layers with minimal interruption
- Airtightness measures achieving 3 m³/h/m² @ 50Pa or better
- High-performance glazing systems with timber frames
- Thermal mass integration where beneficial for climate responsiveness
- Ventilation strategies balancing air quality with heat retention
The analysis of multi-storey timber buildings published in 2026 examines how contemporary timber frame systems vary at connection, component, and whole-building levels, providing valuable insights into optimising both structural and thermal performance.
Structural Systems and Engineering Solutions
Contemporary timber frame structures employ various framing methodologies depending on building typology, span requirements, and loading conditions. Platform frame construction, where each storey provides a platform for the next, dominates residential applications, whilst post-and-beam systems offer advantages for buildings requiring open-plan spaces or larger spans.
Engineered Timber Products
The development of engineered timber products has expanded structural possibilities considerably:
- Glued laminated timber (glulam) permits long spans and complex curved forms
- Cross-laminated timber (CLT) panels function as wall, floor, and roof elements
- Laminated veneer lumber (LVL) offers high strength in compact sections
- I-joists and parallel strand lumber provide efficient floor and roof solutions
For buildings in seismic zones or areas with specific structural demands, advanced analytical tools enable accurate performance prediction. The link frame model for seismic analysis published in 2025 provides simplified tools for evaluating multi-storey timber frame buildings against seismic code requirements, demonstrating the sophistication now available in structural engineering.
| Structural System | Typical Applications | Span Capabilities | Assembly Method |
|---|---|---|---|
| Platform Frame | Residential, low-rise commercial | 4-6m economically | Sequential storey construction |
| Post-and-Beam | Barns, open-plan residences | 6-10m+ with engineered timber | Complete frame then infill |
| Hybrid Timber-Concrete | Multi-storey residential | 6-8m with CLT floors | Prefabricated panels |
| Portal Frame | Agricultural, industrial | 15-30m with glulam | Prefabricated sections |
Traditional joinery techniques remain relevant in contemporary timber frame construction, particularly for oak-framed buildings where mortise-and-tenon joints secured with oak pegs create structures of exceptional longevity. These methods, refined over centuries, distribute loads efficiently whilst allowing for natural timber movement without compromising structural integrity.
Cost Considerations and Project Economics
Understanding timber frame costs requires consideration of multiple factors beyond material expenditure alone. Contemporary timber frame construction can offer economic advantages through reduced foundation requirements due to lighter structural weight, faster construction programmes minimising financing costs, and potential for prefabrication reducing site labour requirements. However, premium hardwood species like oak command higher material costs than softwood alternatives, offset by superior durability and aesthetic qualities.
Economic factors influencing project budgets include:
- Timber species selection and sourcing strategy
- Complexity of design and joinery requirements
- Degree of prefabrication versus site fabrication
- Foundation design influenced by structural weight
- Insulation and building envelope specification
- Site accessibility and logistics
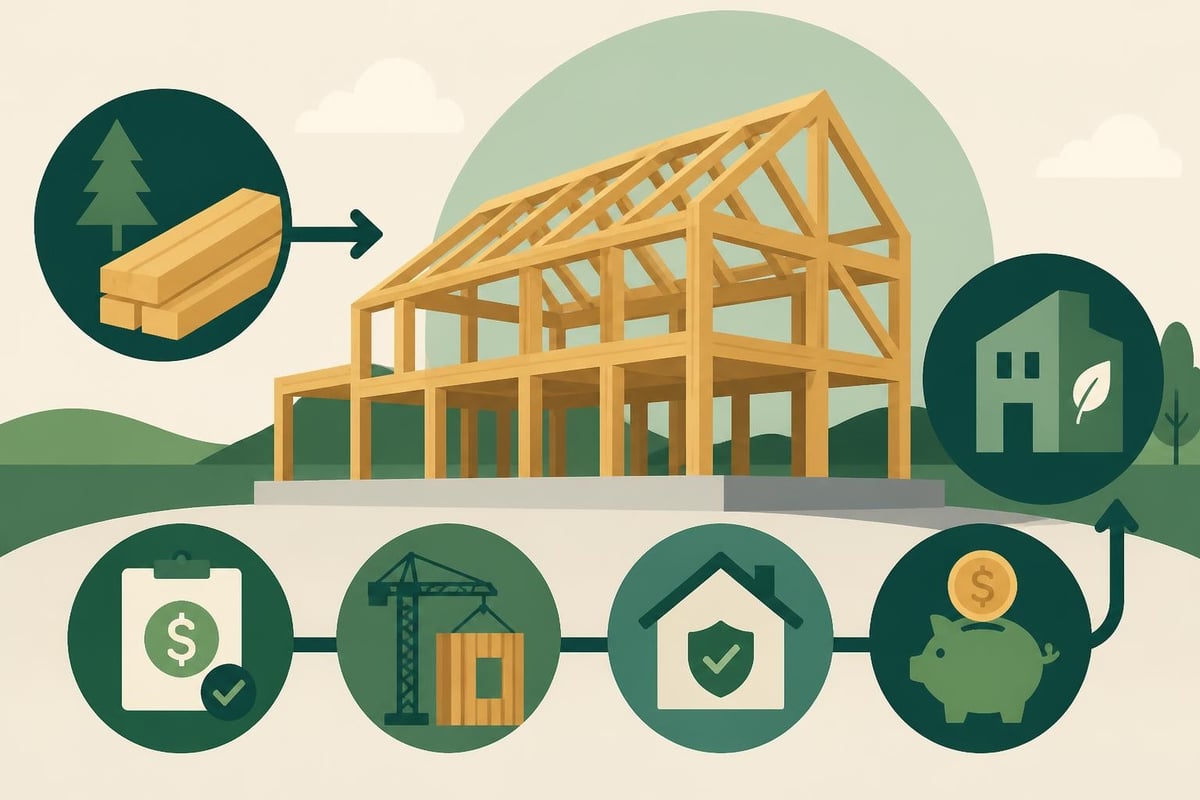
The investment in contemporary timber frame construction often delivers long-term value through reduced operational energy costs, minimal maintenance requirements with properly detailed buildings, and enhanced property values associated with sustainable, characterful construction. For commercial projects, the reduced construction programme can accelerate revenue generation, improving overall project returns.
Construction Process and Project Delivery
Contemporary timber frame construction lends itself to various procurement and delivery models. Traditional site-based fabrication allows craftspeople to tailor work to specific conditions, whilst off-site prefabrication offers quality control benefits and reduced weather dependency. Many projects employ hybrid approaches, with primary structural frames fabricated off-site and secondary elements completed in position.
Prefabrication Advantages
Off-site manufacture of timber frame components has gained significant traction across the UK construction sector:
- Quality control in factory conditions with consistent environmental parameters
- Programme certainty reducing weather-related delays
- Reduced site waste through precise cutting and material optimisation
- Health and safety improvements with work at ground level
- Acoustic performance through controlled assembly conditions
The construction sequence typically progresses from foundation completion through frame erection, roof installation, and building envelope closure before internal fit-out commences. Contemporary timber frame buildings can achieve weather-tight status rapidly, enabling internal trades to commence whilst minimising moisture exposure to structural timber. Proper site storage and handling procedures protect materials before installation, ensuring long-term performance.
Regulatory Compliance and Building Standards
Contemporary timber frame construction must satisfy UK Building Regulations across all applicable sections, including structural stability, fire safety, energy efficiency, and accessibility. Compliance strategies have evolved as timber construction has gained mainstream acceptance, with approved solutions and robust testing data supporting regulatory approvals.
Fire Safety Considerations
Fire safety design for timber buildings incorporates multiple protective strategies:
- Compartmentation limiting fire spread between spaces
- Encapsulation of structural timber where required by regulations
- Fire-resistant construction achieving specified periods
- Sprinkler systems in multi-storey residential applications
- Adequate means of escape and emergency access
The char rate of timber is predictable, allowing engineers to design structural members with sacrificial outer sections that char whilst maintaining core structural capacity. This characteristic, combined with appropriate detailing and active fire suppression where required, enables contemporary timber frame buildings to achieve stringent fire safety standards.
Future Directions and Innovation
The trajectory of contemporary timber frame construction points towards increased industrialisation, greater integration of digital design and manufacturing technologies, and expanded applications in urban multi-storey contexts. Developments in timber modification treatments, bio-based adhesives, and reversible connection systems promise enhanced sustainability credentials and circular economy compatibility. Research continues into optimising material efficiency, with topology optimisation algorithms identifying opportunities to reduce timber volumes whilst maintaining structural performance.
Emerging trends shaping the sector include:
- Mass timber construction in urban high-rise applications
- Integration of photovoltaic systems into timber roof structures
- Biomimetic design principles informing structural forms
- Carbon accounting driving material selection decisions
- Modular timber construction for rapid deployment
The growing emphasis on retrofit and renovation presents opportunities for timber frame interventions, with lightweight additions atop existing structures and contemporary extensions to heritage buildings. This adaptability ensures timber construction remains relevant across new-build and renovation contexts, supporting the built environment's transition towards net-zero carbon operation.
Material Sourcing and Supply Chain Transparency
Responsible contemporary timber frame construction prioritises transparent, verifiable supply chains ensuring legal harvest, sustainable forest management, and fair labour practices. Third-party certification schemes provide independent verification, whilst increasing client awareness drives demand for documented provenance. UK-grown timber offers particular advantages for projects prioritising minimal transportation emissions and supporting domestic rural economies.
| Certification Scheme | Focus Area | Verification Process | Recognition |
|---|---|---|---|
| FSC (Forest Stewardship Council) | Environmental and social standards | Independent audit | Global |
| PEFC (Programme for Endorsement of Forest Certification) | Sustainable forest management | Third-party certification | Global |
| UK Woodland Assurance Standard | UK forestry practices | Independent assessment | UK-specific |
Selecting certified timber demonstrates commitment to environmental stewardship whilst providing assurance regarding product quality and consistency. For specialist applications requiring particular species or grades, established relationships with reputable suppliers ensure material availability and traceability throughout project delivery.
Contemporary timber frame construction offers a compelling synthesis of sustainability, aesthetic quality, and structural performance, addressing the built environment sector's urgent need for low-carbon solutions without compromising design excellence or occupant comfort. Whether you're considering a modest garden structure or an ambitious residential project, the expertise and craftsmanship of specialists working with sustainably sourced oak timber can transform your vision into reality. Discover how Acorn to Oak Framing combines traditional skills with contemporary design thinking to deliver exceptional timber frame buildings tailored to your specific requirements.


