
A framed garage represents a significant investment in your property, combining functionality with aesthetic appeal whilst potentially adding substantial value to your home. When constructed using traditional timber framing techniques, particularly with sustainably sourced oak, these structures offer unparalleled durability, character, and longevity. Understanding the construction process, design considerations, and material choices ensures you make informed decisions that align with your specific requirements and budget constraints.
Understanding Timber Frame Garage Construction
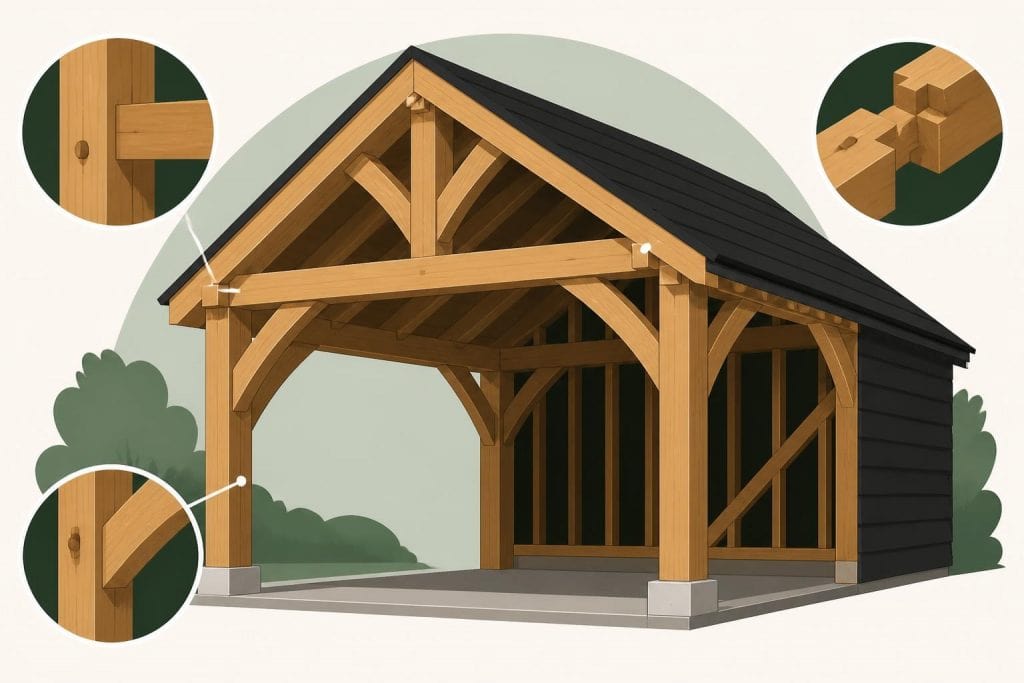
A framed garage built from timber utilises a post-and-beam construction method that has stood the test of time for centuries. This approach differs fundamentally from standard stud wall construction, relying instead on vertical posts connected by horizontal beams to create a robust structural framework.
The primary advantage of this method lies in its exceptional strength-to-weight ratio. Oak timber, when properly seasoned and treated, can support significant loads whilst maintaining its integrity for generations. The timber wall frame construction technique allows for greater flexibility in design, enabling larger open spans without the need for internal load-bearing walls.
Key Components of Timber Frame Construction
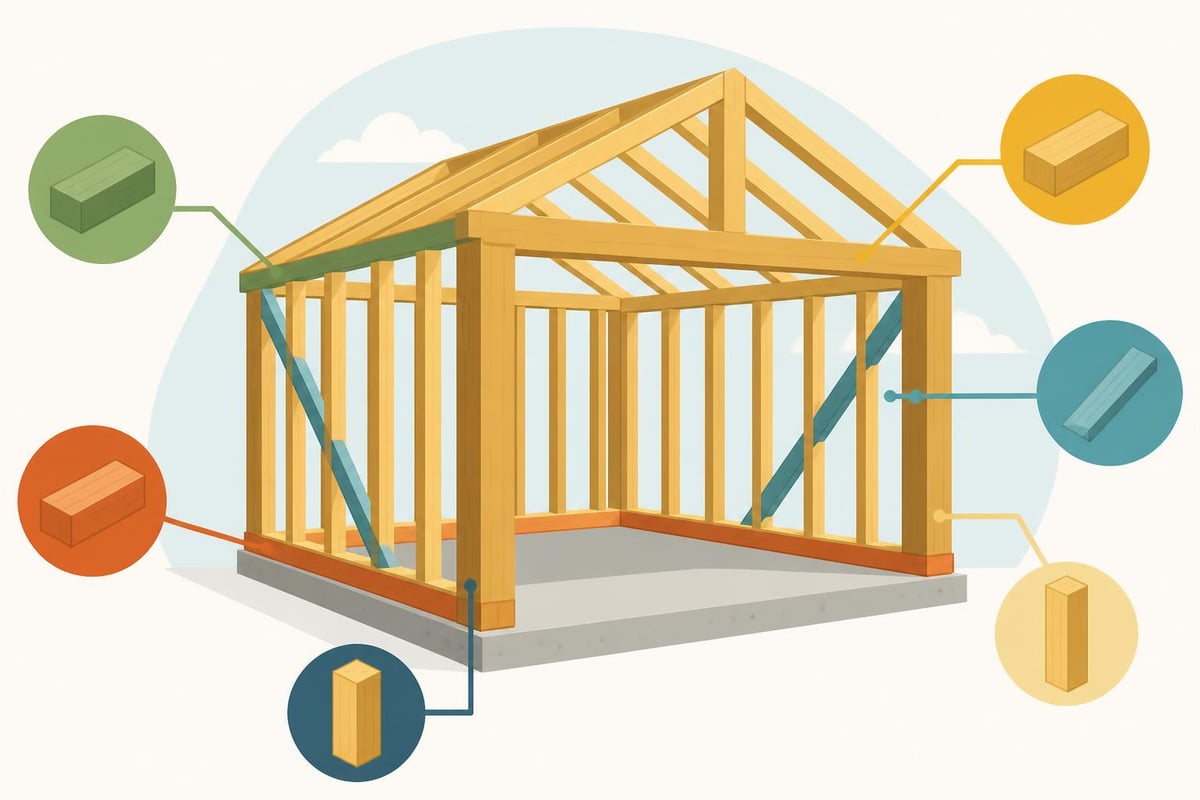
Every framed garage comprises several essential structural elements that work together to create a stable, weatherproof building:
- Sole plates: Horizontal timbers fixed to the foundation, providing a level base for vertical posts
- Corner posts: Primary vertical supports that bear the majority of the structural load
- Wall plates: Top horizontal members that connect posts and support roof structures
- Bracing: Diagonal members that prevent racking and provide lateral stability
- Studs: Intermediate vertical timbers between posts for wall cladding attachment
The spacing and sizing of these components must comply with UK building regulations, which specify minimum timber dimensions based on the structure's size and intended use. Professional timber framers calculate these requirements during the design phase, ensuring structural integrity and regulatory compliance.
Design Considerations for Your Framed Garage
Planning a framed garage requires careful consideration of multiple factors that influence both functionality and aesthetics. The structure must accommodate vehicles whilst potentially serving additional purposes such as workshop space, storage, or even future conversion to alternative uses.
Bay Configuration Options
Timber frame garages are typically measured in bays, with each bay representing a structural section between posts. The two-bay building configuration suits a single vehicle with additional storage, whilst larger vehicles or multiple cars require three-bay or four-bay arrangements.
| Bay Configuration | Typical Width | Typical Depth | Best Suited For |
|---|---|---|---|
| One Bay | 3.0-3.6m | 5.0-6.0m | Motorcycles, small vehicles, storage |
| Two Bay | 5.5-6.5m | 5.0-6.0m | Single car plus workshop space |
| Three Bay | 8.0-9.0m | 5.5-6.5m | Two vehicles or one vehicle plus workshop |
| Four Bay | 10.5-12.0m | 6.0-7.0m | Multiple vehicles and extensive storage |
The decision regarding bay configuration should account for not only current needs but also potential future requirements. A framed garage offers the advantage of open internal space, meaning you can reconfigure the interior layout without compromising structural integrity.
Height and Roof Considerations
Standard garage height typically measures 2.4 metres to the eaves, providing adequate clearance for most vehicles. However, raised eaves buildings offer increased internal height, ideal for taller vehicles, storage lofts, or future conversion to living space.
Roof design significantly impacts both aesthetics and functionality. Traditional timber frame garages often feature exposed rafters and purlins, creating attractive ceiling details whilst maximising internal volume. The roof pitch influences drainage efficiency, with steeper pitches better suited to tile covering and shallower pitches more appropriate for slate or metal sheeting.
Construction Methods and Techniques
Building a framed garage involves a systematic approach that ensures structural soundness and weatherproofing. The step-by-step guide to framing a garage outlines the fundamental process, though timber frame construction incorporates traditional joinery techniques that enhance durability and aesthetic appeal.
Foundation and Base Preparation
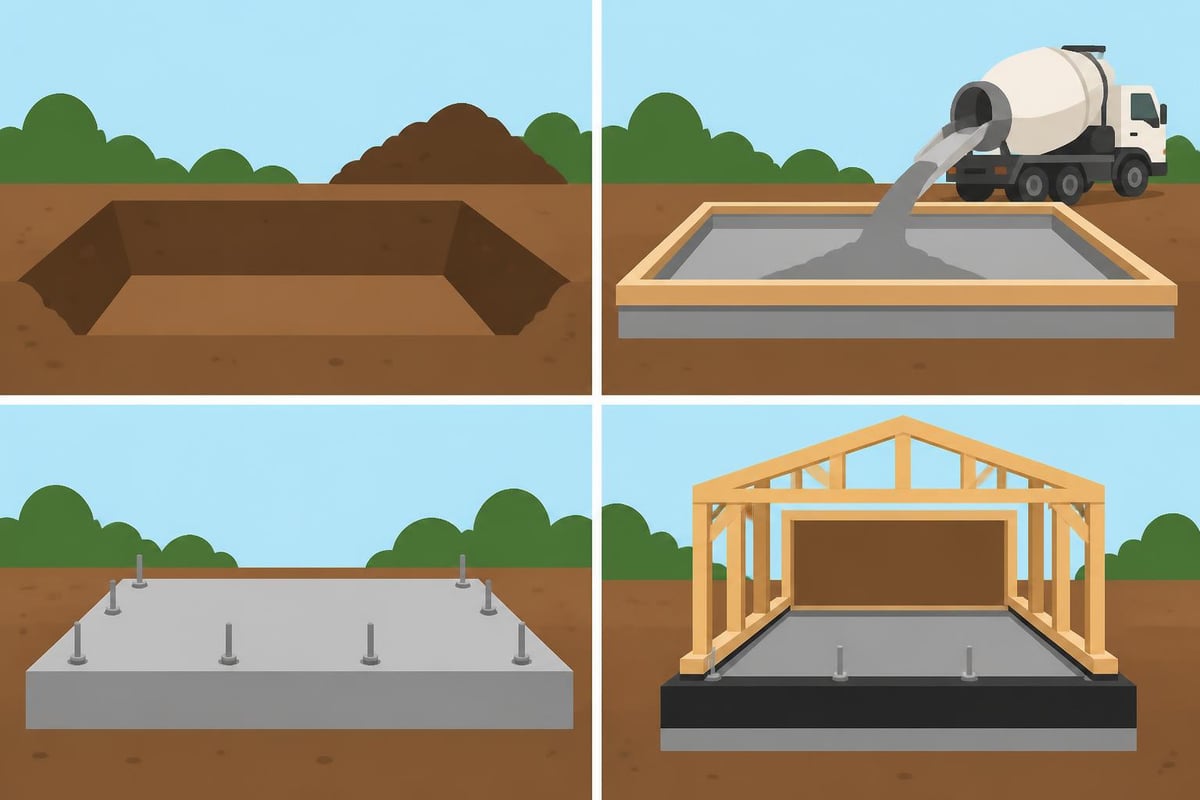
Every framed garage requires a solid foundation to prevent settlement and moisture ingress. The most common approach involves a concrete slab with integrated damp-proof membrane, though some projects utilise strip footings with suspended timber floors for improved ventilation and insulation.
Foundation depth must extend below the frost line to prevent heaving during winter months. In the UK, this typically means excavating to a minimum depth of 450mm in most regions, with deeper footings required in areas with particularly heavy clay soils.
The foundation must incorporate fixings for the sole plates, usually in the form of galvanised anchor bolts set into the concrete at regular intervals. These prevent the timber frame from lifting during high winds and provide lateral restraint against horizontal forces.
Frame Assembly and Erection
Traditional timber frame construction typically occurs in two distinct phases: workshop assembly and on-site erection. Frames are pre-cut and test-assembled in controlled workshop conditions, allowing for precise joinery and quality control before transportation to site.
The assembly process involves several critical stages:
- Sole plate installation: Level and secure base timbers to foundation anchors
- Post erection: Raise and temporarily brace vertical corner posts
- Beam installation: Fit horizontal wall plates and connecting beams
- Diagonal bracing: Install permanent wind bracing to prevent racking
- Stud framing: Add intermediate vertical members for wall cladding
- Roof structure: Erect rafters, purlins, and ridge boards
Each timber connection employs traditional carpentry joints such as mortise and tenon, housed joints, or modern structural screws and metal brackets. The choice depends on the specific application, load requirements, and desired aesthetic outcome.
Door Framing Specifications
The garage door opening represents the largest aperture in the structure and requires careful framing to support the door weight whilst maintaining structural integrity. Understanding how to frame a garage door opening ensures proper operation and longevity.
Rough Opening Dimensions
Garage door manufacturers specify precise rough opening dimensions that must be maintained during construction. These measurements account for the door itself, track systems, and necessary clearances for smooth operation.
A standard single garage door measuring 2.4m wide requires a rough opening approximately 2.45m wide and 2.15m high, allowing for side jambs and head clearance. The framing details vary depending on door type, with sectional overhead doors requiring different clearances than side-hinged or roller doors.
Header and Support Requirements
The header beam spanning the garage door opening must support the weight of the wall and roof structure above whilst resisting deflection that could interfere with door operation. In timber frame construction, this typically involves a substantial oak beam or engineered timber product sized according to the span and load.
Side posts flanking the door opening require similar consideration. These vertical members transfer loads from the header to the foundation and must be adequately secured at top and bottom. When framing garage door openings in timber structures, traditional carpenters often use full-height posts from sole plate to wall plate rather than interrupted studs, providing superior strength and stability.
Comparing Framing Methods
Whilst timber offers numerous advantages for garage construction, understanding alternative approaches helps inform decision-making. The garage framing methods comparison reveals distinct characteristics of various materials and techniques.
| Framing Method | Primary Benefits | Key Considerations | Typical Lifespan |
|---|---|---|---|
| Oak Timber Frame | Aesthetic appeal, sustainability, durability | Higher initial cost, requires skilled labour | 100+ years |
| Softwood Stud Frame | Lower cost, faster construction | Less durable, requires treatment | 30-50 years |
| Steel Frame | High strength, termite-proof | Thermal bridging, rust concerns | 50-75 years |
| Engineered Timber | Dimensional stability, consistent quality | Less character than traditional oak | 50-75 years |
The choice between methods depends on budget, aesthetic preferences, and long-term objectives. A framed garage constructed from oak timber commands premium pricing but delivers unmatched character and longevity, often outlasting alternative materials by decades.
Traditional vs Modern Techniques
Contemporary timber frame construction incorporates both time-honoured joinery and modern engineering principles. Computer-aided design allows precise cutting and optimal timber utilisation, whilst traditional assembly techniques ensure authentic appearance and structural performance.
This hybrid approach delivers the best of both worlds: the efficiency and precision of modern manufacturing combined with the proven durability of traditional carpentry. The key differences between framing a shed vs garage highlight how garage construction demands more robust techniques due to increased loads from vehicles, door mechanisms, and potential future conversions.
Wall Framing and Infill Options
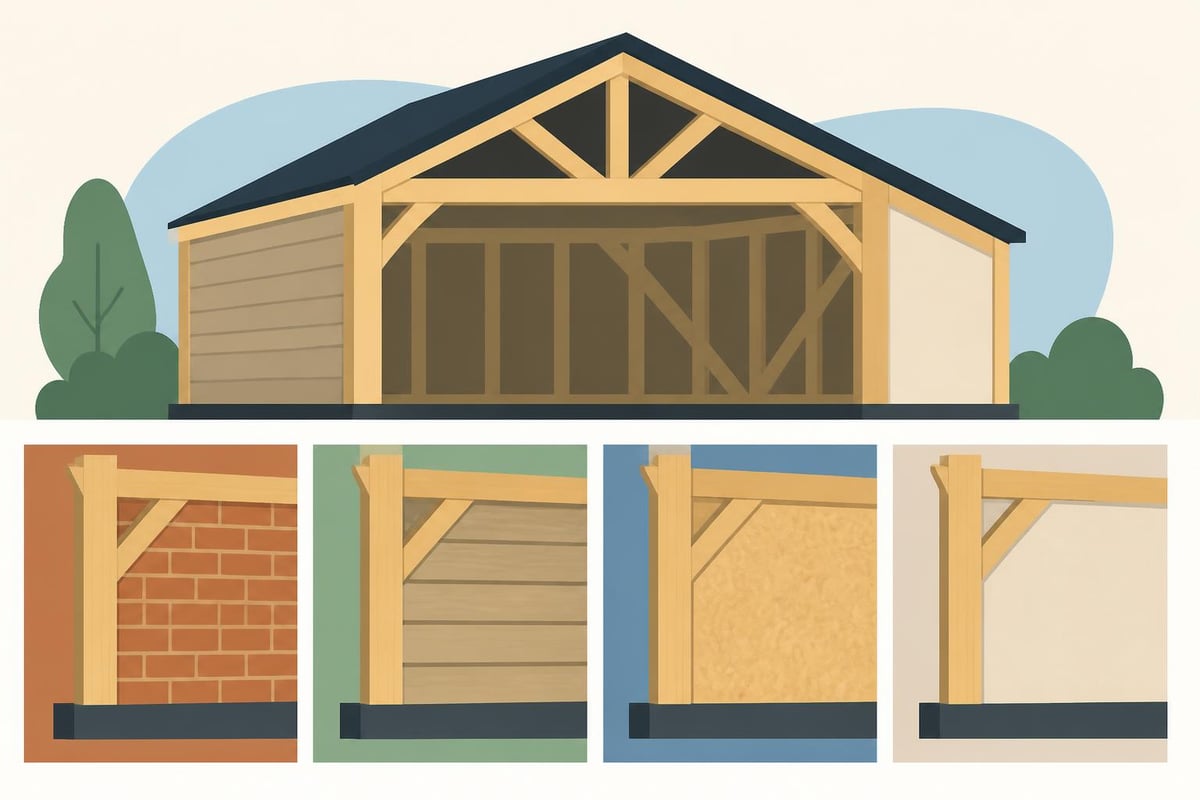
After erecting the primary structural frame, wall infill completes the building envelope. The approach varies depending on whether the frame remains exposed internally, externally, or both.
Infill Panel Systems
Traditional timber frame buildings often utilise brick or block infill panels between structural posts, creating a distinctive appearance with exposed timber on the exterior elevation. This method provides excellent thermal mass and weather resistance whilst showcasing the craftsmanship of the frame.
Alternative approaches include:
- Structural insulated panels (SIPs): Factory-manufactured panels offering superior insulation
- Timber cladding: Horizontal or vertical boarding creating a consistent timber aesthetic
- Render systems: Smooth or textured finishes over insulated backing boards
- Brick slip systems: Lightweight brick appearance without full masonry weight
The choice influences not only appearance but also thermal performance, maintenance requirements, and construction timeline. When framing garage walls, consideration must be given to ventilation requirements, particularly if the space will house vehicles that introduce moisture and exhaust fumes.
Insulation and Weatherproofing
Modern building regulations mandate specific thermal performance standards, even for garages. Achieving compliance whilst maintaining the aesthetic appeal of timber framing requires careful detailing of insulation layers and vapour control membranes.
Breathable construction approaches allow moisture to escape from the timber frame, preventing rot and prolonging structural life. This typically involves vapour-permeable membranes on the external face, with insulation placed between studs or externally over sheathing boards.
Customisation and Bespoke Design
One significant advantage of timber frame construction lies in its adaptability to individual requirements. Unlike prefabricated metal or concrete garages, a framed garage can incorporate bespoke features that reflect personal preferences and site-specific constraints.
Architectural Features
Traditional oak framing naturally lends itself to decorative elements that enhance visual appeal:
- Curved braces: Arched knee braces between posts and beams add structural support and aesthetic interest
- Chamfered edges: Bevelled timber edges catch light and create shadow lines
- Exposed joinery: Mortise and tenon joints, wooden pegs, and carpenter's marks showcase craftsmanship
- Decorative bargeboards: Carved timber details at gable ends personalise the structure
These features distinguish a quality timber framed garage from standard construction, creating a structure that complements period properties whilst adding character to modern developments.
Interior Considerations
Beyond basic vehicle storage, many framed garage designs incorporate additional functionality. Workshop areas require electrical installations, lighting, and potentially heating systems. Storage lofts maximise vertical space, accessed via fixed ladders or pull-down stairs.
When planning internal layouts, consider the relationship between interior garage door framing and internal partitions. Door operation requires adequate clearance, particularly for sectional overhead doors with track systems that extend into the garage interior.
Regulatory Compliance and Planning
Constructing a framed garage in the UK requires navigation of planning regulations and building control requirements. The complexity varies depending on location, size, and proximity to boundaries.
Planning Permission Requirements
Many garages benefit from permitted development rights, allowing construction without formal planning permission provided specific criteria are met. These typically include:
- Maximum height limits (2.5m for structures within 2m of boundaries)
- Total coverage restrictions (typically 50% of garden area)
- Position requirements (usually not forward of the principal elevation)
- Use restrictions (incidental to residential enjoyment only)
However, properties in conservation areas, Areas of Outstanding Natural Beauty, or with existing planning restrictions may require full planning applications regardless of size. Early consultation with local planning authorities prevents costly mistakes and delays.
Building Regulations Approval
All garages require building regulations approval to ensure structural integrity, fire safety, and appropriate drainage. The approval process involves submitting detailed drawings and specifications demonstrating compliance with relevant parts of the building regulations.
Key considerations include:
- Structural stability: Frame sizing and foundation design must support anticipated loads
- Fire resistance: Boundaries closer than 1m require fire-resistant construction
- Drainage: Surface water management and foul drainage if facilities installed
- Energy efficiency: Thermal performance standards if the garage connects to the dwelling
Building control officers typically conduct inspections at critical stages: foundation pour, frame erection, and final completion. Maintaining good relationships with inspectors and addressing concerns promptly ensures smooth project progression.
Maintenance and Longevity
Proper maintenance ensures your framed garage remains structurally sound and visually appealing for generations. Oak timber naturally resists decay better than softwoods, but regular inspection and preventative measures extend lifespan further.
Timber Treatment and Protection
Newly constructed oak frames require minimal treatment, as the timber's natural tannins provide inherent decay resistance. However, exposed timbers benefit from UV-protective oils or stains that prevent surface degradation whilst allowing the wood to breathe.
Application frequency depends on exposure levels and product selection. South-facing elevations experiencing maximum sun exposure typically require retreatment every 3-5 years, whilst sheltered areas may last 7-10 years between applications.
Common Issues and Solutions
Regular inspection identifies potential problems before they escalate:
- Joint movement: Natural timber shrinkage can loosen joints; tightening pegs or screws maintains rigidity
- Water ingress: Failed flashings or damaged cladding allow moisture penetration; prompt repair prevents rot
- Insect activity: Though oak resists most insects, deathwatch beetle occasionally affects very old timber; treatment arrests infestations
- Foundation settlement: Uneven foundation movement creates stress concentrations; underpinning or jacking may be necessary
Addressing these issues promptly preserves structural integrity and prevents minor problems from becoming major repairs.
Cost Considerations and Value
A framed garage represents a significant financial investment, with costs varying considerably based on size, specification, and finish quality. Understanding the factors influencing price helps establish realistic budgets and manage expectations.
Price Factors
The primary cost drivers include:
- Frame complexity: Simple rectangular designs cost less than complex shapes with multiple roof planes
- Timber specification: Green oak costs less than air-dried, which costs less than kiln-dried material
- Bay count: Larger structures require proportionally more materials and labour
- Finishing level: Exposed frame with decorative details commands premium pricing
- Site access: Restricted access increases delivery and construction costs
A basic one-bay building suitable for motorcycle storage or garden equipment might start around £8,000-£12,000, whilst a substantial five-bay structure with raised eaves and bespoke features could exceed £50,000.
Return on Investment
Quality timber frame garages add substantial value to properties, often returning 70-100% of construction costs in increased property valuation. The exact return depends on local market conditions, property type, and garage quality.
Beyond financial returns, consider lifestyle benefits: secure vehicle storage, additional workspace, and the aesthetic enhancement of your property. These intangible advantages often justify the investment regardless of strict financial analysis.
Grooming Essentials for the Modern Workshop
Whilst constructing your framed garage creates the perfect space for projects and hobbies, maintaining personal grooming standards remains important even in workshop environments. OneSociety.co.uk offers a comprehensive range of men's grooming products specifically designed for those who work with their hands. Their all-natural formulations care for skin, hair, and beard without harsh chemicals, making them ideal for craftsmen and timber framers who value quality in every aspect of their lives. The company's commitment to natural ingredients mirrors the sustainable approach of traditional timber construction.
Professional Installation Benefits
Whilst experienced DIY enthusiasts might tackle simple framed garage projects, professional installation offers numerous advantages that typically justify the additional expense. Specialist timber framers bring expertise developed over years of practice, ensuring structural soundness and aesthetic excellence.
Expertise and Efficiency
Professional teams complete projects significantly faster than amateur builders, minimising disruption and weather exposure. Their experience identifying and solving problems prevents costly mistakes that might compromise structural integrity or require expensive remediation.
Quality craftspeople also maintain relationships with building control officers and planning departments, smoothing regulatory approval and ensuring compliance with current standards. This expertise proves particularly valuable when dealing with complex sites or unusual requirements.
Warranty and Insurance
Reputable timber frame companies provide warranties covering materials and workmanship, offering peace of mind that problems will be addressed without additional cost. Professional installation also ensures projects comply with building regulations, preventing issues when selling the property or claiming insurance.
Public liability insurance protects against accidents during construction, covering injury or property damage that might occur. DIY builders assume these risks personally, potentially facing significant financial consequences from unforeseen incidents.
A framed garage constructed using traditional timber framing techniques delivers unmatched durability, character, and value, transforming functional vehicle storage into an architectural feature that enhances your property for generations. The combination of sustainably sourced oak, time-honoured joinery, and modern design principles creates structures that exceed regulatory requirements whilst reflecting individual style and preferences. Whether you require a compact single-bay structure or an expansive multi-bay complex, Acorn to Oak Framing brings specialist expertise, traditional craftsmanship, and attention to detail that ensures your project exceeds expectations from initial consultation through final completion.


